Save
Ask
Tour
Hide
Share
$648,500
43 Days On Site

4378 S Braun Way
Morrison, CO 80465

For Sale|Single Family Residence|Active
3
Beds
2
Total Baths
2
Partial Baths
1,831
SqFt
$354
/SqFt
1975
Built
Subdivision:
Friendly Hills
County:
Jefferson

Due to the health concerns created by Coronavirus we are offering personal 1-1 online video walkthough tours where possible.
4378 S Braun Way4378 S Braun Way4378 S Braun Way4378 S Braun Way
Save
Ask
Tour
Hide
Share

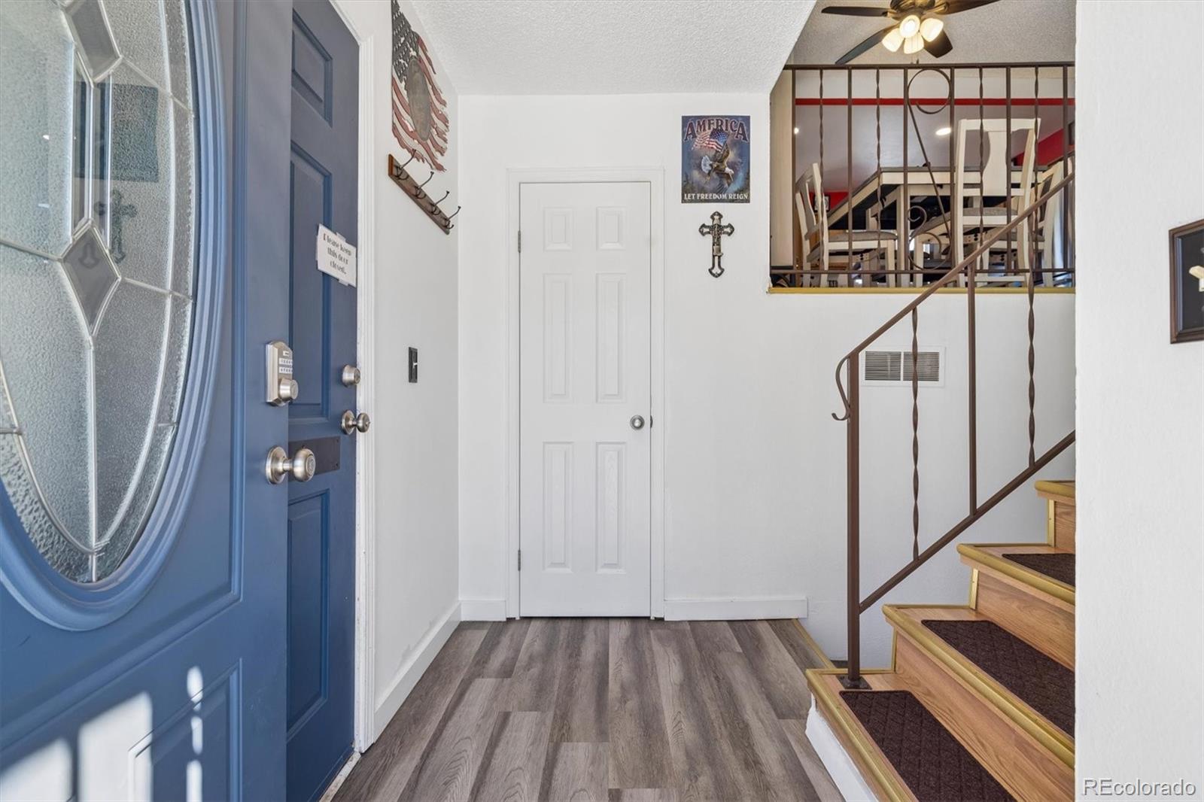
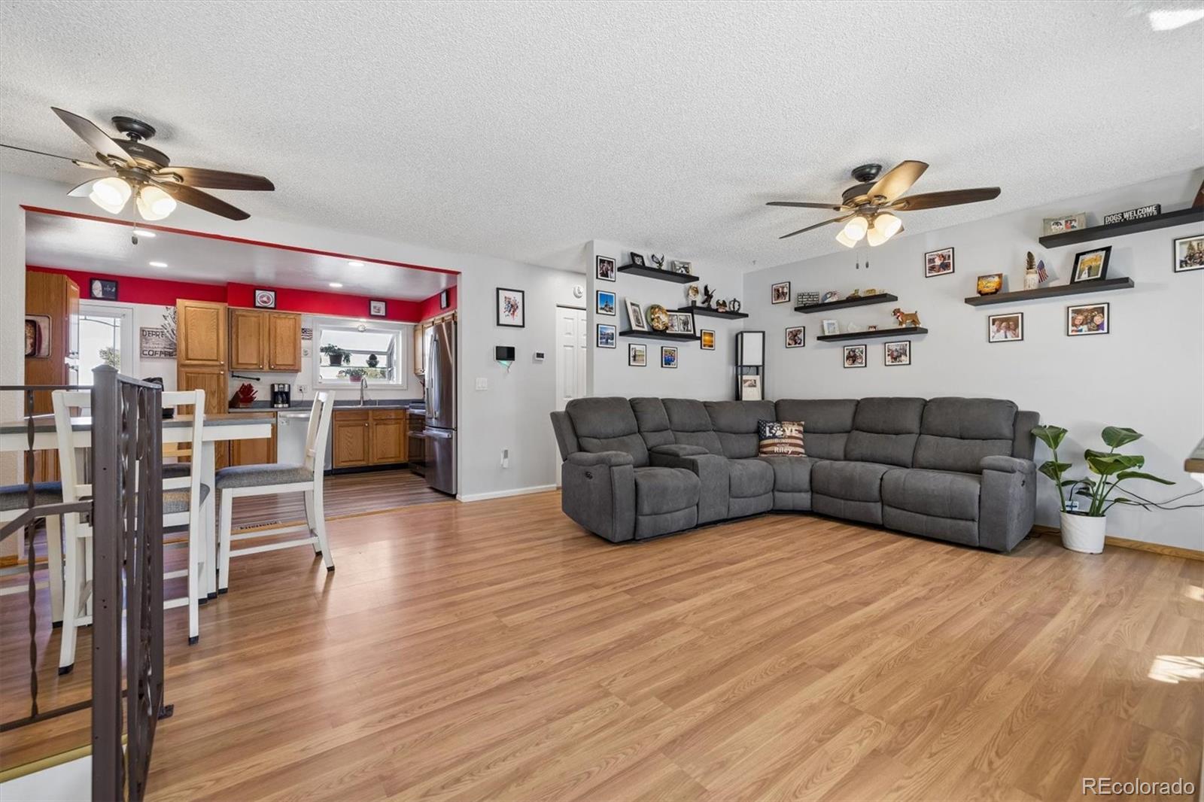
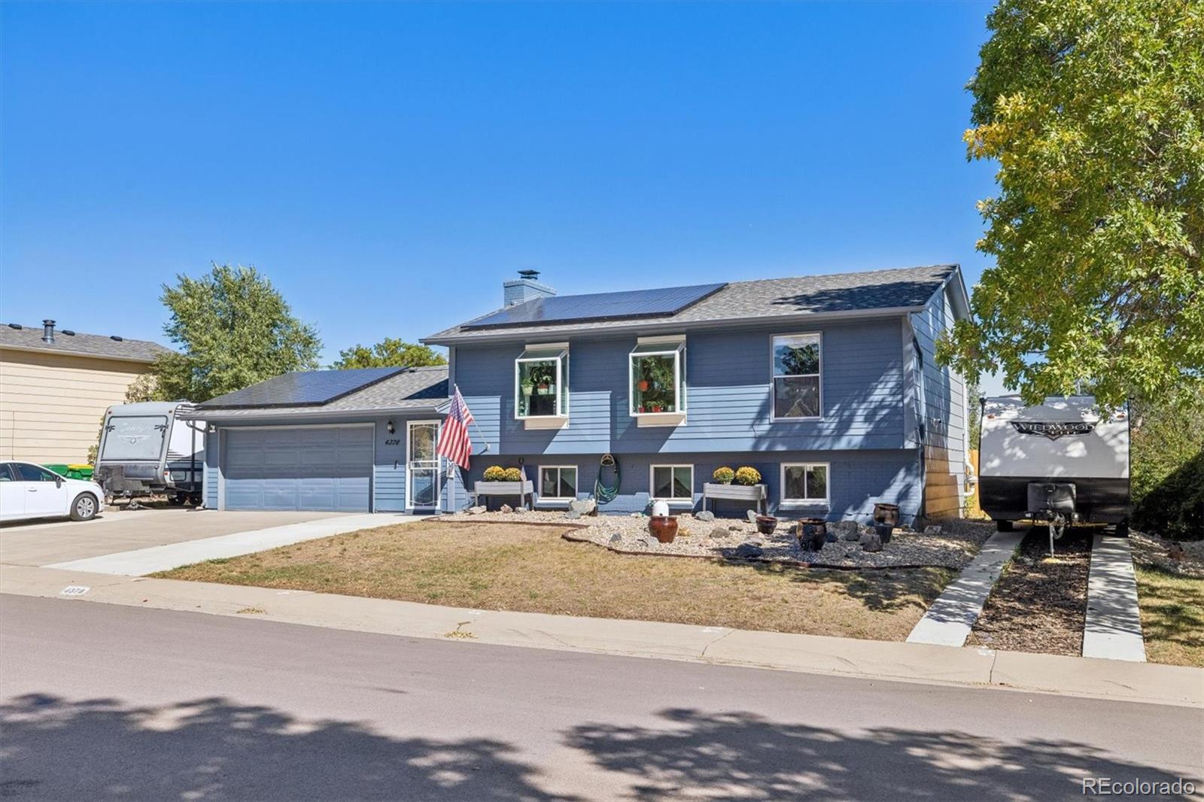
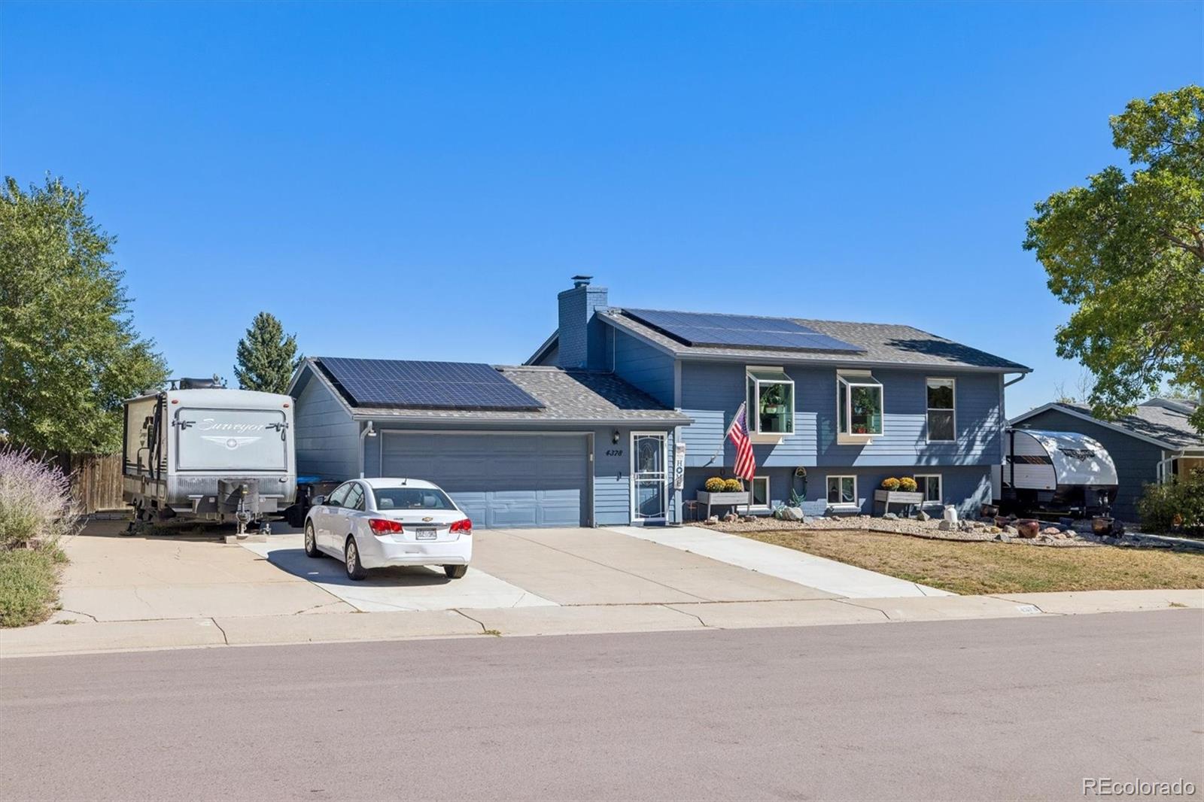
This wonderful home sits in a quiet neighborhood with NO HOA and offers an impressive blend of updates, space, and versatility. It features 3 bedrooms, 2 bathrooms, 1,831 sq. ft. on a generous 9,148 sq. ft. lot. The property includes a 2-car garage with dedicated workspace, bench, and cabinetry, plus RV parking on both sides (with 2 RV plugs). Perfect for storing all your toys. Inside, the open-concept floorplan is enhanced by all-new windows, including three bay windows that fill the living room and kitchen with natural light. The kitchen boasts new stainless steel appliances—refrigerator, stove, dual oven, and built-in microwave—along with pull-out cabinet shelves for added convenience. A wood-burning stove in the lower level adds warmth and charm, while new Central AC, ceiling fans in every room, new attic insulation, and new window coverings and blinds ensure year-round comfort. Storage is exceptional with Closets by Design systems throughout the home, a new laundry room, and two storage sheds in the backyard. The spacious primary bedroom is in the lower level & features a large, well-organized closet. The family room has a gaming area & plenty of space to relax. The wood burning stove keeps it warm & cozy. Outdoor living shines with a retractable remote-control awning over the deck, ideal for relaxing or entertaining. The paid-off solar system adds valuable efficiency and peace of mind. Close to dining, entertainment, schools, and the mountains, with easy access to walking and biking paths, this property offers freedom, functionality, and a fantastic lifestyle. This home is special. Do not miss it!

Save
Ask
Tour
Hide
Share
Listing Snapshot
Price 
$648,500
Days On Site 
43 Days
Bedrooms 
3
Inside Area (SqFt) 
1,831 sqft
Total Baths 
2
Full Baths 
N/A
Partial Baths 
2
Lot Size 
0.21 Acres
Year Built 
1975
MLS Number 
6439587
Status 
Active
Property Tax 
$3,596
HOA/Condo/Coop Fees 
N/A
Sq Ft Source 
Public Records
Friends & Family
Recent Activity
a month agoListing updated with changes from the MLS
a month agoListing first seen on site
General Features
Acres 
0.21
Attached Garage 
Yes
Direction Faces 
South
Garage 
Yes
Garage Spaces 
2
Parking 
ConcreteAttached
Parking Spaces 
8
Property Sub Type 
Single Family Residence
Security 
Carbon Monoxide Detector(s)Smoke Detector(s)Security System
Sewer 
Public Sewer
SqFt Above 
1831
SqFt Total 
1831
Style 
Contemporary
Water Source 
Public
Zoning 
P-D
Interior Features
Appliances 
OvenCooktopDishwasherDisposalDouble OvenDryerElectric Water HeaterMicrowaveRefrigeratorSelf Cleaning OvenWasher
Cooling 
Ceiling Fan(s)Central Air
Electric 
220 Volts
Fireplace 
Yes
Fireplace Features 
Family RoomWood Burning Stove
Fireplaces 
1
Flooring 
LaminateTile
Heating 
Active SolarElectricForced AirWood Stove
Interior 
Ceiling Fan(s)Laminate CountersOpen FloorplanWalk-In Closet(s)
Window Features 
Bay Window(s)Double Pane WindowsWindow Coverings
Bathroom Three Quarter 
Dimensions - 9 x 7Level - LowerDescription - Updated. Drawer Stacks Included
Bedroom 
Dimensions - 13.5 x 12Level - LowerDescription - Primary Bedroom with Spacious Closet
Bonus Room 
Dimensions - 11 x 9Level - LowerDescription - Gaming Area with Wood Burning Stove
Dining Room 
Dimensions - 9 x 7Level - UpperDescription - Open
Family Room 
Dimensions - 16 x 10Level - LowerDescription - Open & Bright
Kitchen 
Dimensions - 13 x 10.5Level - UpperDescription - Open & Bright with All New SS Appliances & New Bay Window
Laundry 
Dimensions - 10.5 x 5Level - LowerDescription - Closets by Design
Living Room 
Dimensions - 16.5 x 12Level - UpperDescription - Two New Bay Windows with New Window Coverings
Save
Ask
Tour
Hide
Share
Exterior Features
Construction Details 
Wood Siding
Exterior 
Private Yard
Fencing 
FencedFull
Patio And Porch 
DeckFront Porch
Roof 
Composition
Windows/Doors 
Bay Window(s)Double Pane WindowsWindow Coverings
Community Features
School District 
Jefferson County R-1
Financing Terms Available 
CashConventionalFHAVA Loan
Schools
School District
Jefferson County R-1
Elementary School
Kendallvue
Middle School
Carmody
High School
Bear Creek
Listing courtesy of MB The Hunts Real Estate Group [email protected]


The content relating to real estate for sale in this Web site comes in part from the Internet Data eXchange ("IDX") program of METROLIST, INC., DBA RECOLORADO real estate listings held by brokers other than MB The Hunts Real Estate Group are marked with the IDX Logo. This information is being provided for the consumers' personal, non-commercial use and may not be used for any other purpose. All information subject to change and should be independently verified.

Neighborhood & Commute
Source: Walkscore
Save
Ask
Tour
Hide
Share