Save
Ask
Tour
Hide
Share
$725,000
50 Days On Site

237 Road B
Pine, CO 80470

For Sale|Single Family Residence|Active
3
Beds
3
Total Baths
1
Full Bath
2
Partial Baths
2,144
SqFt
$338
/SqFt
1981
Built
Subdivision:
Hidden Valley Ranches
County:
Park

Due to the health concerns created by Coronavirus we are offering personal 1-1 online video walkthough tours where possible.

237 Road B237 Road B237 Road B237 Road B
Save
Ask
Tour
Hide
Share

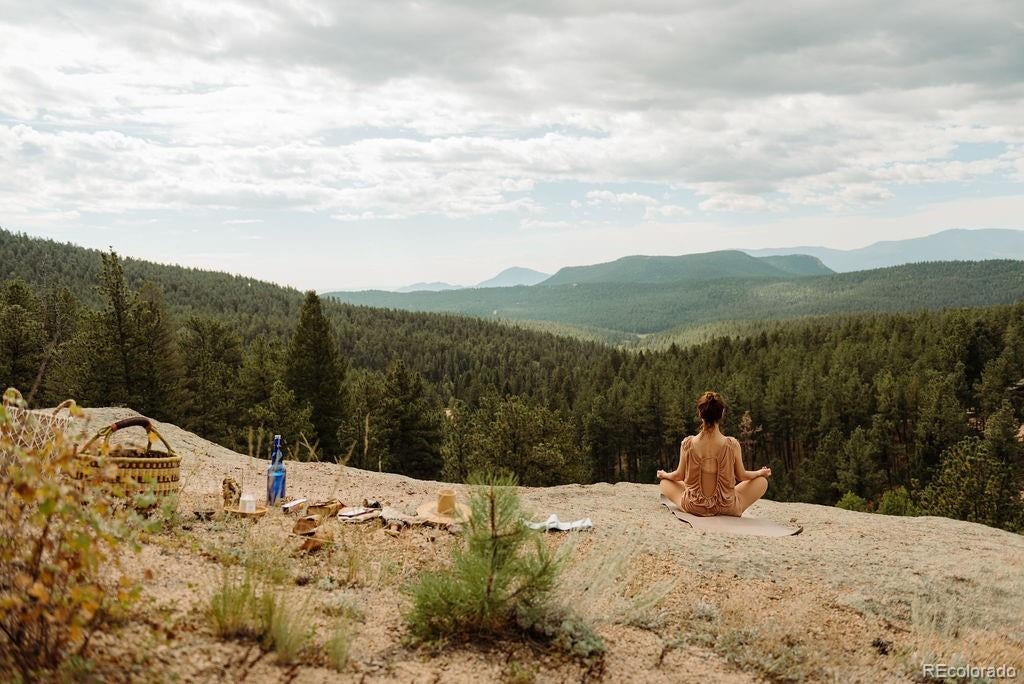
Wake up on a granite outcrop in the pines and tell us this isn’t the one. Move-in ready 3 bed, 3 bath mountain home on 12+ private, fire-mitigated acres in Pine’s Hidden Valley Ranches. Wraparound deck, 180-degree views toward Pikes Peak and National Forest, and trails that start at the front door. Inside: new smart stainless appliances, new flooring, a main-level bedroom and bath, and a primary with its own deck and those views. Downstairs is the fun floor—non-conforming 4th bedroom, full bath, and flex space ready for a music room, office, or guest hangout. The wildcard? A geodesic yoga/fitness dome in the trees with a new pellet stove and electricity. Three-car garage, storage shed, room for a coop, and plenty of flat useable ground to use. Fast internet, so the “office” can be the deck. Cabin energy. Acreage. Dome. Views. Come see it before someone else claims the rock. Video walkthrough is live https://v1tours.com/listing/65846/ —book a showing and we’ll meet you at the granite.

Save
Ask
Tour
Hide
Share
Listing Snapshot
Price 
$725,000
Days On Site 
50 Days
Bedrooms 
3
Inside Area (SqFt) 
2,144 sqft
Total Baths 
3
Full Baths 
1
Partial Baths 
2
Lot Size 
12.08 Acres
Year Built 
1981
MLS Number 
6426860
Status 
Active
Property Tax 
$3,069
HOA/Condo/Coop Fees 
N/A
Sq Ft Source 
Public Records
Friends & Family
Recent Activity
23 hours agoListing updated with changes from the MLS
2 weeks agoPrice changed to $725,000
2 months agoStatus changed to Active
2 months agoListing first seen on site
General Features
Acres 
12.08
Direction Faces 
Northwest
Garage 
Yes
Garage Spaces 
3
Levels 
Two
Parking 
ConcreteUnpaved
Parking Spaces 
3
Property Sub Type 
Single Family Residence
Security 
Carbon Monoxide Detector(s)Smoke Detector(s)
Sewer 
Septic Tank
SqFt Above 
1585
SqFt Below 
559
SqFt Total 
2144
Style 
Mountain Contemporary
Utilities 
Electricity ConnectedPhone Available
Water Source 
PrivateWell
Interior Features
Appliances 
CooktopDishwasherDryerMicrowaveOvenRefrigeratorWasher
Basement 
Finished
Fireplace 
Yes
Fireplace Features 
Living RoomWood Burning
Fireplaces 
1
Flooring 
CarpetVinyl
Furnished 
Negotiable
Heating 
BaseboardElectricWall FurnaceWood Stove
Interior 
Built-in FeaturesEntrance FoyerOpen Floorplan
Main Level Bedrooms 
1
Window Features 
Double Pane Windows
Bathroom Full 
Level - Basement
Bathroom Three Quarter 
Level - Main
Bedroom 
Level - Main
Bonus Room 
Level - BasementDescription - Non-conforming bedroom or office
Dining Room 
Level - Main
Family Room 
Level - Basement
Kitchen 
Level - Main
Living Room 
Level - Main
Mud Room 
Level - Main
Save
Ask
Tour
Hide
Share
Exterior Features
Construction Details 
CedarFrame
Exterior 
Rain Gutters
Fencing 
Partial
Lot Features 
WoodedLevelMany TreesRock OutcroppingSecluded
Patio And Porch 
Deck
Road Frontage 
UnimprovedPrivate Road
Roof 
Shingle
View 
MeadowMountain(s)Valley
Waterview 
MeadowMountain(s)Valley
Windows/Doors 
Double Pane Windows
Community Features
School District 
Platte Canyon RE-1
Financing Terms Available 
CashConventionalFHAVA Loan
Roads 
Dirt
Schools
School District
Platte Canyon RE-1
Elementary School
Fitzsimmons
Middle School
Platte Canyon
High School
Platte Canyon
Listing courtesy of Keller Williams Foothills Realty [email protected]


The content relating to real estate for sale in this Web site comes in part from the Internet Data eXchange ("IDX") program of METROLIST, INC., DBA RECOLORADO real estate listings held by brokers other than Keller Williams Foothills Realty are marked with the IDX Logo. This information is being provided for the consumers' personal, non-commercial use and may not be used for any other purpose. All information subject to change and should be independently verified.

Neighborhood & Commute
Source: Walkscore
Save
Ask
Tour
Hide
Share
