

338 County Road 84Allenspark, CO 80510
Due to the health concerns created by Coronavirus we are offering personal 1-1 online video walkthough tours where possible.
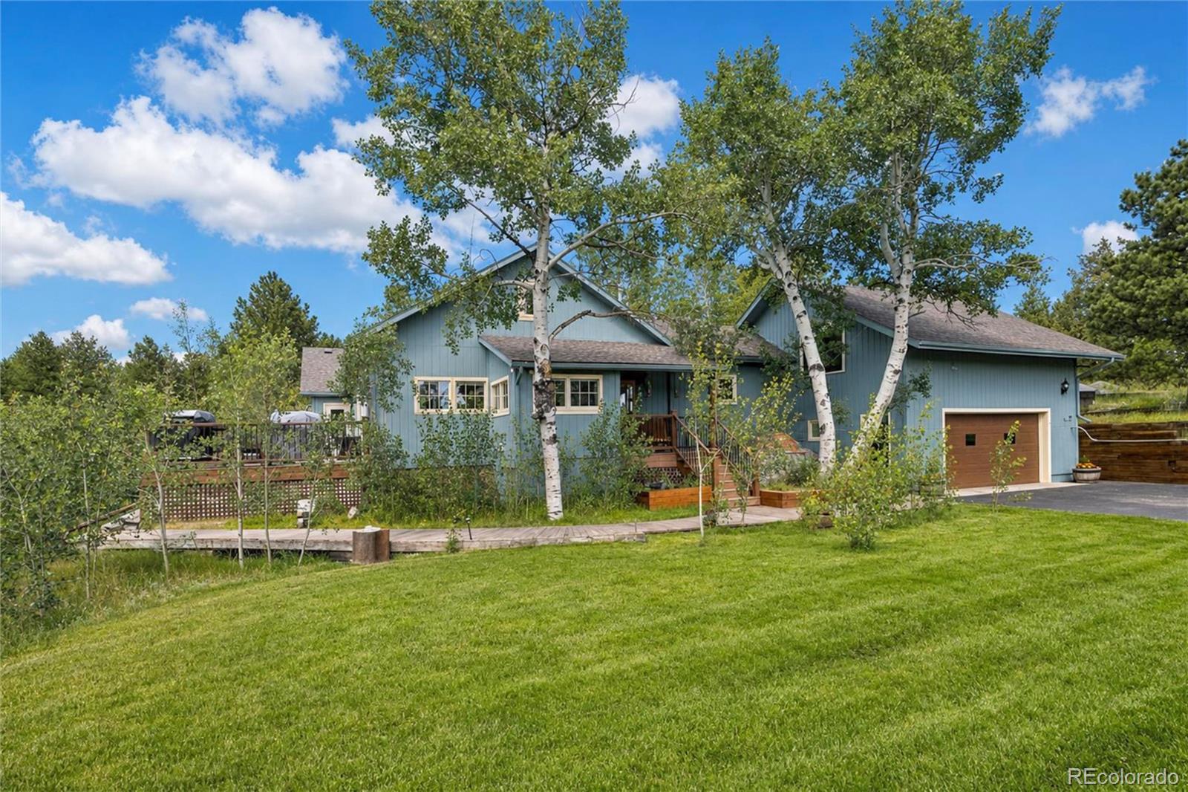
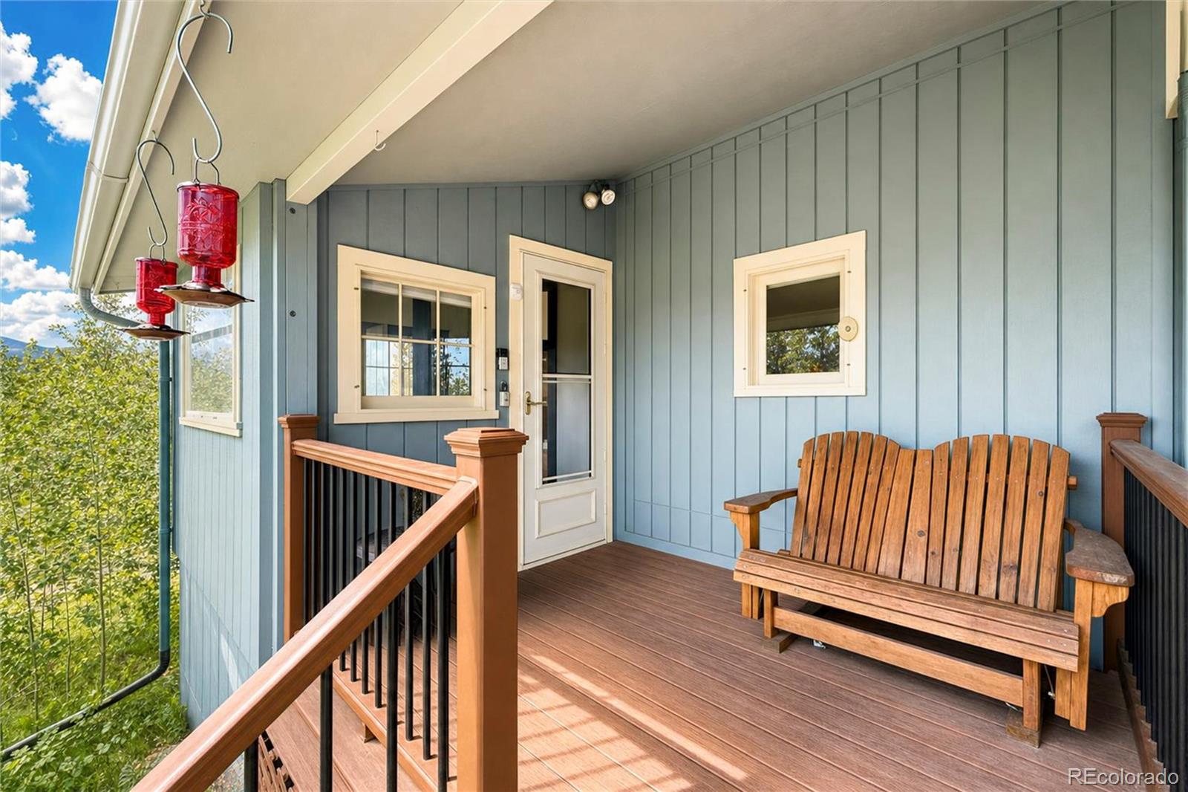
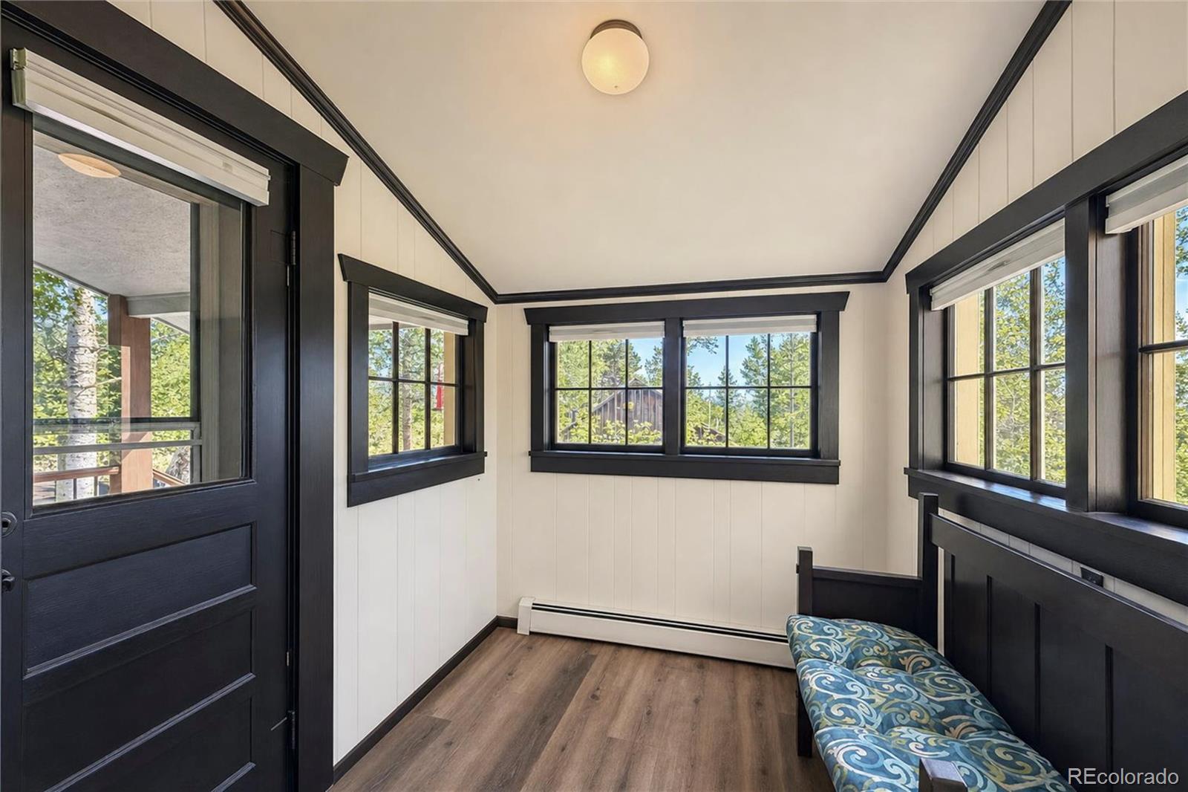
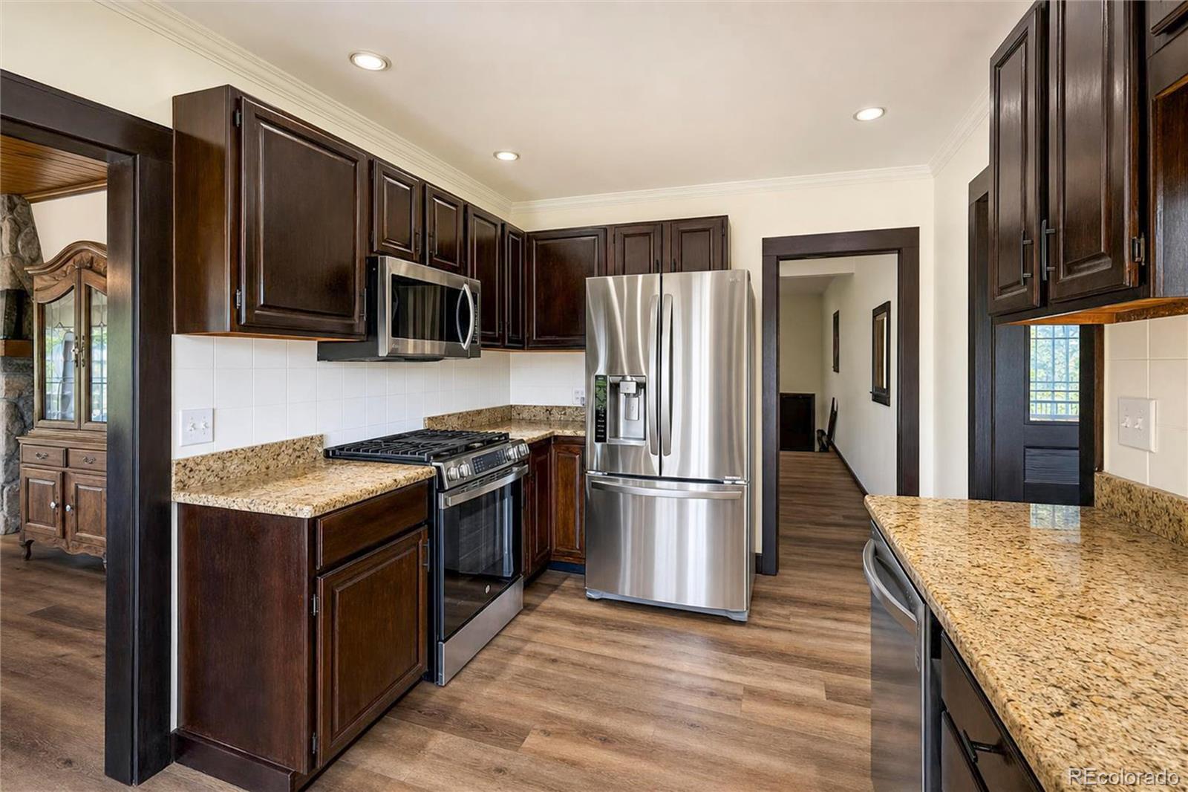
Under the gaze of Mount Meeker, this freshly updated mountain home pairs iconic peak views with the workspace most mountain properties only wish they had. Meeker greets you the moment you turn onto the property, and stays with you inside - framed in the family room and primary bedroom windows - while an unobstructed mountain skyline spreads across the deck and dining room. Ready for its next chapter, the 3-bedroom, 4-bath home sits on 5 private acres of aspen groves, tall pines, and granite outcroppings, a half-mile from both the Wild Basin entrance to Rocky Mountain National Park and stream fishing on North Saint Vrain Creek. Steps from the house, the 1,152 sq ft heated forestry barn/shop is the workspace serious buyers search years for: concrete floor, electric, heat, convenience bathroom, wood-shop ventilation system, oversized overhead door, and attic storage - purpose-built for a home business, hobbyist, woodworker, or collector, with an oversized 2-car attached garage and a large storage shed rounding out the package. Rare dual paved access from both Hwy 7 and County Road 84W means true year-round, drive-right-in convenience, yet the home sits privately above the road among the trees, with a paved driveway and irrigated lawn. Picture long summer evenings on the 400 sq ft Trex deck, soaking in the hot tub as alpenglow settles over the skyline. Inside, big windows bring the outdoors in, filling the home with natural light. New flooring and fresh paint run throughout, including the granite kitchen with stainless steel appliances, anchored by a stone fireplace. The oversized loft with private exterior entrance, deck, and half bath makes a natural recreation space, multi-gen suite, or home office with client access. Reliable Estes Park power, private well, and septic. About 20 minutes to Estes Park, 45 to Longmont, an hour to Loveland, 90 to DIA. Mountain privacy with everything conveniently within reach.
| 4 weeks ago | Listing updated with changes from the MLS | |
| 4 weeks ago | Price changed to $1,284,500 | |
| 3 months ago | Listing first seen on site |

The content relating to real estate for sale in this Web site comes in part from the Internet Data eXchange ("IDX") program of METROLIST, INC., DBA RECOLORADO real estate listings held by brokers other than RE/MAX Nexus are marked with the IDX Logo. This information is being provided for the consumers' personal, non-commercial use and may not be used for any other purpose. All information subject to change and should be independently verified.