Save
Ask
Tour
Hide
Share
$1,125,000
42 Days On Site

31547 Conifer Mountain Drive
Conifer, CO 80433

Single Family Residence|Pending
4
Beds
4
Total Baths
1
Full Bath
3
Partial Baths
3,743
SqFt
$301
/SqFt
1995
Built
Subdivision:
Conifer Mountain
County:
Jefferson

Due to the health concerns created by Coronavirus we are offering personal 1-1 online video walkthough tours where possible.
31547 Conifer Mountain Drive31547 Conifer Mountain Drive31547 Conifer Mountain Drive31547 Conifer Mountain Drive
Save
Ask
Tour
Hide
Share

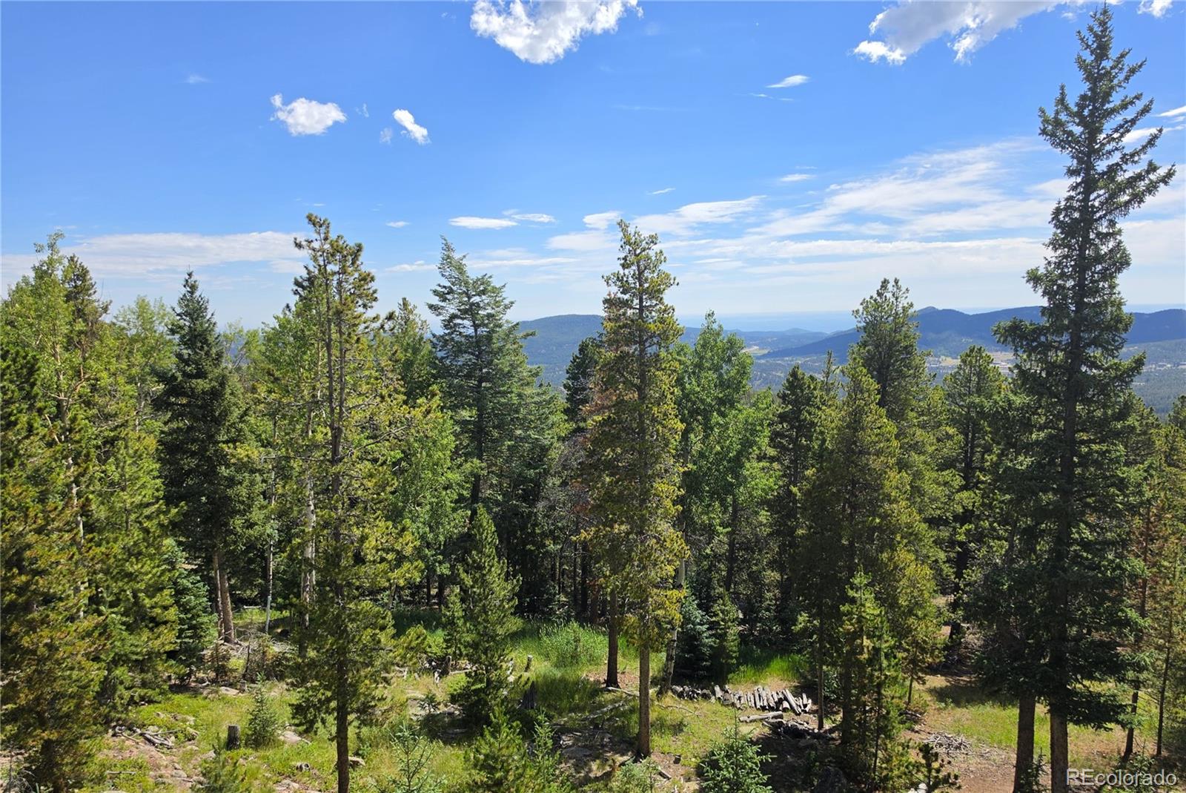
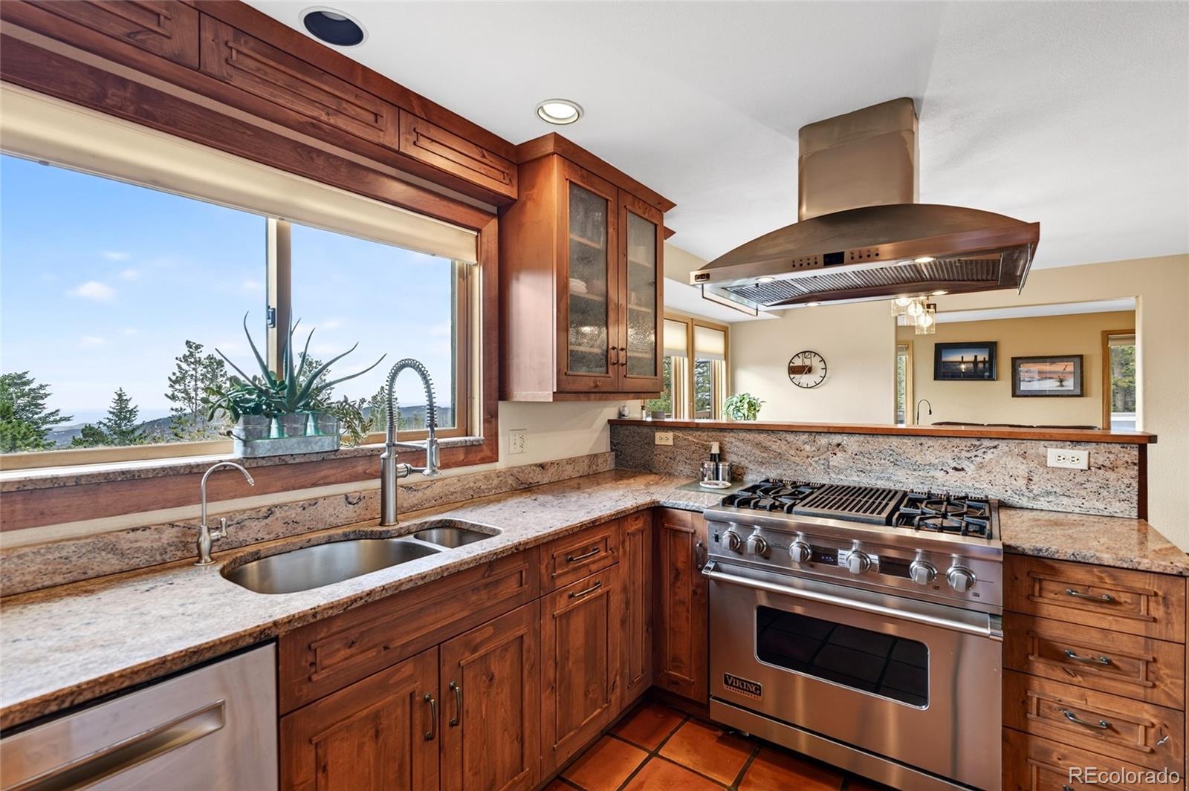
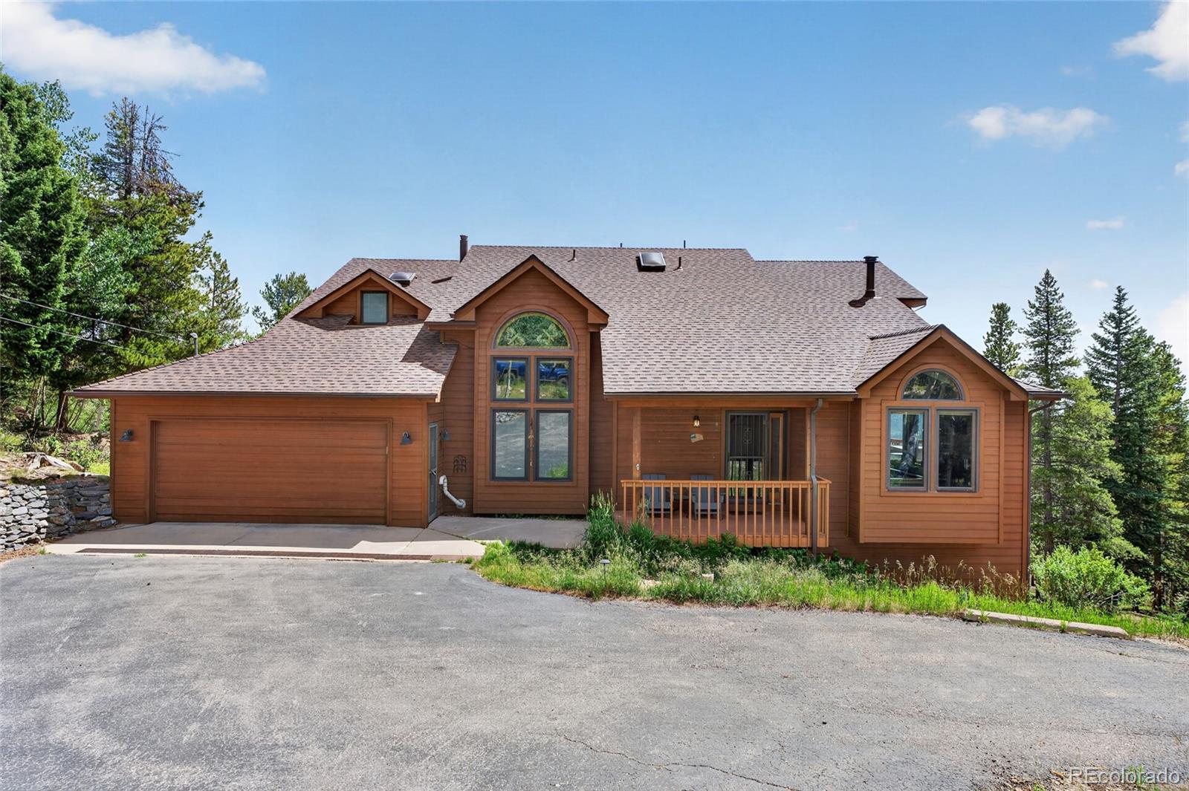
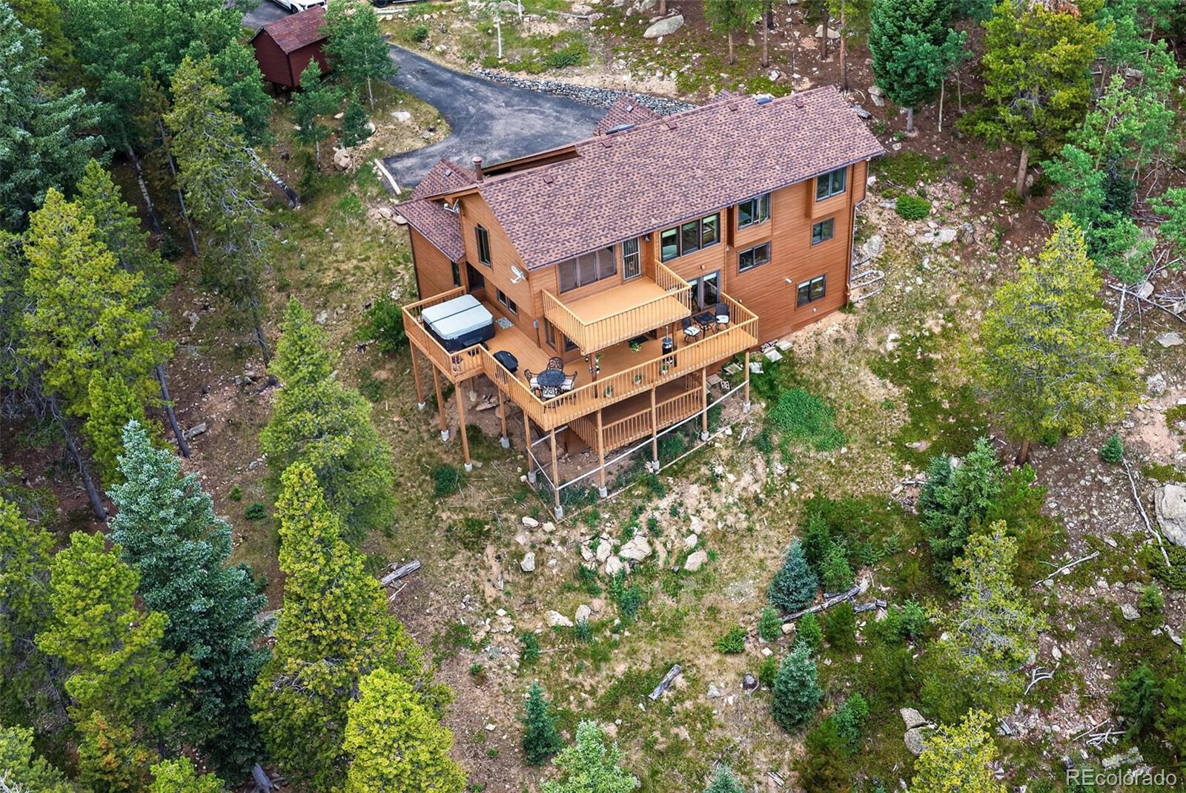
Wake up to spectacular sunrises and unwind each evening as the sparkling city lights illuminate the horizon. Nestled among mature aspens and pines on nearly 4 private acres, this beautifully updated mountain home offers breathtaking mountain and city views and exceptional privacy. The main level features an updated kitchen with Viking stainless appliances, Alder cabinetry, leather-finished granite countertops, and a bar area that is perfect for meals, entertaining, and everyday living. The family room features a cozy gas fireplace with a stacked-stone surround and lots of windows with great natural lighting a breathtaking views. The living and dining rooms offer vaulted ceilings, beautiful wood floors, and expansive windows that frame the stunning scenery. The main level also has a powder bath and laundry room with a utility sink. The upper-level Primary Suite features French doors, a walk-in closet, a private deck with spectacular views, and an updated 5-piece bath featuring a freestanding tub, frameless glass shower, granite countertops, and custom cabinetry. 2 additional bedrooms, an updated bath, and an office with a skylight and an included desk complete the upper level. The finished walkout basement features a great room, a bedroom, an updated 3/4 bathroom, two large storage rooms, and a large bonus room that is perfect for hobbies, gaming, fitness, or a 5th bedroom. Outdoor living is exceptional with a covered front deck, a huge partially covered main-level deck with a newer hot tub, a private primary bedroom deck, and a 4th deck off of the basement… all perfectly positioned to enjoy the spectacular setting and abundant wildlife. Additional features include a brand new roof, newer exterior paint, a paved driveway plus a pull-through driveway, a storage shed, and a newer boiler, water heater and neutralizer system. UV well treatment system. Convenient access to shopping, restaurants, and Highway 285. This spectacular home on almost 4 acres is a rare offering.

Save
Ask
Tour
Hide
Share
Listing Snapshot
Price 
$1,125,000
Days On Site 
42 Days
Bedrooms 
4
Inside Area (SqFt) 
3,743 sqft
Total Baths 
4
Full Baths 
1
Partial Baths 
3
Lot Size 
3.9 Acres
Year Built 
1995
MLS® Number 
6354321
Status 
Pending
Property Tax 
$6,682
HOA/Condo/Coop Fees 
N/A
Sq Ft Source 
Public Records
Friends & Family
Recent Activity
yesterdayListing updated with changes from the MLS®
yesterdayStatus changed to Pending
2 weeks agoPrice changed to $1,125,000
a month agoListing first seen on site
General Features
Acres 
3.9
Attached Garage 
Yes
Direction Faces 
West
Foundation 
Slab
Garage 
Yes
Garage Spaces 
2
Levels 
Two
Parking 
AsphaltConcreteAttached
Parking Spaces 
2
Property Condition 
Updated/Remodeled
Property Sub Type 
Single Family Residence
Security 
Carbon Monoxide Detector(s)Smoke Detector(s)
Sewer 
Septic Tank
SqFt Above 
2783
SqFt Below 
960
SqFt Total 
4240
Utilities 
Natural Gas AvailableCable AvailableElectricity ConnectedNatural Gas ConnectedPhone Available
Water Source 
PrivateWell
Zoning 
SR-2
Interior Features
Appliances 
Bar FridgeCooktopDishwasherDisposalDryerGas Water HeaterMicrowaveOvenRange HoodRefrigeratorWasher
Basement 
FinishedFullWalk-Out Access
Electric 
220 Volts
Fireplace 
Yes
Fireplace Features 
Family RoomLiving Room
Fireplaces 
1
Flooring 
CarpetTileWood
Heating 
BaseboardHot WaterNatural Gas
Interior 
Eat-in KitchenGranite CountersKitchen IslandPantryVaulted Ceiling(s)Walk-In Closet(s)Wet Bar
Laundry Features 
Sink
Spa 
Yes
Window Features 
Double Pane WindowsWindow Coverings
Bathroom Full 
Level - UpperDescription - Updated primary bathroom with a freestanding bathtub, frameless glass shower, granite countertops, and beautiful cabinets.
Bathroom Half 
Level - MainDescription - Updated powder bath.
Bathroom Three Quarter 
Level - BasementDescription - Updated 3/4 bathroom.
Bedroom 
Level - BasementDescription - This is the same room as the bonus room listed above. It is a big room, but does not have a closet. Spacious bonus room that can be used as a 5th bedroom, hobbies, gaming, home gym, or many other uses.
Bonus Room 
Level - BasementDescription - Bonus Room with many possible uses including a media room, gaming room, hobbies, home gym, an additional home office, etc...
Dining Room 
Level - MainDescription - Dining room with beautiful wood floors, a custom built table, and vaulted ceilings.
Family Room 
Level - MainDescription - Family room with big windows and views. Gas fireplace with a stack Stone surround
Great Room 
Level - BasementDescription - Great room with recessed lighting and direct access to the lower back deck.
Kitchen 
Level - MainDescription - Updated kitchen with Viking Stainless Appliances, a gas cooktop, Alder cabinets, leather finished granite countertops, a breakfast bar, and a pantry.
Laundry 
Level - MainDescription - Main level laundry room with utility sink and washer and dryer included.
Living Room 
Level - MainDescription - Spacious living room with a fireplace, vaulted ceilings, and a ceiling fan.
Office 
Level - UpperDescription - Office with a dormer window, skylight, and a desk included.
Utility Room 
Level - BasementDescription - Large utility/storage room.
Workshop 
Level - BasementDescription - Large workshop/storage room.
Save
Ask
Tour
Hide
Share
Exterior Features
Construction Details 
FrameWood Siding
Exterior 
Private Yard
Lot Features 
Many Trees
Patio And Porch 
CoveredDeckFront Porch
Roof 
Composition
Spa 
Yes
View 
CityMountain(s)
Waterview 
CityMountain(s)
Windows/Doors 
Double Pane WindowsWindow Coverings
Community Features
Financing Terms Available 
CashConventional
Roads 
Paved
School District 
Jefferson County R-1
Schools
School District
Jefferson County R-1
Elementary School
West Jefferson
Middle School
West Jefferson
High School
Conifer
Listing courtesy of Woodland Properties, LLC [email protected]


The content relating to real estate for sale in this Web site comes in part from the Internet Data eXchange ("IDX") program of METROLIST, INC., DBA RECOLORADO real estate listings held by brokers other than Woodland Properties, LLC are marked with the IDX Logo. This information is being provided for the consumers' personal, non-commercial use and may not be used for any other purpose. All information subject to change and should be independently verified.

Neighborhood & Commute
Source: Walkscore
Save
Ask
Tour
Hide
Share