Save
Ask
Tour
Hide
Share
$931,000
65 Days On Site

13532 Douglass Ranch Drive
Pine, CO 80470

For Sale|Single Family Residence|Active Under Contract
5
Beds
4
Total Baths
3
Full Baths
1
Partial Bath
3,399
SqFt
$274
/SqFt
1992
Built
Subdivision:
Douglass Ranch
County:
Jefferson

Due to the health concerns created by Coronavirus we are offering personal 1-1 online video walkthough tours where possible.
13532 Douglass Ranch Drive13532 Douglass Ranch Drive13532 Douglass Ranch Drive13532 Douglass Ranch Drive
Save
Ask
Tour
Hide
Share

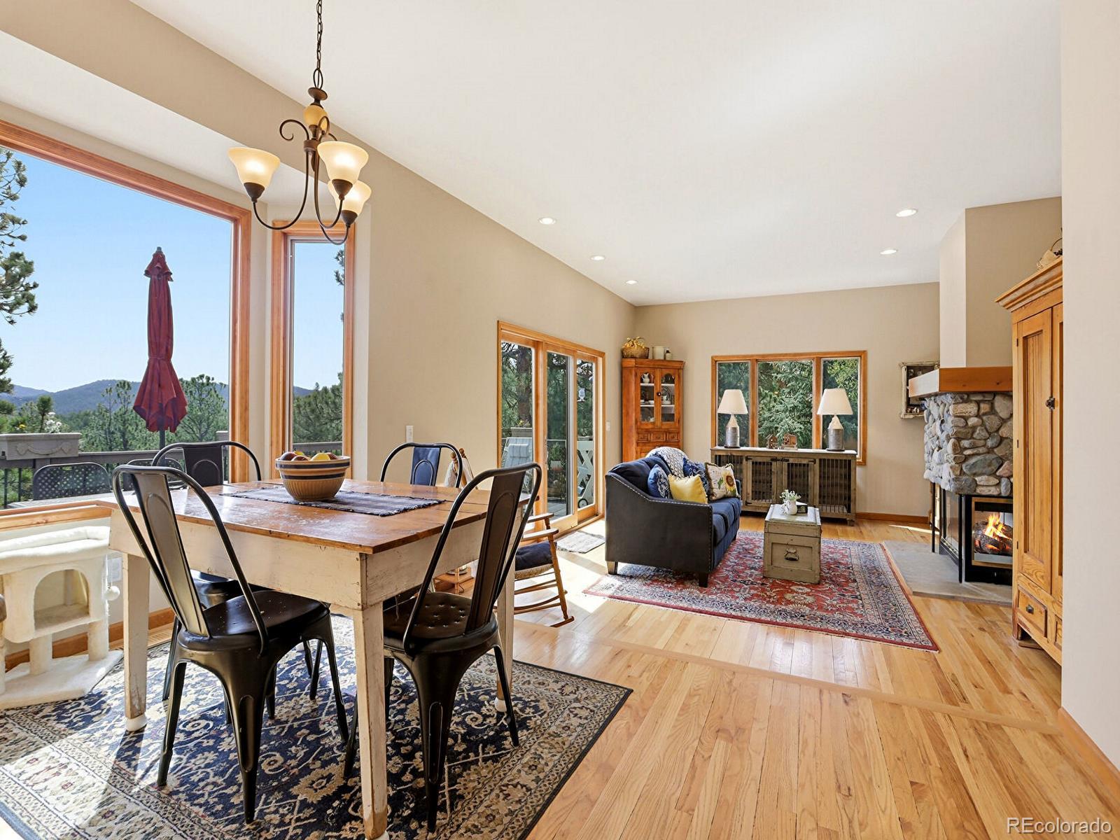
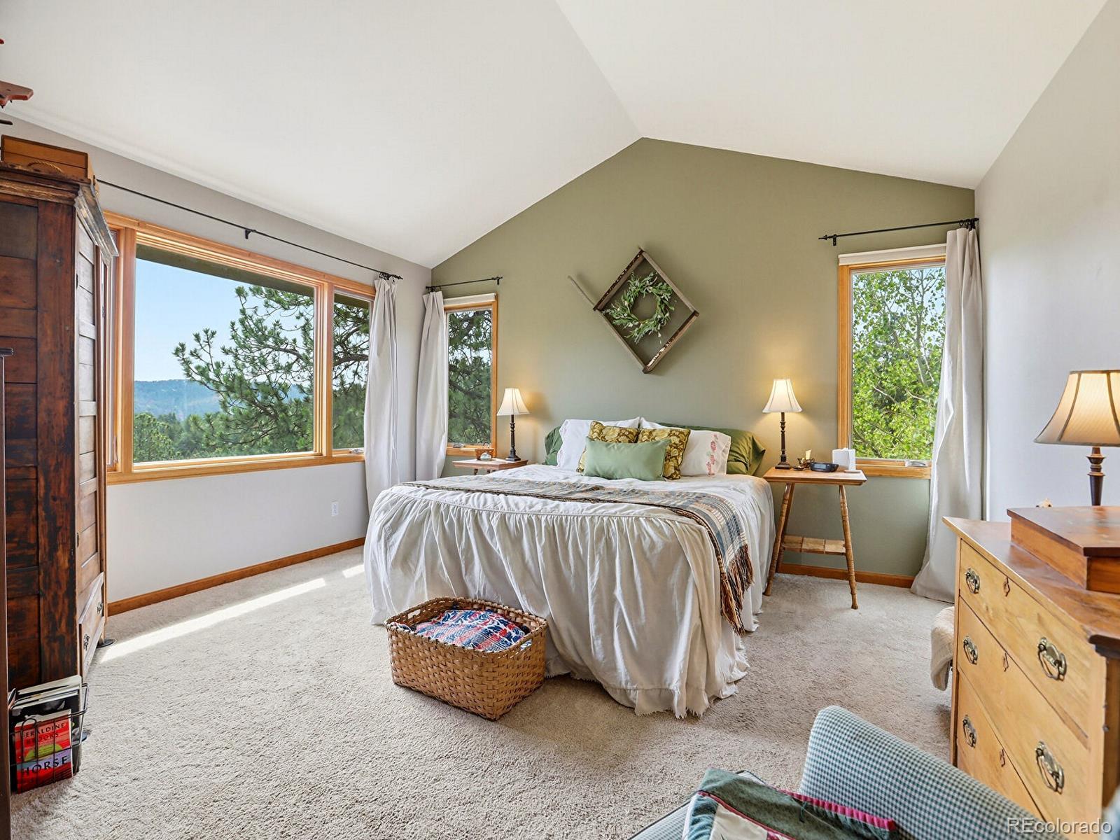
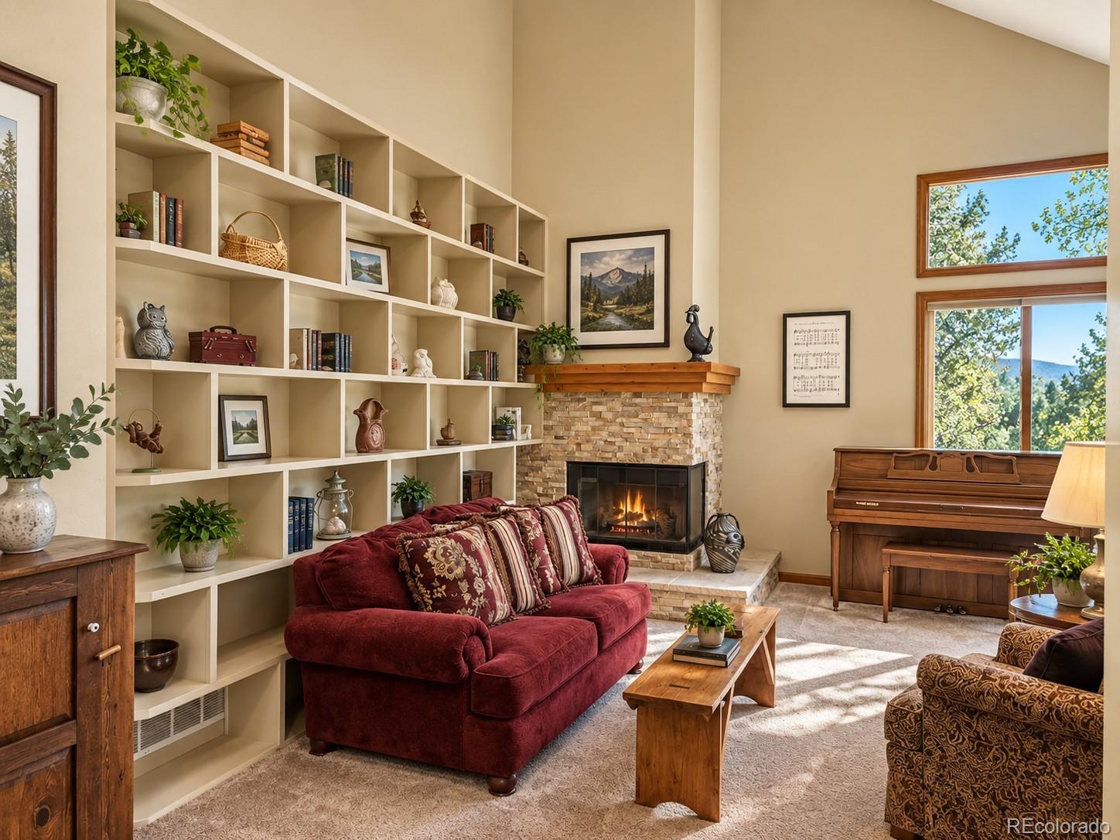
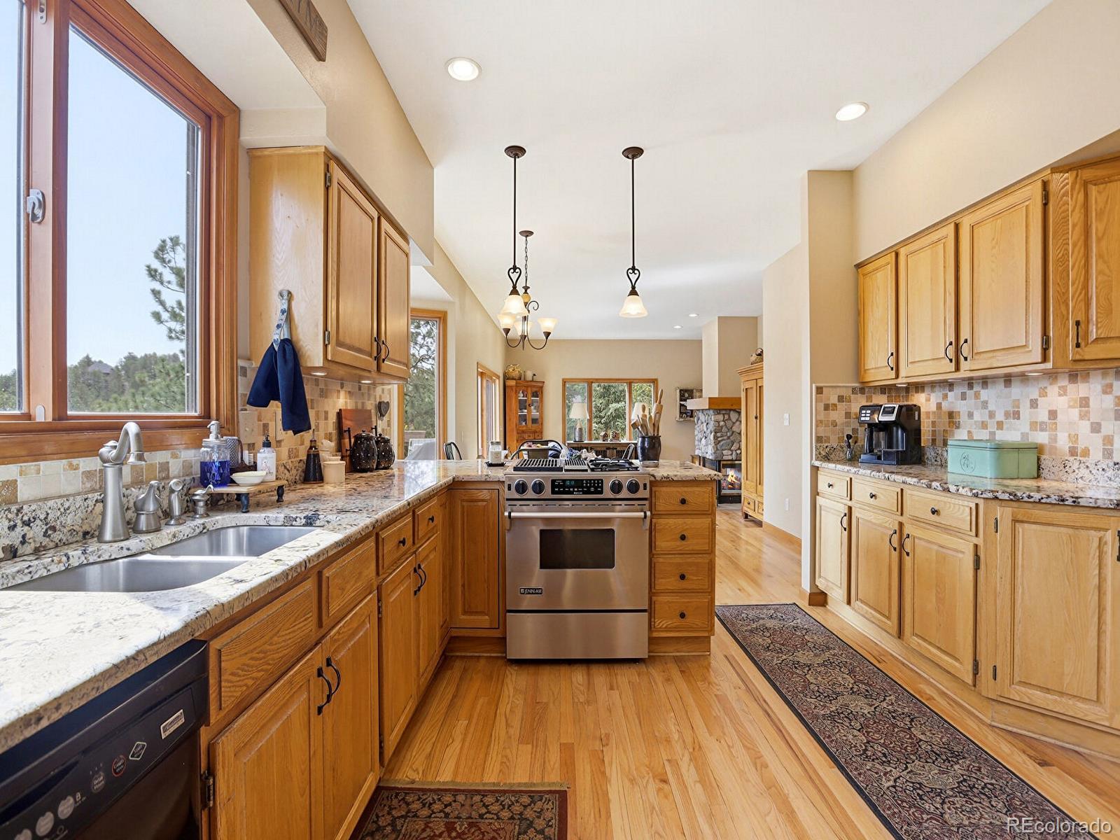
MOUNTAIN VIEWS! MULTI-GENERATIONAL LAYOUT! EASY ACCESS TO 285! Welcome to your Colorado home in this highly sought after neighborhood in Pine, Colorado. Nestled on 3.5 gently sloping acres, this exceptional 5 bedroom, 3.5 bath home offers the perfect blend of mountain serenity, modern comforts and flexible living spaces. Enjoy breathtaking views of the mountains and open space from nearly every angle of the property. The beautifully manicured ground have been thoughtfully mitigated, providing both peace of mind, unobstructed views and enhanced usability. Relax on the covered front or back porch, unwind in the hot tub under Colorado's star-filled skies or entertain family and friends on the upper deck and enjoy the stunning views. Inside, you'll find a spacious and welcoming floor plan with room for everyone. This home is uniquely designed for multi-generational living, featuring a bright walk-out basement with its own kitchen, 2 bedrooms and living area. Whether accommodating extended family, long-term guests, or creating a private living space, the possibilities are endless. The combination of usable acreage, remarkable views, outdoor living spaces and versatile multi-generational layout makes this property a rare opportunity to enjoy the very best of Colorado mountain living while remaining conveniently accessible to everyday amenities. The grocery stores, shopping and restaurants in Conifer are only 10 - 15 minutes away. The elementary school is at the entrance to the neighborhood. Staunton State park is only 6 minutes away for all your outdoor recreational needs. With all these features, this is a home you don't want to miss! Showings begin 6/6/2026. This home is eligible for home owner's insurance through State Farm!

Save
Ask
Tour
Hide
Share
Listing Snapshot
Price 
$931,000
Days On Site 
65 Days
Bedrooms 
5
Inside Area (SqFt) 
3,399 sqft
Total Baths 
4
Full Baths 
3
Partial Baths 
1
Lot Size 
3.5 Acres
Year Built 
1992
MLS® Number 
6296201
Status 
Active Under Contract
Property Tax 
$4,482
HOA/Condo/Coop Fees 
$83.33 monthly
Sq Ft Source 
Public Records
Friends & Family
Recent Activity
3 weeks agoListing updated with changes from the MLS®
3 weeks agoStatus changed to Active Under Contract
4 weeks agoPrice changed to $931,000
2 months agoListing first seen on site
General Features
Acres 
3.5
Attached Garage 
Yes
Direction Faces 
Northeast
Foundation 
Slab
Garage 
Yes
Garage Spaces 
2
Green Energy Efficient 
AppliancesRoofWater Heater
Levels 
Two
Parking 
AsphaltAttached
Parking Spaces 
2
Pets 
Cats OKDogs OK
Property Condition 
Updated/Remodeled
Property Sub Type 
Single Family Residence
Security 
Carbon Monoxide Detector(s)Smoke Detector(s)
Sewer 
Septic Tank
SqFt Above 
2319
SqFt Below 
1080
SqFt Total 
3633
Style 
Mountain Contemporary
Utilities 
Natural Gas AvailableElectricity ConnectedNatural Gas Connected
Water Source 
PrivateWell
Zoning 
P-D
Interior Features
Appliances 
CooktopDishwasherDisposalDryerGas Water HeaterMicrowaveRangeRefrigeratorWasher
Basement 
DaylightExterior EntryFinishedFullWalk-Out Access
Electric 
220 Volts
Fireplace 
Yes
Fireplace Features 
GasGas Log
Fireplaces 
2
Flooring 
CarpetTileWood
Furnished 
Negotiable
Heating 
Natural GasRadiant Floor
Interior 
Granite CountersHigh CeilingsHigh Speed InternetIn-Law FloorplanVaulted Ceiling(s)Walk-In Closet(s)
Laundry Features 
In Unit
Spa 
Yes
Window Features 
Double Pane WindowsSkylight(s)Window Coverings
Bathroom Full 
Level - UpperDescription - tile flooring, tile countertop
Bathroom Half 
Level - MainDescription - tile flooring,
Bedroom 
Level - UpperDescription - carpet flooring
Dining Room 
Level - MainDescription - wood flooring
Family Room 
Level - MainDescription - carpet flooring, gas fireplace
Kitchen 
Level - BasementDescription - gas cooktop, refrigerator, microwave, sink, high end formica countertop
Laundry 
Level - MainDescription - Tile flooring
Living Room 
Level - MainDescription - carpet flooring, gas fireplace, skylights
Save
Ask
Tour
Hide
Share
Exterior Features
Construction Details 
Cedar
Exterior 
BalconyRain Gutters
Fencing 
None
Lot Features 
SlopedWoodedLandscapedMeadowRolling Slope
Patio And Porch 
CoveredDeckFront PorchPatio
Roof 
Shingle
Spa 
Yes
View 
MeadowMountain(s)Valley
Waterview 
MeadowMountain(s)Valley
Windows/Doors 
Double Pane WindowsSkylight(s)Window Coverings
Community Features
Association Amenities 
Trail(s)
Association Dues 
1000
Financing Terms Available 
CashConventionalFHAVA Loan
HOA Fee Frequency 
Annually
School District 
Jefferson County R-1
Schools
School District
Jefferson County R-1
Elementary School
Elk Creek
Middle School
West Jefferson
High School
Conifer
Listing courtesy of Keller Williams Foothills Realty, LLC [email protected]


The content relating to real estate for sale in this Web site comes in part from the Internet Data eXchange ("IDX") program of METROLIST, INC., DBA RECOLORADO real estate listings held by brokers other than Keller Williams Foothills Realty, LLC are marked with the IDX Logo. This information is being provided for the consumers' personal, non-commercial use and may not be used for any other purpose. All information subject to change and should be independently verified.

Neighborhood & Commute
Source: Walkscore
Save
Ask
Tour
Hide
Share