Save
Ask
Tour
Hide
Share
$595,000
33 Days On Site

914 S Dory Lakes Drive
Black Hawk, CO 80422

For Sale|Single Family Residence|Active
3
Beds
2
Total Baths
1
Full Bath
1
Partial Bath
2,576
SqFt
$231
/SqFt
1978
Built
Subdivision:
Dory Lakes
County:
Gilpin

Due to the health concerns created by Coronavirus we are offering personal 1-1 online video walkthough tours where possible.
Upcoming Open Houses
Due to COVID-19, we recommend you verify Open Houses before attending.
Sat, Aug 8, 11:00 AM - 1:00 PM
914 S Dory Lakes Drive914 S Dory Lakes Drive914 S Dory Lakes Drive914 S Dory Lakes Drive
Save
Ask
Tour
Hide
Share

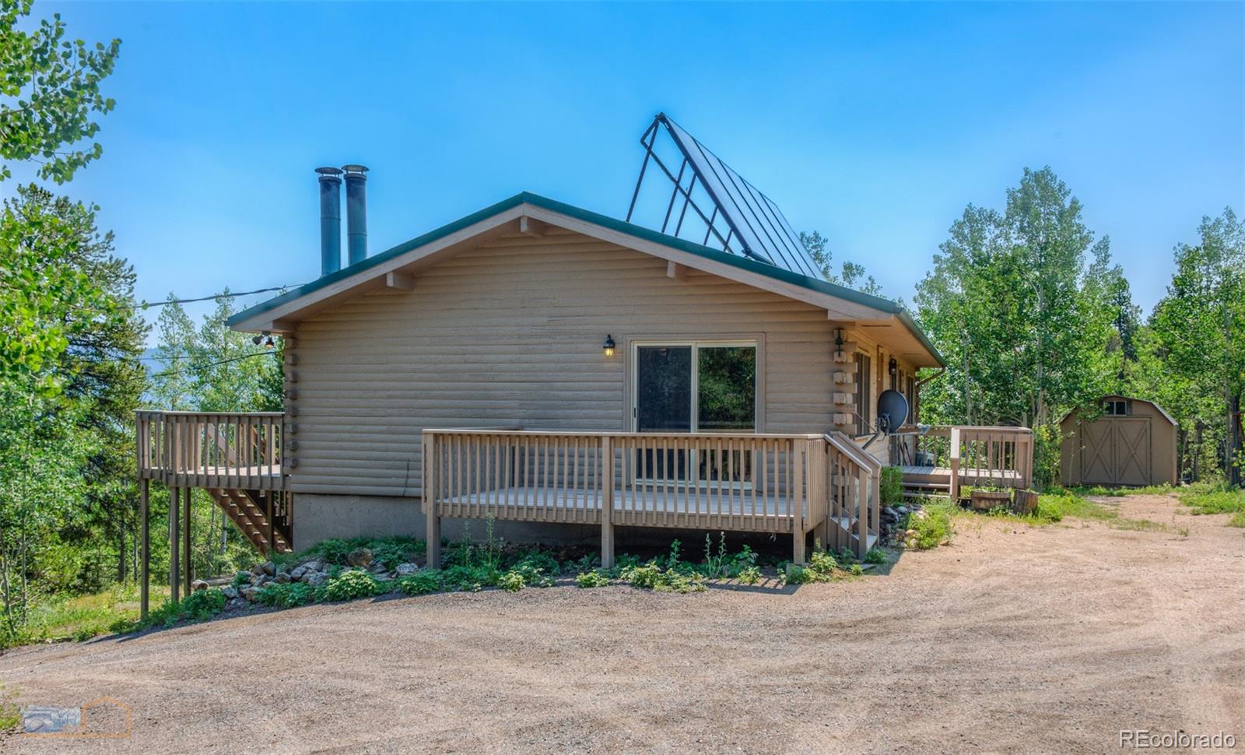
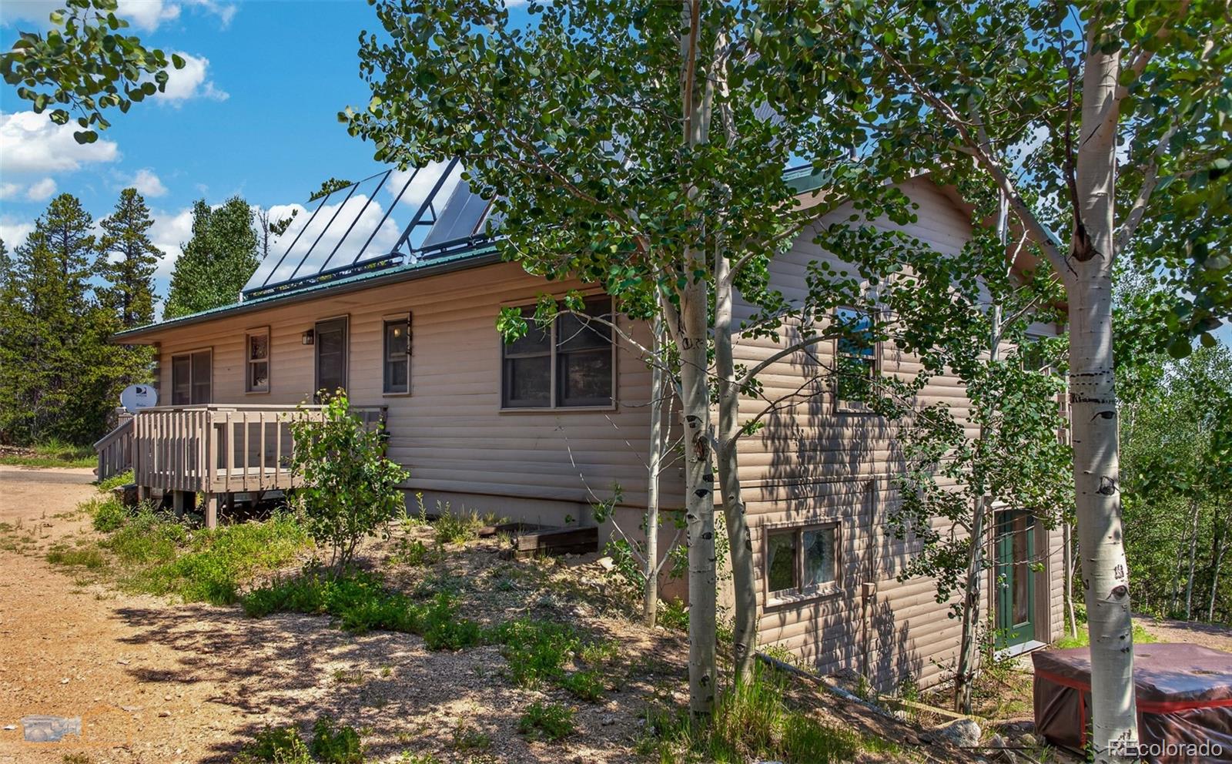
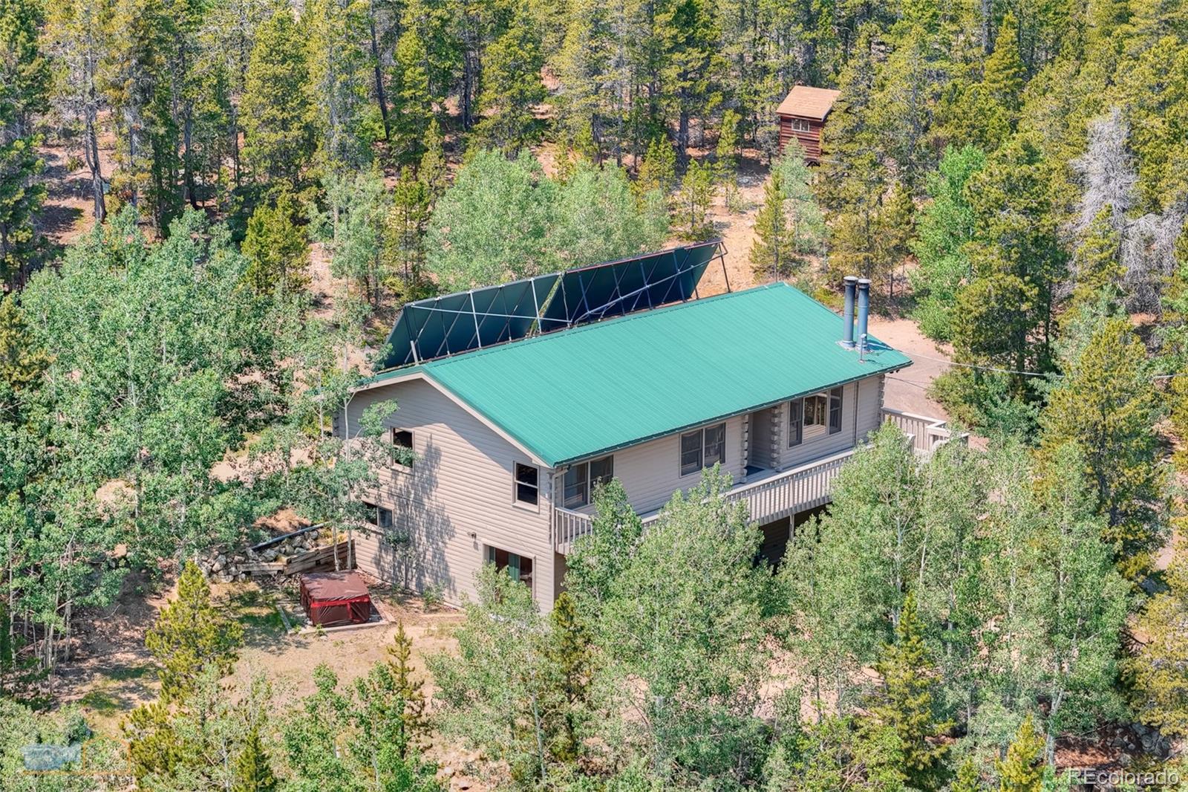
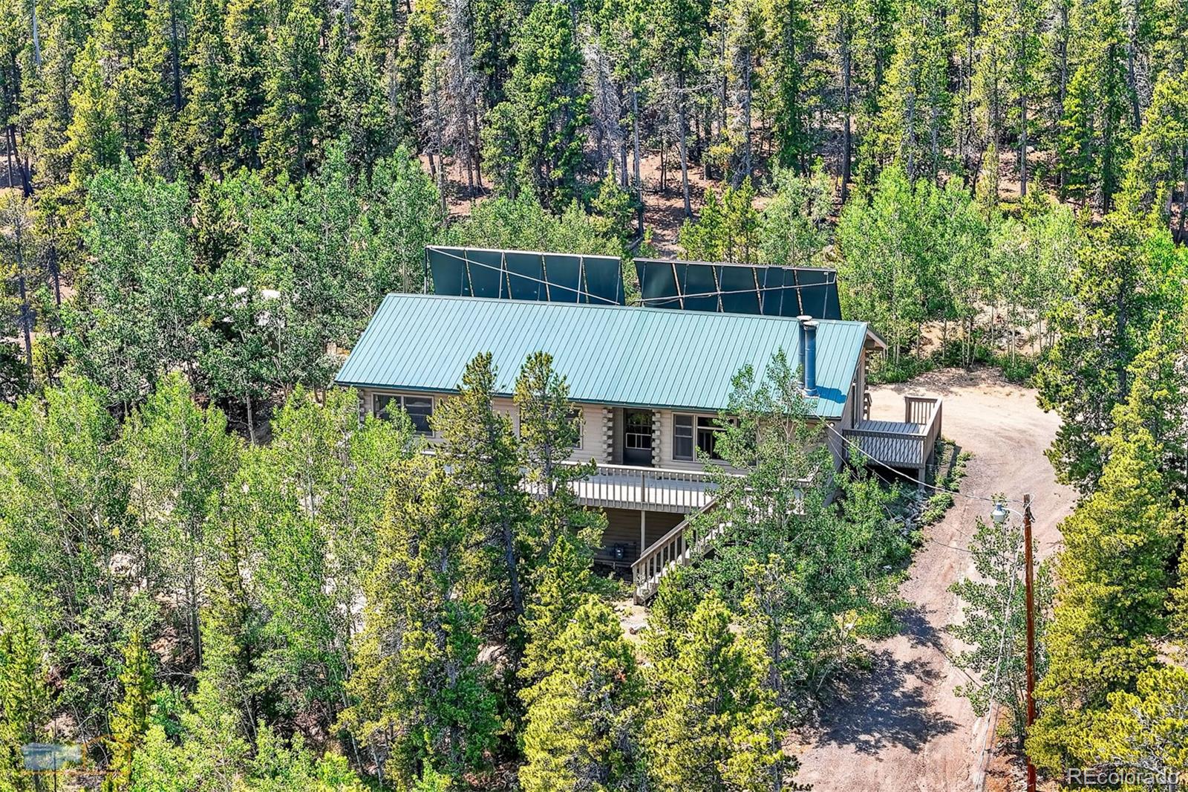
Spectacular views and serenity can be embraced at this 1.5 acre property. Located hillside above road activity for enhanced privacy. New carpet throughout and paint' refresh this mountain home which includes 3 bedrooms, 2 baths (one full, one 3/4), vaulted living-room ceiling w/ceiling fan, dining-room w/sliding door to deck, kitchen with upper level access to 3 plus parking spaces. The lower level offers an office/library, media/game room, recreation room with walk-out, the 3/4 bath, laundry and work/storage room. The walk-out opens to access for additional parking and versatile yard area; the upper exterior access includes the storage/work shed, fenced dog area and play house. The Dory Lakes subdivision includes the Dory Lakes Property Owners Association and offers residents private fishing (by permit-seller will include the fishing permit for 2026), paddle boating, park with playground, basketball court and picnic area. The property is heated by solar plus electric baseboard heat and a free standing gas unit (lower level). Travel to Nederland, Black Hawk, Boulder, Golden and surrounding areas is accessible via Routes Hwy 46, Hwy 119 and I-70. I-70 is central to the high country, mountain towns and areas for skiing, camping, hiking, sight- seeing; just to name a few. Skiing at Eldora in Nederland is via hwy 119. Dining, shopping and gaming are 15 minutes away in Black Hawk and Central City.

Save
Ask
Tour
Hide
Share
Listing Snapshot
Price 
$595,000
Days On Site 
33 Days
Bedrooms 
3
Inside Area (SqFt) 
2,576 sqft
Total Baths 
2
Full Baths 
1
Partial Baths 
1
Lot Size 
1.54 Acres
Year Built 
1978
MLS® Number 
6235974
Status 
Active
Property Tax 
$1,132
HOA/Condo/Coop Fees 
$5 monthly
Sq Ft Source 
Public Records
Friends & Family
Recent Activity
4 days agoListing updated with changes from the MLS®
4 days agoPrice changed to $595,000
a month agoStatus changed to Active
a month agoListing first seen on site
General Features
Acres 
1.54
Direction Faces 
Northwest
Foundation 
Concrete Perimeter
Green Energy Efficient 
HVAC
Levels 
One
Parking 
Unpaved
Parking Spaces 
5
Property Sub Type 
Single Family Residence
Security 
Carbon Monoxide Detector(s)Smoke Detector(s)
Sewer 
Septic Tank
SqFt Above 
1288
SqFt Below 
1288
SqFt Total 
2576
Utilities 
Natural Gas AvailableElectricity ConnectedNatural Gas ConnectedPhone Connected
Water Source 
PrivateWell
Zoning 
Residential
Interior Features
Appliances 
OvenDishwasherDisposalDryerElectric Water HeaterMicrowaveRefrigeratorSelf Cleaning OvenWasher
Basement 
Exterior EntryFinishedWalk-Out Access
Cooling 
Ceiling Fan(s)None
Electric 
220 Volts
Fireplace 
Yes
Fireplace Features 
BasementGas LogRecreation Room
Fireplaces 
1
Flooring 
CarpetTile
Furnished 
Unfurnished
Heating 
Active SolarBaseboardNatural Gas
Interior 
Ceiling Fan(s)Tile CountersVaulted Ceiling(s)
Laundry Features 
In Unit
Main Level Bedrooms 
3
Window Features 
Double Pane Windows
Bathroom Full 
Dimensions - 13.7 x 7.8Level - Main
Bathroom Three Quarter 
Dimensions - 13.7 x 7.8Level - Basement
Bedroom 
Dimensions - 13.5 x 9.1Level - MainDescription - Middle Bedroom
Dining Room 
Dimensions - 8 x 9.1Level - Main
Family Room 
Dimensions - 30.1 x 19.11Level - Basement
Kitchen 
Dimensions - 11.2 x 9.1Level - Main
Laundry 
Dimensions - 12.9 x 7.5Level - Basement
Living Room 
Dimensions - 19.1 x 16.1Level - Main
Media Room 
Dimensions - 12.9 x 9.4Level - Basement
Office 
Dimensions - 16.1 x 13.7Level - Basement
Workshop 
Dimensions - 13.5 x 13.7Level - Basement
Save
Ask
Tour
Hide
Share
Exterior Features
Construction Details 
FrameLogWood Siding
Exterior 
Dog RunPrivate YardRain Gutters
Fencing 
Partial
Lot Features 
SlopedMany Trees
Patio And Porch 
DeckFront Porch
Road Frontage 
Unimproved
Roof 
Metal
View 
Mountain(s)
Waterview 
Mountain(s)
Windows/Doors 
Double Pane Windows
Community Features
Association Amenities 
ParkPlaygroundPond Seasonal
Association Dues 
60
Building Access 
Basement
Financing Terms Available 
CashConventional
HOA Fee Frequency 
Annually
Roads 
Dirt
School District 
Gilpin RE-1
Schools
School District
Gilpin RE-1
Elementary School
Gilpin County School
Middle School
Gilpin County School
High School
Gilpin County School
Listing courtesy of Summit Up Property Management [email protected]


The content relating to real estate for sale in this Web site comes in part from the Internet Data eXchange ("IDX") program of METROLIST, INC., DBA RECOLORADO real estate listings held by brokers other than Summit Up Property Management are marked with the IDX Logo. This information is being provided for the consumers' personal, non-commercial use and may not be used for any other purpose. All information subject to change and should be independently verified.

Neighborhood & Commute
Source: Walkscore
Save
Ask
Tour
Hide
Share