Save
Ask
Tour
Hide
Share
$1,735,000
3 Days On Site

6003 Willowbrook Drive
Morrison, CO 80465

For Sale|Single Family Residence|Active
6
Beds
4
Total Baths
2
Full Baths
2
Partial Baths
5,119
SqFt
$339
/SqFt
1992
Built
Subdivision:
Willowbrook
County:
Jefferson

Due to the health concerns created by Coronavirus we are offering personal 1-1 online video walkthough tours where possible.
Upcoming Open Houses
Due to COVID-19, we recommend you verify Open Houses before attending.
Sat, Sep 19, 11:00 AM - 1:00 PM
6003 Willowbrook Drive6003 Willowbrook Drive6003 Willowbrook Drive6003 Willowbrook Drive
Save
Ask
Tour
Hide
Share

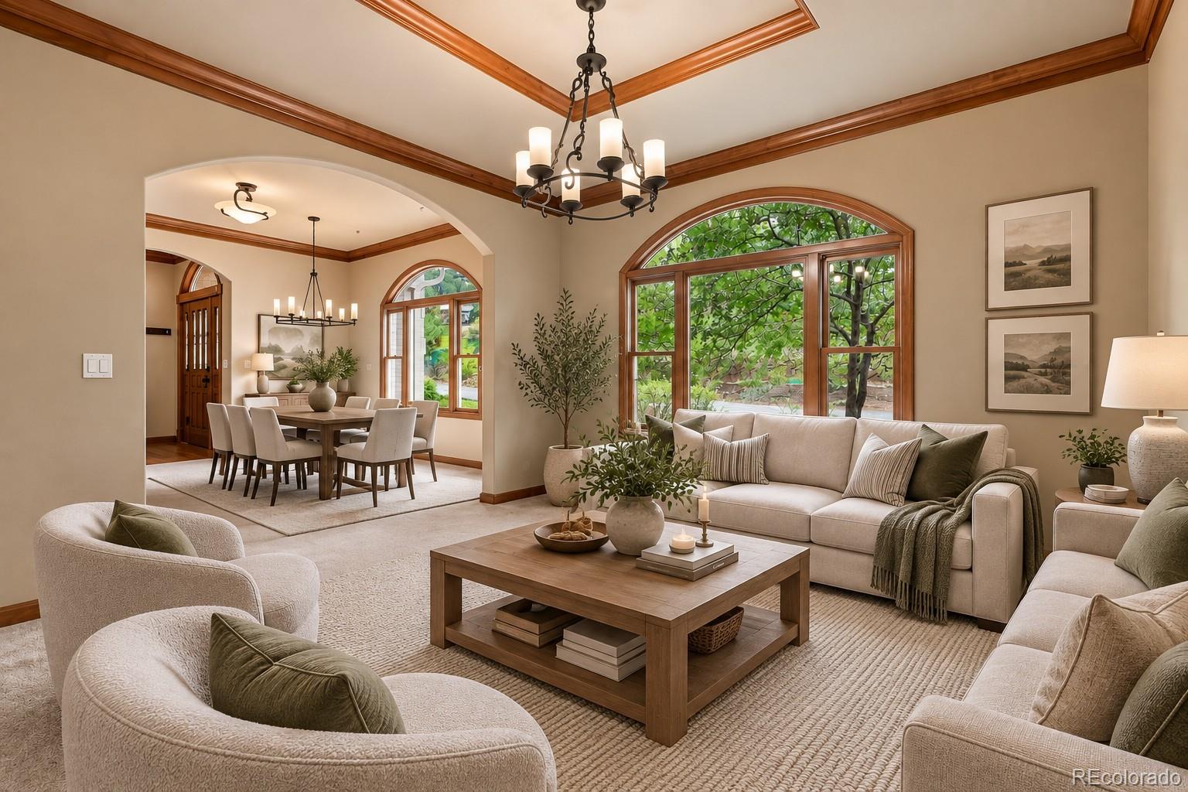
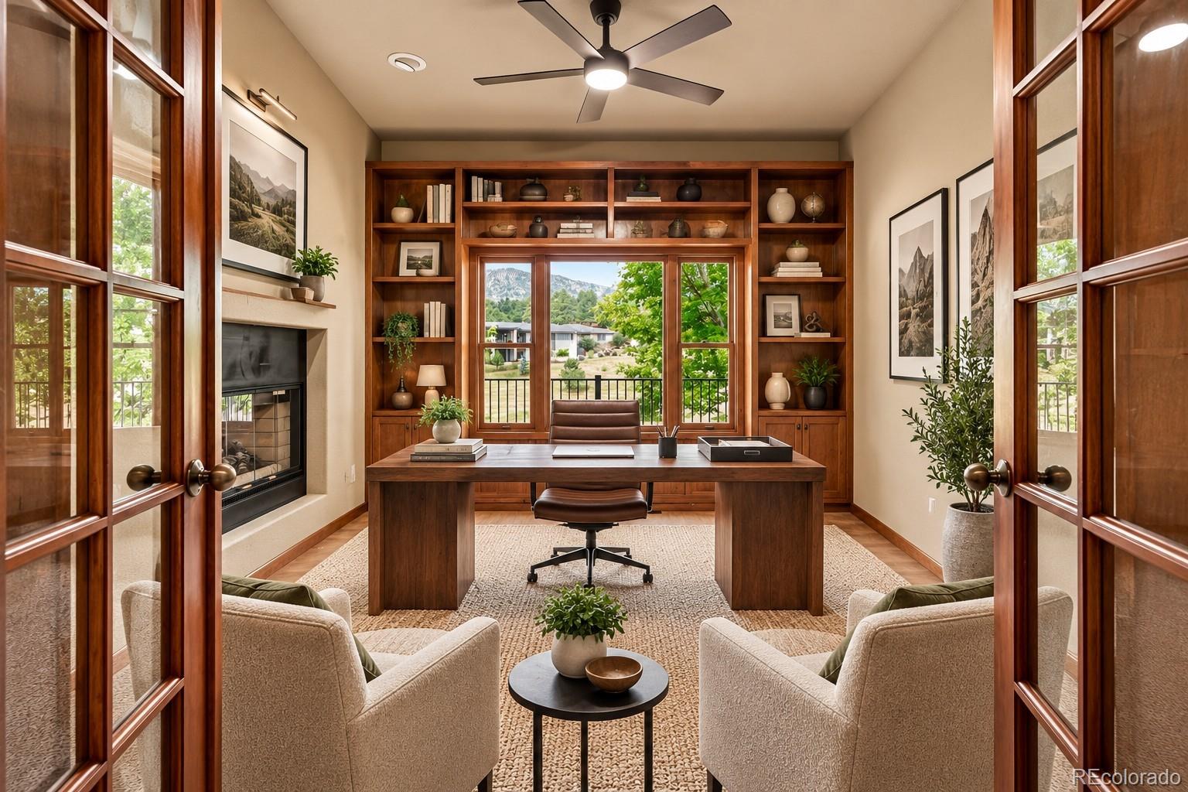
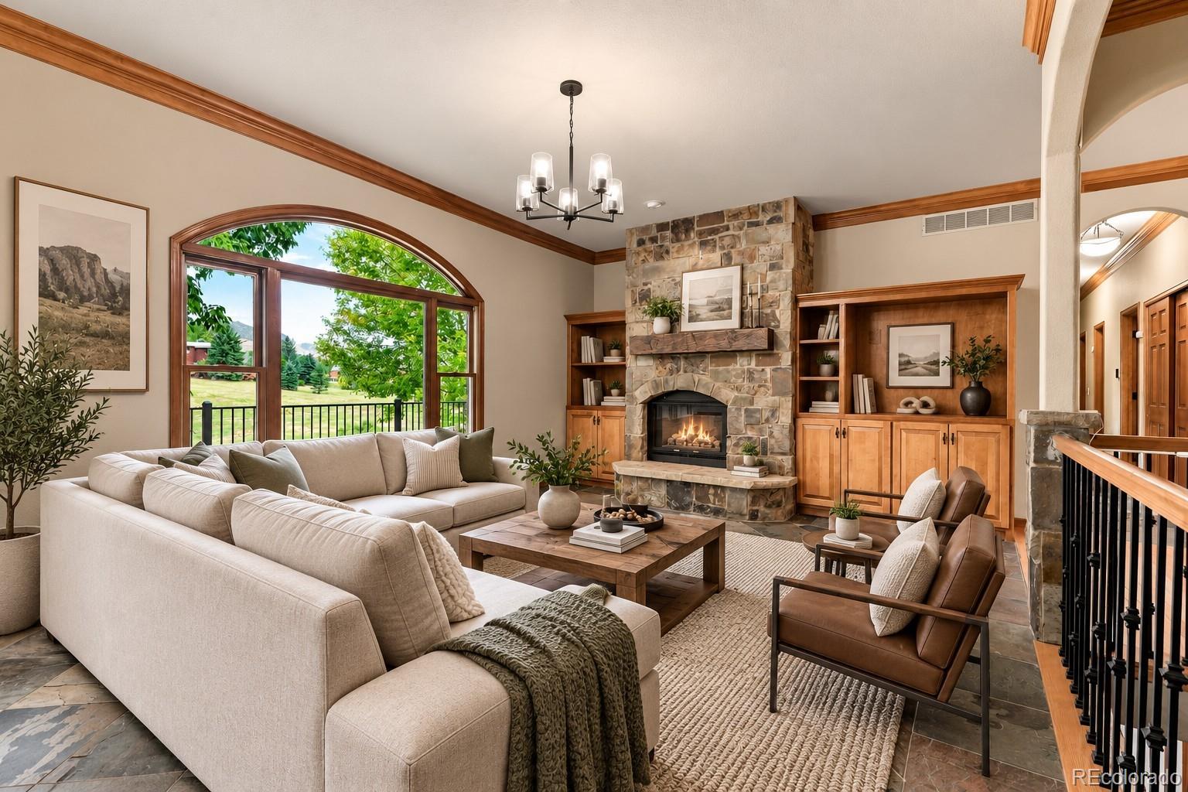
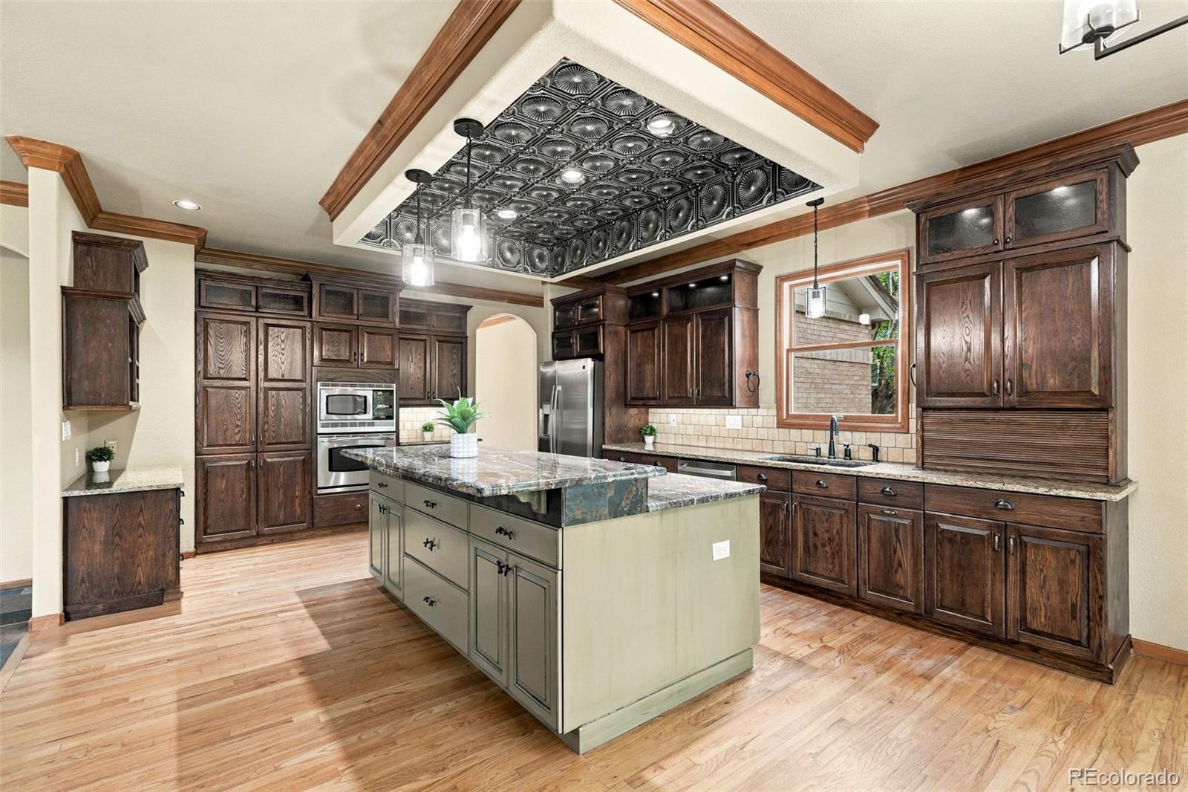
A rare opportunity in Willowbrook: expansive ranch living on 1.37 acres with a full walk-out lower level and beautiful foothills views. In a neighborhood known for distinctive custom homes—many with multi-level floorplans—6003 Willowbrook offers something increasingly hard to find: generous everyday living on one level. The main floor includes three bedrooms, laundry, an executive office with glass French doors and built-ins, and spacious living areas filled with natural light. The kitchen features granite countertops, a large center island, abundant wood cabinetry and casual dining that opens directly to a brand-new Trex deck with iron railings—the perfect place to take in the foothills setting. An adjoining family room with gas fireplace creates an easy, comfortable gathering space. The walk-out lower level nearly doubles the home's versatility, with three additional bedrooms, a bath, enormous recreation/family space, gym or studio, second office and wine cellar—room for guests, hobbies, fitness, working from home or multigenerational living without compromising the main floor. Outside, the relatively level 1.37-acre setting provides unusual breathing room and usability for the foothills, along with mature landscaping, outdoor living and a sense of privacy. And then there is Willowbrook itself. Miles of private trails wind through approximately 800 acres of community open space, with tennis and pickleball courts, playground, community stables and the remarkable Willowbrook Amphitheatre tucked into the red rocks. Nearby Red Rocks Country Club offers golf, dining, swimming and additional recreation. More than 5,100 finished square feet, six bedrooms, three-car garage, a walk-out lower level and the ease of ranch-style living—all in one of Morrison's most distinctive foothills communities.

Save
Ask
Tour
Hide
Share
Listing Snapshot
Price 
$1,735,000
Days On Site 
3 Days
Bedrooms 
6
Inside Area (SqFt) 
5,119 sqft
Total Baths 
4
Full Baths 
2
Partial Baths 
2
Lot Size 
1.37 Acres
Year Built 
1992
MLS® Number 
6179240
Status 
Active
Property Tax 
$8,590
HOA/Condo/Coop Fees 
$58.33 monthly
Sq Ft Source 
Appraiser
Friends & Family
Recent Activity
14 hours agoListing updated with changes from the MLS®
yesterdayStatus changed to Active
3 days agoListing first seen on site
General Features
Acres 
1.37
Attached Garage 
Yes
Direction Faces 
East
Foundation 
Slab
Garage 
Yes
Garage Spaces 
3
Levels 
One
Parking 
Attached
Parking Spaces 
3
Property Condition 
Updated/Remodeled
Property Sub Type 
Single Family Residence
Sewer 
Septic Tank
SqFt Above 
2697
SqFt Below 
2422
SqFt Total 
5246
Style 
Traditional
Utilities 
Natural Gas AvailableCable AvailableElectricity ConnectedNatural Gas ConnectedPhone Connected
Water Source 
Public
Zoning 
A-2
Interior Features
Appliances 
Bar FridgeCooktopDishwasherDisposalOvenRefrigerator
Basement 
Exterior EntryFinishedFullWalk-Out Access
Cooling 
Ceiling Fan(s)Central Air
Electric 
220 Volts
Fireplace 
Yes
Fireplace Features 
Family RoomGasOther
Fireplaces 
1
Flooring 
CarpetStoneTileWood
Heating 
Forced AirHeat PumpNatural Gas
Interior 
Ceiling Fan(s)Eat-in KitchenEntrance FoyerGranite CountersOpen FloorplanPantryWalk-In Closet(s)Wet Bar
Main Level Bedrooms 
3
Bathroom Full 
Level - MainDescription - 5-piece bathroom with a view!
Bathroom Half 
Level - MainDescription - One of two main level powder rooms!
Bathroom Three Quarter 
Level - Basement
Bedroom 
Level - MainDescription - Sunny, ensuite bath, walk out to deck, views!
Dining Room 
Level - MainDescription - New carpet
Family Room 
Level - MainDescription - Tile flooring, fireplace, deck access
Gym 
Level - BasementDescription - Walls of mirrors, sunny, and wet bar!
Kitchen 
Level - MainDescription - Granite island, loads of cabinets, eat-in, deck access
Laundry 
Level - MainDescription - With storage
Living Room 
Level - MainDescription - Sunny front room with new carpet
Office 
Level - MainDescription - Fireplace, glass French doors, built-ins
Utility Room 
Level - Basement
Wine Cellar 
Level - BasementDescription - Storage or wine cellar
Save
Ask
Tour
Hide
Share
Exterior Features
Construction Details 
BrickFrameWood Siding
Exterior 
Private Yard
Lot Features 
LandscapedSprinklers In FrontSprinklers In Rear
Patio And Porch 
DeckFront Porch
Roof 
Stone
View 
Mountain(s)Valley
Waterview 
Mountain(s)Valley
Community Features
Association Amenities 
ParkPlaygroundTennis Court(s)Trail(s)
Association Fee 
$700.0
Association Fee Frequency 
Annually
School District 
Jefferson County R-1
Financing Terms Available 
CashConventionalFHAVA Loan
Roads 
Paved
Schools
School District
Jefferson County R-1
Elementary School
Red Rocks
Middle School
Carmody
High School
Bear Creek
Listing courtesy of Your Castle Real Estate Inc [email protected]


The content relating to real estate for sale in this Web site comes in part from the Internet Data eXchange ("IDX") program of METROLIST, INC., DBA RECOLORADO real estate listings held by brokers other than Your Castle Real Estate Inc are marked with the IDX Logo. This information is being provided for the consumers' personal, non-commercial use and may not be used for any other purpose. All information subject to change and should be independently verified.

Neighborhood & Commute
Source: Walkscore
Save
Ask
Tour
Hide
Share