Save
Ask
Tour
Hide
Share
$415,000
35 Days On Site

33 Juniper Circle
Black Hawk, CO 80422

For Sale|Single Family Residence|Active
3
Beds
3
Total Baths
2
Full Baths
1
Partial Bath
1,678
SqFt
$247
/SqFt
2001
Built
Subdivision:
Forest Hills Mobile Home Estates Filing#2
County:
Gilpin

Due to the health concerns created by Coronavirus we are offering personal 1-1 online video walkthough tours where possible.
33 Juniper Circle33 Juniper Circle33 Juniper Circle33 Juniper Circle
Save
Ask
Tour
Hide
Share

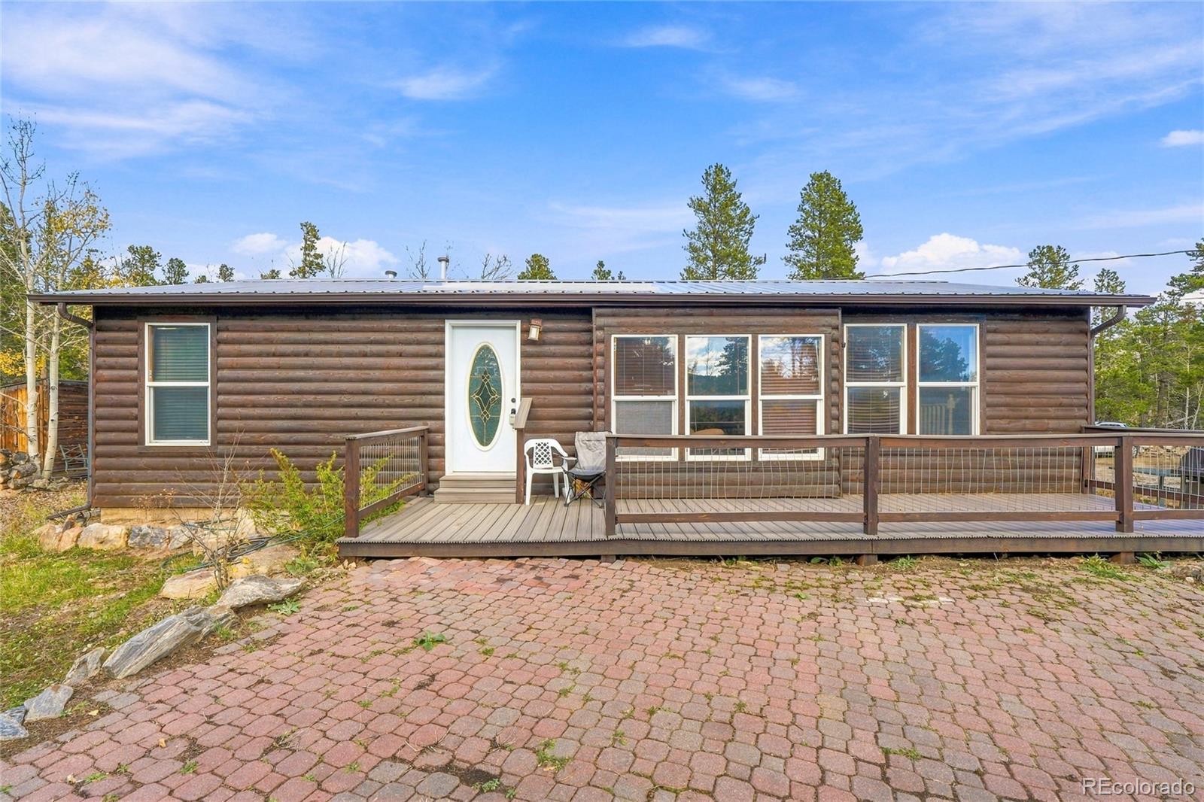
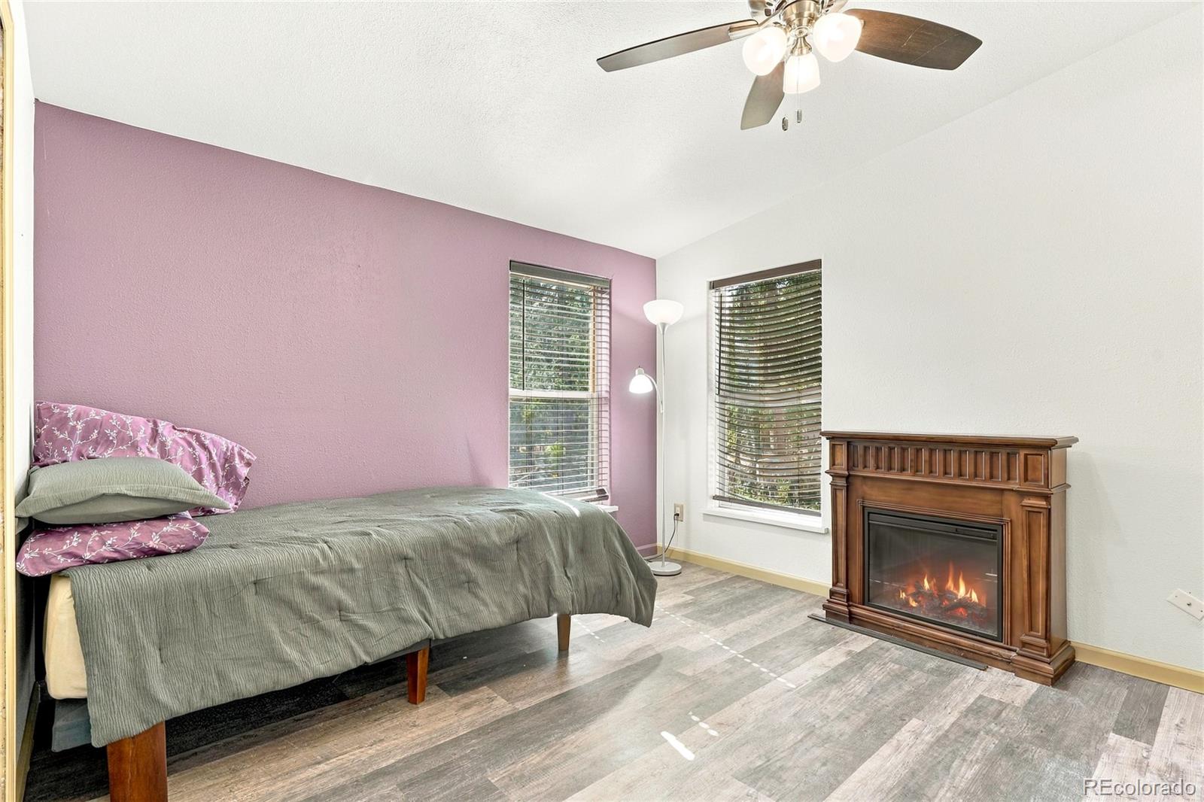
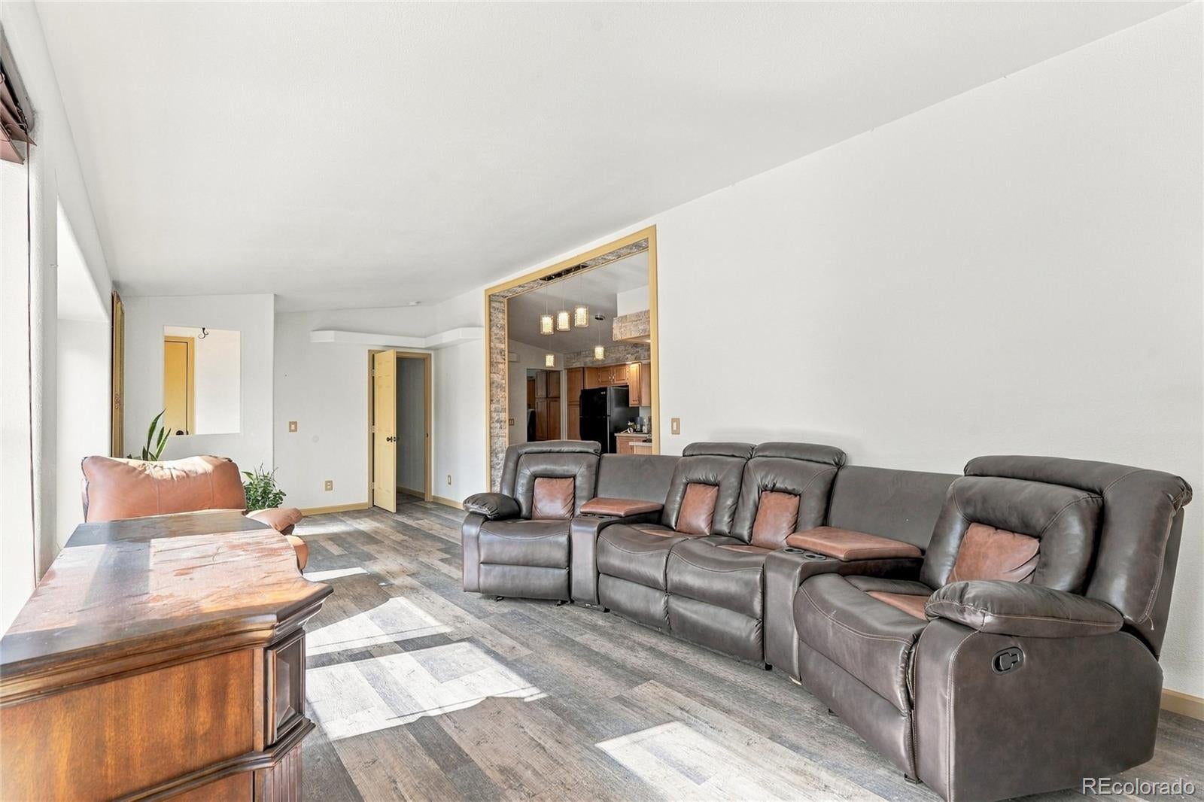
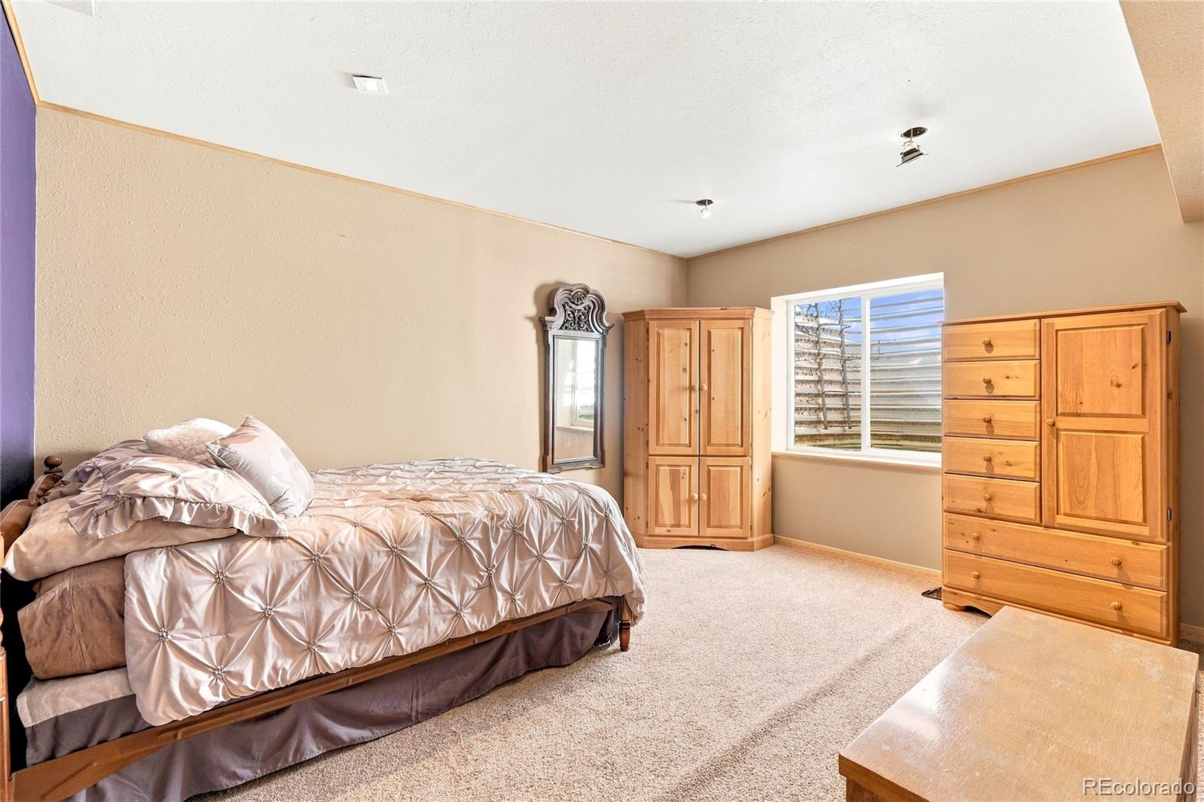
Escape to the beauty and tranquility of Colorado mountain living at 33 Juniper Circle in Black Hawk! Nestled on 1.2 acres, this inviting 3-bedroom, 3-bathroom home offers the perfect blend of comfort, privacy, and modern updates, surrounded by the natural beauty of the Colorado mountains. Thoughtful improvements throughout include a new roof and deck in 2023, a new furnace in 2026, and numerous interior updates completed in 2023, providing added comfort and peace of mind. Enjoy peaceful mornings, fresh mountain air, and plenty of room to relax, entertain, or simply take in the surroundings. Outdoor enthusiasts will appreciate the convenient proximity to Golden Gate Canyon State Park, offering scenic hiking trails, fishing, wildlife viewing, and year-round outdoor adventures. Whether you're looking for a full-time residence, a weekend mountain getaway, or a potential short-term rental investment (subject to local regulations), this property offers flexibility and an opportunity to enjoy the Colorado lifestyle. Discover your own mountain retreat—schedule your private showing today!

Save
Ask
Tour
Hide
Share
Listing Snapshot
Price 
$415,000
Days On Site 
35 Days
Bedrooms 
3
Inside Area (SqFt) 
1,678 sqft
Total Baths 
3
Full Baths 
2
Partial Baths 
1
Lot Size 
1.27 Acres
Year Built 
2001
MLS Number 
6140643
Status 
Active
Property Tax 
$678
HOA/Condo/Coop Fees 
N/A
Sq Ft Source 
N/A
Friends & Family
Recent Activity
2 weeks agoListing updated with changes from the MLS
a month agoStatus changed to Active
a month agoListing first seen on site
General Features
Acres 
1.27
Levels 
One
Parking Spaces 
10
Property Sub Type 
Single Family Residence
Security 
Carbon Monoxide Detector(s)Smoke Detector(s)
Sewer 
Septic Tank
SqFt Above 
1078
SqFt Below 
600
SqFt Total 
2156
Utilities 
Electricity ConnectedPropane
Water Source 
PrivateWell
Interior Features
Appliances 
OvenMicrowaveRefrigeratorSelf Cleaning Oven
Basement 
Full
Cooling 
Ceiling Fan(s)None
Fireplace 
Yes
Fireplace Features 
Wood Burning Stove
Fireplaces 
1
Flooring 
CarpetLaminate
Heating 
Forced Air
Interior 
Ceiling Fan(s)Open Floorplan
Main Level Bedrooms 
2
Bathroom Full 
Level - Main
Bathroom Three Quarter 
Level - Basement
Bedroom 
Level - MainDescription - Bedroom 1
Bonus Room 
Level - Basement
Kitchen 
Level - Main
Laundry 
Level - Main
Living Room 
Level - Main
Office 
Level - BasementDescription - Office/ Study
Save
Ask
Tour
Hide
Share
Exterior Features
Construction Details 
Frame
Patio And Porch 
DeckFront Porch
Road Frontage 
Unimproved
Roof 
Metal
Community Features
School District 
Gilpin RE-1
Financing Terms Available 
CashConventionalFHAVA Loan
Roads 
DirtPaved
Schools
School District
Gilpin RE-1
Elementary School
Gilpin County School
Middle School
Gilpin County School
High School
Gilpin County School
Listing courtesy of Keller Williams Avenues Realty [email protected]


The content relating to real estate for sale in this Web site comes in part from the Internet Data eXchange ("IDX") program of METROLIST, INC., DBA RECOLORADO real estate listings held by brokers other than Keller Williams Avenues Realty are marked with the IDX Logo. This information is being provided for the consumers' personal, non-commercial use and may not be used for any other purpose. All information subject to change and should be independently verified.

Neighborhood & Commute
Source: Walkscore
Save
Ask
Tour
Hide
Share