Save
Ask
Tour
Hide
Share
$889,000
28 Days On Site

2185 Mount Evans Boulevard
Pine, CO 80470

For Sale|Single Family Residence|Active Under Contract
3
Beds
2
Total Baths
1
Full Bath
1
Partial Bath
2,088
SqFt
$426
/SqFt
1987
Built
Subdivision:
Woodside Park
County:
Park

Due to the health concerns created by Coronavirus we are offering personal 1-1 online video walkthough tours where possible.
2185 Mount Evans Boulevard2185 Mount Evans Boulevard2185 Mount Evans Boulevard2185 Mount Evans Boulevard
Save
Ask
Tour
Hide
Share

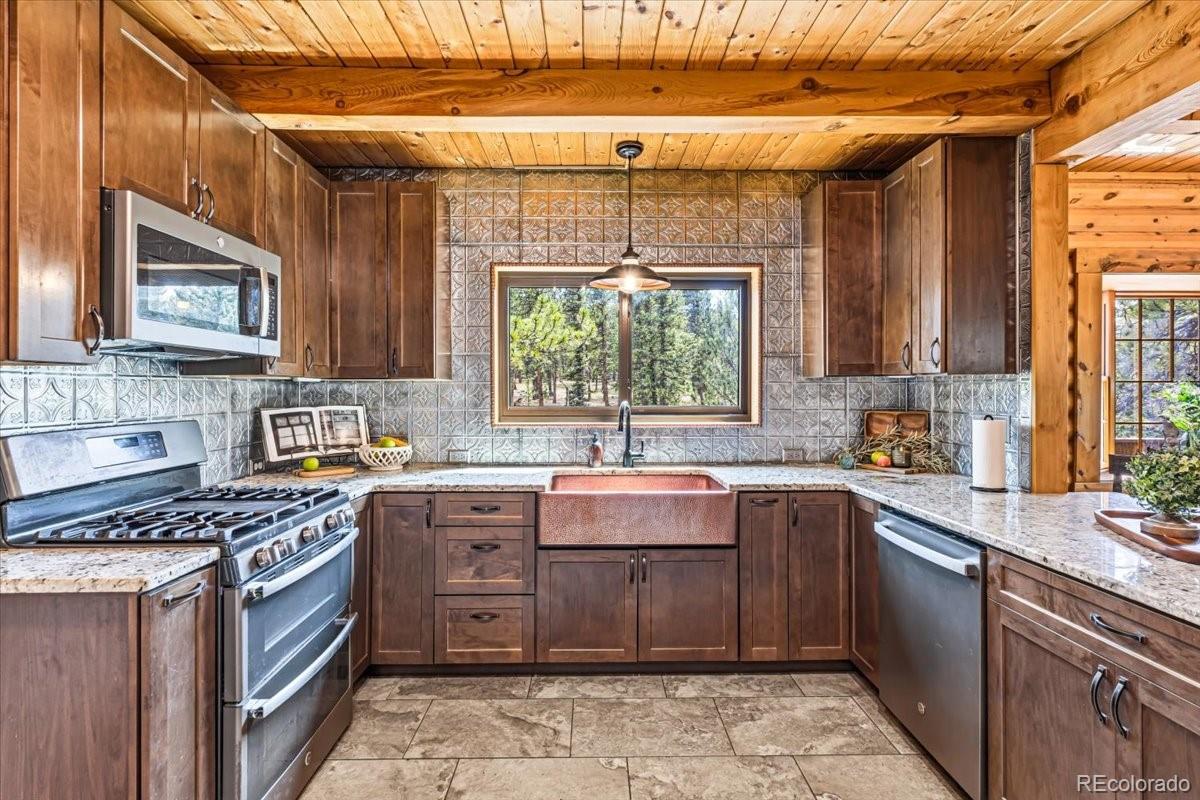
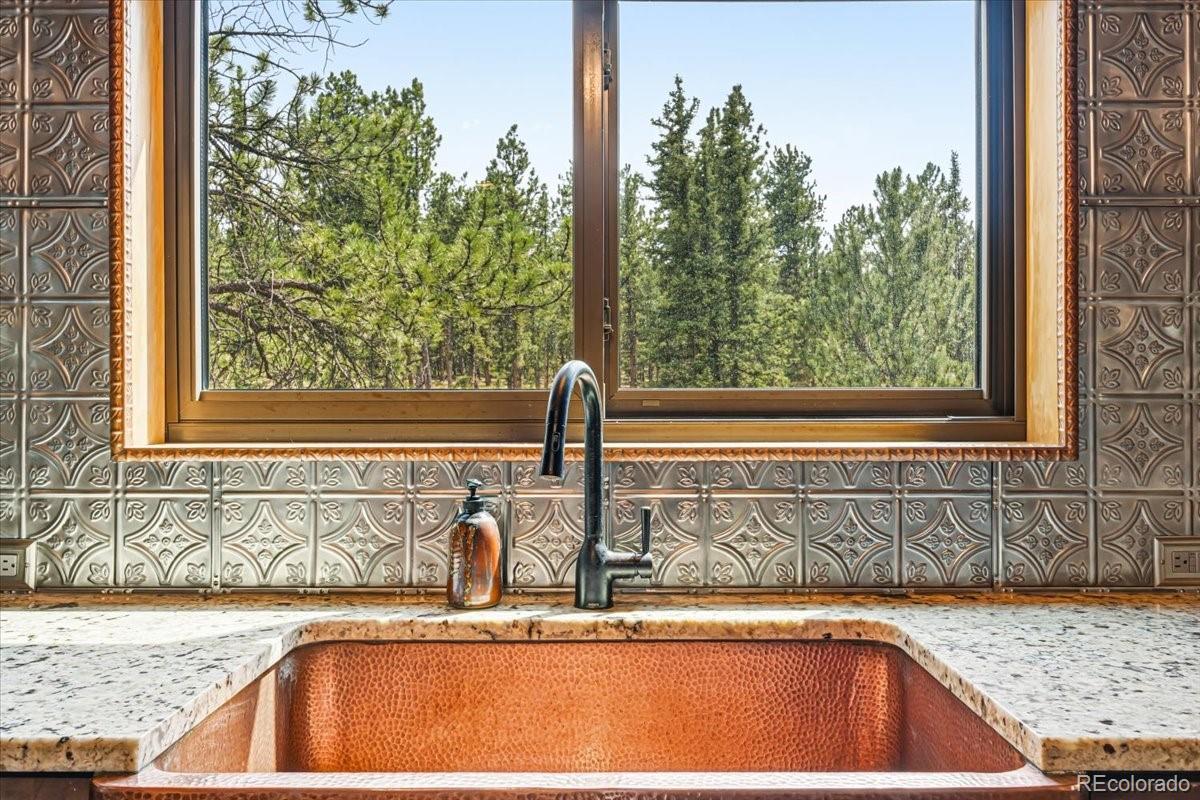
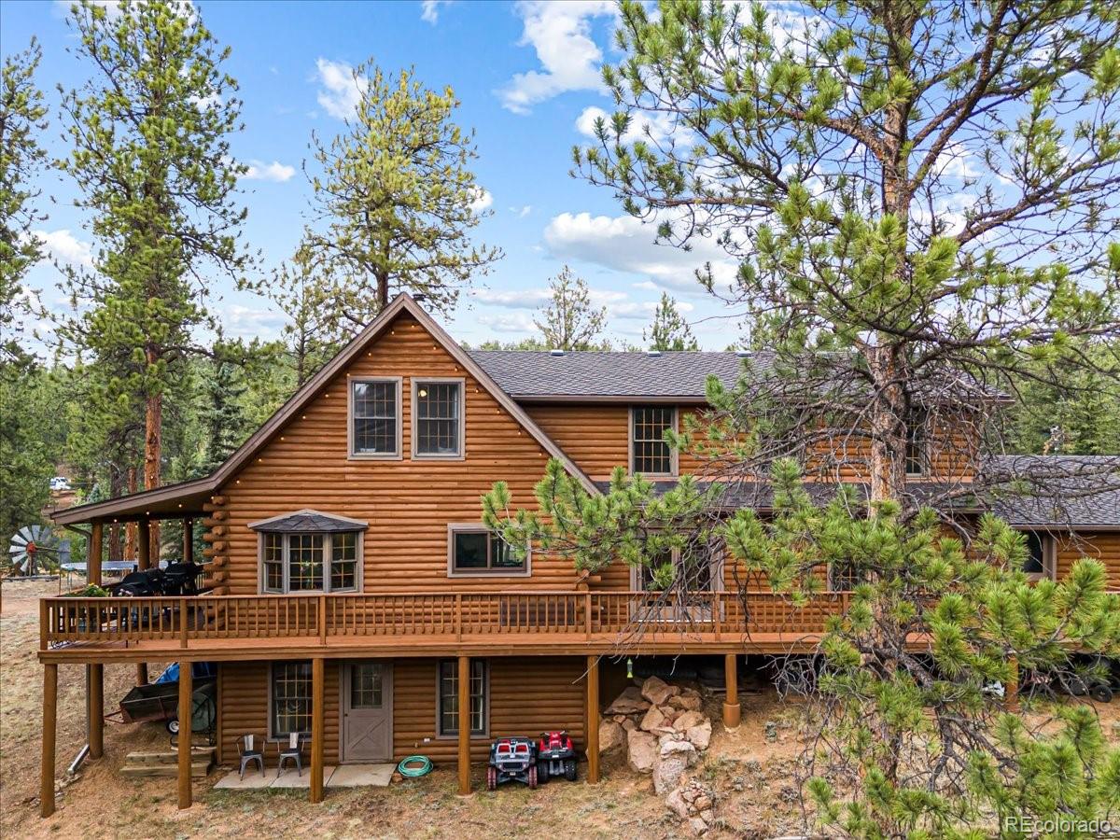
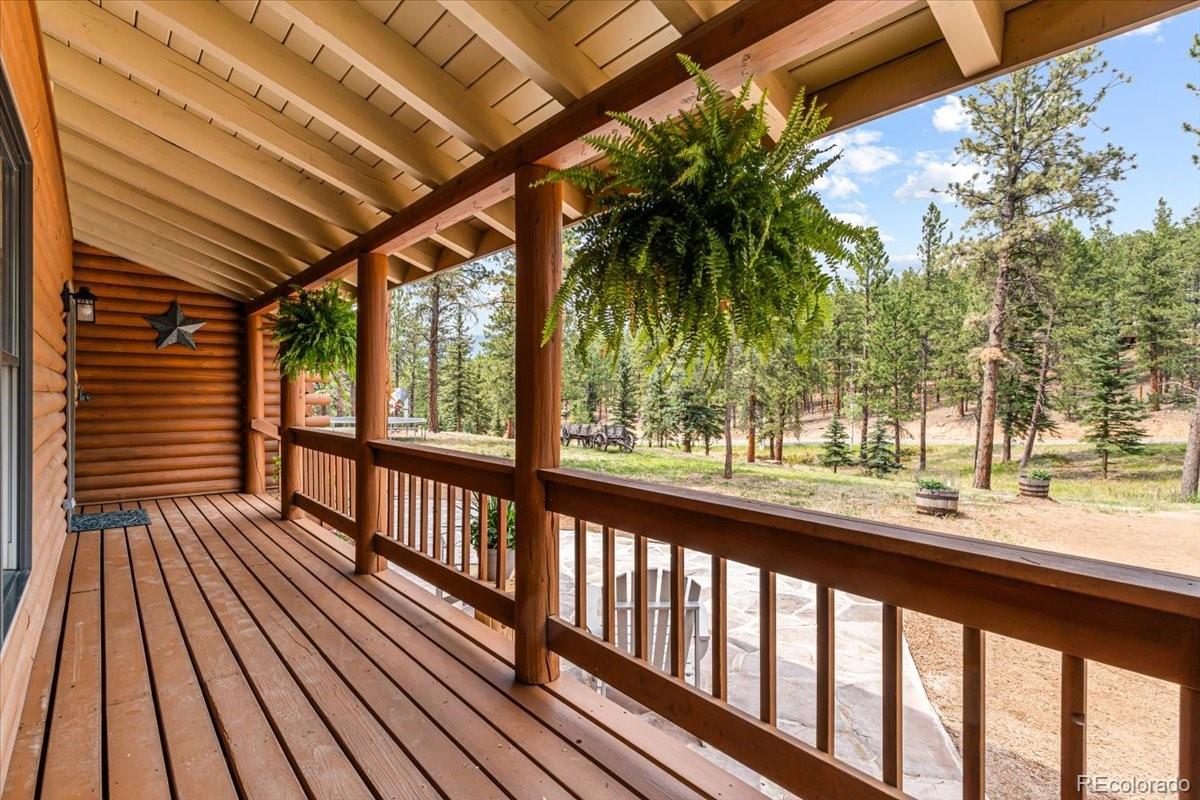
Experience the best of Colorado mountain living in this move-in ready 3-bedroom, 2-bath authentic log home on 4.38 private, fully mitigated acres in Pine's desirable Woodside community. Inside, you'll find vaulted ceilings, a fully renovated kitchen, new carpet, new tile, new flooring, main floor bedroom and full bathroom, skylights in the primary bedroom, and multiple gathering spaces, including a walkout basement with bonus room. The unfinished storage area offers potential for a fourth bedroom, home office, hobby room, or possible multi-generational living. Forced-air heat and three wood stoves provide year-round comfort. Enjoy mountain views of Lions Head Mountain near Staunton State Park from the wraparound porch and back patio overlooking usable acreage. This property includes a two-car garage, horse-friendly land, an animal pen/coop for hobby farming or small livestock, and backs directly to horse riding and hiking trails for endless outdoor recreation right from your property. Professionally wildfire mitigated trees, the property. Septic system will be cleaned, inspected, and NAWT-certified prior to closing and has two leach fields. Fiber optic internet makes working from home a viable option. Roof replaced in 2018 with triple layer, 50 year rated asphalt shingles. Whether you're searching for a Colorado log home, horse property, mountain retreat, hobby farm, private home with acreage, or a full-time residence near Denver, this exceptional property offers the perfect blend of privacy, convenience, outdoor adventure, and mountain charm. Easy access to Highway 285, two miles from the RTD park and ride, and approximately 50 minutes to Denver, this mountain retreat offers easy year-round access on county-maintained roads.

Save
Ask
Tour
Hide
Share
Listing Snapshot
Price 
$889,000
Days On Site 
28 Days
Bedrooms 
3
Inside Area (SqFt) 
2,088 sqft
Total Baths 
2
Full Baths 
1
Partial Baths 
1
Lot Size 
4.36 Acres
Year Built 
1987
MLS® Number 
6031409
Status 
Active Under Contract
Property Tax 
$3,025
HOA/Condo/Coop Fees 
$0.83 monthly
Sq Ft Source 
Public Records
Friends & Family
Recent Activity
2 weeks agoListing updated with changes from the MLS®
2 weeks agoStatus changed to Active Under Contract
4 weeks agoListing first seen on site
General Features
Acres 
4.36
Attached Garage 
Yes
Direction Faces 
Northeast
Garage 
Yes
Garage Spaces 
2
Levels 
Two
Parking 
UnpavedAttached
Parking Spaces 
2
Property Condition 
Updated/Remodeled
Property Sub Type 
Single Family Residence
Security 
Carbon Monoxide Detector(s)Smoke Detector(s)
Sewer 
Septic Tank
SqFt Above 
2088
SqFt Total 
2700
Style 
Mountain Contemporary
Utilities 
Natural Gas AvailableElectricity ConnectedNatural Gas Connected
Water Source 
PrivateWell
Interior Features
Appliances 
OvenCooktopDishwasherDisposalDryerGas Water HeaterRangeRange HoodRefrigeratorSelf Cleaning OvenWasher
Basement 
Walk-Out Access
Cooling 
Ceiling Fan(s)None
Electric 
220 Volts
Fireplace 
Yes
Fireplace Features 
BasementBedroomFamily RoomFree StandingPellet StoveWood Burning
Fireplaces 
3
Flooring 
CarpetTileVinyl
Heating 
Forced AirWood Stove
Interior 
Ceiling Fan(s)Granite CountersHigh CeilingsHigh Speed InternetIn-Law FloorplanKitchen IslandPantryVaulted Ceiling(s)Walk-In Closet(s)
Main Level Bedrooms 
1
Window Features 
Window Coverings
Bathroom Full 
Level - Main
Bathroom Three Quarter 
Level - UpperDescription - New flooring, shower door
Bedroom 
Level - UpperDescription - Spacious bedroom with sitting area, vaulted ceilings, two skylights, and new carpet.
Bonus Room 
Level - BasementDescription - Can be used as a fourth bedroom, living room or gameroom. Walkout access with fireplace in the unfiinshed storage next to this room.
Dining Room 
Level - MainDescription - Space to entertain, open concept to living room and kitchen.
Kitchen 
Level - MainDescription - Completely renovated- stunning copper farmhouse sink, metal backsplash and granite counters.
Laundry 
Level - Main
Living Room 
Level - MainDescription - Vaulted ceilings with wood burning fireplace
Sun Room 
Level - MainDescription - Back sitting area off off the main floor bedroom with stunning views.
Utility Room 
Level - BasementDescription - Large storage space with egress windows. Could be made into a fourth bedroom.
Save
Ask
Tour
Hide
Share
Exterior Features
Construction Details 
Log
Exterior 
Dog RunLightingPrivate YardRain Gutters
Lot Features 
WoodedLandscapedMany TreesSecluded
Patio And Porch 
CoveredDeckFront PorchPatio
Roof 
Shingle
View 
MeadowMountain(s)
Waterview 
MeadowMountain(s)
Windows/Doors 
Window Coverings
Community Features
Accessibility Features 
Accessible Central Living AreaAccessible Kitchen
Association Dues 
10
Financing Terms Available 
CashConventionalFHAVA Loan
HOA Fee Frequency 
Annually
Horse Allowed 
Yes
Roads 
Paved
School District 
Platte Canyon RE-1
Schools
School District
Platte Canyon RE-1
Elementary School
Fitzsimmons
Middle School
Platte Canyon
High School
Platte Canyon
Listing courtesy of EXIT Realty DTC, Cherry Creek, Pikes Peak. [email protected]


The content relating to real estate for sale in this Web site comes in part from the Internet Data eXchange ("IDX") program of METROLIST, INC., DBA RECOLORADO real estate listings held by brokers other than EXIT Realty DTC, Cherry Creek, Pikes Peak. are marked with the IDX Logo. This information is being provided for the consumers' personal, non-commercial use and may not be used for any other purpose. All information subject to change and should be independently verified.

Neighborhood & Commute
Source: Walkscore
Save
Ask
Tour
Hide
Share