Save
Ask
Tour
Hide
Share
$849,000
42 Days On Site

1301 Upper Moon Gulch Road
Rollinsville, CO 80474

For Sale|Single Family Residence|Active
4
Beds
3
Total Baths
2
Full Baths
1
Partial Bath
2,378
SqFt
$357
/SqFt
2005
Built
Subdivision:
Black Iron Little Clifton & Jo
County:
Gilpin

Due to the health concerns created by Coronavirus we are offering personal 1-1 online video walkthough tours where possible.
1301 Upper Moon Gulch Road1301 Upper Moon Gulch Road1301 Upper Moon Gulch Road1301 Upper Moon Gulch Road
Save
Ask
Tour
Hide
Share

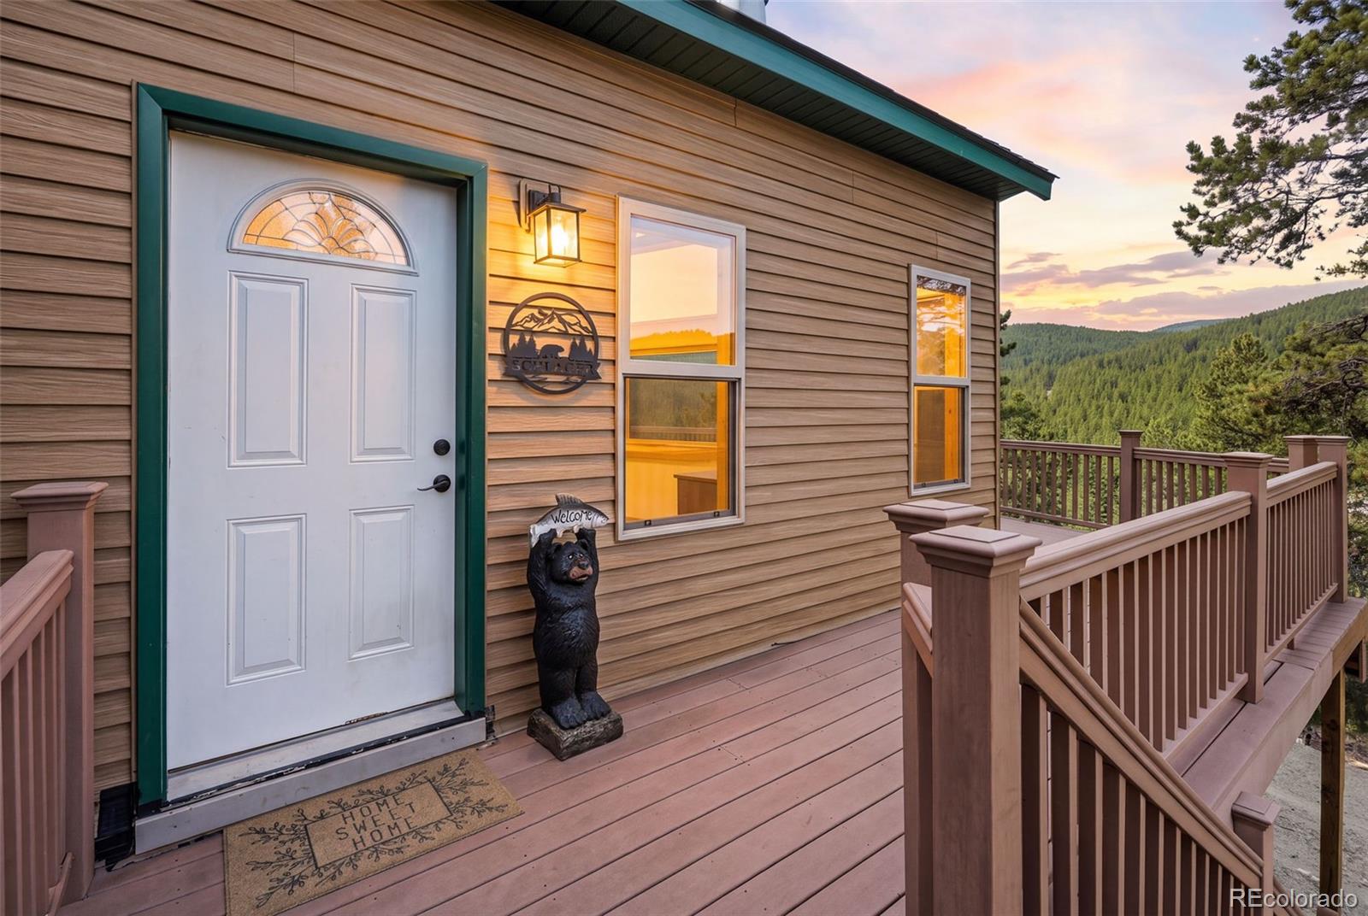
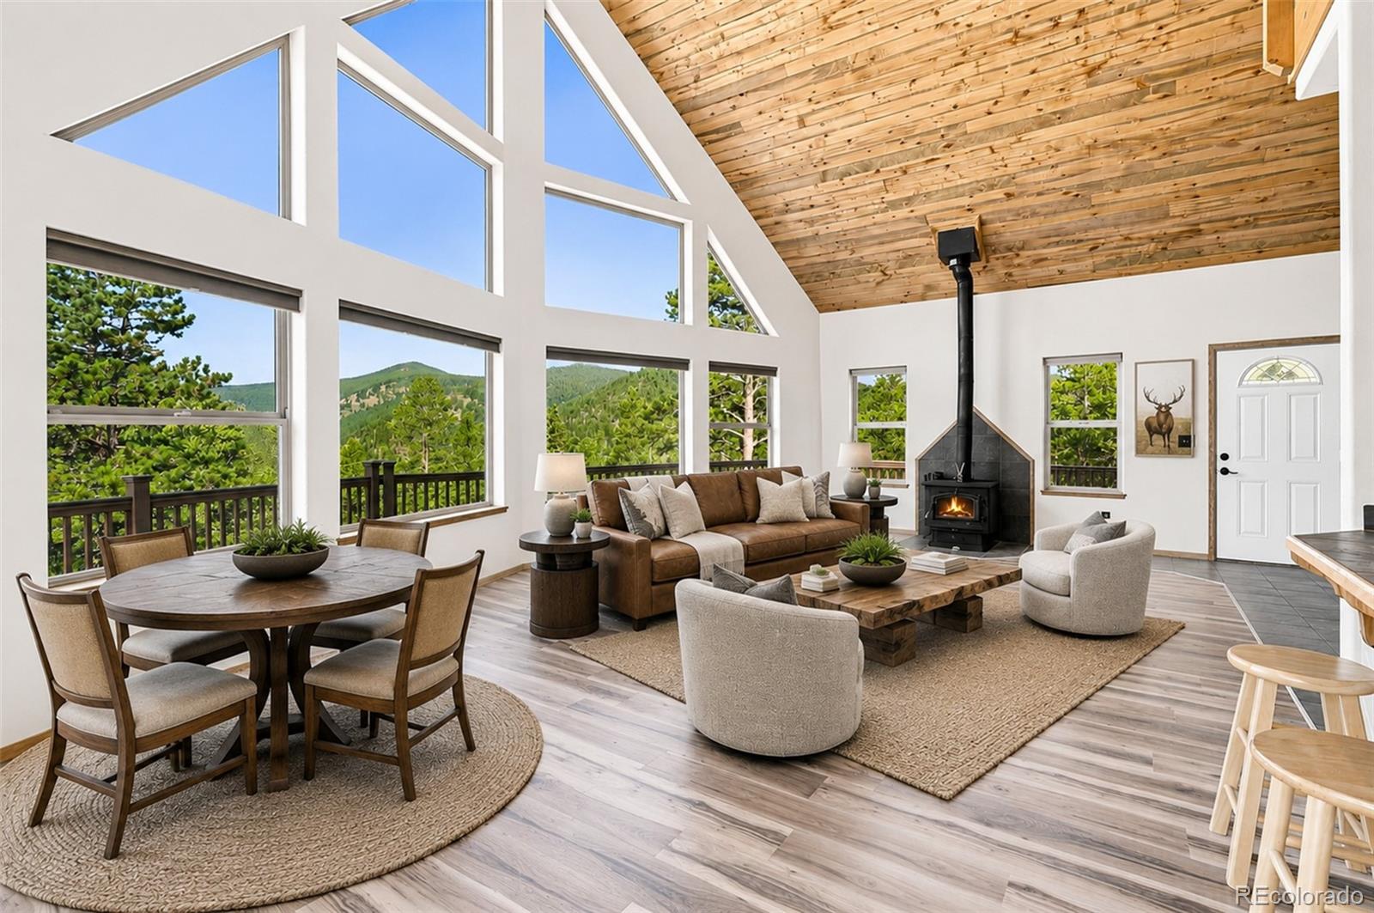
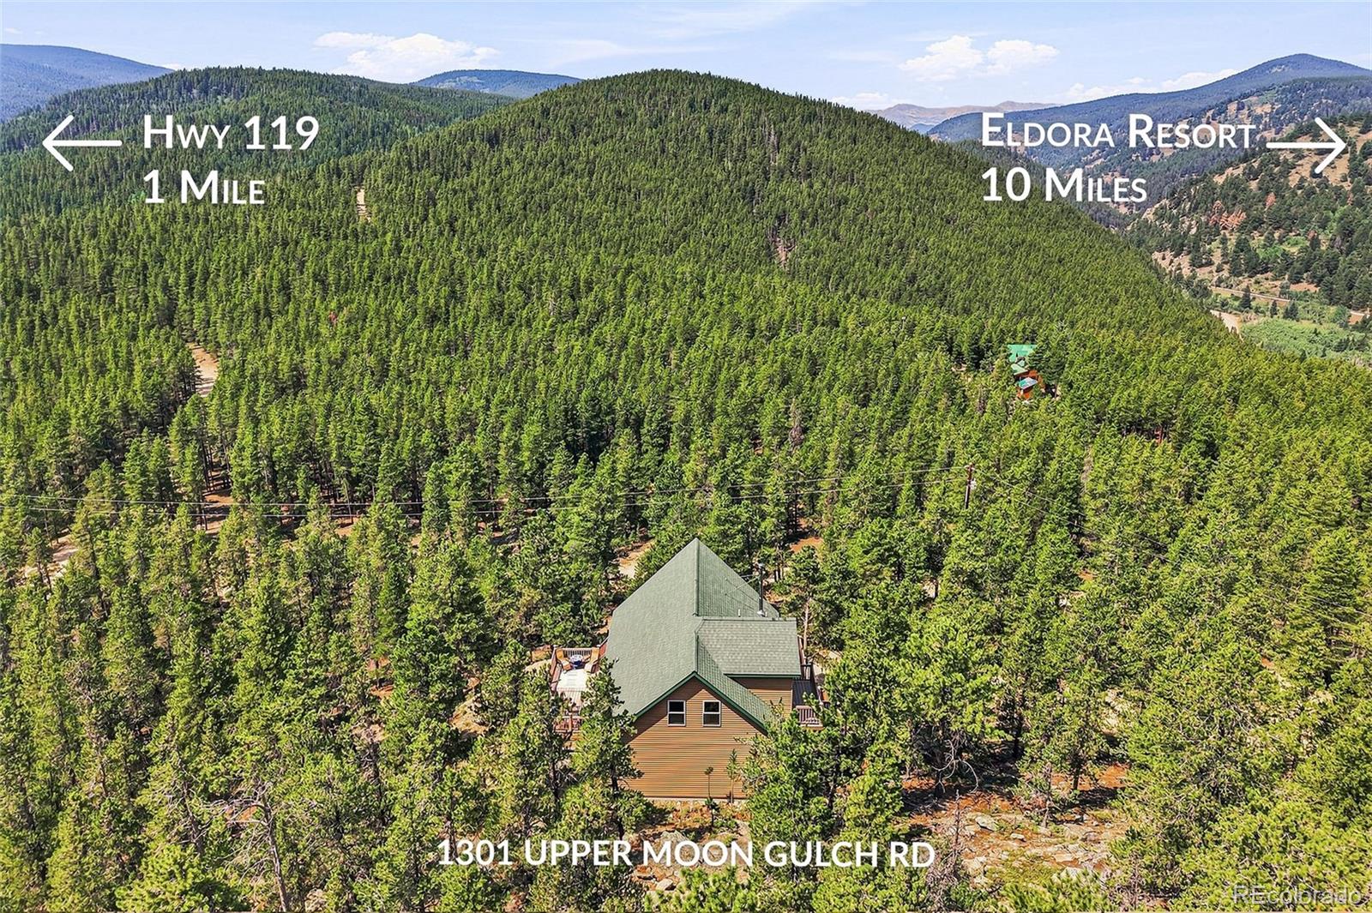
Mountain adventure starts right outside your door at this approximately 4 acre retreat bordering National Forest, where panoramic Continental Divide views, incredible privacy, and easy access to some of Colorado's best outdoor recreation come together in one special setting. Ski at Eldora, hike or bike nearby trails, fish local waters, explore the Peak to Peak corridor, or simply step outside and enjoy wildlife, fresh mountain air, and the sounds of nearby South Boulder Creek drifting through the trees. Just one mile from Highway 119, the property feels wonderfully private while keeping Boulder, Nederland, Black Hawk, Eldora Ski Resort, and routes toward Denver and the Eisenhower Tunnel within easy reach. Expansive decks take full advantage of the scenery with no other homes in sight, creating an incredible place for morning coffee, summer dinners, or watching the mountains change with the seasons. The home has been extensively updated for comfortable, easy mountain living. Durable metal siding and composite decking reduce exterior upkeep, while interior improvements include remodeled bathrooms, luxury vinyl plank and tile flooring, stainless steel appliances, oil rubbed bronze fixtures, plus a new washer and dryer. Inside, approximately 2,400 square feet includes four bedrooms, three bathrooms, two spacious family rooms, vaulted wood ceilings, and abundant natural light. The flexible floor plan offers plenty of room for guests, a home office, hobbies, or gear after a day outside. A wood stove adds classic Colorado warmth, while forced air heat and central air conditioning provide year round comfort. A 12x16 storage building adds valuable space for bikes, skis, tools, and mountain toys. Acreage, National Forest access, big views, extensive updates, and an easy connection to Boulder make this a mountain property built for actually enjoying where you live.

Save
Ask
Tour
Hide
Share
Listing Snapshot
Price 
$849,000
Days On Site 
42 Days
Bedrooms 
4
Inside Area (SqFt) 
2,378 sqft
Total Baths 
3
Full Baths 
2
Partial Baths 
1
Lot Size 
3.93 Acres
Year Built 
2005
MLS® Number 
5941381
Status 
Active
Property Tax 
$3,724
HOA/Condo/Coop Fees 
N/A
Sq Ft Source 
Public Records
Friends & Family
Recent Activity
a week agoListing updated with changes from the MLS®
2 weeks agoPrice changed to $849,000
a month agoListing first seen on site
General Features
Acres 
3.93
Attached Garage 
Yes
Garage 
Yes
Garage Spaces 
1
Levels 
Two
Parking 
Attached
Parking Spaces 
1
Property Condition 
Updated/Remodeled
Property Sub Type 
Single Family Residence
Sewer 
Septic Tank
SqFt Above 
1706
SqFt Below 
672
SqFt Total 
2378
Style 
Mountain Contemporary
Utilities 
Electricity Connected
Water Source 
PrivateWell
Zoning 
RR
Interior Features
Appliances 
DishwasherDryerMicrowaveRangeRefrigeratorWasher
Basement 
Crawl SpaceFinishedFullWalk-Out Access
Cooling 
Ceiling Fan(s)Central Air
Fireplace 
Yes
Fireplace Features 
Living Room
Fireplaces 
1
Flooring 
CarpetTileVinyl
Heating 
Forced Air
Interior 
Ceiling Fan(s)Eat-in KitchenGranite CountersHigh CeilingsHigh Speed InternetOpen FloorplanVaulted Ceiling(s)
Main Level Bedrooms 
2
Window Features 
Double Pane WindowsWindow Coverings
Bathroom Full 
Level - Main
Bathroom Half 
Level - Basement
Bedroom 
Dimensions - 13 x 12Level - MainDescription - New LVP
Dining Room 
Dimensions - 16 x 11Level - MainDescription - New LVP
Family Room 
Dimensions - 25 x 14Level - Basement
Kitchen 
Dimensions - 8 x 11Level - MainDescription - New tile and appliances
Laundry 
Dimensions - 6 x 3Level - MainDescription - New W/D
Living Room 
Dimensions - 21 x 15Level - MainDescription - New LVP
Loft 
Level - Upper
Save
Ask
Tour
Hide
Share
Exterior Features
Construction Details 
FrameMetal Siding
Fencing 
None
Lot Features 
SlopedRock OutcroppingSecludedSteep Slope
Patio And Porch 
DeckWrap Around
Road Frontage 
Private Road
Roof 
Composition
View 
Mountain(s)
Waterview 
Mountain(s)
Windows/Doors 
Double Pane WindowsWindow Coverings
Community Features
School District 
Boulder Valley RE 2
Financing Terms Available 
CashConventionalVA Loan
Roads 
Gravel
Schools
School District
Boulder Valley RE 2
Elementary School
Nederland
Middle School
Nederland Middle/Sr
High School
Nederland Middle/Sr
Listing courtesy of RE/MAX Alliance - Nederland [email protected]


The content relating to real estate for sale in this Web site comes in part from the Internet Data eXchange ("IDX") program of METROLIST, INC., DBA RECOLORADO real estate listings held by brokers other than RE/MAX Alliance - Nederland are marked with the IDX Logo. This information is being provided for the consumers' personal, non-commercial use and may not be used for any other purpose. All information subject to change and should be independently verified.

Neighborhood & Commute
Source: Walkscore
Save
Ask
Tour
Hide
Share