

4061 Spy Glass LaneLongmont, CO 80503
Due to the health concerns created by Coronavirus we are offering personal 1-1 online video walkthough tours where possible.
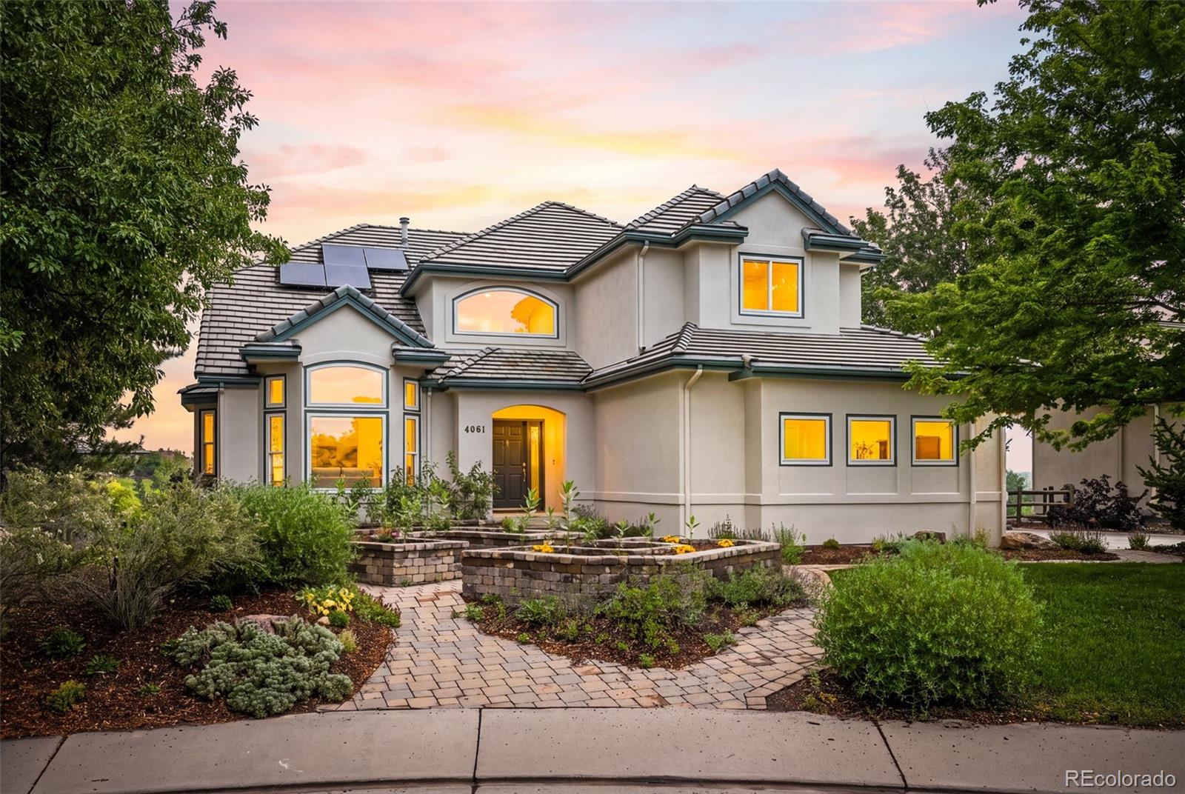
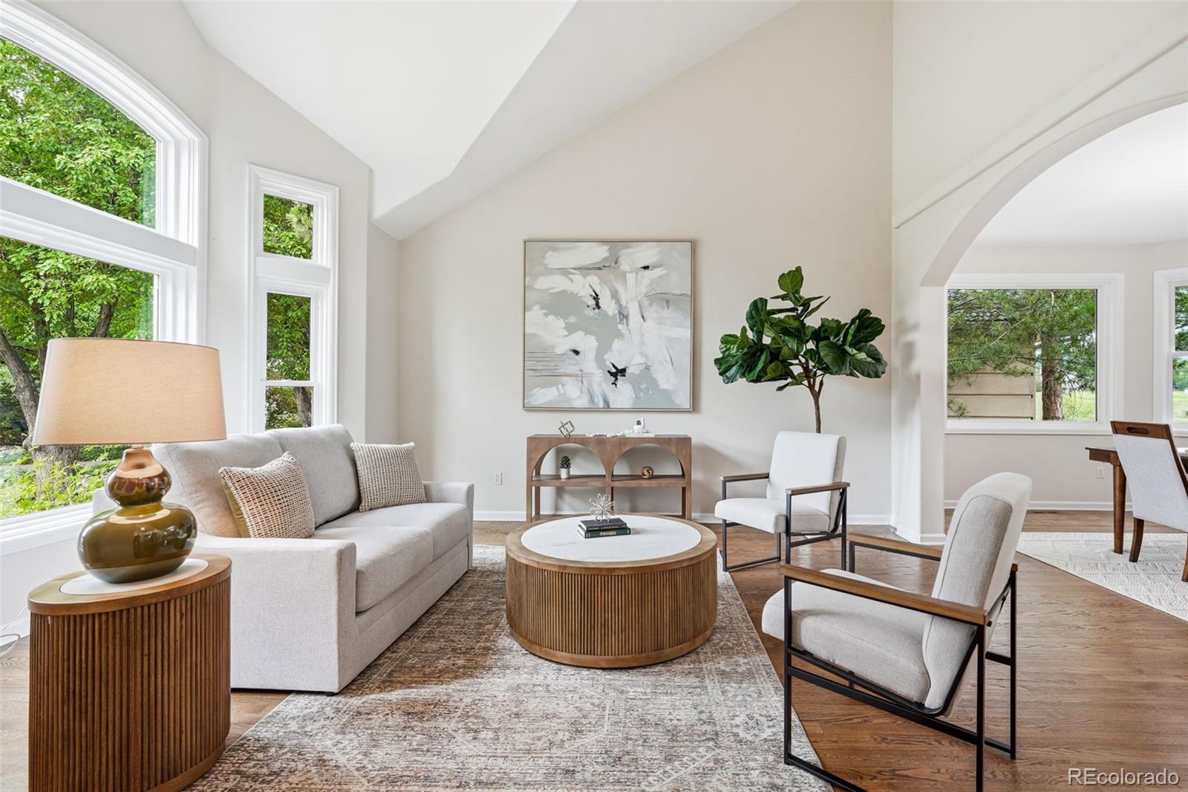
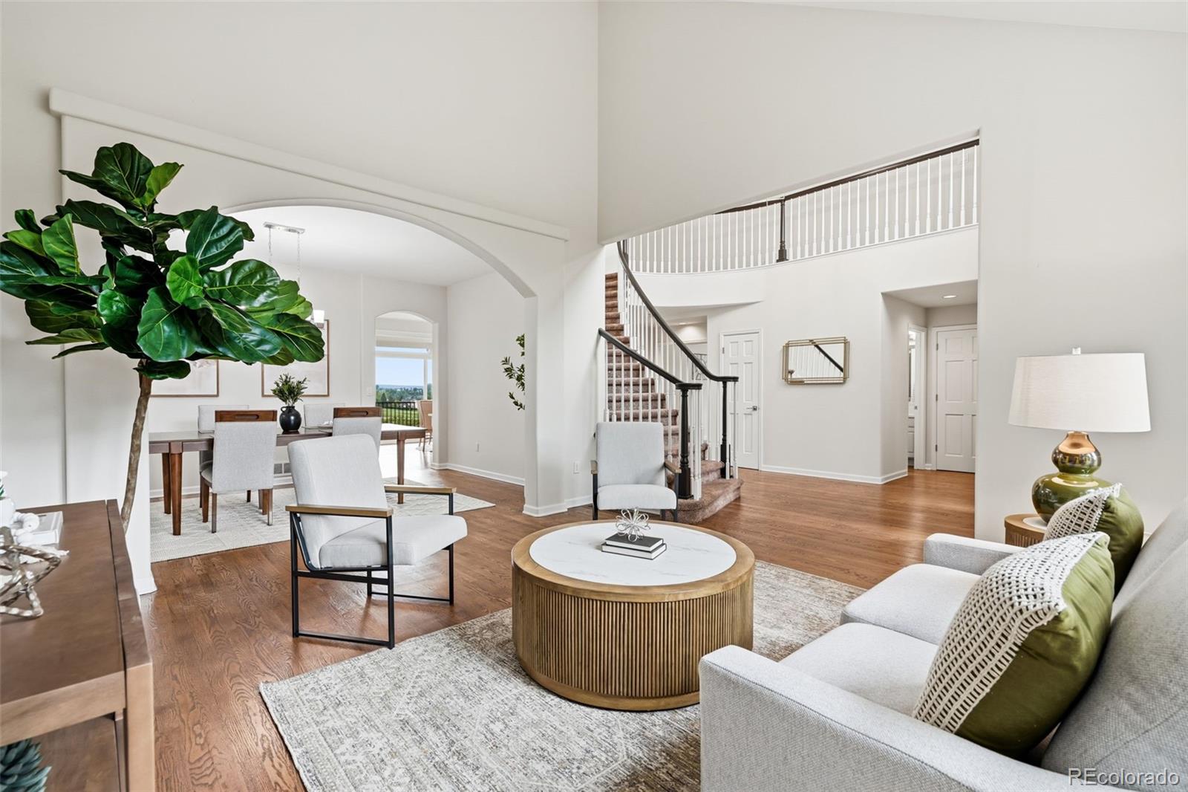
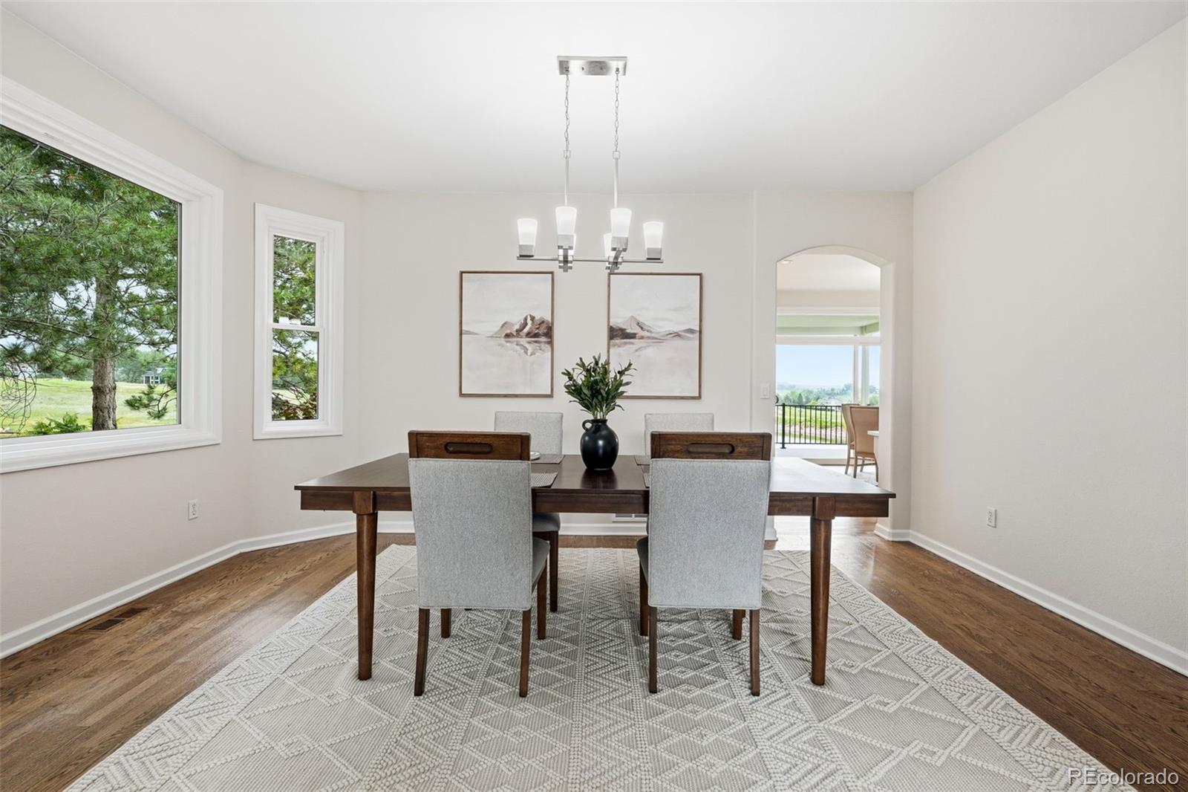
The Shore at Lake Valley. Fewer than a handful of properties in all of Boulder offer accessible waterfront living. This is one of them. Walk out the back gate to the lake shore, open water and swimming docks. Enjoy paddleboarding and swimming without leaving the neighborhood. Trail access at multiple points within a quarter mile, a golf club in the neighborhood, tennis and pickleball courts, pocket parks, and open space wrapping the community on every side. The active life you've been building has an address now. Inside, a complete renovation done without shortcuts: refinished hardwoods throughout the main level, all-new windows, updated kitchen with new appliances, double oven, and walk-in pantry. The two-story entry with curved staircase and built-in planters at the approach set the tone before you're even through the door. Formal living with vaulted ceilings, formal dining, and a family room anchored by a gas fireplace with oversized windows framing the lake. Upstairs, the primary suite offers high ceilings, lake views, a two-sided fireplace, and a refreshed bath with a jetted soaking tub. Three additional bedrooms, one with Flatiron views and an ensuite bath. From the second-floor hall picture window: a jaw-dropping Flatiron view that stops people mid-step. The new covered deck is built for dining both outside and in. The walkout basement arrives unfinished but done right, already plumbed, wired, full-size windows, a custom large sliding door, and a covered patio below. Blank canvas, no compromises on the infrastructure. Owned solar. Native, drought-resistant, pollinator-friendly landscaping. 3-car garage. Boulder lakefront isn't something you find. It's something you wait for, and then you don't let it go.
| a month ago | Listing updated with changes from the MLS | |
| a month ago | Price changed to $1,999,000 | |
| 2 months ago | Listing first seen on site |

The content relating to real estate for sale in this Web site comes in part from the Internet Data eXchange ("IDX") program of METROLIST, INC., DBA RECOLORADO real estate listings held by brokers other than Coldwell Banker Realty 14 are marked with the IDX Logo. This information is being provided for the consumers' personal, non-commercial use and may not be used for any other purpose. All information subject to change and should be independently verified.
Did you know? You can invite friends and family to your search. They can join your search, rate and discuss listings with you.