

25 Shoshoni WayNederland, CO 80466
Due to the health concerns created by Coronavirus we are offering personal 1-1 online video walkthough tours where possible.
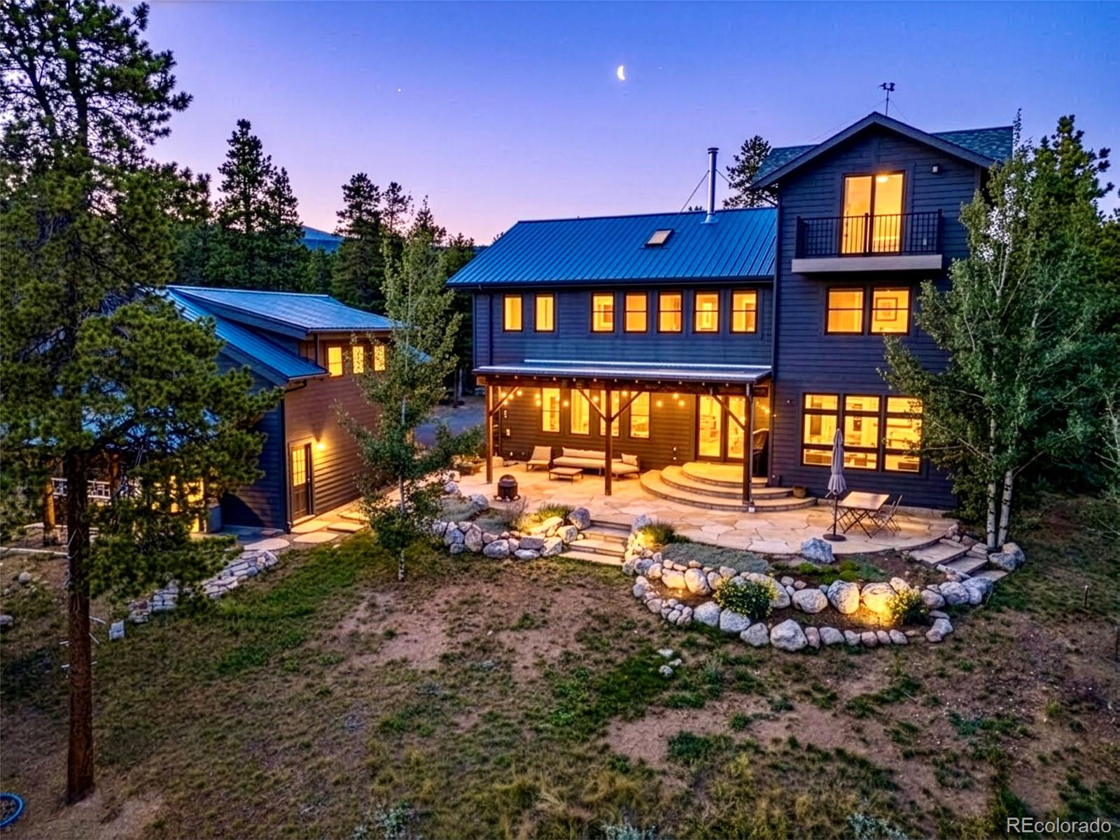
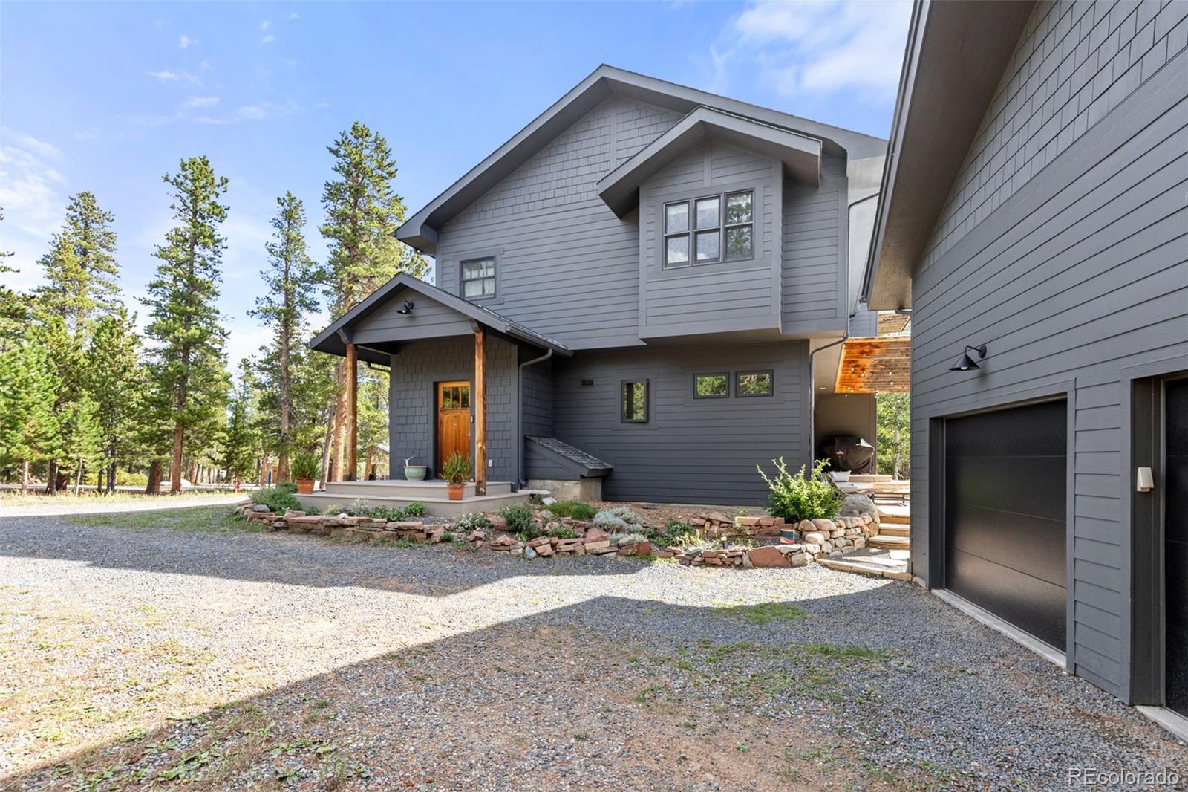
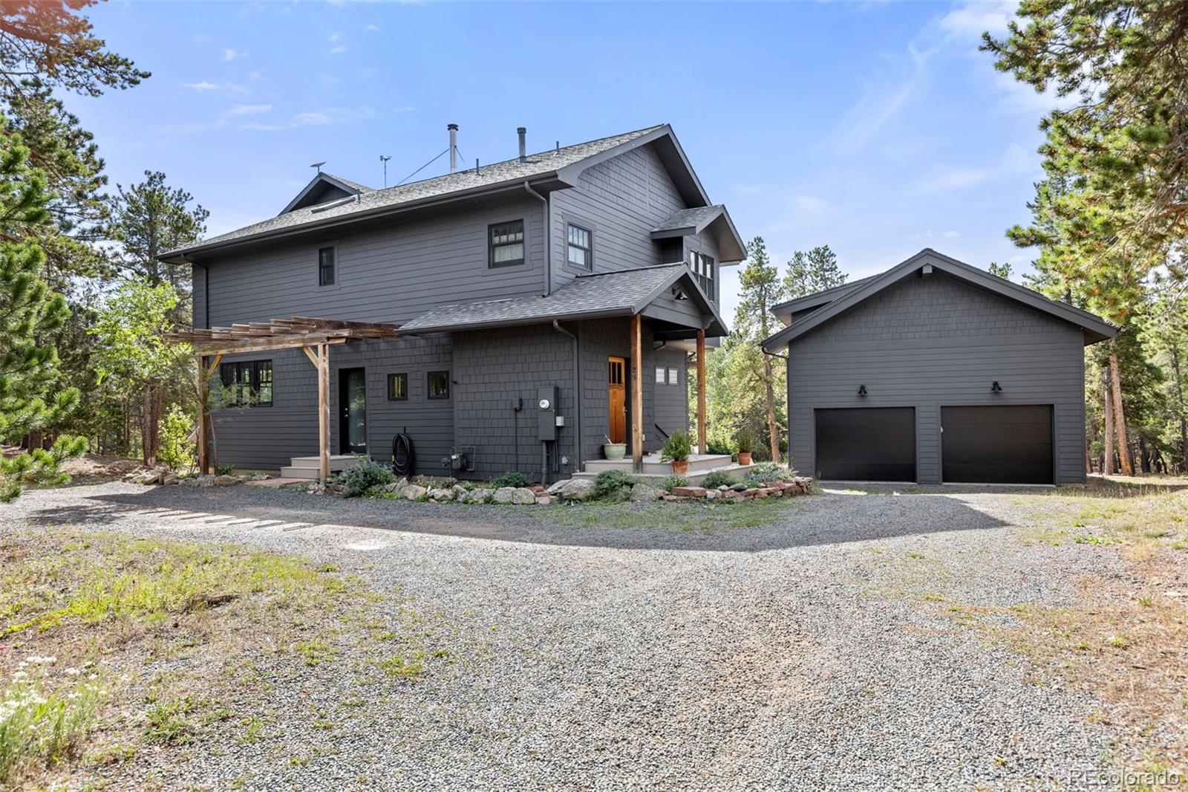
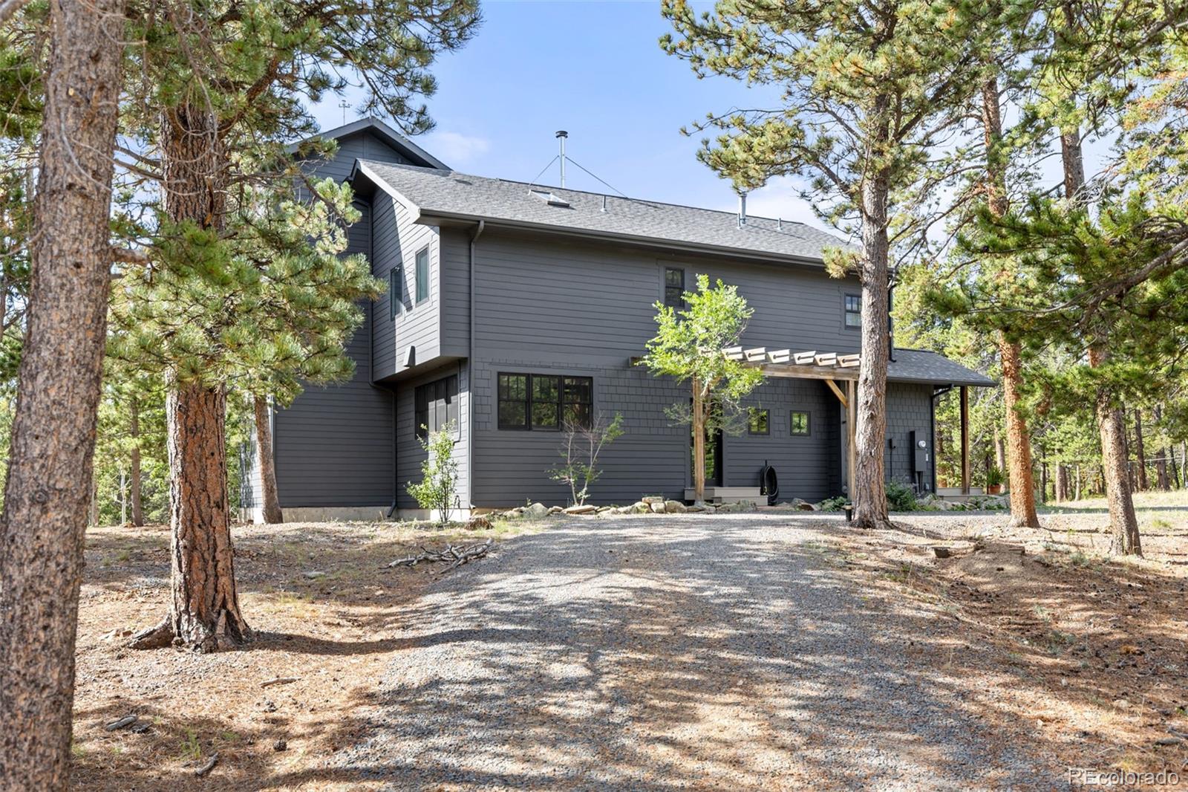
Sophisticated mountain living awaits in this exceptional Indian Peaks residence in Nederland, CO. Set within a premier neighborhood, this recently refreshed home showcases impeccable craftsmanship, contemporary style and refined, light-filled interiors. From the backyard, a network of magical neighborhood trails meander toward the nearby elementary school, surrounding trails and town, offering an uncommon connection to nature and community. Set on a level 1-acre parcel, the property features an oversized 2-car garage with a heated and powered bonus space above-ideal for a home gym, studio or future guest space. A gracious foyer and mudroom greet you, where all-new LVP flooring flows into an inviting open-concept living space. The refined kitchen pairs vaulted ceilings and abundant windows with rich cherry cabinetry, stainless appliances and a dramatic flagstone wall framing a woodstove. Artfully stacked windows define the living room, drawing natural light and framing the surrounding landscape. Beyond, a sprawling flagstone patio edged by natural rock and perennial gardens creates an exceptional setting for outdoor dining and entertaining. A dedicated office (or 4th bedroom) and updated 3/4 bath complete the main level. Upstairs, 3 generously-sized bedrooms, laundry room, full guest bath and serene primary suite await. Both guest bedrooms offer exceptional space, with one opening to a private 3rd floor tower room and balcony, currently used as a 2nd office. The primary suite features his-and-hers walk-in closets and an elegant bath with jetted soaking tub and open slate-tile shower. Distinctive architectural elements, thoughtful updates and seamless indoor-outdoor living create a residence of defined character. Paved county-maintained roads and nearby highway access provide easy year-round commuting, with trails within walking distance, public transit nearby, Boulder a scenic drive away and Eldora Ski Resort just minutes away.
| 21 hours ago | Listing updated with changes from the MLS® | |
| 5 days ago | Status changed to Active | |
| 6 days ago | Listing first seen on site |

The content relating to real estate for sale in this Web site comes in part from the Internet Data eXchange ("IDX") program of METROLIST, INC., DBA RECOLORADO real estate listings held by brokers other than RE/MAX Alliance - Nederland are marked with the IDX Logo. This information is being provided for the consumers' personal, non-commercial use and may not be used for any other purpose. All information subject to change and should be independently verified.