Save
Ask
Tour
Hide
Share
$895,000
30 Days On Site

150 Hazelwood Drive
Nederland, CO 80466

For Sale|Single Family Residence|Active
4
Beds
3
Total Baths
1
Full Bath
2
Partial Baths
2,992
SqFt
$299
/SqFt
1999
Built
Subdivision:
Aspen Meadows
County:
Boulder

Due to the health concerns created by Coronavirus we are offering personal 1-1 online video walkthough tours where possible.
150 Hazelwood Drive150 Hazelwood Drive150 Hazelwood Drive150 Hazelwood Drive
Save
Ask
Tour
Hide
Share

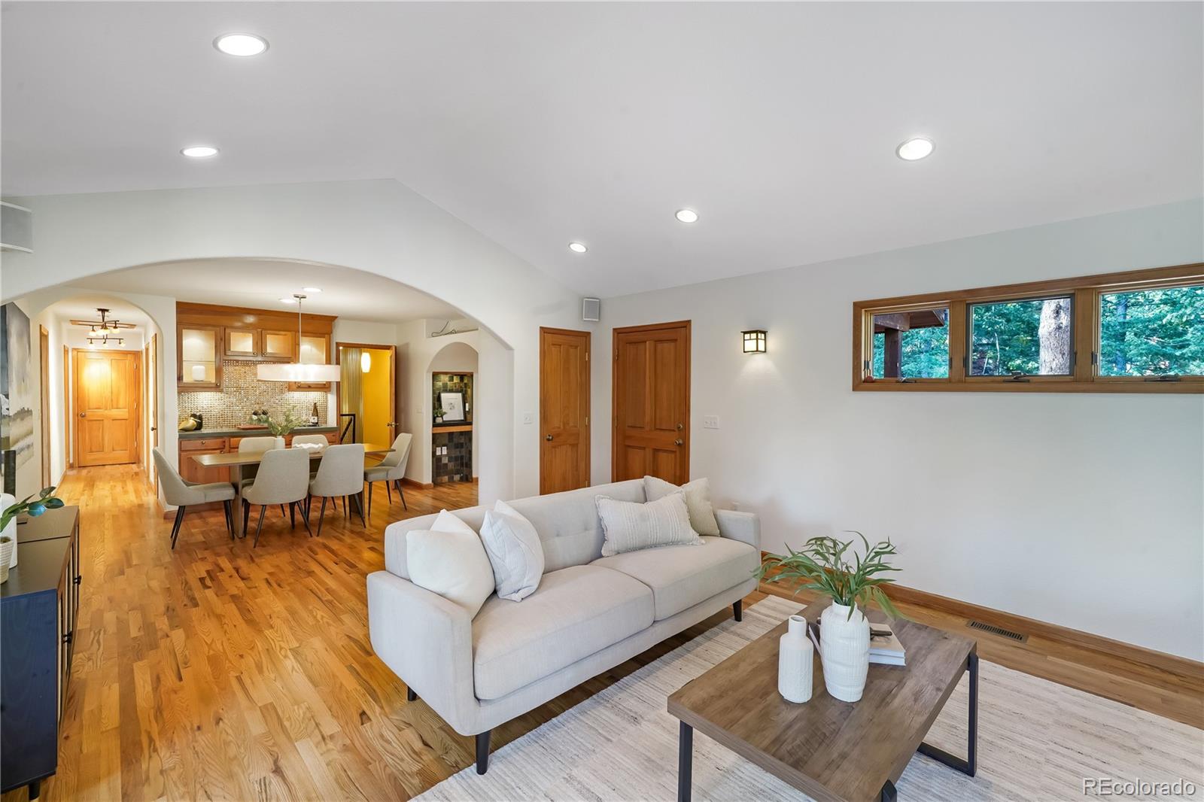
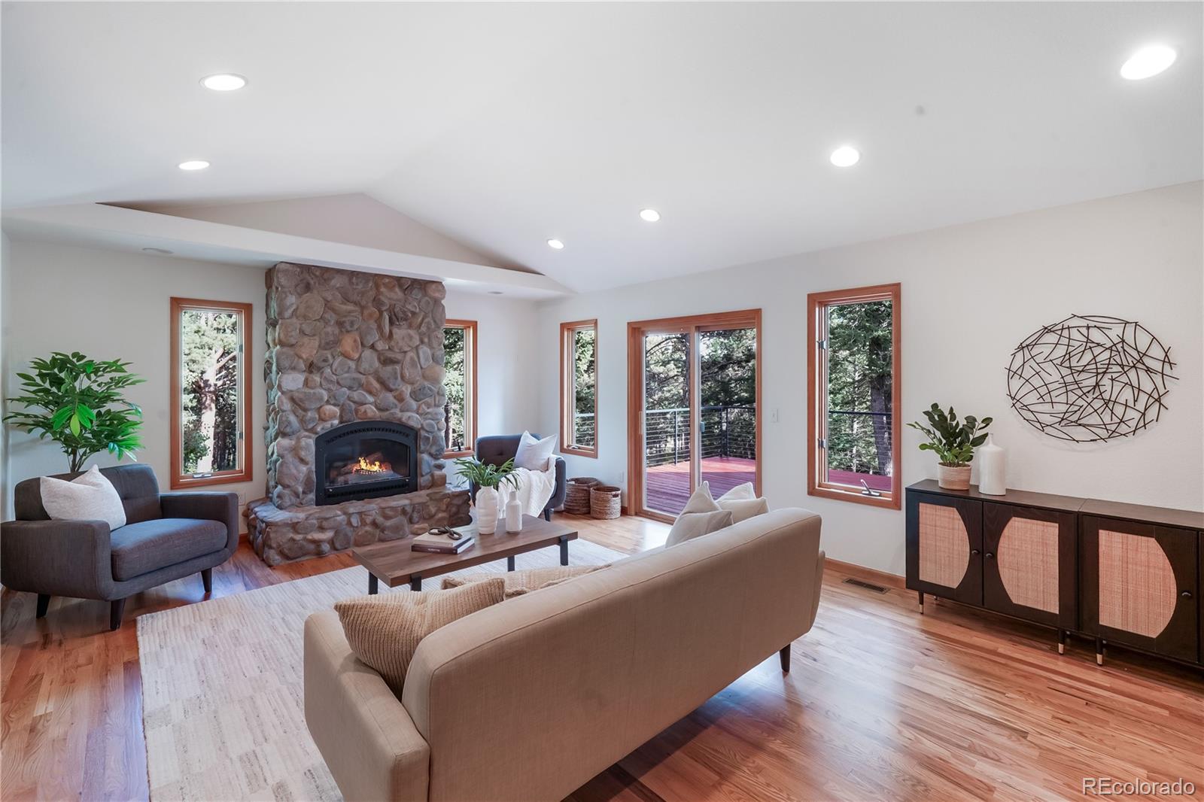
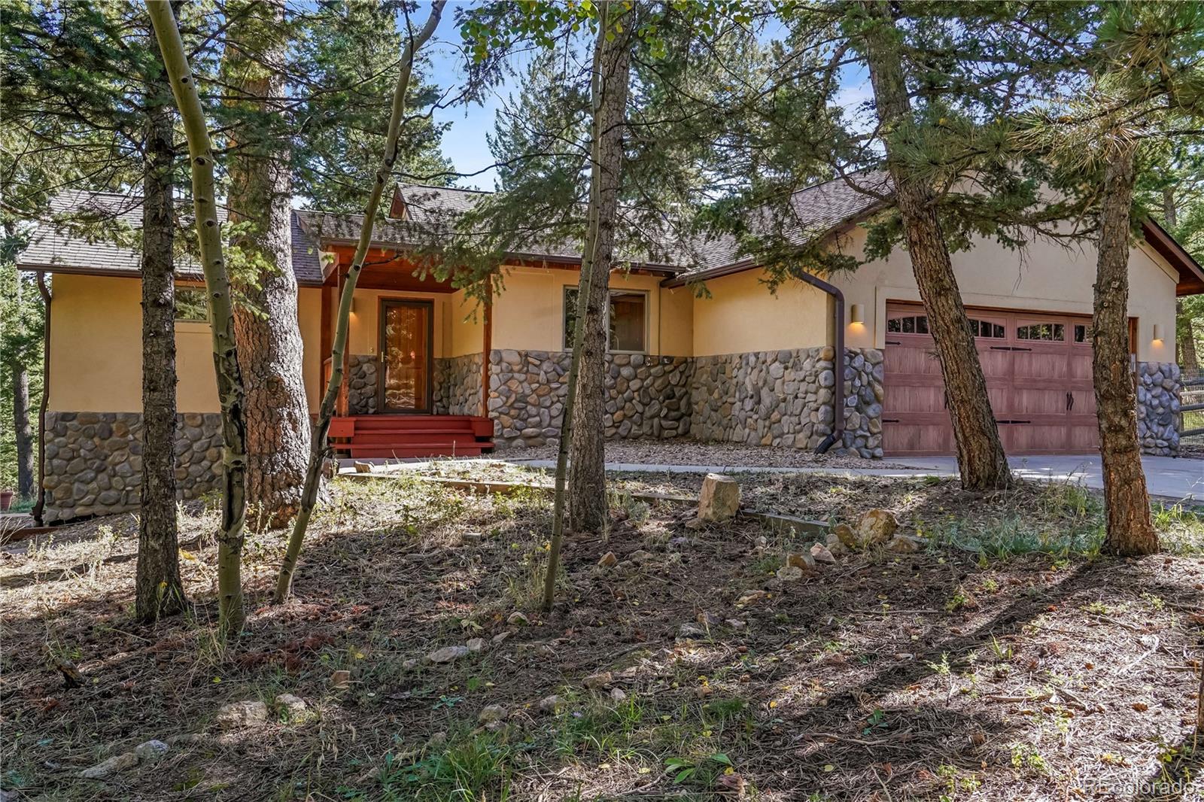
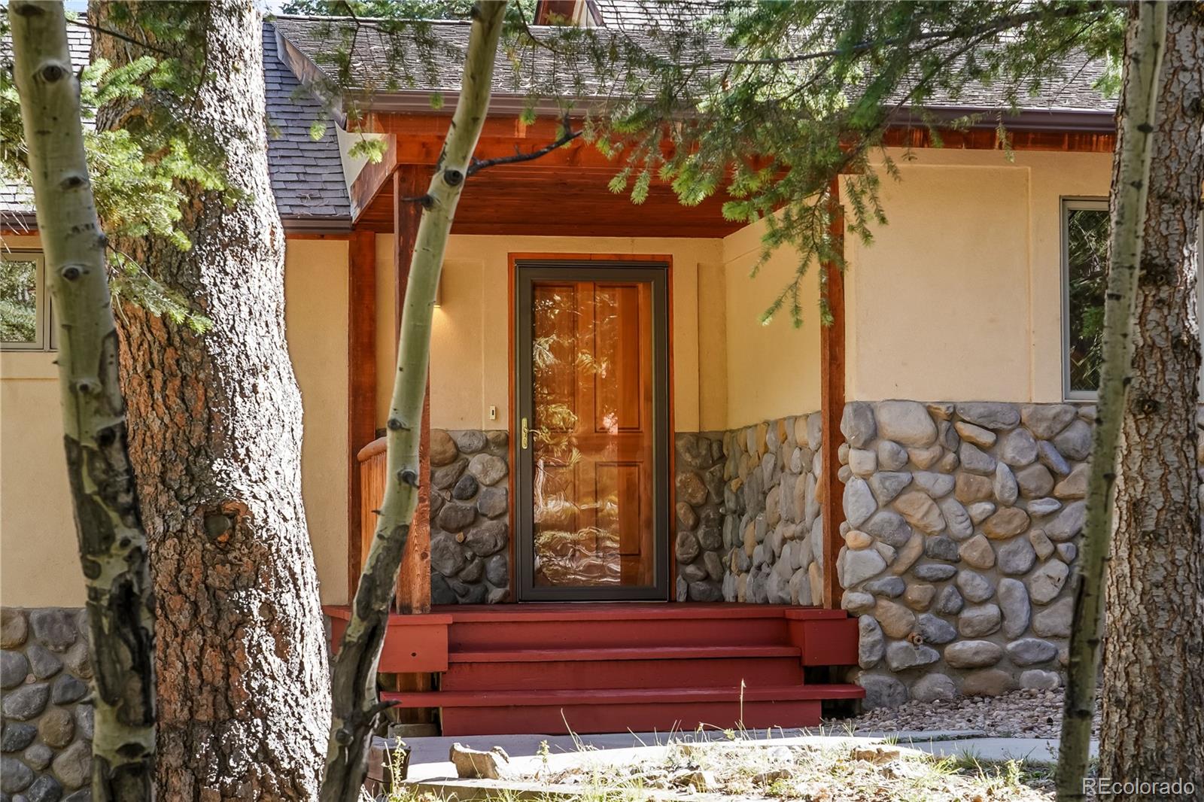
Set on 2.5 private, wooded acres midway between Nederland and Boulder, this 4-bedroom, 2,992-square-foot home offers true Colorado mountain living, with moose, elk, wild turkey, and owls as regular visitors. From the front, the home presents as a single-level ranch, but the sloped lot reveals a full walkout lower level with large windows bringing natural light into every room on both floors. A large wood deck on main level overlooks the forested acreage below, perfect for morning coffee and wildlife watching. Inside, the craftsmanship stands out: solid oak flooring throughout, with the main floor newly refinished; a layered lighting design with extensive recessed, under-cabinet, and cove lighting, a lit alcove, and lighted interior stairs; arched entryways; and extensive contemporary tile work, with corrugated metal accent walls adding a touch of mountain-modern character. The kitchen, updated with a new induction range, new dishwasher, and newer refrigerator, opens to the dining and living rooms. In the dining room, a built-in wet bar with a shimmering amber glass mosaic backsplash, lighted glass-front display cabinets, a solid-surface countertop, and a sculptural red sink makes entertaining elegant. Two of the four bedrooms are suites with private baths, one a 5-piece bath and the other a 3/4 bath with a large walk-in shower, ideal for long-term guests or extended stays. Upgrades include a new roof, new tankless water heaters, and a new Culligan water softener with whole-house filtration. The low-maintenance stucco exterior, with a stone facade wrapping the entire home, is built to handle mountain weather. Location is a highlight: about 20 minutes to Nederland's shops, restaurants, trailheads, and nearby Eldora skiing, and about 20 minutes to everything Boulder offers. Private, well-built, and move-in ready.

Save
Ask
Tour
Hide
Share
Listing Snapshot
Price 
$895,000
Days On Site 
30 Days
Bedrooms 
4
Inside Area (SqFt) 
2,992 sqft
Total Baths 
3
Full Baths 
1
Partial Baths 
2
Lot Size 
2.6 Acres
Year Built 
1999
MLS Number 
5641380
Status 
Active
Property Tax 
$5,385
HOA/Condo/Coop Fees 
N/A
Sq Ft Source 
Public Records
Friends & Family
Recent Activity
2 weeks agoListing updated with changes from the MLS
2 weeks agoPrice changed to $895,000
a month agoListing first seen on site
General Features
Acres 
2.6
Attached Garage 
Yes
Direction Faces 
North
Foundation 
Concrete PerimeterSlab
Garage 
Yes
Garage Spaces 
2
Green Energy Efficient 
AppliancesWater HeaterWindows
Levels 
Two
Parking 
Attached
Parking Spaces 
2
Property Condition 
Updated/Remodeled
Property Sub Type 
Single Family Residence
Security 
Carbon Monoxide Detector(s)Smoke Detector(s)
Sewer 
Septic Tank
SqFt Above 
1496
SqFt Below 
1496
SqFt Total 
2992
Style 
Contemporary
Utilities 
Electricity Connected
Water Source 
PrivateWell
Zoning 
F
Interior Features
Appliances 
DishwasherDisposalDryerMicrowaveOvenRangeRefrigeratorTankless Water HeaterWater Softener
Basement 
DaylightFinishedFullWalk-Out Access
Cooling 
Ceiling Fan(s)None
Electric 
220 Volts
Fireplace 
Yes
Fireplace Features 
Family RoomGasGas LogLiving Room
Fireplaces 
2
Flooring 
TileWood
Furnished 
Unfurnished
Heating 
Forced Air
Interior 
Built-in FeaturesCeiling Fan(s)High CeilingsOpen FloorplanPantrySound SystemVaulted Ceiling(s)Walk-In Closet(s)Wet Bar
Laundry Features 
Sink
Main Level Bedrooms 
3
Window Features 
Double Pane WindowsWindow Coverings
Bathroom Full 
Level - MainDescription - 5-piece with customer floor to ceiling tilework
Bathroom Three Quarter 
Level - BasementDescription - floor to ceiling tilework throughout
Bedroom 
Dimensions - 13 x 11Level - BasementDescription - Solid plank flooring with ensuite bath
Dining Room 
Level - MainDescription - solid oak flooring, butlers pantry with wetbar and equisite tilework.
Family Room 
Level - BasementDescription - Solid oak plank flooring, large floor to ceiling stone gas fireplace
Kitchen 
Level - MainDescription - solid oak flooring, Newer Fridge, New induction stove and new dishwaser
Living Room 
Level - MainDescription - cathedral ceiling, solid oak flooring, large floor to ceiling stone gas fireplace
Save
Ask
Tour
Hide
Share
Exterior Features
Construction Details 
FrameStoneStucco
Exterior 
Dog RunGardenLightingPrivate Yard
Fencing 
Fenced
Lot Features 
SlopedMany Trees
Patio And Porch 
DeckFront PorchPatio
Road Frontage 
Unimproved
Roof 
Composition
View 
Meadow
Waterview 
Meadow
Windows/Doors 
Double Pane WindowsWindow Coverings
Community Features
School District 
Boulder Valley RE 2
Financing Terms Available 
1031 ExchangeCashConventionalFHA
Roads 
Dirt
Horse Allowed 
Yes
Schools
School District
Boulder Valley RE 2
Elementary School
Nederland
Middle School
Nederland Middle/Sr
High School
Nederland Middle/Sr
Listing courtesy of Coldwell Banker Realty 14 [email protected]


The content relating to real estate for sale in this Web site comes in part from the Internet Data eXchange ("IDX") program of METROLIST, INC., DBA RECOLORADO real estate listings held by brokers other than Coldwell Banker Realty 14 are marked with the IDX Logo. This information is being provided for the consumers' personal, non-commercial use and may not be used for any other purpose. All information subject to change and should be independently verified.

Neighborhood & Commute
Source: Walkscore
Save
Ask
Tour
Hide
Share