Save
Ask
Tour
Hide
Share
$2,200,000
16 Days On Site

10269 Christopher Drive
Conifer, CO 80433

For Sale|Single Family Residence|Active
4
Beds
4
Total Baths
2
Full Baths
2
Partial Baths
4,221
SqFt
$521
/SqFt
2023
Built
Subdivision:
CONIFER MOUNTAIN
County:
Jefferson

Due to the health concerns created by Coronavirus we are offering personal 1-1 online video walkthough tours where possible.
10269 Christopher Drive10269 Christopher Drive10269 Christopher Drive10269 Christopher Drive
Save
Ask
Tour
Hide
Share

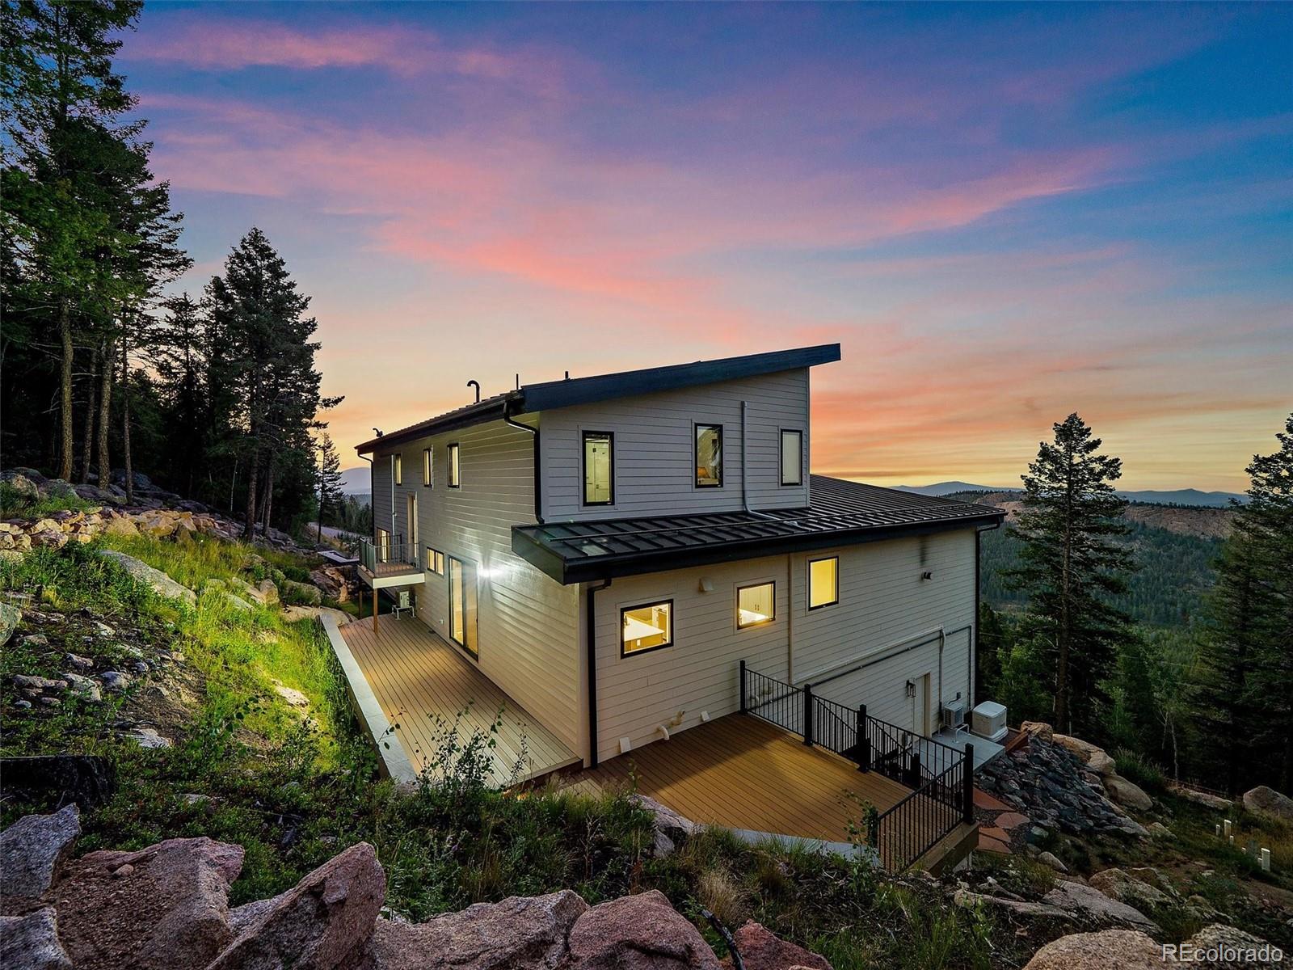
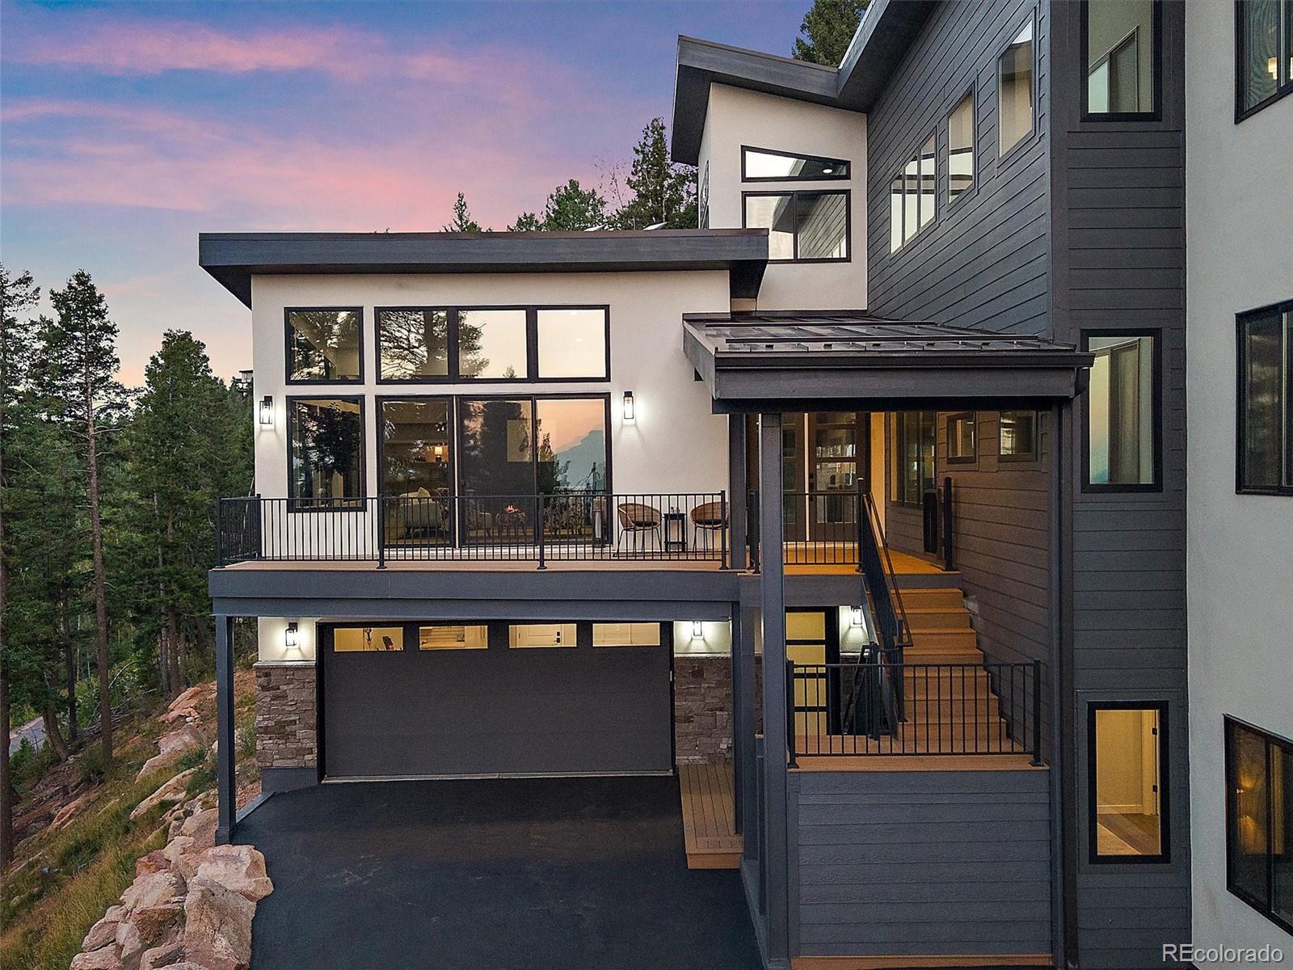
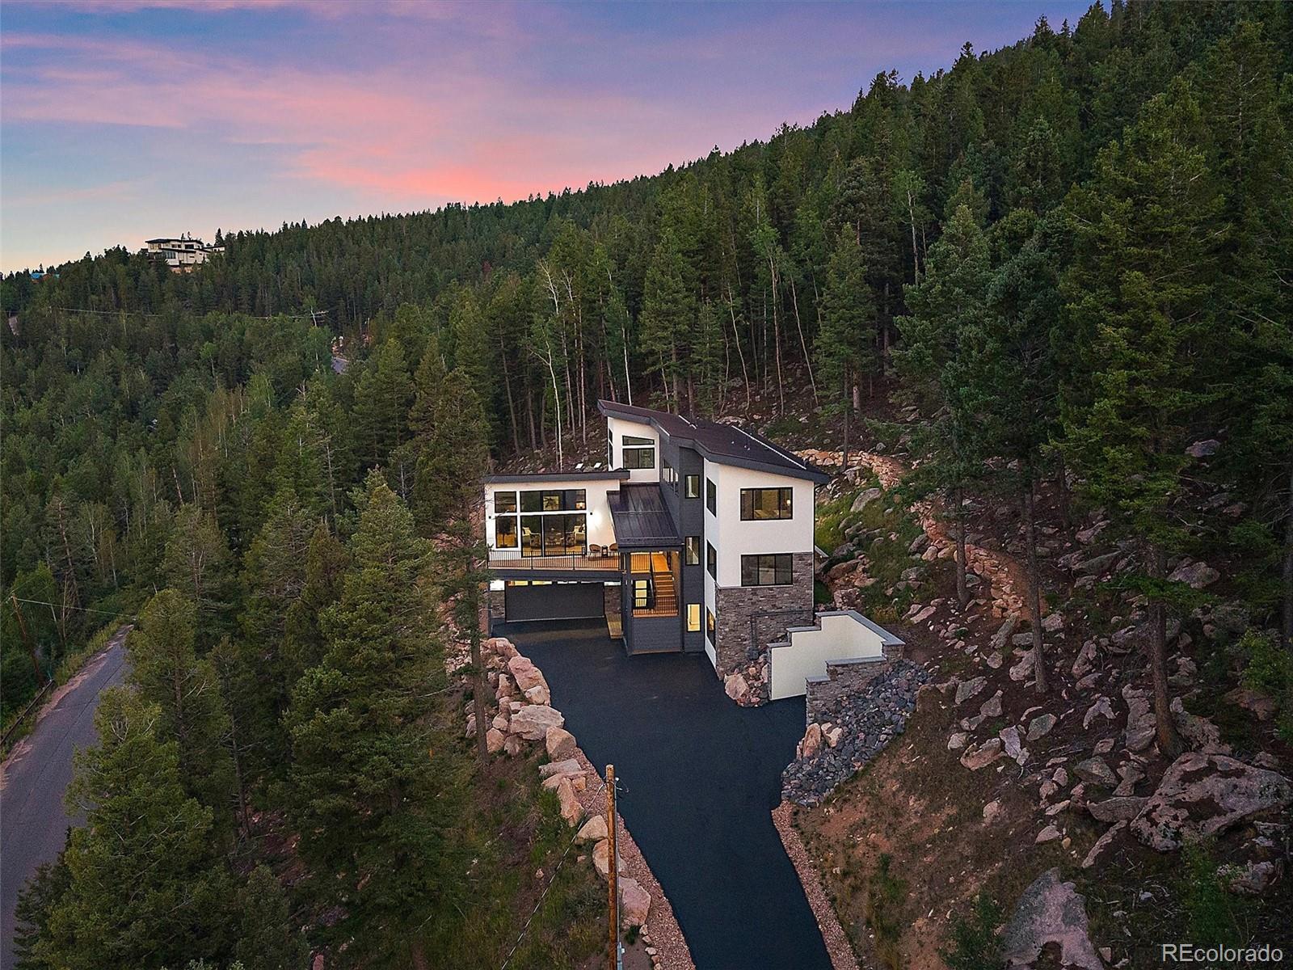
Once-in-a-Lifetime Opportunity! Experience luxury mountain living in this exceptional 2023 custom-built mountain home, perfectly positioned atop 5 private acres on Conifer Mountain with breathtaking 180-degree views stretching from the Rocky Mountains to the glittering Denver skyline. Designed to seamlessly blend sophisticated architecture with its natural mountain surroundings, this stunning 4-bedroom, 4-bathroom home offers 4,221 square feet of thoughtfully crafted living space filled with an abundance of sun-light from the floor-to-ceiling windows. The heart of the home is an entertainer's dream, where the family gathers around an open-concept chef's kitchen complete with quartz countertops, premium Viking appliances, custom cabinetry and an oversized center island that flows effortlessly into the vaulted great room with wide-plank hardwood floors, a unique limestone gas fireplace that fills the house with warmth and comfort. The upper level hosts a luxurious primary suite provides a peaceful retreat with incredible views, spa-inspired en-suite primary bathroom with in floor radiant heat, double vanity sink, and custom California walk in closet, while each additional bedroom share a bathroom, ensuring comfort and privacy. One of the home's most unique features is the lower level flex space with an exterior entrance, ideal as multi-generational living space, a home gym, art studio, executive office, OR professional workshop. This space includes the 4th bedroom and a 3/4 bathroom, great room, A temperature-controlled wine cellar and a storage area that can be modified for a mini-kitchen. Since construction, the home has been enhanced with multiple modern upgrades, creating a more refined, move-in-ready experience: Two Daikin Mini-Split Heating & Cooling Systems, Rinnai tankless water heater, whole-home humidifier, custom power window shades, professional window tint, custom floating shelving, and California Closet system: see MLS Supplements.

Save
Ask
Tour
Hide
Share
Listing Snapshot
Price 
$2,200,000
Days On Site 
16 Days
Bedrooms 
4
Inside Area (SqFt) 
4,221 sqft
Total Baths 
4
Full Baths 
2
Partial Baths 
2
Lot Size 
5 Acres
Year Built 
2023
MLS® Number 
5635214
Status 
Active
Property Tax 
$7,284
HOA/Condo/Coop Fees 
N/A
Sq Ft Source 
Public Records
Friends & Family
Recent Activity
5 days agoListing updated with changes from the MLS®
2 weeks agoStatus changed to Active
2 weeks agoListing first seen on site
General Features
Acres 
5
Attached Garage 
Yes
Direction Faces 
Northwest
Foundation 
Concrete PerimeterSlab
Garage 
Yes
Garage Spaces 
2
Green Energy Efficient 
AppliancesLightingWater HeaterWindows
Levels 
Multi/Split
Parking 
AsphaltConcreteHeated GarageLightedAttached
Parking Spaces 
7
Pets 
Cats OKDogs OK
Property Condition 
New ConstructionUpdated/Remodeled
Property Sub Type 
Single Family Residence
Security 
Carbon Monoxide Detector(s)Smoke Detector(s)
Sewer 
Septic Tank
SqFt Above 
2955
SqFt Total 
4221
Style 
ContemporaryMountain Contemporary
Utilities 
Natural Gas AvailableElectricity ConnectedNatural Gas Connected
Water Source 
PrivateWell
Zoning 
SR-2
Interior Features
Appliances 
Convection OvenDishwasherDisposalDryerGas Water HeaterMicrowaveOvenRangeRange HoodRefrigeratorTankless Water HeaterWasher
Basement 
Sump Pump
Cooling 
Ceiling Fan(s)Other
Electric 
220 Volts
Fireplace 
Yes
Fireplace Features 
GasLiving Room
Fireplaces 
1
Flooring 
CarpetTileWood
Furnished 
Unfurnished
Heating 
Forced AirNatural GasRadiant Floor
Interior 
Built-in FeaturesCeiling Fan(s)Eat-in KitchenEntrance FoyerHigh CeilingsKitchen IslandOpen FloorplanVaulted Ceiling(s)Walk-In Closet(s)
Window Features 
Double Pane Windows
Bathroom Full 
Level - UpperDescription - En- suite bath for Bedroom 2 of 4 and hallway bath for bedroom 3
Bathroom Half 
Level - MainDescription - Half bath for guests in between the dining/kitchen and office
Bathroom Three Quarter 
Level - LowerDescription - en-suite bathroom to lower 4th bedroom
Bedroom 
Level - UpperDescription - Primary Bedroom (1 of 4), Daikin mini split air and heating unit, with walk in closet and en-suite spa bathroom w/heated floors
Dining Room 
Level - MainDescription - Just off the kitchen and near back deck, open and bright, designer light fixture
Family Room 
Level - LowerDescription - 2nd Living room/lock off apartment for Multi Generational or gaming room,
Kitchen 
Level - MainDescription - open-concept chef's kitchen, Quatz Countertops, premium Viking dishwasher and gas range and hood, oversized center island, abundance of custom cabinetry
Living Room 
Level - MainDescription - The heart of the home,open-to kitchen & dining room, limestone fireplace, custom walnut shelves, floor to ceiling windows with tinting to keep the room cool
Mud Room 
Level - LowerDescription - Entry on the lower level, same level as the Garage, this entry also has access to the lock off apartment/2nd living area and wine cellar
Office 
Level - MainDescription - Main level office, could be workout room, play room etc..
Utility Room 
Level - LowerDescription - Rinnai tankless water heater, whole House Fire Suppression system, humidifier,water treatment, radon system, crawel space storage
Wine Cellar 
Level - LowerDescription - This is a wine cellar by design sellers used as game storage or could be pantry or general storage
Workshop 
Level - LowerDescription - Used as storage, GREAT area for a small kitchen for lock off apartment/Multi generational living, OR a workshop
Save
Ask
Tour
Hide
Share
Exterior Features
Construction Details 
Metal SidingCement SidingConcreteFrameStoneSteel SidingStucco
Exterior 
BalconyDog RunLightingRain Gutters
Fencing 
None
Lot Features 
SlopedLandscapedRock Outcropping
Patio And Porch 
CoveredDeckPatio
Roof 
Metal
View 
CityMountain(s)
Waterview 
CityMountain(s)
Windows/Doors 
Double Pane Windows
Community Features
Financing Terms Available 
CashConventionalFHA
Roads 
Paved
School District 
Jefferson County R-1
Schools
School District
Jefferson County R-1
Elementary School
West Jefferson
Middle School
West Jefferson
High School
Conifer
Listing courtesy of Berkshire Hathaway HomeServices Elevated Living RE [email protected]


The content relating to real estate for sale in this Web site comes in part from the Internet Data eXchange ("IDX") program of METROLIST, INC., DBA RECOLORADO real estate listings held by brokers other than Berkshire Hathaway HomeServices Elevated Living RE are marked with the IDX Logo. This information is being provided for the consumers' personal, non-commercial use and may not be used for any other purpose. All information subject to change and should be independently verified.

Neighborhood & Commute
Source: Walkscore
Save
Ask
Tour
Hide
Share