Save
Ask
Tour
Hide
Share
$1,995,000
6 Days On Site

33850 Highway 40
Evergreen, CO 80439

For Sale|Single Family Residence|Active Under Contract
3
Beds
5
Total Baths
2
Full Baths
3
Partial Baths
4,034
SqFt
$495
/SqFt
2019
Built
Subdivision:
Soda Creek
County:
Jefferson

Due to the health concerns created by Coronavirus we are offering personal 1-1 online video walkthough tours where possible.
33850 Highway 4033850 Highway 4033850 Highway 4033850 Highway 40
Save
Ask
Tour
Hide
Share

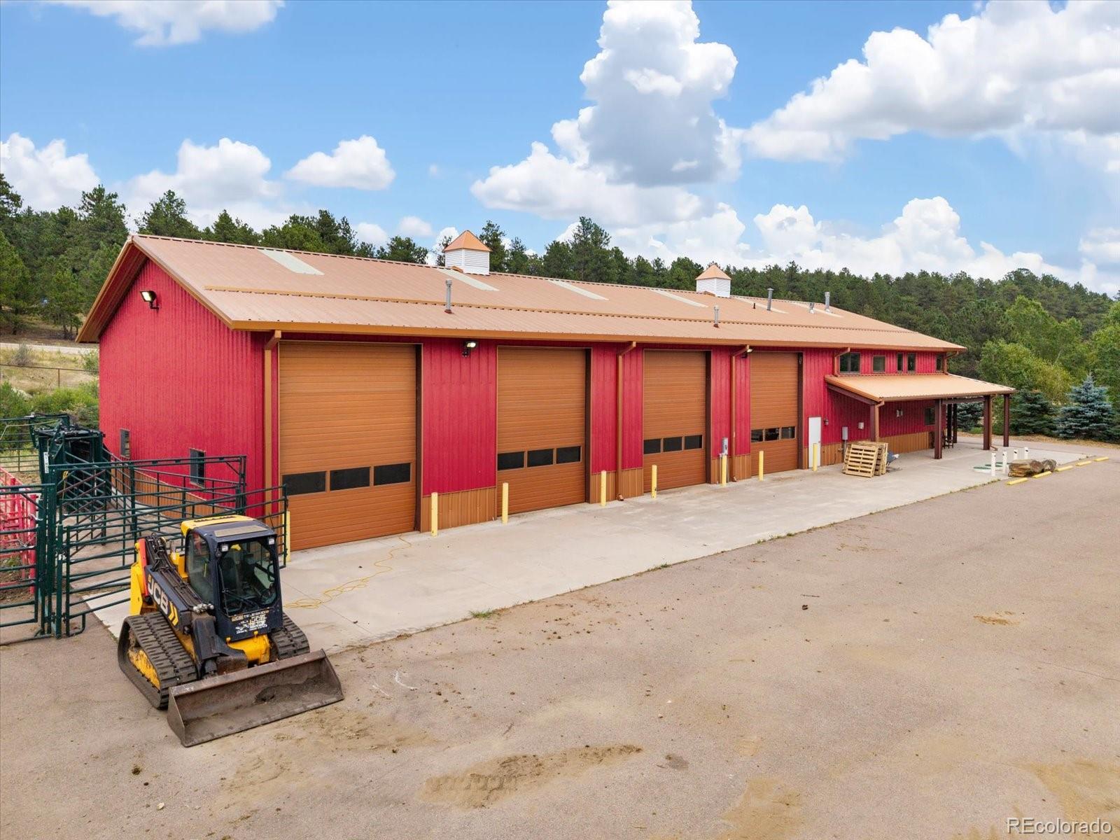
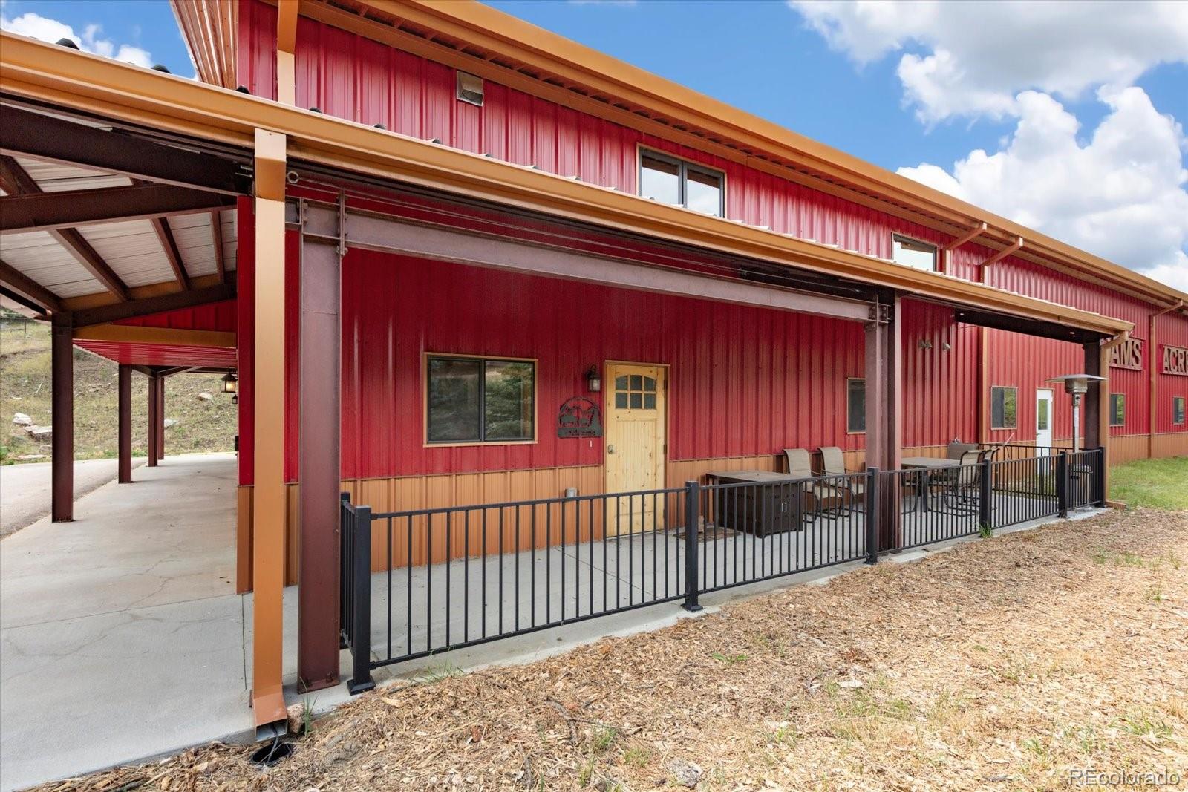
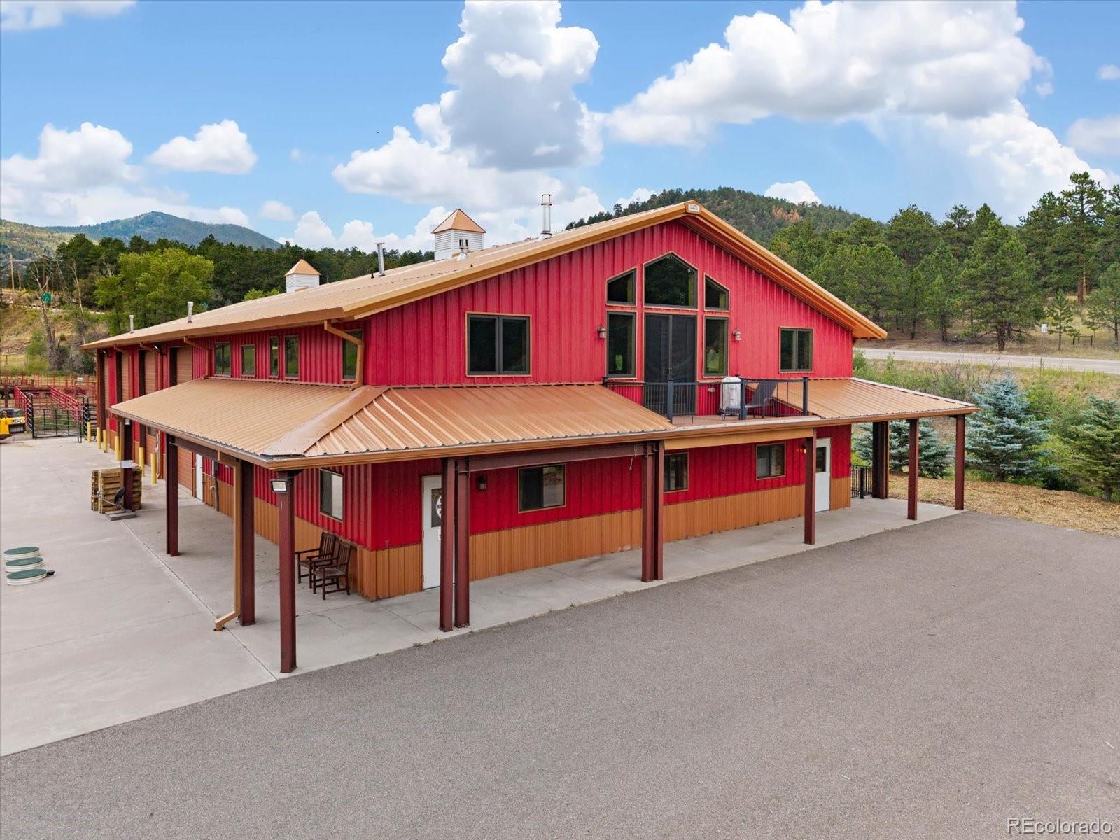
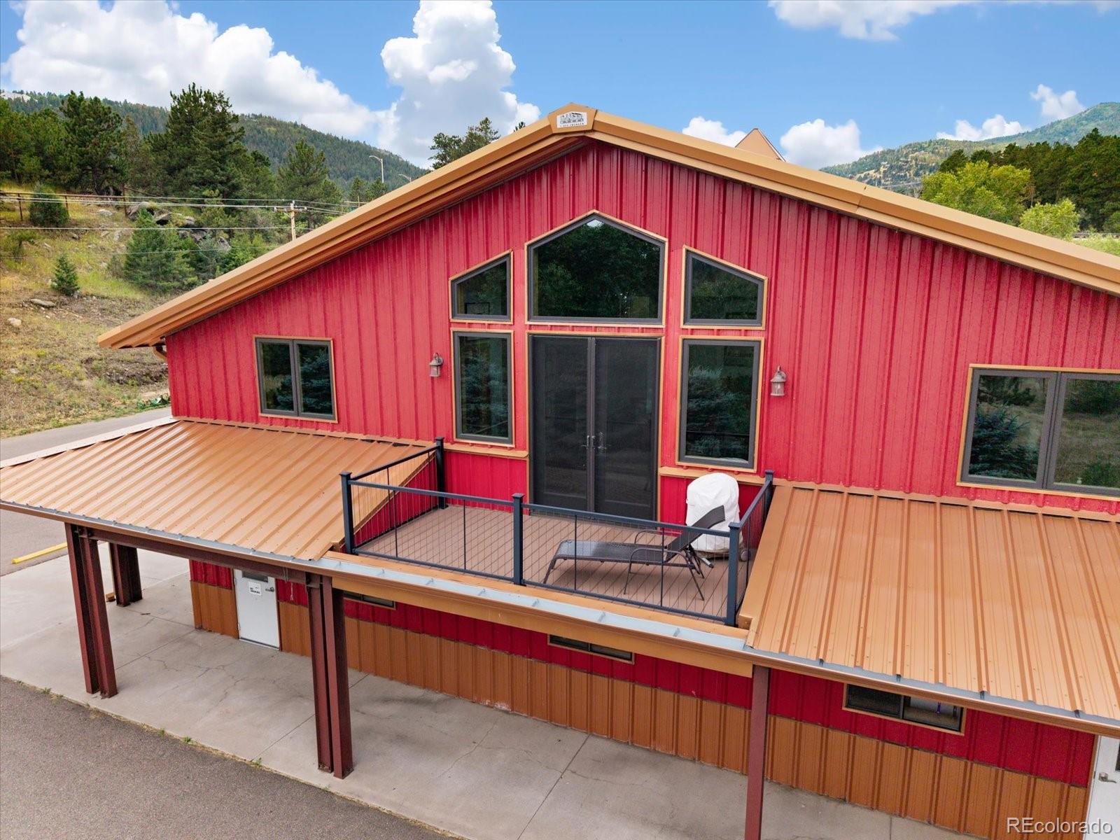
An exceptionally rare live-work opportunity is now available in one of Colorado’s most desirable I-70 corridors. Set on 10.9 acres just outside of Denver, this one-of-a-kind Evergreen property seamlessly combines luxury owner’s living quarters, nearly 4,000 square feet of heated shop space, and thoughtfully designed office areas in a setting that’s nearly impossible to replicate. The upper level features more than 2,000 sq ft (mol) of beautifully appointed owner’s living quarters with soaring tongue-and-groove ceilings, radiant in-floor heat, a dramatic stone fireplace, Wolf range, copper sinks, a warming drawer, and expansive views from the owner’s balcony. The main level offers approximately 2,000 sq ft (mol) of professionally designed office, showroom, and operational space that has successfully supported a thriving specialty agricultural business. Complete with a welcoming storefront, multiple private offices, two bathrooms, a kitchenette and flexible support areas, it provides the ideal environment to manage daily operations without ever leaving the property. An attached heated shop offers appx 4,000 square fee (mol) t with four overhead garage doors, its own bathroom, and provides exceptional space for equipment, vehicles, fabrication, storage, inventory, or recreation. Outside, Beaver Brook winds through the property alongside corrals, flat, sunny usable acreage, abundant parking, and infrastructure that has supported a successful specialty agricultural operation. Whether your vision includes specialty agriculture, equestrian pursuits, artisan manufacturing, contracting, outdoor recreation, or another home-based enterprise, this remarkable property offers the flexibility, infrastructure, and location to bring it to life. The current owner’s specialty business license does not transfer. Buyers are responsible for independently verifying all intended future uses, zoning, licensing, permitting, and approval requirements with Jefferson County

Save
Ask
Tour
Hide
Share
Listing Snapshot
Price 
$1,995,000
Days On Site 
6 Days
Bedrooms 
3
Inside Area (SqFt) 
4,034 sqft
Total Baths 
5
Full Baths 
2
Partial Baths 
3
Lot Size 
10.9 Acres
Year Built 
2019
MLS® Number 
5625715
Status 
Active Under Contract
Property Tax 
$7,546
HOA/Condo/Coop Fees 
N/A
Sq Ft Source 
Plans
Friends & Family
Recent Activity
3 days agoListing updated with changes from the MLS®
3 days agoStatus changed to Active Under Contract
6 days agoListing first seen on site
General Features
Acres 
10.9
Additional Property Use 
Livestock
Attached Garage 
Yes
Foundation 
Slab
Garage 
Yes
Garage Spaces 
10
Levels 
Two
Parking 
AsphaltHeated GarageOversizedRV GarageAttached
Parking Spaces 
20
Property Sub Type 
Single Family Residence
Sewer 
Septic Tank
SqFt Above 
4034
SqFt Total 
4034
Utilities 
Cable AvailableElectricity ConnectedPropane
Water Source 
PrivateWell
Zoning 
A-2
Interior Features
Appliances 
Bar FridgeDishwasherDisposalDouble OvenDryerMicrowaveRangeRange HoodRefrigeratorTrash CompactorWarming DrawerWasherWater Softener
Cooling 
Ceiling Fan(s)Other
Fireplace 
Yes
Fireplace Features 
Family RoomFree StandingGreat Room
Fireplaces 
3
Flooring 
Tile
Furnished 
Negotiable
Heating 
BaseboardForced AirRadiant Floor
Interior 
Breakfast BarCeiling Fan(s)Eat-in KitchenEntrance FoyerGranite CountersHigh CeilingsOpen FloorplanPantryVaulted Ceiling(s)Walk-In Closet(s)
Laundry Features 
SinkIn Unit
Window Features 
Skylight(s)
Bathroom Full 
Dimensions - 5.5 x 9.5Level - UpperDescription - Upperlevel hall bath
Bathroom Half 
Dimensions - 8.8 x 6.9Level - MainDescription - Office/storefront bathroom #2
Bathroom Three Quarter 
Dimensions - 7.2 x 8.4Level - MainDescription - Shop bathroom
Bedroom 
Dimensions - 11.1 x 13Level - UpperDescription - Nonconforming bedroom (window)
Dining Room 
Dimensions - 16 x 8.7Level - UpperDescription - Breakfast nook
Gym 
Dimensions - 14.3 x 17.8Level - MainDescription - Office/storefront gym
Kitchen 
Dimensions - 10 x 6.9Level - MainDescription - Office/storefront kitchen
Laundry 
Dimensions - 5.11 x 9.3Level - UpperDescription - Owners suite laundry
Office 
Dimensions - 22.3 x 15.1Level - MainDescription - Storefront conference area
Utility Room 
Dimensions - 11.11 x 8.4Level - MainDescription - Utility and pump room
Workshop 
Dimensions - 48.9 x 80.8Level - MainDescription - Heated shop with 4 commercial overhead doors
Save
Ask
Tour
Hide
Share
Exterior Features
Construction Details 
Metal Siding
Exterior 
Balcony
Fencing 
Partial
Lot Features 
SlopedMany TreesMeadow
Patio And Porch 
Covered
Roof 
Metal
Waterfront Features 
Stream
Windows/Doors 
Skylight(s)
Community Features
Financing Terms Available 
1031 ExchangeCashConventional
Horse Allowed 
Yes
Horse Property 
Corral(s)
School District 
Jefferson County R-1
Schools
School District
Jefferson County R-1
Elementary School
Bergen
Middle School
Evergreen
High School
Evergreen
Listing courtesy of HomeSmart [email protected]


The content relating to real estate for sale in this Web site comes in part from the Internet Data eXchange ("IDX") program of METROLIST, INC., DBA RECOLORADO real estate listings held by brokers other than HomeSmart are marked with the IDX Logo. This information is being provided for the consumers' personal, non-commercial use and may not be used for any other purpose. All information subject to change and should be independently verified.

Neighborhood & Commute
Source: Walkscore
Save
Ask
Tour
Hide
Share