Save
Ask
Tour
Hide
Share
$929,000
181 Days On Site

5366 Flatrock Court
Morrison, CO 80465

For Sale|Single Family Residence|Active
3
Beds
3
Total Baths
1
Full Bath
2
Partial Baths
2,849
SqFt
$326
/SqFt
2000
Built
Subdivision:
Willow Springs
County:
Jefferson

Due to the health concerns created by Coronavirus we are offering personal 1-1 online video walkthough tours where possible.
5366 Flatrock Court5366 Flatrock Court5366 Flatrock Court5366 Flatrock Court
Save
Ask
Tour
Hide
Share

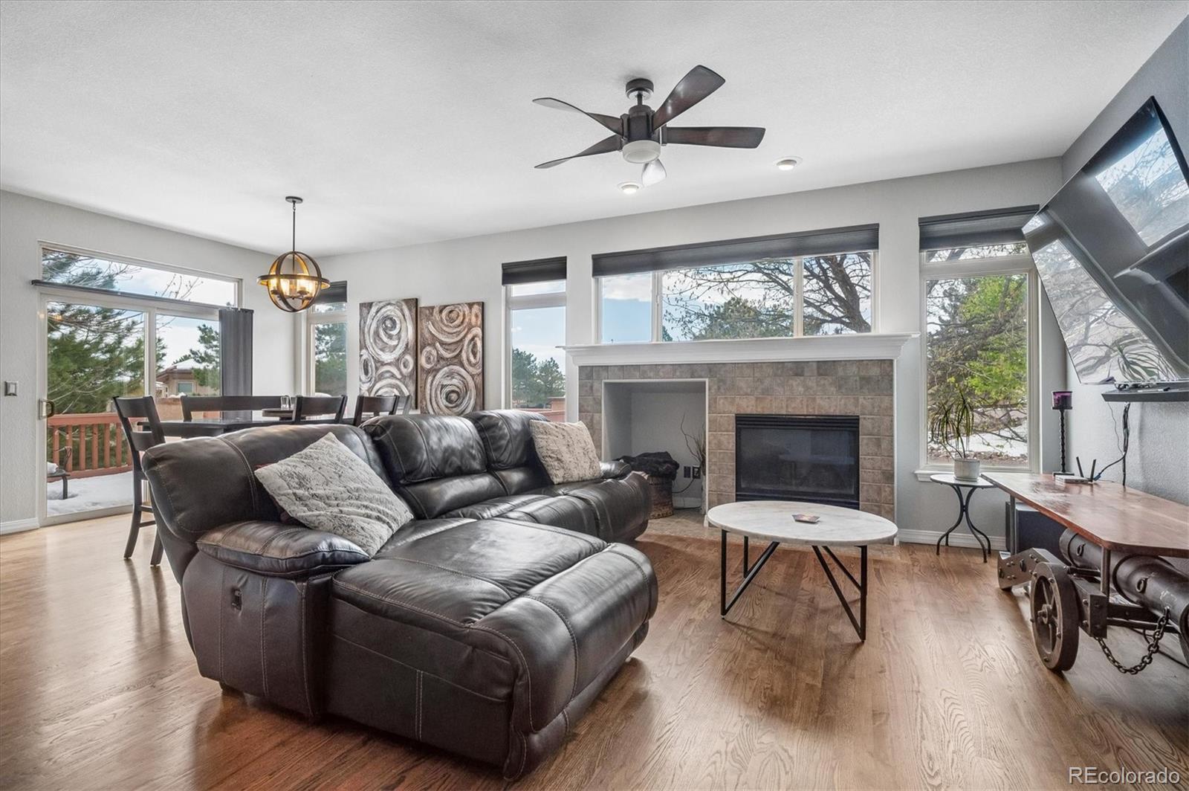
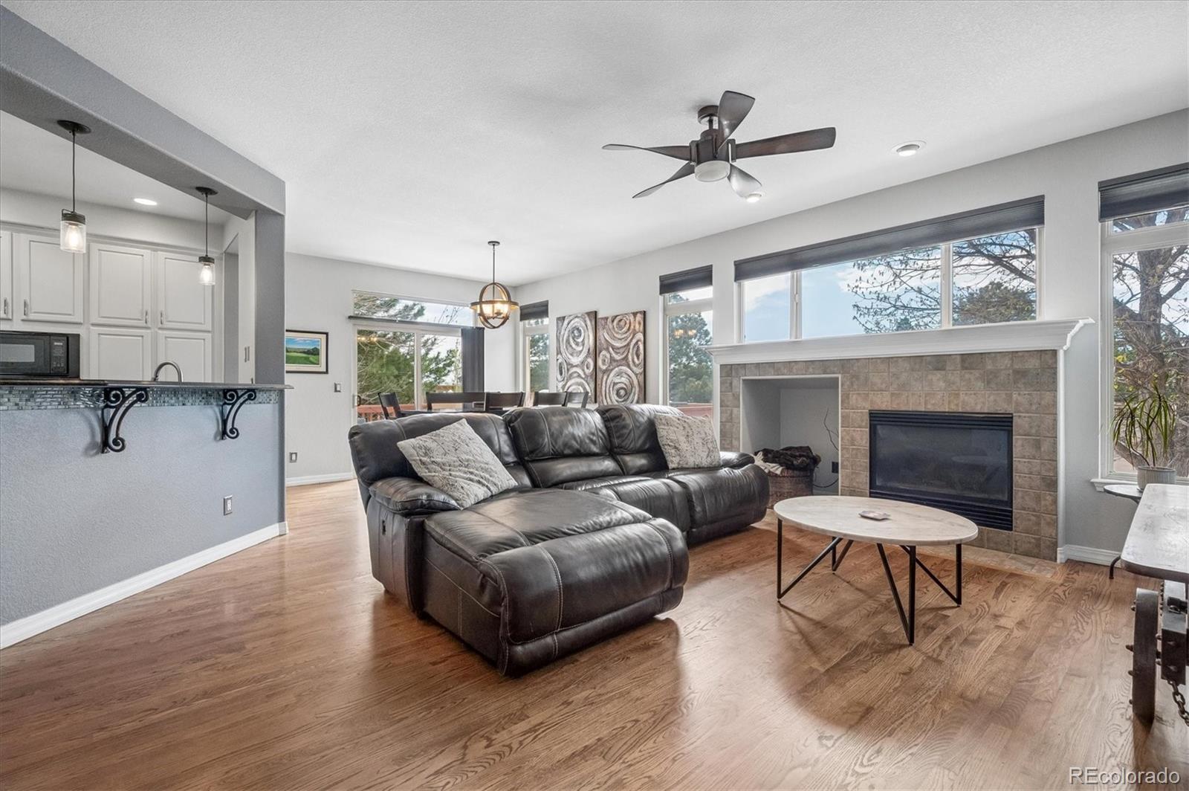
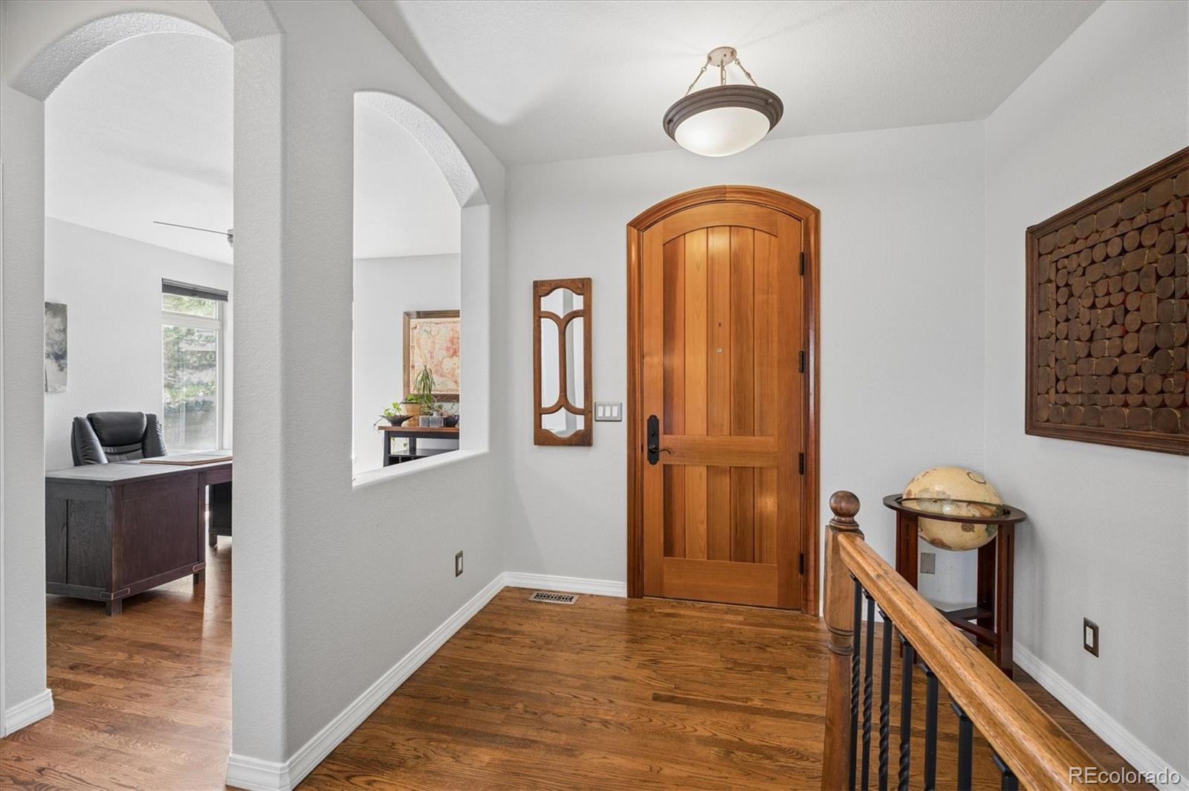
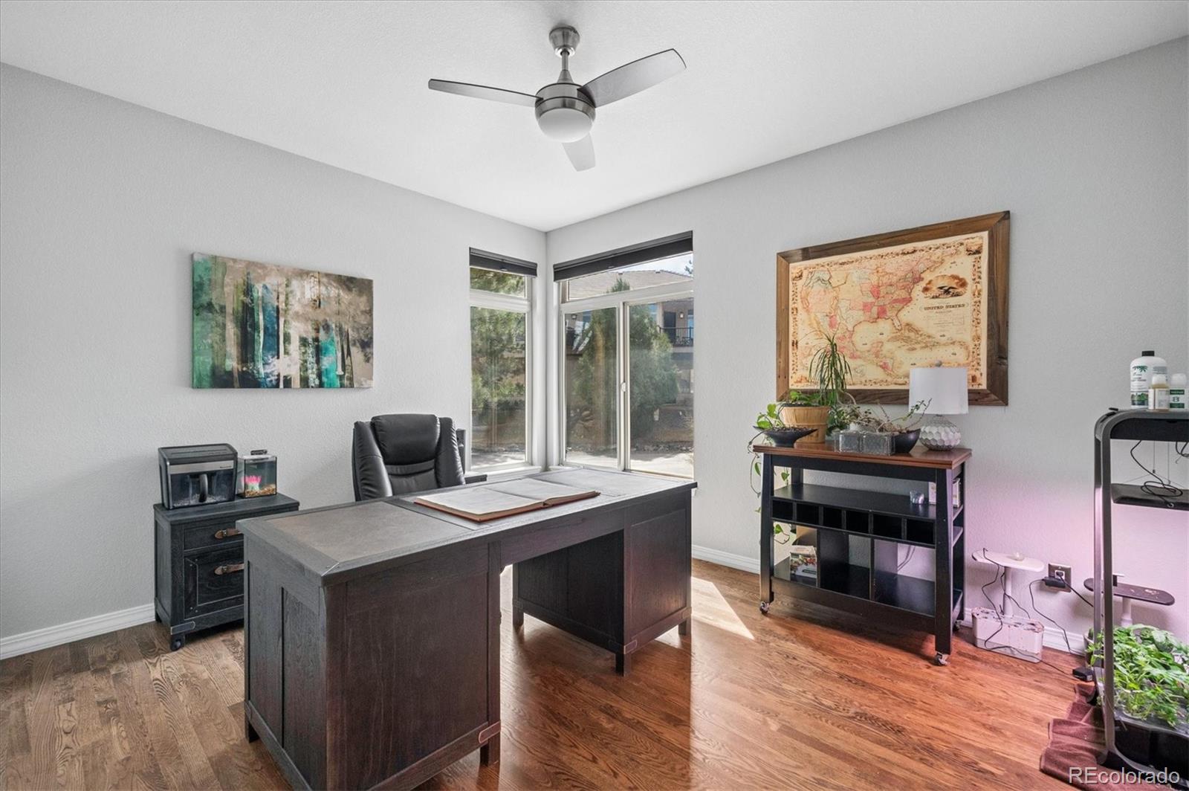
Rare One-Level Living in Willow Springs! Updated, Move-In Ready and an Exceptional Value! The main level features a bright, open floor plan with beautiful hardwood floors, a dedicated home office, and an inviting kitchen that flows seamlessly into the living and dining areas. Recent improvements include new light fixtures, newer ceiling fans, brushed nickel hardware, newer staircase railings, newer LVP flooring, Hunter Douglas blinds, and a new garage door opener. The finished lower level has an additional living space and a wet bar with beverage refrigerator—perfect for entertaining, guests, or a comfortable second living area. Enjoy the ease of patio-home living without giving up space or lifestyle. Located on a quiet cul-de-sac with convenient access to the private open space with tons of hiking and biking trails*This home is just steps from Red Rocks Country Club and its golf, dining, and recreational amenities. A rare opportunity to own an updated, low-maintenance home in one of Morrison's most desirable communities—and an exceptional value in today's market.

Save
Ask
Tour
Hide
Share
Listing Snapshot
Price 
$929,000
Days On Site 
181 Days
Bedrooms 
3
Inside Area (SqFt) 
2,849 sqft
Total Baths 
3
Full Baths 
1
Partial Baths 
2
Lot Size 
0.09 Acres
Year Built 
2000
MLS® Number 
5622022
Status 
Active
Property Tax 
$4,611
HOA/Condo/Coop Fees 
$450 monthly
Sq Ft Source 
Appraiser
Friends & Family
Recent Activity
3 days agoListing updated with changes from the MLS®
3 days agoPrice changed to $929,000
6 months agoStatus changed to Active
6 months agoListing first seen on site
General Features
Acres 
0.09
Attached Garage 
Yes
Direction Faces 
West
Foundation 
Slab
Garage 
Yes
Garage Spaces 
2
Levels 
One
Parking 
ConcreteLightedAttached
Parking Spaces 
2
Property Sub Type 
Single Family Residence
Sewer 
Public Sewer
SqFt Above 
1474
SqFt Below 
1375
SqFt Total 
2949
Style 
Mountain ContemporaryTraditional
Utilities 
Natural Gas AvailableElectricity ConnectedNatural Gas Connected
Water Source 
Public
Zoning 
P-D
Interior Features
Appliances 
Bar FridgeDishwasherDisposalDryerMicrowaveOvenRangeRefrigeratorWasher
Basement 
FinishedFullInterior Entry
Cooling 
Ceiling Fan(s)Central Air
Fireplace 
Yes
Fireplace Features 
GasGas LogLiving Room
Fireplaces 
1
Flooring 
CorkLaminateTileWood
Furnished 
Negotiable
Heating 
Forced AirNatural Gas
Interior 
Ceiling Fan(s)Eat-in KitchenEntrance FoyerGranite CountersOpen FloorplanWalk-In Closet(s)Wet Bar
Laundry Features 
SinkIn Unit
Main Level Bedrooms 
1
Window Features 
Double Pane WindowsSkylight(s)Window Coverings
Bathroom Full 
Level - MainDescription - Updated Five Piece Bathroom!
Bathroom Half 
Level - MainDescription - Shows Excellent!
Bathroom Three Quarter 
Level - BasementDescription - New Light Fixtures, New Shower Door, New Toilet!
Bedroom 
Level - BasementDescription - Large Bedroom with Custom Furniture!
Dining Room 
Level - MainDescription - Great natural light!
Family Room 
Level - BasementDescription - Awesome Entertaining Space with Wet Bar!
Laundry 
Level - MainDescription - New Floors; Washer & Dryer Included!
Living Room 
Level - MainDescription - Extra Large Living space with Fireplace!
Office 
Level - MainDescription - Great Location with Natural Light!
Save
Ask
Tour
Hide
Share
Exterior Features
Construction Details 
FrameStucco
Exterior 
Rain Gutters
Lot Features 
Corner LotCul-De-SacGreenbeltLandscapedSprinklers In FrontSprinklers In Rear
Patio And Porch 
CoveredDeckFront PorchWrap Around
Road Frontage 
Private Road
Roof 
Shake
View 
Mountain(s)
Waterview 
Mountain(s)
Windows/Doors 
Double Pane WindowsSkylight(s)Window Coverings
Community Features
Association Amenities 
ParkingTrail(s)
Association Fee 
$110.0
Association Fee Frequency 
Monthly
Additional Association Fee 
$340.0
Additional Association Fee Frequency 
Monthly
School District 
Jefferson County R-1
Financing Terms Available 
CashConventional
Building Access 
Ground
Roads 
Paved
Schools
School District
Jefferson County R-1
Elementary School
Red Rocks
Middle School
Carmody
High School
Bear Creek
Listing courtesy of Compass - Denver [email protected]


The content relating to real estate for sale in this Web site comes in part from the Internet Data eXchange ("IDX") program of METROLIST, INC., DBA RECOLORADO real estate listings held by brokers other than Compass - Denver are marked with the IDX Logo. This information is being provided for the consumers' personal, non-commercial use and may not be used for any other purpose. All information subject to change and should be independently verified.

Neighborhood & Commute
Source: Walkscore
Save
Ask
Tour
Hide
Share