Save
Ask
Tour
Hide
Share
$799,000
17 Days On Site

133 Evergreen Road
Black Hawk, CO 80422

For Sale|Single Family Residence|Active
3
Beds
2
Total Baths
2
Partial Baths
3,039
SqFt
$263
/SqFt
1971
Built
Subdivision:
Missouri Lakes
County:
Gilpin

Due to the health concerns created by Coronavirus we are offering personal 1-1 online video walkthough tours where possible.
133 Evergreen Road133 Evergreen Road133 Evergreen Road133 Evergreen Road
Save
Ask
Tour
Hide
Share

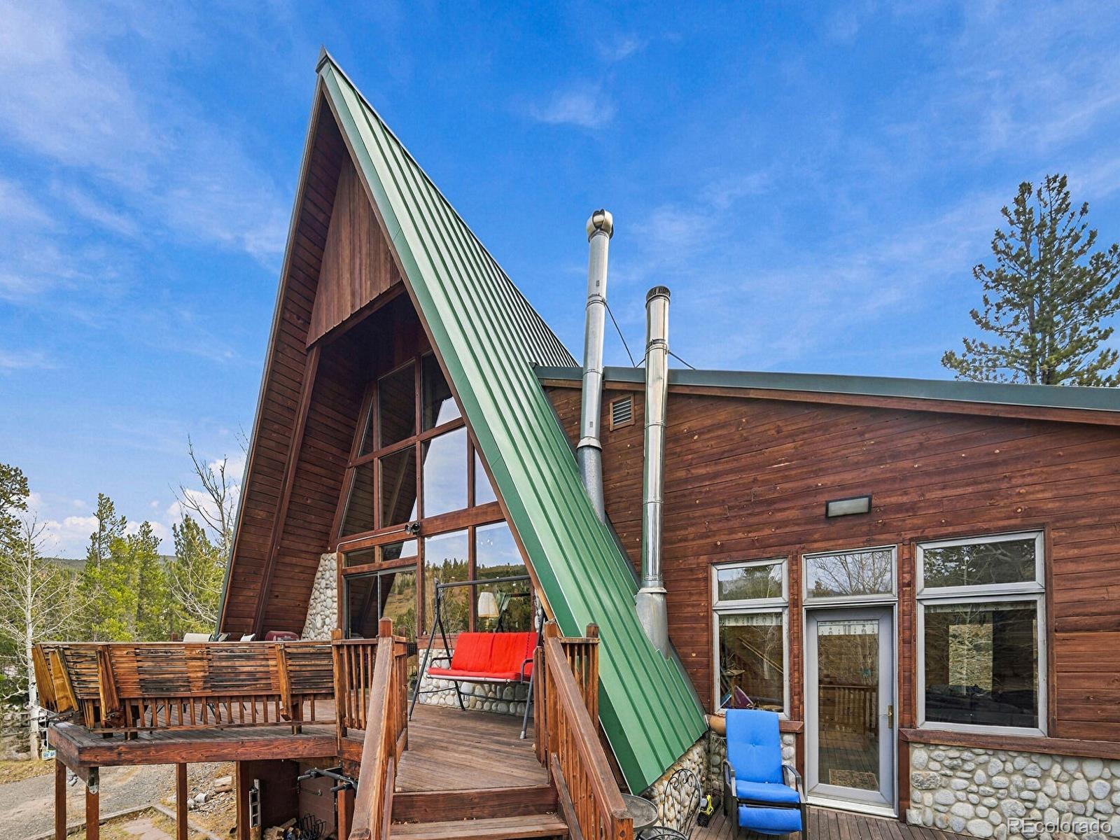
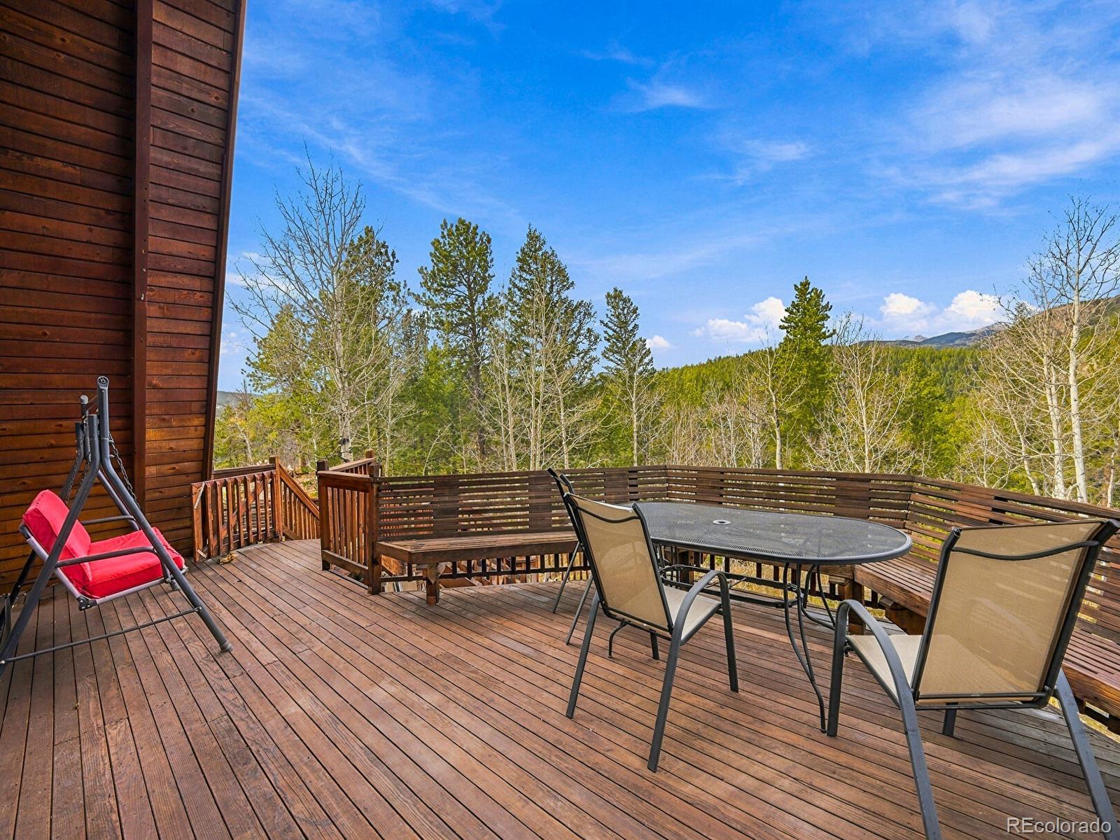
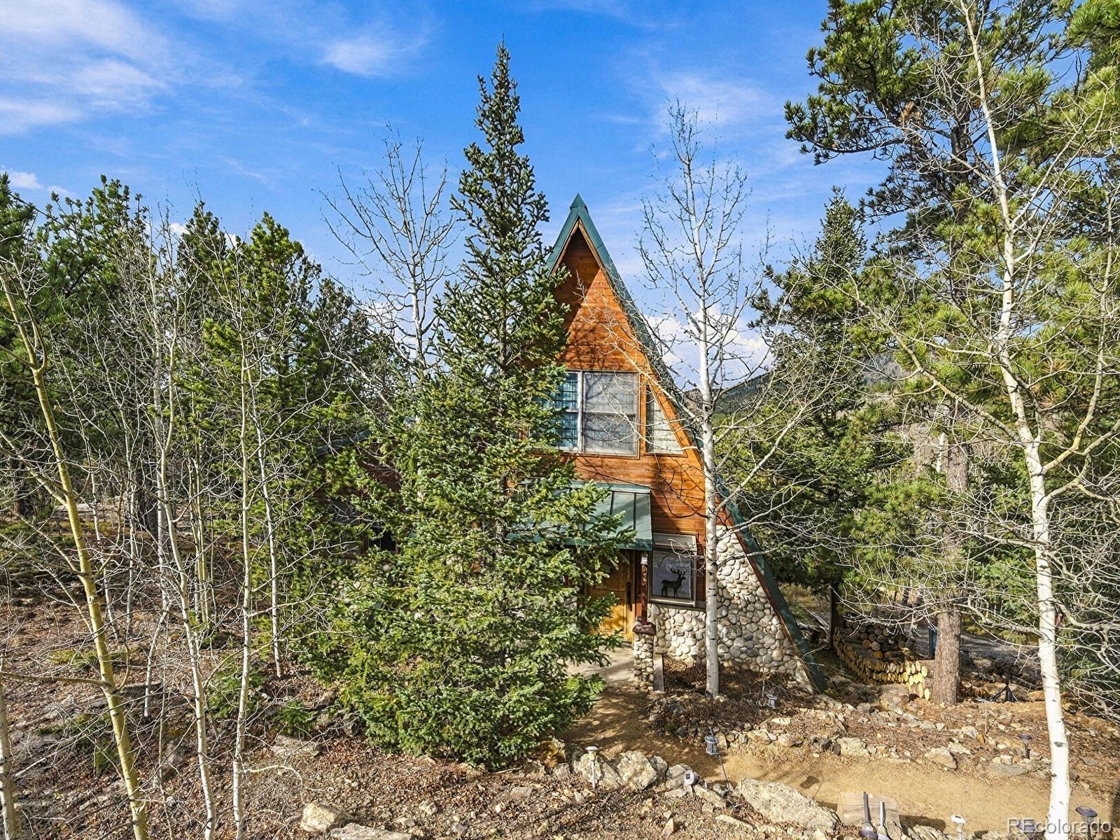
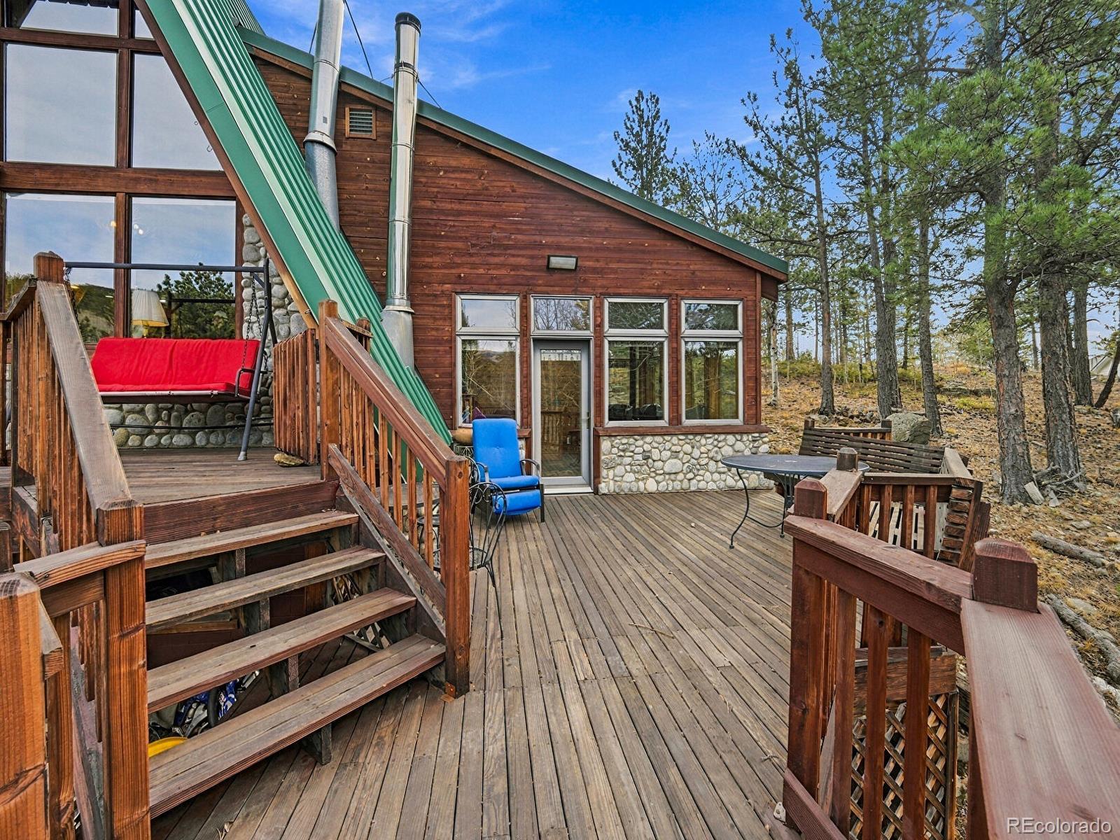
Charming timber frame mountain chalet on private 4.22 acres within walking distance to neighborhood fishing pond and K-12 school. This popular Black Hawk neighborhood is a few miles from casinos, dining, shopping and Central City opera house and Art Gallery. For outdoor enthusiast there is Maryland Mountain Hidden Treasure trail and Golden Gate State Park for mountain biking and hiking off the scenic peak to peak highway. Popular ATV trails nearby. Rafting, rock climbing and fishing in nearby Clear Creek. Roads are county maintained. Home inside has unique slate floor with carvings and radiant floor heat. Large outdoor deck for entertaining. Sellers will offer $10,000 for rate buy-down and/or closing costs. Call agent for details. Gilpin county has lower real estate taxes. See virtual tour of Black Hawk.

Save
Ask
Tour
Hide
Share
Listing Snapshot
Price 
$799,000
Days On Site 
17 Days
Bedrooms 
3
Inside Area (SqFt) 
3,039 sqft
Total Baths 
2
Full Baths 
N/A
Partial Baths 
2
Lot Size 
4.22 Acres
Year Built 
1971
MLS Number 
5554553
Status 
Active
Property Tax 
$1,126
HOA/Condo/Coop Fees 
$16.67 monthly
Sq Ft Source 
Public Records
Friends & Family
Recent Activity
2 weeks agoListing updated with changes from the MLS
2 weeks agoListing first seen on site
General Features
Acres 
4.22
Foundation 
Block
Levels 
Two
Parking 
Unpaved
Property Sub Type 
Single Family Residence
Sewer 
Septic Tank
SqFt Above 
1835
SqFt Below 
1204
SqFt Total 
3039
Style 
A-Frame
Utilities 
Natural Gas AvailableElectricity ConnectedNatural Gas Connected
Water Source 
Private
Interior Features
Appliances 
DishwasherDisposalDryerOvenRangeRefrigeratorWasher
Basement 
Exterior EntryFinishedFullWalk-Out Access
Electric 
220 Volts
Fireplace 
Yes
Fireplace Features 
BasementDining RoomFamily RoomFree StandingWood Burning Stove
Fireplaces 
3
Flooring 
CarpetStone
Heating 
BaseboardElectricFloor FurnaceRadiantWood Stove
Interior 
Laminate CountersVaulted Ceiling(s)
Main Level Bedrooms 
2
Window Features 
Double Pane WindowsSkylight(s)
Bathroom Three Quarter 
Level - Main
Bedroom 
Level - Main
Family Room 
Level - MainDescription - with skylights and woodstove
Great Room 
Level - MainDescription - Living Rm with Dining area and woodstove
Kitchen 
Level - Main
Living Room 
Level - Basement
Loft 
Description - used as 4th bedroom
Save
Ask
Tour
Hide
Share
Exterior Features
Construction Details 
StoneWood Siding
Lot Features 
Wooded
Patio And Porch 
DeckPatio
Road Frontage 
Unimproved
Roof 
Metal
Windows/Doors 
Double Pane WindowsSkylight(s)
Community Features
Association Amenities 
Pond Seasonal
Association Fee 
$200.0
Association Fee Frequency 
Annually
School District 
Gilpin RE-1
Financing Terms Available 
CashConventionalVA Loan
Roads 
Dirt
Schools
School District
Gilpin RE-1
Elementary School
Gilpin County School
Middle School
Gilpin County School
High School
Gilpin County School
Listing courtesy of HomeSmart [email protected]


The content relating to real estate for sale in this Web site comes in part from the Internet Data eXchange ("IDX") program of METROLIST, INC., DBA RECOLORADO real estate listings held by brokers other than HomeSmart are marked with the IDX Logo. This information is being provided for the consumers' personal, non-commercial use and may not be used for any other purpose. All information subject to change and should be independently verified.

Neighborhood & Commute
Source: Walkscore
Save
Ask
Tour
Hide
Share