

312 W Charles StreetSuperior, CO 80027
Due to the health concerns created by Coronavirus we are offering personal 1-1 online video walkthough tours where possible.
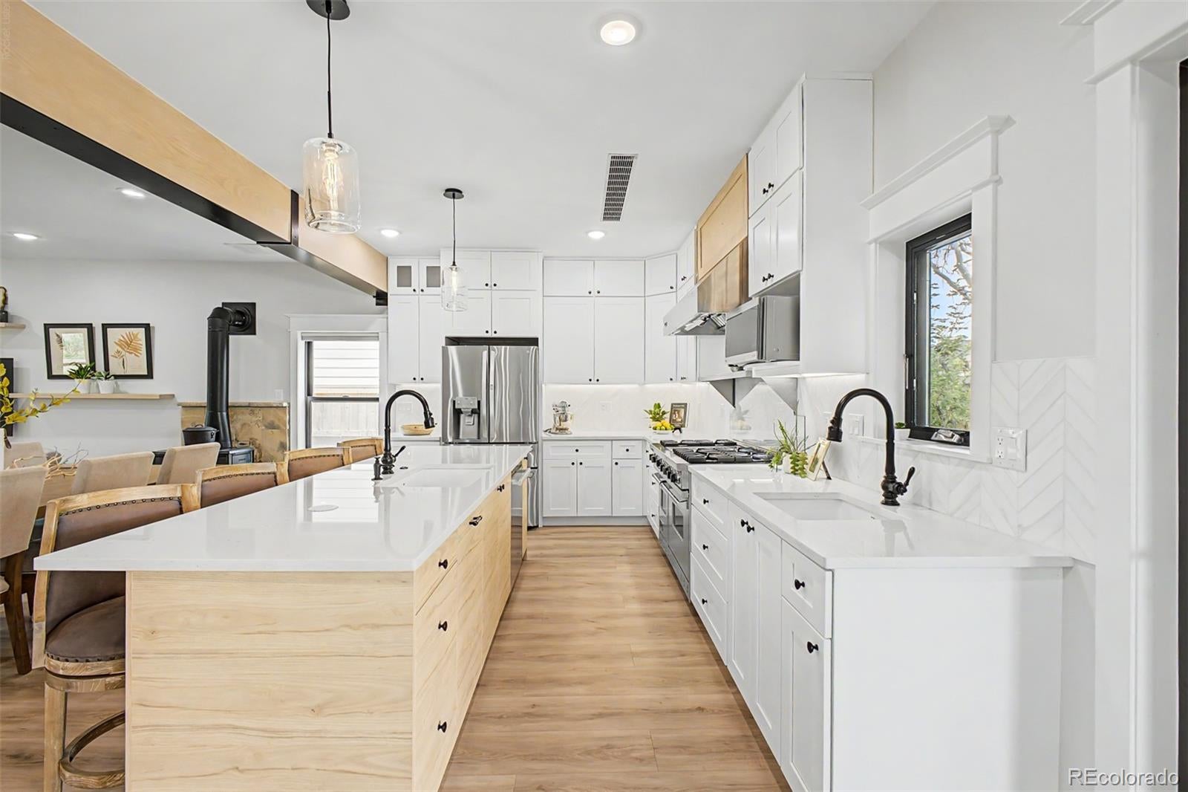
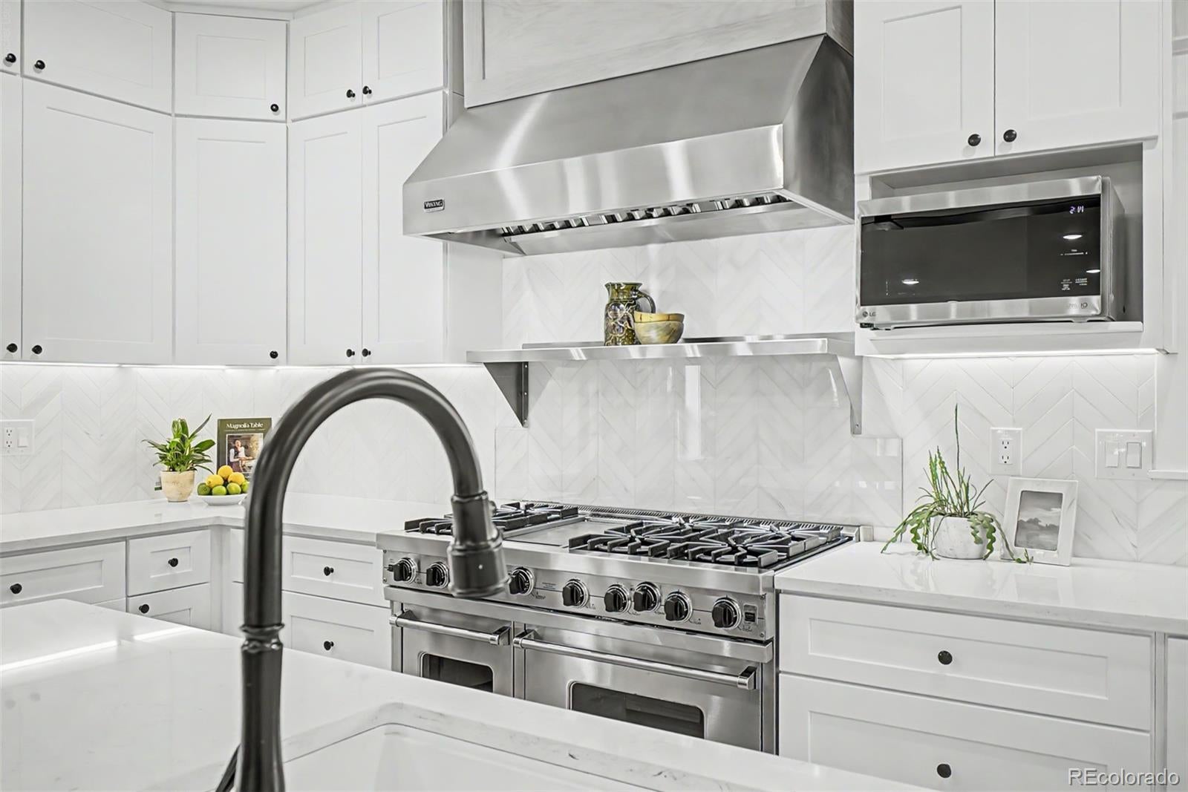
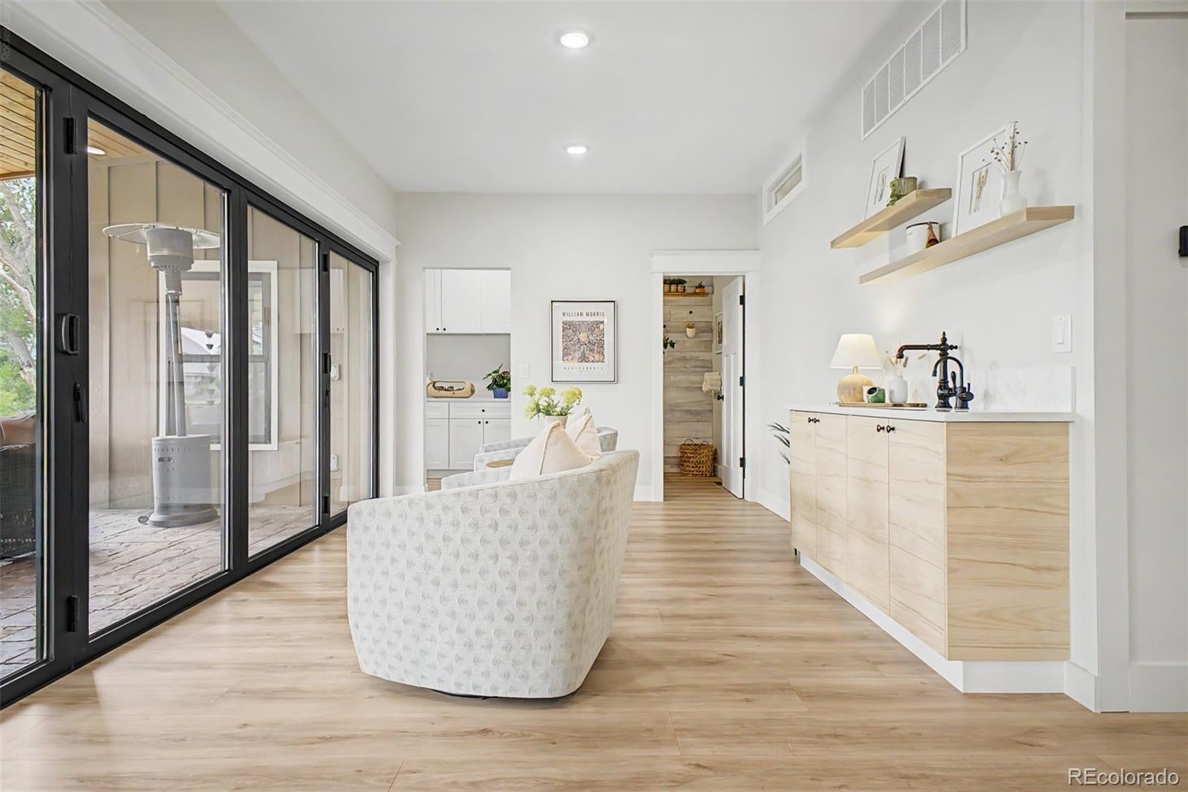
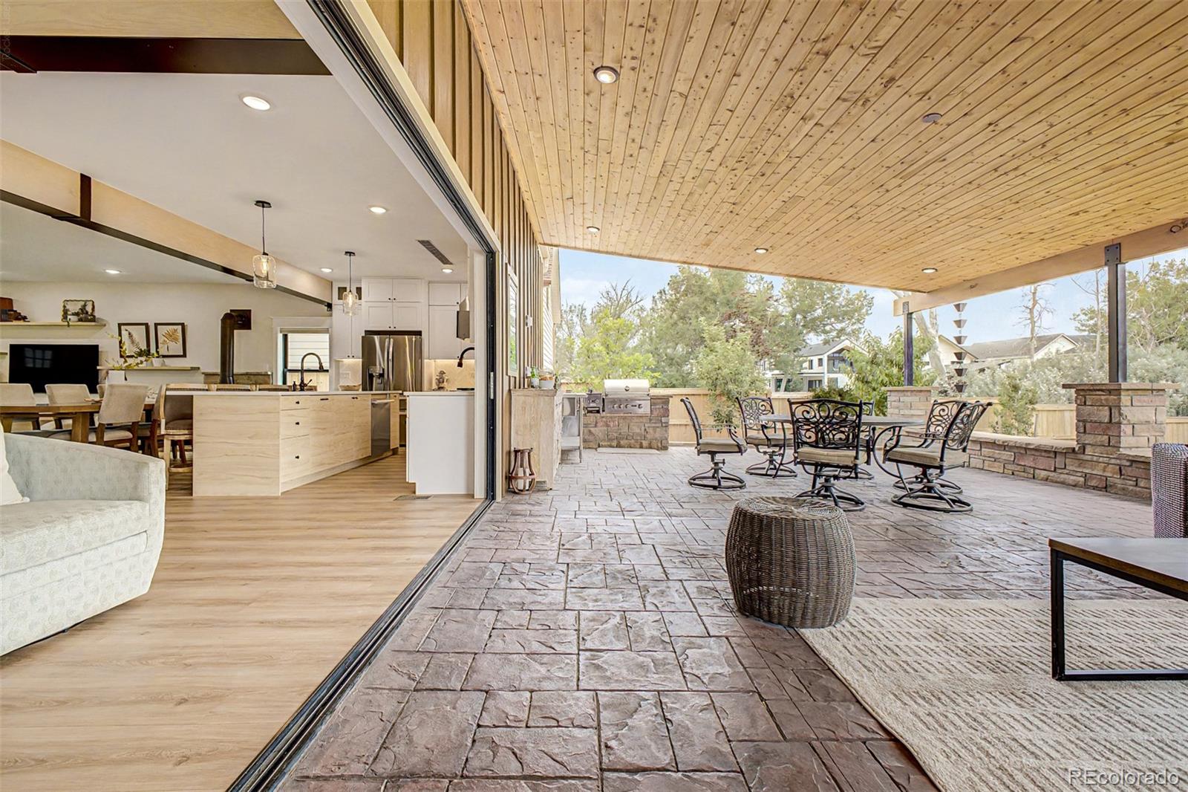
**Some homes simply need to be experienced. This is one of them.** Photos cannot capture the feeling, craftsmanship, and extraordinary indoor-outdoor connection of this one-of-a-kind custom home. **A true must-see.** Set against protected Boulder open space with trails just outside your door, this remarkable home blends sophisticated design with an effortless Colorado lifestyle. Open the expansive moving glass wall and the home transforms—bringing the outdoors, patio, and open space seamlessly into your living experience. Inside, every detail has been thoughtfully considered. A true chef's kitchen features a **Viking range**, while the beverage bar with **instant hot water** makes entertaining effortless. Step outside to the covered patio and **outdoor kitchen**, designed for long summer evenings and memorable gatherings. Upstairs, discover a unique **New York brownstone-inspired feel**, with generously sized bedrooms, distinctive colored doors, individual mail slots, charming exterior-style lighting, and ensuite baths throughout. Ideal for guests, multigenerational living, or simply giving everyone their own private retreat. And then there is the location—**trails at your doorstep, protected open space behind you, shopping and dining nearby, and an easy commute to both Boulder and Denver. A one of a kind Superior location.** This isn't a cookie-cutter luxury home. **It has personality. It has soul. And it has to be seen in person to truly appreciate what makes it so special.** **Don't judge this home by the photos. Come experience it. You may find yourself wondering why you waited.** **312 W. Charles Street — truly a home that must be experienced.** Please see videos! This is Colorado Living!
| yesterday | Listing updated with changes from the MLS® | |
| 2 weeks ago | Price changed to $2,395,000 | |
| 2 months ago | Status changed to Active | |
| 2 months ago | Listing first seen on site |

The content relating to real estate for sale in this Web site comes in part from the Internet Data eXchange ("IDX") program of METROLIST, INC., DBA RECOLORADO real estate listings held by brokers other than 8z Real Estate are marked with the IDX Logo. This information is being provided for the consumers' personal, non-commercial use and may not be used for any other purpose. All information subject to change and should be independently verified.
Did you know? You can invite friends and family to your search. They can join your search, rate and discuss listings with you.