Save
Ask
Tour
Hide
Share
$1,025,000
6 Days On Site

203 Valley View Lane
Pine, CO 80470

For Sale|Single Family Residence|Active
4
Beds
4
Total Baths
1
Full Bath
3
Partial Baths
3,649
SqFt
$281
/SqFt
1988
Built
Subdivision:
Woodside Park
County:
Park

Due to the health concerns created by Coronavirus we are offering personal 1-1 online video walkthough tours where possible.
203 Valley View Lane203 Valley View Lane203 Valley View Lane203 Valley View Lane
Save
Ask
Tour
Hide
Share

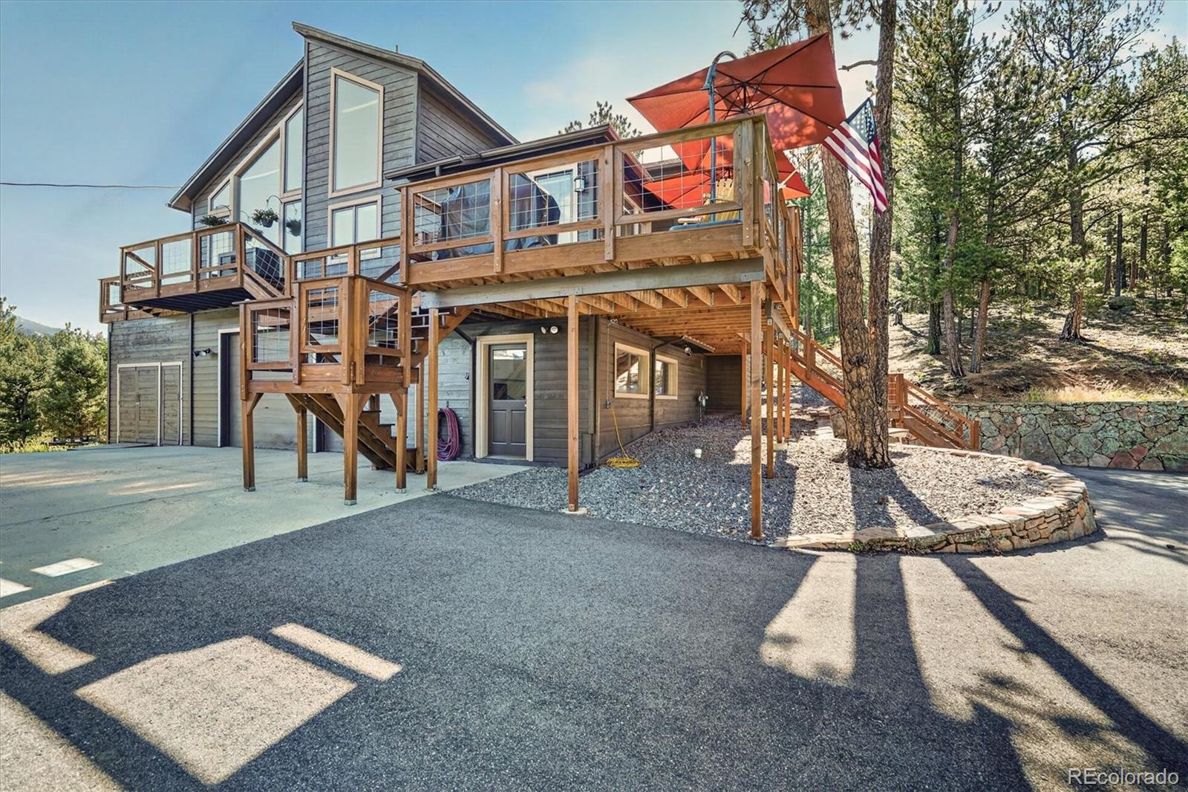
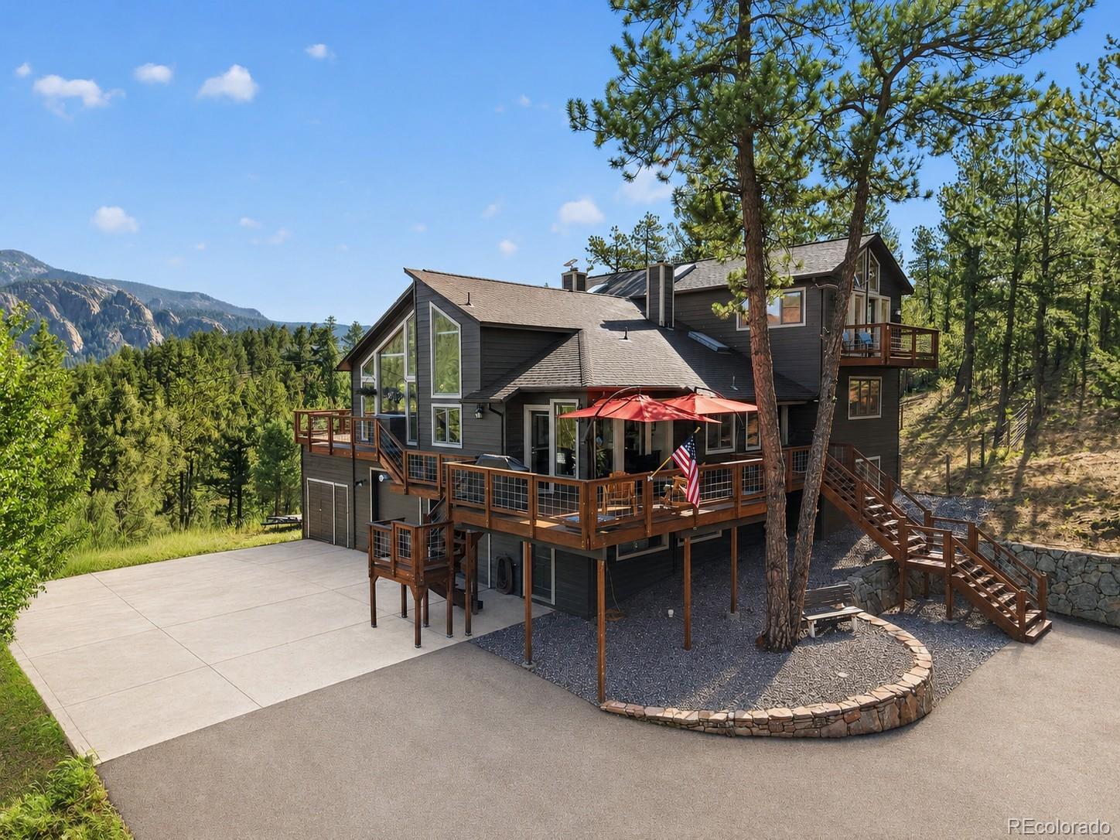
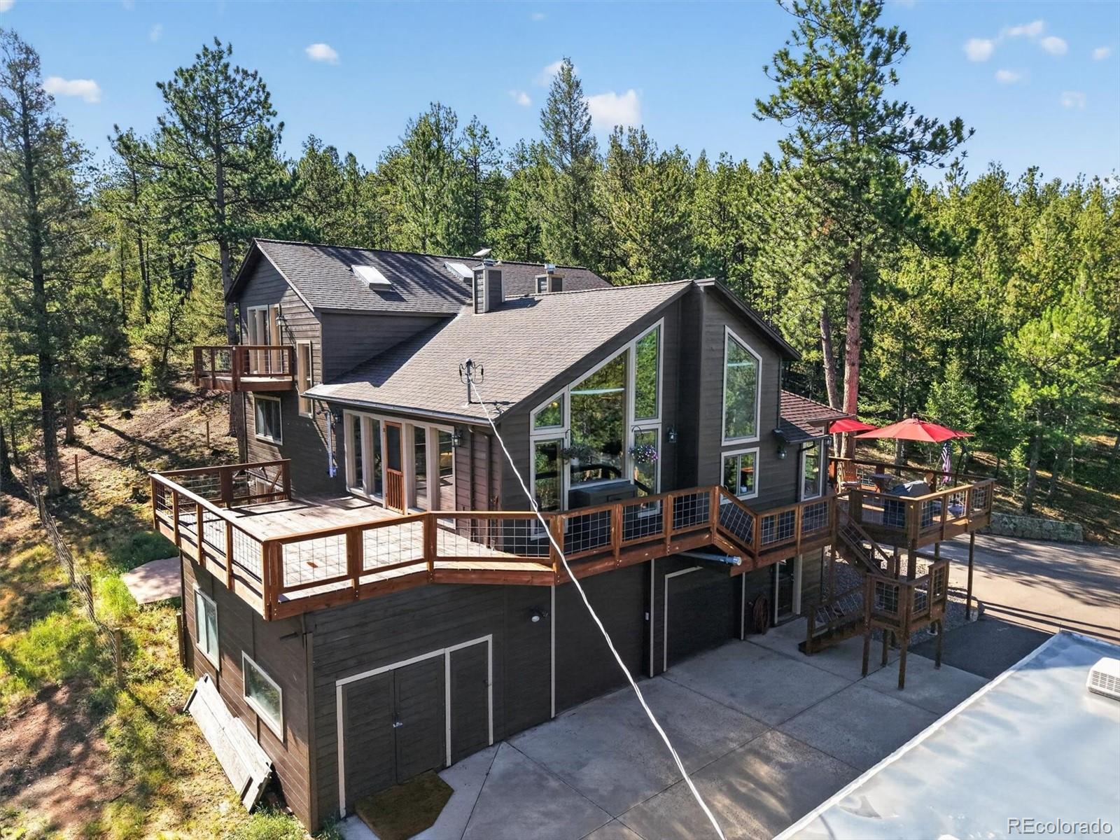
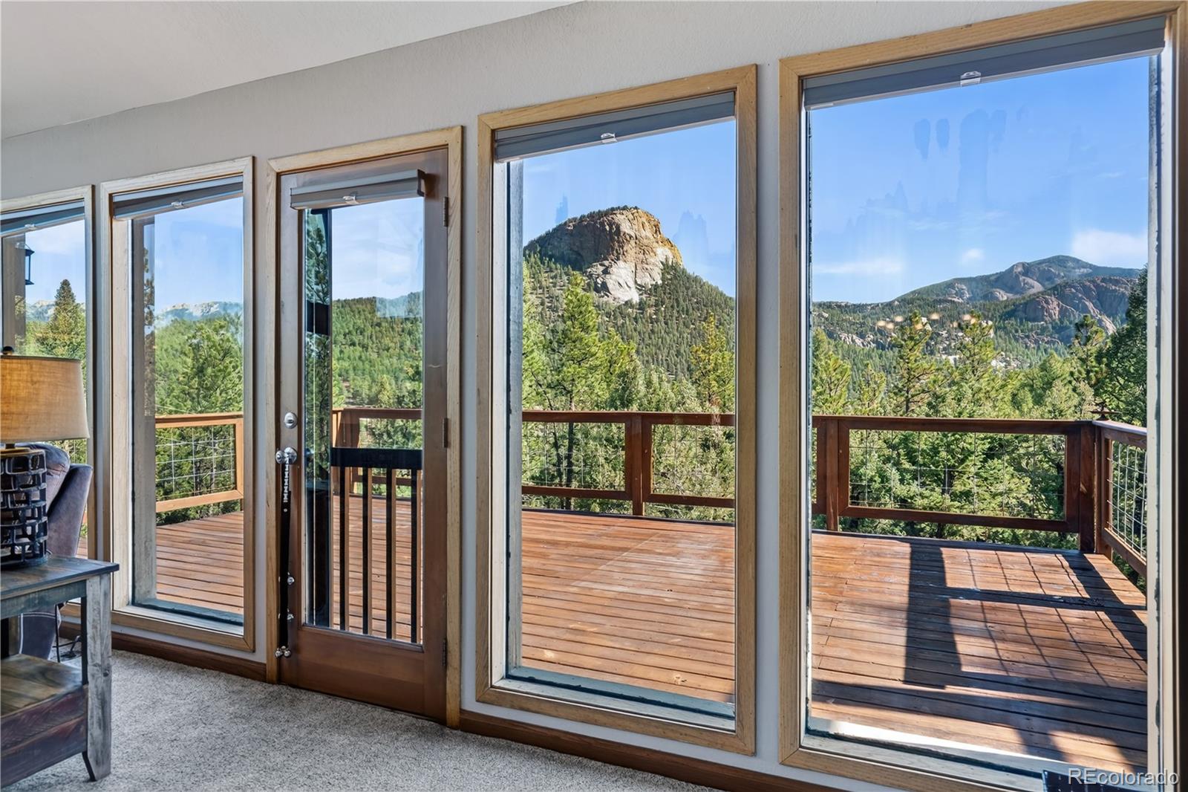
Welcome Home to Your Colorado Mountain Sanctuary! Prepare to be captivated by some of the most breathtaking mountain views Colorado has to offer. Perfectly positioned on over 3 private acres, this exceptional 4-bedroom, 4-bath home offers more than 3,649 sq ft. of beautifully updated living space with unobstructed panoramic views of Lionshead, Staunton State Park, and majestic Mt. Blue Sky. Every sunrise paints the mountains in brilliant color, while spectacular sunsets create an unforgettable backdrop you'll enjoy every day. Designed to showcase the scenery, the home features vaulted ceilings and floor-to-ceiling windows that flood the interior with natural light and frame the incredible landscape from nearly every room. Step onto the expansive wraparound deck to enjoy morning coffee or simply relax while taking in the peaceful beauty. The completely remodeled kitchen is both elegant and functional, featuring new cabinetry, quartz countertops, a farmhouse sink, newer stainless-steel appliances, breakfast bar. Luxury continues with two spacious primary suites. The main-level suite offers a tub, walk-in shower and expansive vanity. Upstairs, the private primary retreat captures even more incredible mountain views and private bath. Then there is the loft overlooking the great room provides an inspiring office or reading space where the scenery becomes part of your everyday routine. The walk-out lower level includes a large recreation room with wet bar and flexible space for a home gym. Completing this remarkable property is an oversized two-car garage with an adjoining workshop, attached storage shed, abundant guest parking, and plenty of room for recreational toys. Whether you're seeking a full-time residence or a peaceful mountain getaway, this one-of-a-kind home offers privacy, luxury, and some of the Front Range's most iconic views. Come experience the beauty you'll fall in love the moment you arrive.

Save
Ask
Tour
Hide
Share
Listing Snapshot
Price 
$1,025,000
Days On Site 
6 Days
Bedrooms 
4
Inside Area (SqFt) 
3,649 sqft
Total Baths 
4
Full Baths 
1
Partial Baths 
3
Lot Size 
3.26 Acres
Year Built 
1988
MLS® Number 
5427613
Status 
Active
Property Tax 
$3,462
HOA/Condo/Coop Fees 
$8.33 monthly
Sq Ft Source 
Public Records
Friends & Family
Recent Activity
6 days agoListing updated with changes from the MLS®
6 days agoListing first seen on site
General Features
Acres 
3.26
Attached Garage 
Yes
Direction Faces 
Northwest
Garage 
Yes
Garage Spaces 
2
Levels 
Multi/Split
Parking 
AsphaltConcreteAttached
Parking Spaces 
2
Property Condition 
Updated/Remodeled
Property Sub Type 
Single Family Residence
Security 
Carbon Monoxide Detector(s)
Sewer 
Septic Tank
SqFt Above 
3649
SqFt Total 
3649
Style 
Mountain Contemporary
Utilities 
Natural Gas AvailableElectricity ConnectedNatural Gas ConnectedPhone Available
Water Source 
PrivateWell
Interior Features
Appliances 
CooktopDishwasherGas Water HeaterMicrowaveOvenRangeRefrigerator
Cooling 
Ceiling Fan(s)Other
Electric 
220 Volts
Fireplace 
Yes
Fireplace Features 
Free StandingPellet Stove
Fireplaces 
1
Flooring 
CarpetTileWood
Heating 
BaseboardHot WaterNatural GasPellet Stove
Interior 
Ceiling Fan(s)Entrance FoyerHigh CeilingsHigh Speed InternetKitchen IslandOpen FloorplanVaulted Ceiling(s)Walk-In Closet(s)Wet Bar
Main Level Bedrooms 
2
Window Features 
Double Pane WindowsWindow CoveringsWindow Treatments
Bathroom Full 
Dimensions - 17 x 15Level - MainDescription - remodeled 5 piece ensuite w/Tub, Seperate Shower and large vanity
Bathroom Half 
Dimensions - 4 x 5Level - MainDescription - Guest Bathroom; updated
Bathroom Three Quarter 
Level - UpperDescription - 2nd Primary bath w/ Shower, toilet and bidet
Bedroom 
Level - UpperDescription - Beautiful bright bedroom with walk-in closet and bathroom
Dining Room 
Dimensions - 15 x 24Level - MainDescription - Nice and roomy, vaulted part of the great room w/ views
Family Room 
Dimensions - 20 x 16Level - LowerDescription - Large recreation room w/ Wet Bar Great for entertaining
Great Room 
Dimensions - 15 x 14Level - MainDescription - Open Vaulted w/large windows and walk-out to spectacular views!
Kitchen 
Dimensions - 16 x 20Level - MainDescription - Beautiful! Completely re-done 2025 with new appliancese
Laundry 
Dimensions - 10 x 7Level - MainDescription - Nice Finished Laundry Room/ W & D are EXCLUDED!!
Loft 
Level - UpperDescription - Amazing Views; currently an office w/ closet
Utility Room 
Level - LowerDescription - Nice Utility Closet off Garage near Workshop
Workshop 
Level - LowerDescription - Attached/Separate walk-out Workshop from garage and outside
Save
Ask
Tour
Hide
Share
Exterior Features
Construction Details 
Wood Siding
Exterior 
Dog RunPrivate Yard
Fencing 
Partial
Lot Features 
WoodedCul-De-SacMany Trees
Patio And Porch 
CoveredDeckPatioWrap Around
Roof 
Composition
View 
Mountain(s)
Waterview 
Mountain(s)
Windows/Doors 
Double Pane WindowsWindow CoveringsWindow Treatments
Community Features
Association Dues 
100
Financing Terms Available 
CashConventionalVA Loan
HOA Fee Frequency 
Annually
Roads 
Gravel
School District 
Platte Canyon RE-1
Schools
School District
Platte Canyon RE-1
Elementary School
Fitzsimmons
Middle School
Platte Canyon
High School
Platte Canyon
Listing courtesy of RE/MAX Professionals [email protected]


The content relating to real estate for sale in this Web site comes in part from the Internet Data eXchange ("IDX") program of METROLIST, INC., DBA RECOLORADO real estate listings held by brokers other than RE/MAX Professionals are marked with the IDX Logo. This information is being provided for the consumers' personal, non-commercial use and may not be used for any other purpose. All information subject to change and should be independently verified.

Neighborhood & Commute
Source: Walkscore
Save
Ask
Tour
Hide
Share