Save
Ask
Tour
Hide
Share
$840,000
35 Days On Site

10972 Milliken Avenue
Conifer, CO 80433

For Sale|Single Family Residence|Active
3
Beds
3
Total Baths
1
Full Bath
2
Partial Baths
2,280
SqFt
$368
/SqFt
2003
Built
Subdivision:
Oehlmann Park
County:
Jefferson

Due to the health concerns created by Coronavirus we are offering personal 1-1 online video walkthough tours where possible.
10972 Milliken Avenue10972 Milliken Avenue10972 Milliken Avenue10972 Milliken Avenue
Save
Ask
Tour
Hide
Share

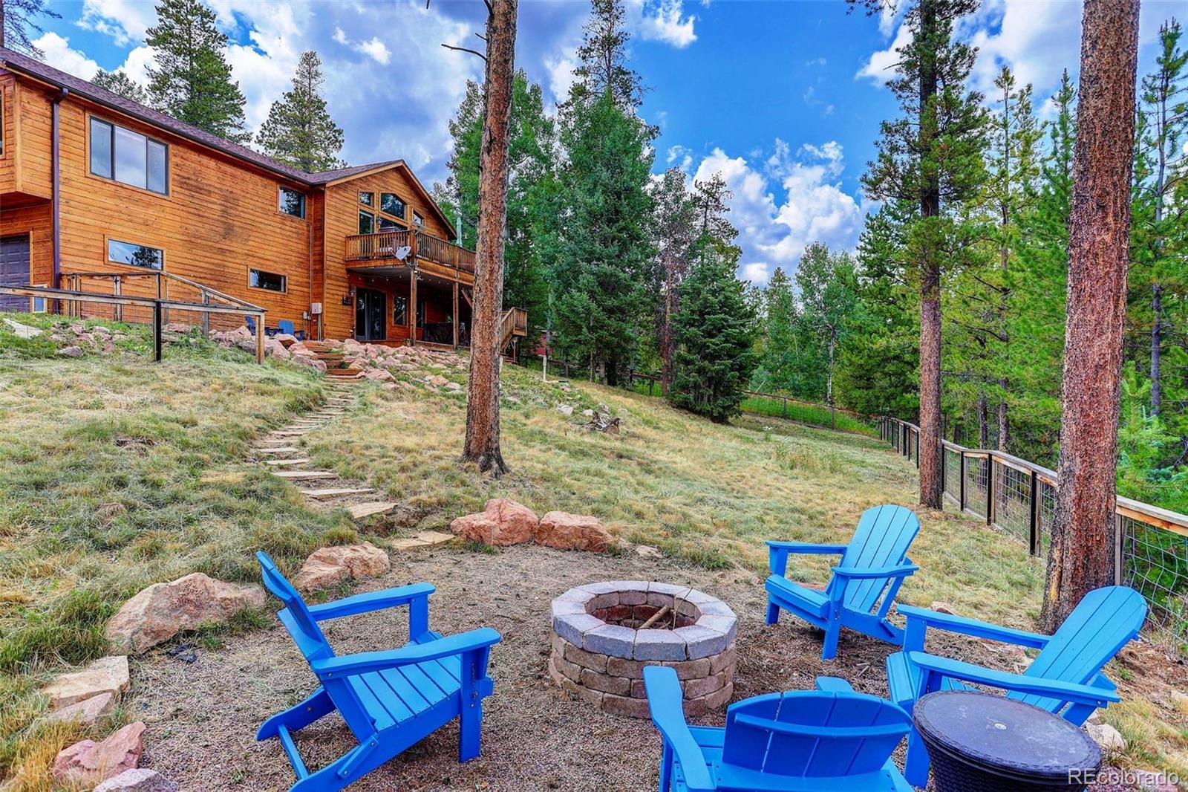
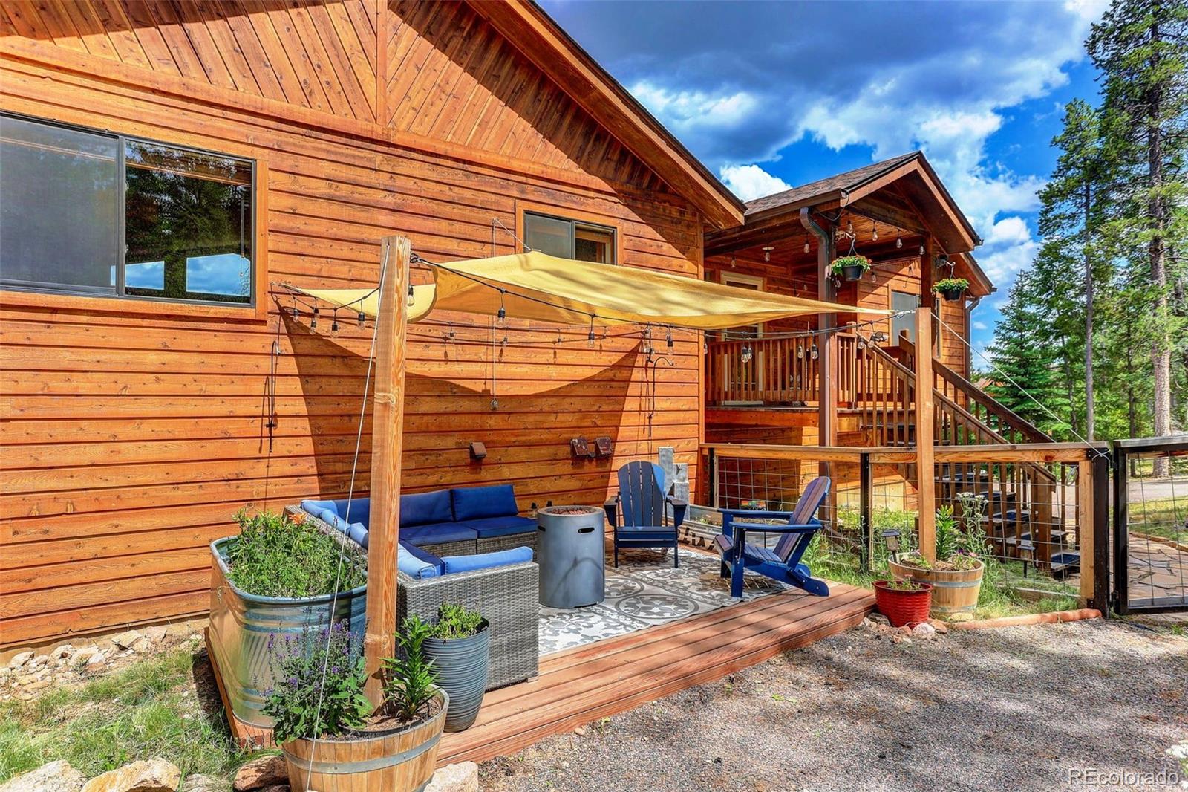
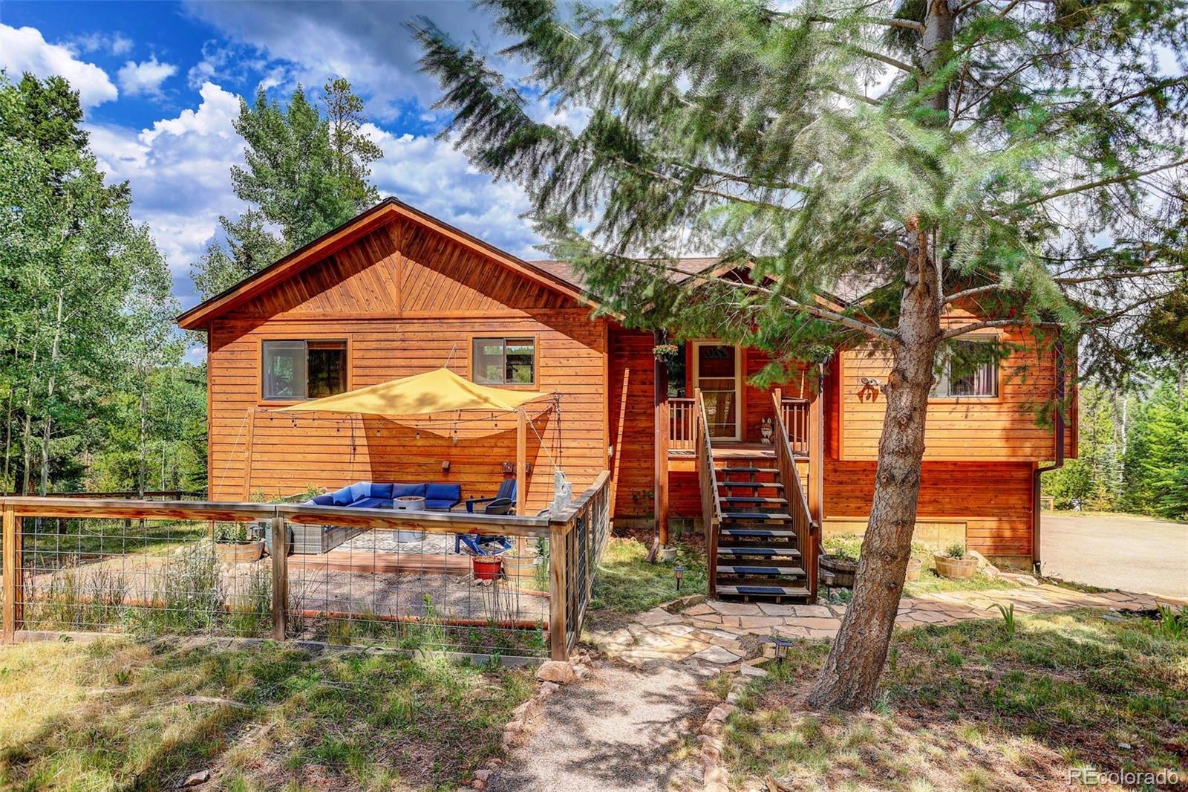
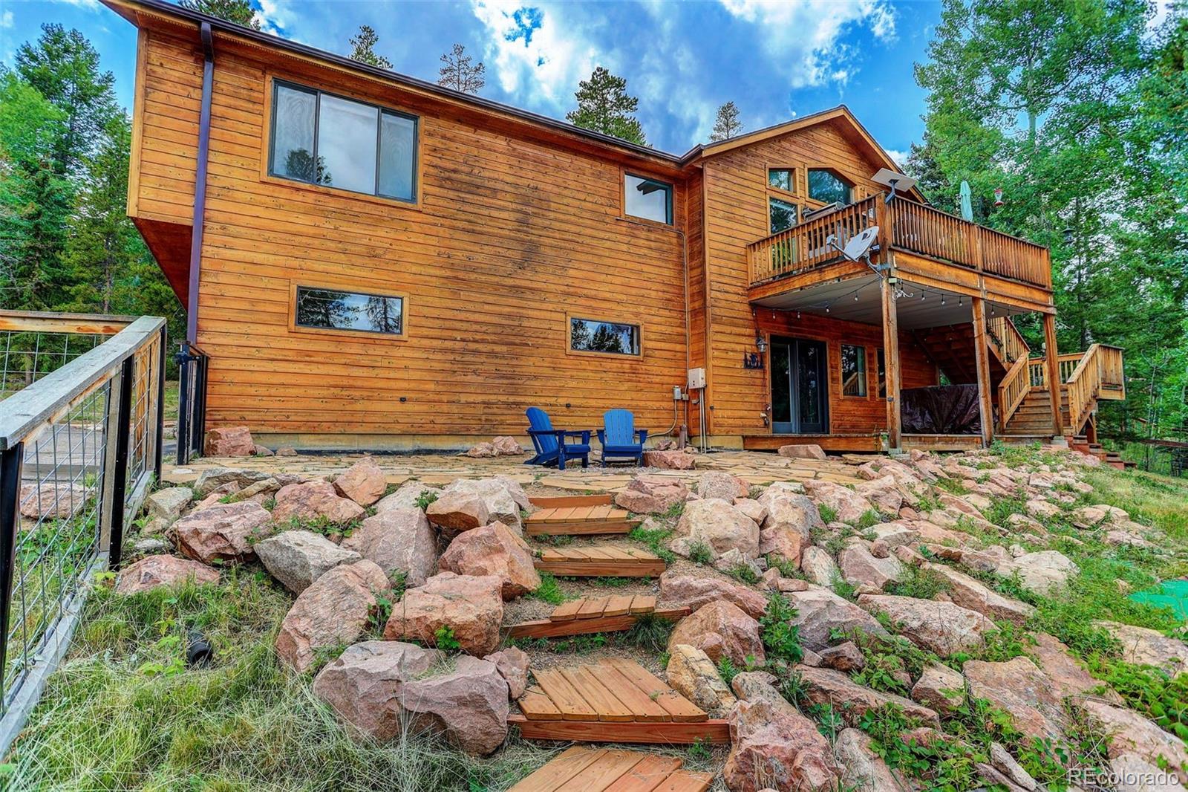
NEW PRICE! Exceptional Value in Conifer! Priced at $850,000—below the sellers' 2023 purchase price of $875,000—this beautifully updated mountain home offers an outstanding opportunity for buyers seeking move-in-ready living in a peaceful forest setting. The sellers are also offering concessions that may be used toward an interest rate buy-down, helping to reduce monthly mortgage payments for qualified buyers. With 2,352 square feet, 3 bedrooms, and 3 bathrooms, this home has been thoughtfully updated throughout with gleaming hardwood floors, new carpet, and inviting living spaces designed for both everyday comfort and entertaining. The spacious great room showcases beautiful forest views, a cozy gas fireplace, and direct access to a large deck—perfect for enjoying your morning coffee or relaxing among the pines. The main-level primary suite is a private retreat featuring an updated ¾ bath with a walk-in shower, heated floors, and a large walk-in closet. A second bedroom and full bathroom complete the main level, providing comfortable one-level living. The walk-out lower level offers an inviting family room with a built-in entertainment center, a cozy pellet stove, and patio access to the fenced backyard. This level also includes a guest bedroom, an updated ¾ bathroom, and a laundry room, creating the perfect space for visitors, extended family, or a private home office. Outside, you'll appreciate the large yard, multiple outdoor living areas, and expansive deck that embrace Colorado's mountain lifestyle. A paved driveway provides abundant off-street parking, including RV parking, while the oversized two-car attached garage offers plenty of room for vehicles, storage, and outdoor gear. Combining tasteful updates, generous living space, exceptional parking, and an attractive price, this Conifer home delivers incredible value.

Save
Ask
Tour
Hide
Share
Listing Snapshot
Price 
$840,000
Days On Site 
35 Days
Bedrooms 
3
Inside Area (SqFt) 
2,280 sqft
Total Baths 
3
Full Baths 
1
Partial Baths 
2
Lot Size 
1.03 Acres
Year Built 
2003
MLS® Number 
5336990
Status 
Active
Property Tax 
$4,155
HOA/Condo/Coop Fees 
N/A
Sq Ft Source 
Public Records
Friends & Family
Recent Activity
2 weeks agoListing updated with changes from the MLS®
3 weeks agoPrice changed to $840,000
a month agoListing first seen on site
General Features
Acres 
1.03
Attached Garage 
Yes
Foundation 
Slab
Garage 
Yes
Garage Spaces 
2
Levels 
One
Parking 
AsphaltOversizedStorageAttached
Parking Spaces 
7
Property Condition 
Updated/Remodeled
Property Sub Type 
Single Family Residence
Sewer 
Septic Tank
SqFt Above 
1520
SqFt Below 
760
SqFt Total 
2352
Style 
Mountain Contemporary
Utilities 
Electricity ConnectedPropane
Water Source 
PrivateWell
Zoning 
MR-3
Interior Features
Appliances 
OvenDishwasherDryerHumidifierMicrowaveRefrigeratorSelf Cleaning OvenWasher
Basement 
Exterior EntryFinishedWalk-Out Access
Cooling 
Ceiling Fan(s)None
Electric 
220 Volts
Fireplace 
Yes
Fireplace Features 
Family RoomGasGas LogLiving RoomPellet Stove
Fireplaces 
2
Flooring 
CarpetStoneTileWood
Heating 
Forced AirPropaneRadiant Floor
Interior 
Built-in FeaturesCeiling Fan(s)Eat-in KitchenEntrance FoyerGranite CountersHigh CeilingsOpen FloorplanVaulted Ceiling(s)Walk-In Closet(s)
Main Level Bedrooms 
2
Window Features 
Double Pane WindowsWindow CoveringsWindow Treatments
Bathroom Full 
Dimensions - 5 x 8Level - MainDescription - Updated, granite vanity top, updated fixtures
Bathroom Three Quarter 
Dimensions - 13 x 8Level - MainDescription - Double sinks, large walk-in shower, granite counter tops, heated floor
Bedroom 
Dimensions - 13 x 16Level - MainDescription - Private corner suite, walk-in closet, new carpet, ceiling fan
Dining Room 
Dimensions - 11 x 12Level - MainDescription - Open to kitchen and great room, hardwood floors, lots of natural light
Family Room 
Dimensions - 21 x 19Level - BasementDescription - Builit-in entertainment center, T & G accent wall, patio access, pellet stove, new carpet
Great Room 
Dimensions - 19 x 12Level - MainDescription - Hardwood floors, ceiling fan, vaulted ceiling, gas fireplace, deck access
Kitchen 
Dimensions - 12 x 13Level - MainDescription - Open floor plan, updated with granite counter tops, SS appliances, newer fixtures, breakfast bar
Laundry 
Dimensions - 12 x 6Level - BasementDescription - Unfinished area, utility with furnace, HW heater, well pressure tank
Save
Ask
Tour
Hide
Share
Exterior Features
Construction Details 
FrameWood Siding
Exterior 
Dog RunFire PitPrivate Yard
Fencing 
Partial
Lot Features 
WoodedLevel
Patio And Porch 
CoveredDeckFront PorchPatio
Road Frontage 
Unimproved
Roof 
Composition
Windows/Doors 
Double Pane WindowsWindow CoveringsWindow Treatments
Community Features
Financing Terms Available 
1031 ExchangeCashConventionalFHAVA Loan
Roads 
DirtGravel
School District 
Jefferson County R-1
Schools
School District
Jefferson County R-1
Elementary School
West Jefferson
Middle School
West Jefferson
High School
Conifer
Listing courtesy of Coldwell Banker Realty 28 [email protected]


The content relating to real estate for sale in this Web site comes in part from the Internet Data eXchange ("IDX") program of METROLIST, INC., DBA RECOLORADO real estate listings held by brokers other than Coldwell Banker Realty 28 are marked with the IDX Logo. This information is being provided for the consumers' personal, non-commercial use and may not be used for any other purpose. All information subject to change and should be independently verified.

Neighborhood & Commute
Source: Walkscore
Save
Ask
Tour
Hide
Share