Save
Ask
Tour
Hide
Share
$1,595,000
31 Days On Site

1914 Parfet Estates Drive
Golden, CO 80401

For Sale|Single Family Residence|Active
5
Beds
4
Total Baths
1
Full Bath
3
Partial Baths
4,442
SqFt
$359
/SqFt
1999
Built
Subdivision:
Parfet Estates
County:
Jefferson

Due to the health concerns created by Coronavirus we are offering personal 1-1 online video walkthough tours where possible.
1914 Parfet Estates Drive1914 Parfet Estates Drive1914 Parfet Estates Drive1914 Parfet Estates Drive
Save
Ask
Tour
Hide
Share

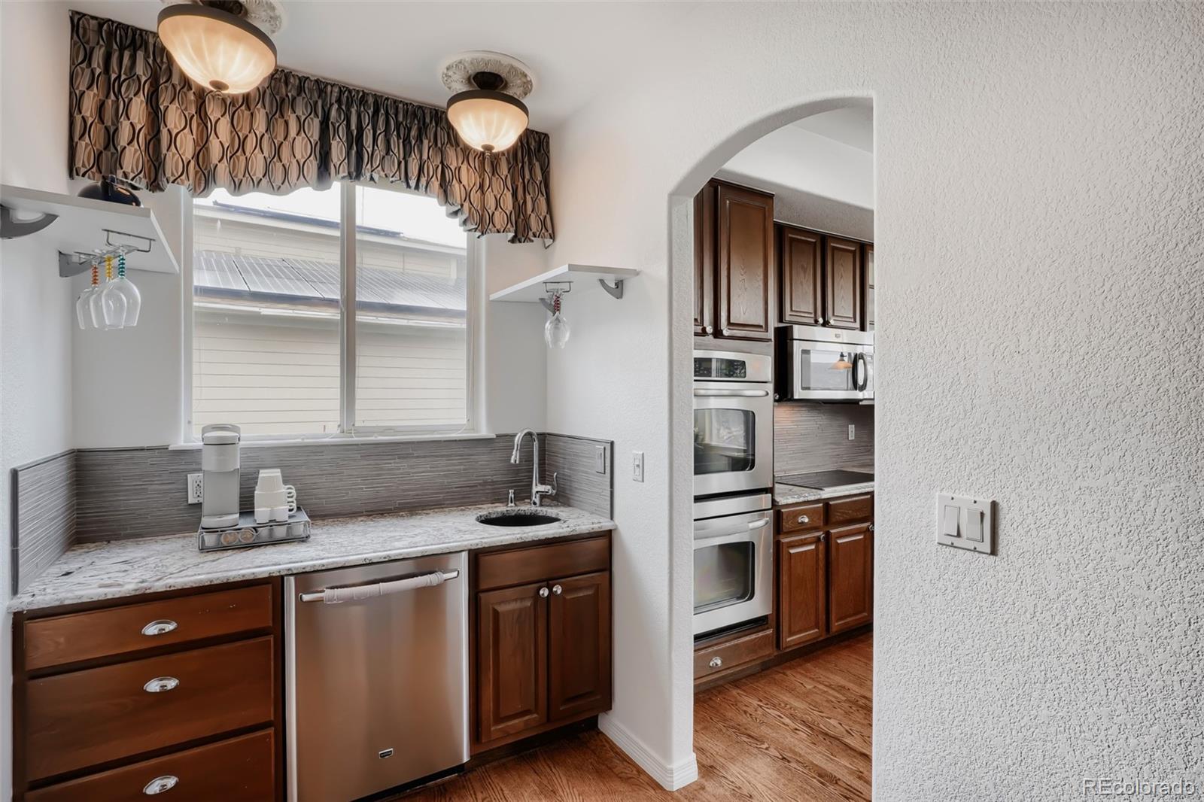
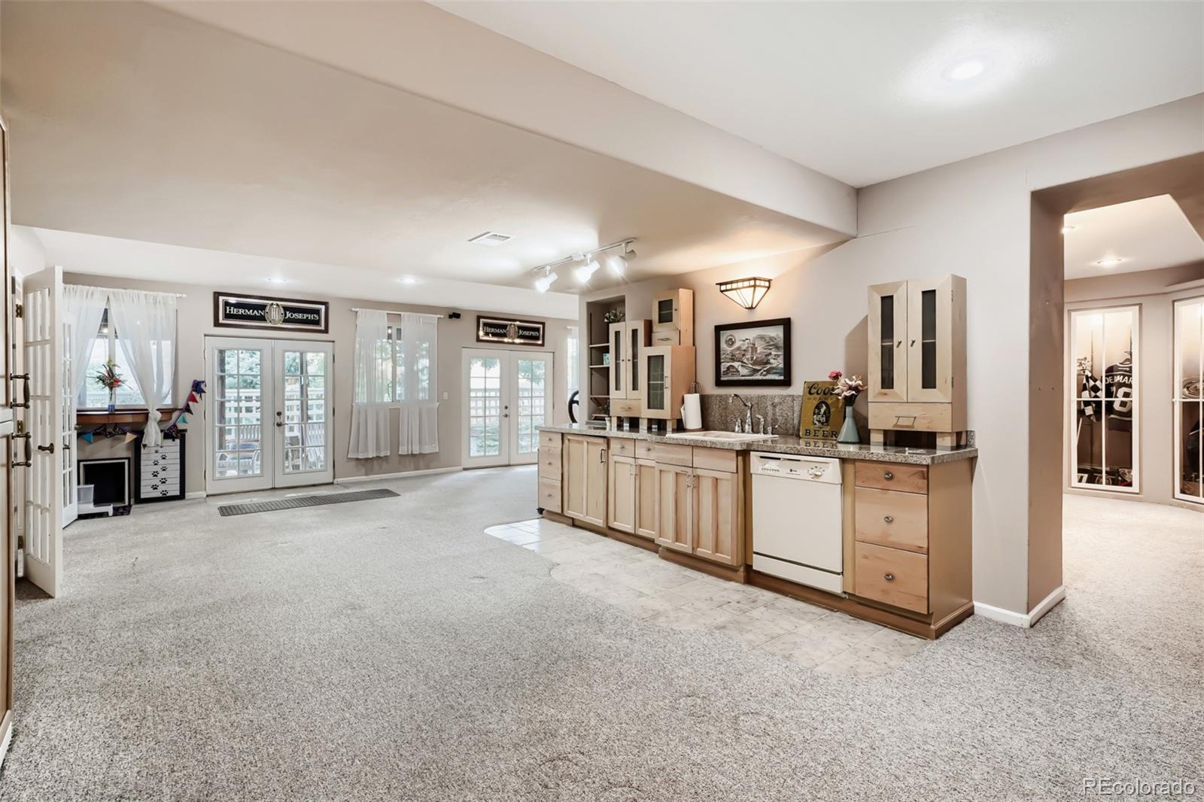
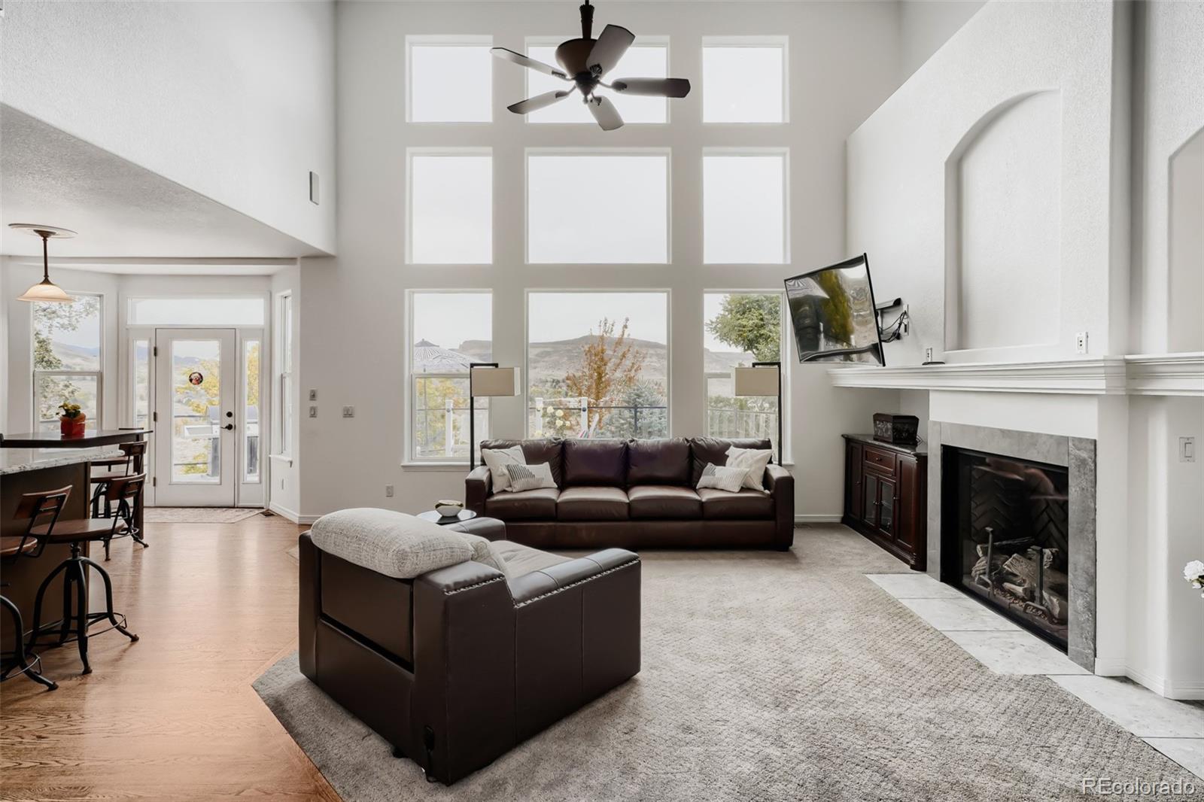
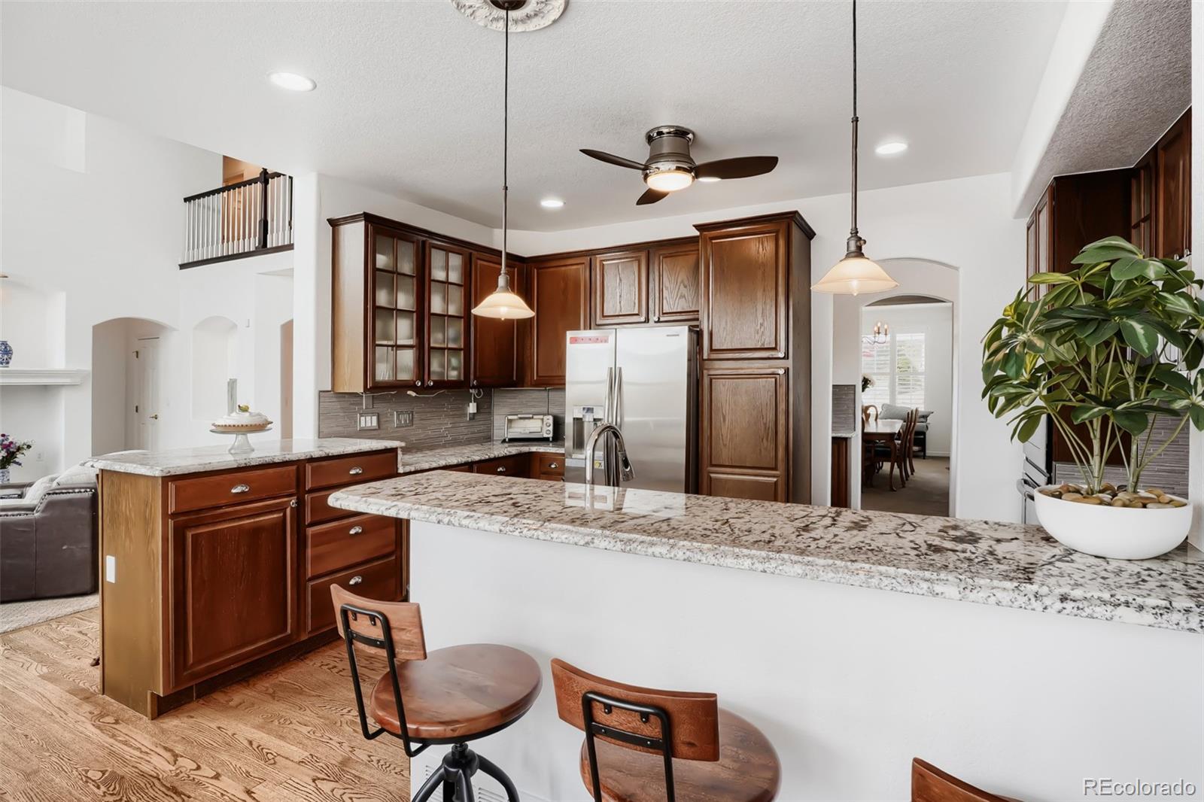
Welcome to this magnificent residence in Golden's highly desirable Parfet Estates, where architectural beauty, refined comfort, and breathtaking mountain and city views come together. Offering 4,855 square feet of total space, including 4,442 finished square feet, this exceptional five-bedroom, four-bathroom home is thoughtfully designed for both elegant entertaining and comfortable everyday living. The spectacular great room welcomes you with soaring ceilings, dramatic walls of windows, rich wood flooring, and sweeping Colorado views. The beautifully appointed kitchen features granite countertops, a breakfast nook, and a butler's pantry with a second dishwasher and dedicated coffee bar. The luxurious main-floor primary suite offers stunning views, a spacious walk-in closet, and a spa-inspired five-piece bath. Additional bedrooms provide comfortable accommodations while the expansive walkout lower level features a recreation room, mini kitchen, custom display area, three quarter bathroom, bonus room and access to the covered patio and hot tub. Set amid Colorado's natural beauty, this exceptional home offers privacy, generous living spaces, and an extraordinary lifestyle in one of Golden's most desirable neighborhood. A remarkable home. An exceptional setting. A lifestyle to treasure. Located in Beautiful Golden Colorado, your Gateway to the Rockies!

Save
Ask
Tour
Hide
Share
Listing Snapshot
Price 
$1,595,000
Days On Site 
31 Days
Bedrooms 
5
Inside Area (SqFt) 
4,442 sqft
Total Baths 
4
Full Baths 
1
Partial Baths 
3
Lot Size 
0.22 Acres
Year Built 
1999
MLS Number 
5259303
Status 
Active
Property Tax 
$6,486
HOA/Condo/Coop Fees 
$6.67 monthly
Sq Ft Source 
Public Records
Friends & Family
Recent Activity
2 days agoListing updated with changes from the MLS
4 weeks agoStatus changed to Active
a month agoListing first seen on site
General Features
Acres 
0.22
Attached Garage 
Yes
Direction Faces 
Southwest
Garage 
Yes
Garage Spaces 
3
Levels 
Two
Parking 
ConcreteStorageAttached
Parking Spaces 
3
Property Sub Type 
Single Family Residence
Security 
Carbon Monoxide Detector(s)Smoke Detector(s)
Sewer 
Public Sewer
SqFt Above 
3036
SqFt Below 
1406
SqFt Total 
4855
Style 
Contemporary
Utilities 
Natural Gas AvailableCable AvailableElectricity ConnectedNatural Gas Connected
Water Source 
Public
Interior Features
Appliances 
OvenCooktopDishwasherDisposalGas Water HeaterMicrowaveRange HoodRefrigeratorSelf Cleaning Oven
Basement 
Sump PumpFinishedWalk-Out Access
Cooling 
Ceiling Fan(s)Central Air
Fireplace 
Yes
Fireplace Features 
GasGas LogGreat RoomOutside
Fireplaces 
2
Flooring 
CarpetTileWood
Furnished 
Negotiable
Heating 
Forced AirNatural Gas
Interior 
Breakfast BarBuilt-in FeaturesCeiling Fan(s)Entrance FoyerGranite CountersHigh CeilingsHigh Speed InternetOpen FloorplanPantryVaulted Ceiling(s)Walk-In Closet(s)Wet Bar
Main Level Bedrooms 
1
Spa 
Yes
Window Features 
Double Pane WindowsWindow Coverings
Bathroom Full 
Level - MainDescription - Spa-Like Retreat, Double Vanity, & Elegant Finishes. Walk-In Closet
Bathroom Half 
Level - MainDescription - Conveniently Located off the Great Room
Bathroom Three Quarter 
Level - UpperDescription - Located in Hall Across From Walk-In Linen Closet
Bedroom 
Level - UpperDescription - Wood flooring, Walk in Closet, Mountain Views
Dining Room 
Level - MainDescription - Formal Dining Room with Window Seat/Storage and Access to the Butler's Pantry
Game Room 
Level - BasementDescription - Bright and Expansive Lower Level. Double French Doors to Covered Patio & Hot Tub. An Entertainer's Dream, Featuring a Game Room, Mini Kitchen Area, Electric Heater, Custom Built-Display Area Perfect for Showcasing Prized Sports Memorabilia and Treasured Collectibles.
Great Room 
Level - MainDescription - Spectacular Great Room Showcases Soaring Ceilings & Dramatic Wall of Picture Windows Framing Breathtaking City & Mountain Views. Low E & Argon filled Widows and Solid Oak and Hickory Wood Flooring
Kitchen 
Level - MainDescription - Beautifully Appointed Kitchen and Charming Breakfast Nook. Thoughtfully Designed Butler's Pantry with Exceptional Convenience, a Second Dishwasher (Kosher Kitchen), Garbage Disposal, Sink and Space for a Coffee Bar
Laundry 
Level - MainDescription - Laundry Shoot From Upper Level Direct to Laundry Room. Built-In Ironing Board & Closet.
Utility Room 
Level - BasementDescription - Abundant Storage Area Through French Doors Next to the Stairway. An Exceptional Room for Organization & Seasonal Belongings. Refrigerator and Sump Pump are located in this space.
Save
Ask
Tour
Hide
Share
Exterior Features
Construction Details 
BrickCement SidingWood Siding
Exterior 
Lighting
Fencing 
Partial
Lot Features 
SlopedWoodedMany TreesSprinklers In FrontSprinklers In Rear
Patio And Porch 
CoveredDeckFront PorchPatio
Roof 
Composition
Spa 
Yes
View 
CityMountain(s)
Waterview 
CityMountain(s)
Windows/Doors 
Double Pane WindowsWindow Coverings
Community Features
Association Fee 
$80.0
Association Fee Frequency 
Annually
School District 
Jefferson County R-1
Financing Terms Available 
1031 ExchangeCashConventionalVA Loan
Roads 
Paved
Schools
School District
Jefferson County R-1
Elementary School
Shelton
Middle School
Bell
High School
Golden
Listing courtesy of Century 21 Moore Real Estate [email protected]


The content relating to real estate for sale in this Web site comes in part from the Internet Data eXchange ("IDX") program of METROLIST, INC., DBA RECOLORADO real estate listings held by brokers other than Century 21 Moore Real Estate are marked with the IDX Logo. This information is being provided for the consumers' personal, non-commercial use and may not be used for any other purpose. All information subject to change and should be independently verified.

Neighborhood & Commute
Source: Walkscore
Save
Ask
Tour
Hide
Share