Save
Ask
Tour
Hide
Share
$1,050,000
11 Days On Site

6 Eagle Nest Lane
Lyons, CO 80540

For Sale|Single Family Residence|Active
5
Beds
3
Total Baths
3
Full Baths
2,854
SqFt
$368
/SqFt
1997
Built
Subdivision:
Eagle Canyon
County:
Boulder

Due to the health concerns created by Coronavirus we are offering personal 1-1 online video walkthough tours where possible.
6 Eagle Nest Lane6 Eagle Nest Lane6 Eagle Nest Lane6 Eagle Nest Lane
Save
Ask
Tour
Hide
Share

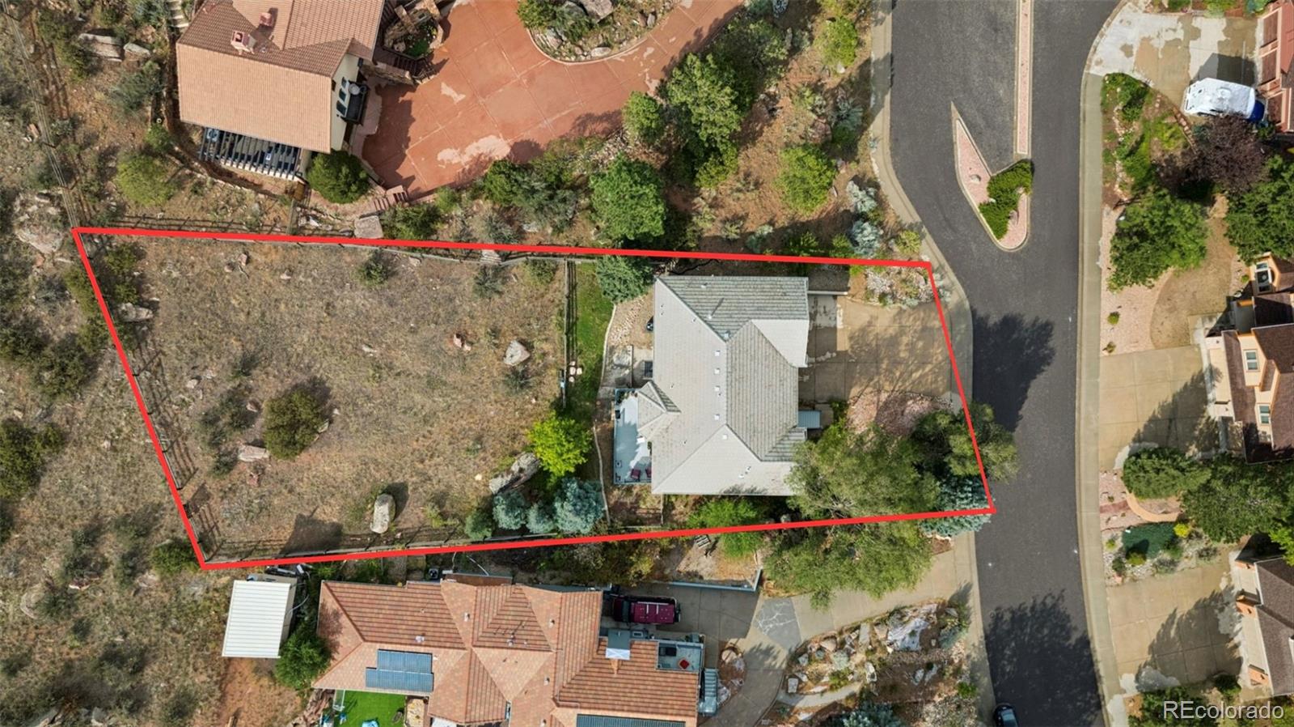
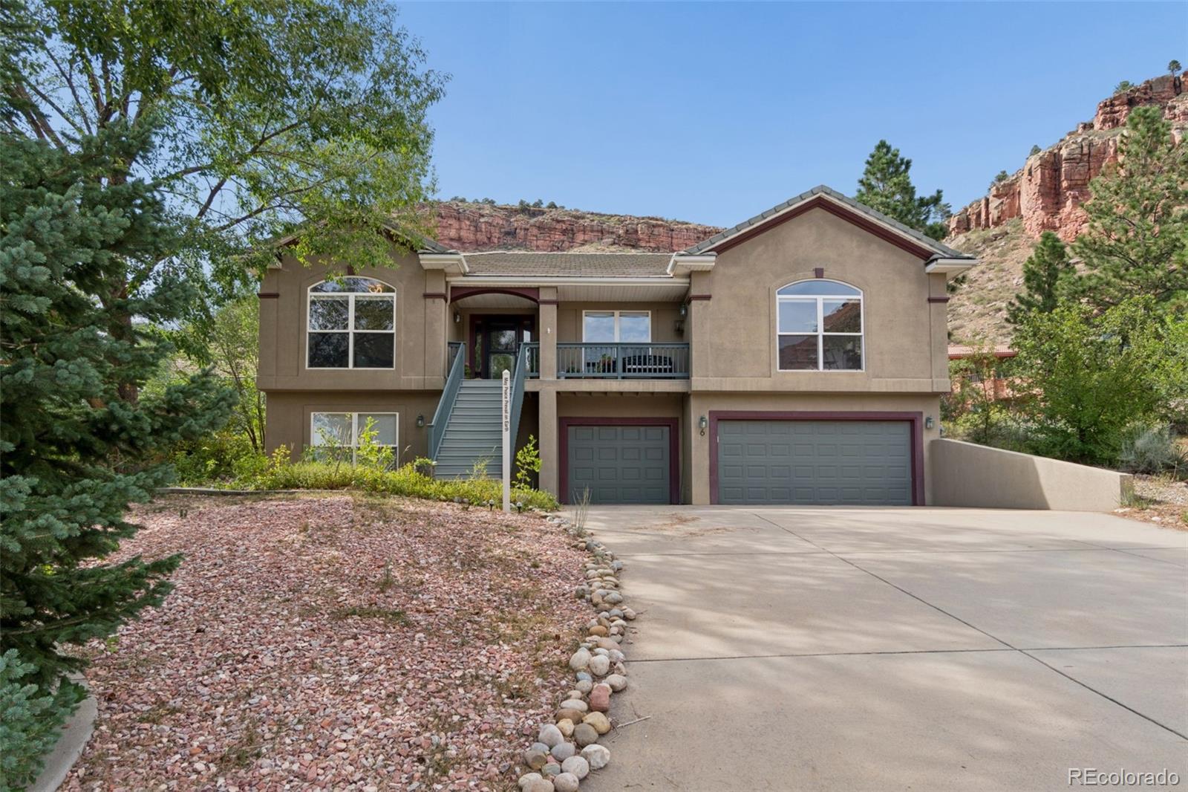
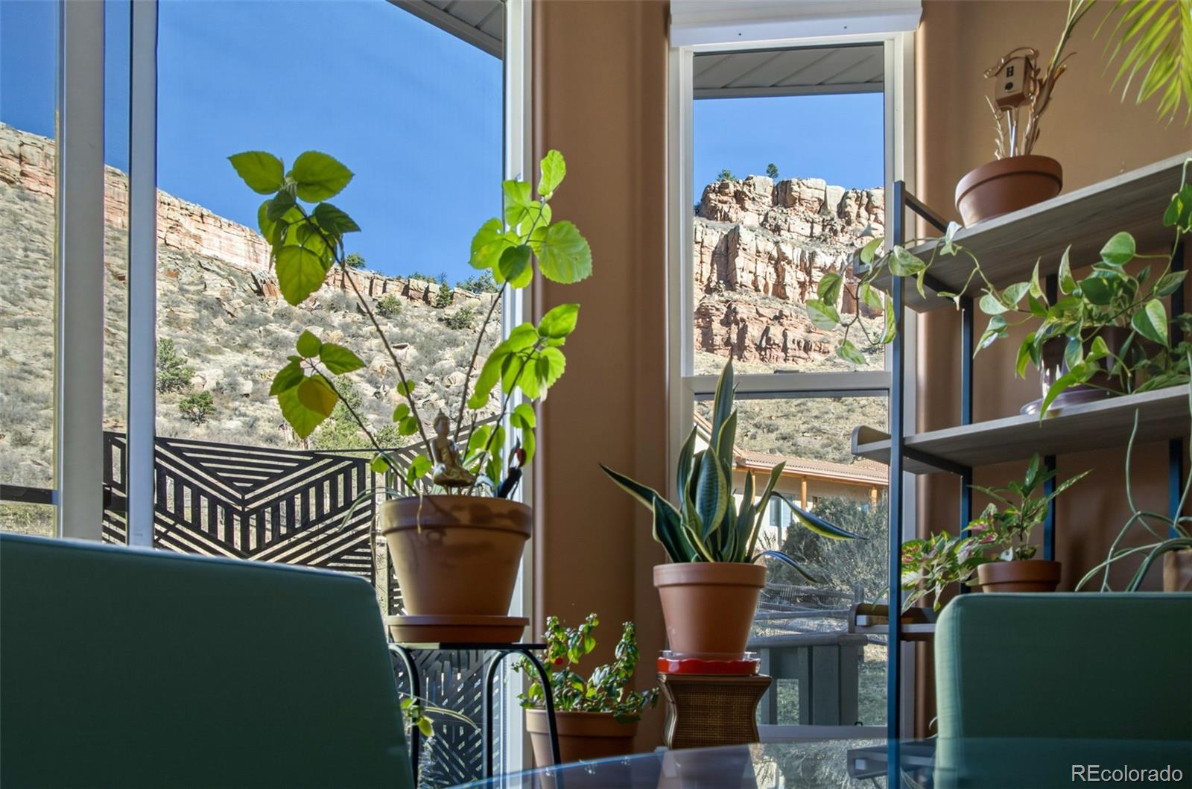
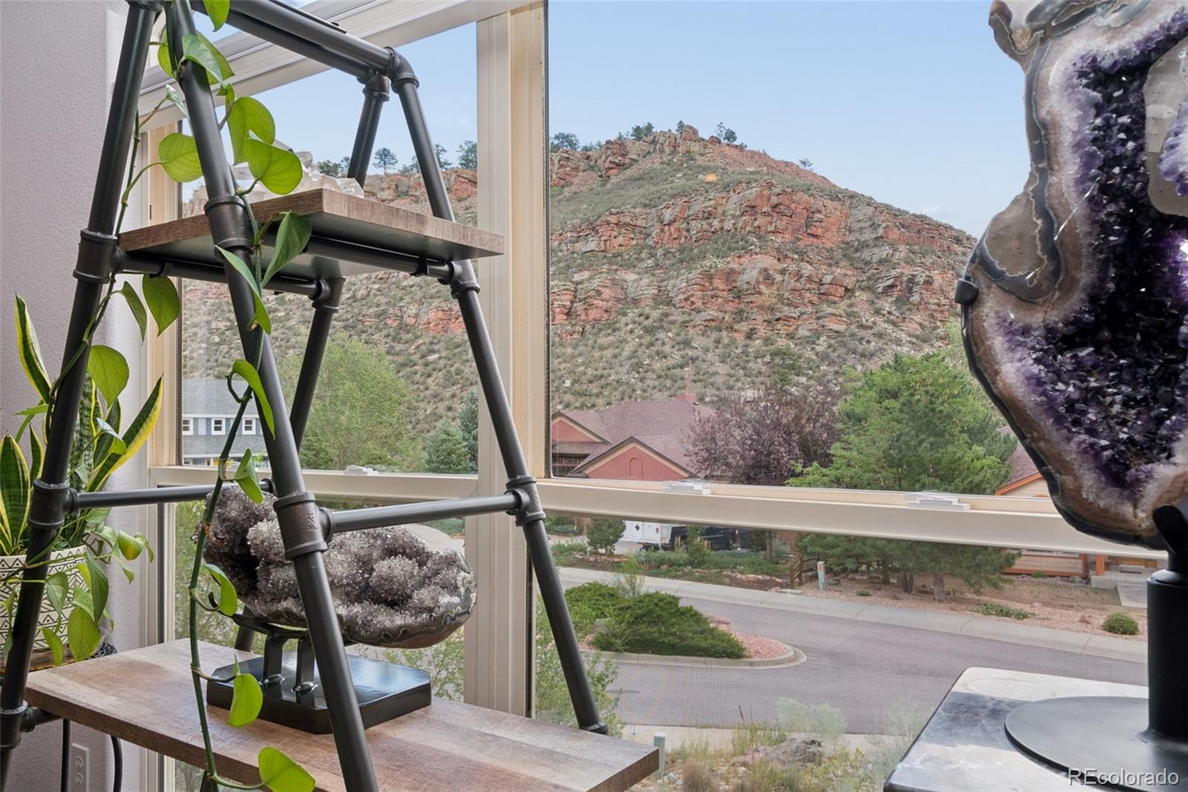
Some homes are defined by their finishes. Others by their floor plan. 6 Eagle Nest Lane is defined first by its setting. Surrounded by nature and tucked against the dramatic sandstone cliffs of Steamboat Mountain, this custom home offers incredible rock formations, natural outcroppings on the property and breathtaking views from nearly every direction. The cliffs are known locally for nesting eagles! Start your morning with coffee on the back patio while taking in the cliffs, wildlife and peaceful Colorado landscape. Inside, expansive windows—including dramatic floor-to-ceiling windows in select rooms—were designed to bring those views into the home. The thoughtfully designed two-story home features 5 bedrooms, 3 bathrooms and a finished 3-car garage, with the primary living spaces conveniently located on the upper level: spacious living room, kitchen, laundry, primary suite, an office/bedroom and an additional bedroom—all filled with natural light. Custom details add character and elegance, including a stunning circa-1940s antique crystal chandelier. The oversized primary suite is a true retreat with a large soaking tub and an enormous walk-in closet offering exceptional storage. High-end carpeting with an ultra-thick pad adds another layer of comfort throughout the home. The lower level creates an entirely separate living experience, making this home especially well suited for multigenerational living. It features a second living room, wet bar, two bedrooms and a full bathroom, along with access to the finished 3-car garage with a coated floor. Outside, you’ll find a fenced dog run and two locations already wired for a future hot tub, giving you even more ways to enjoy this spectacular setting. 97% of businesses are locally owned in Lyons. Enjoy local breweries, restaurants, shops and distilleries, then head to the St. Vrain River for kayaking, tubing and days at the town’s whitewater park. Golf carts are part of the fun, making it easy to cruise around town.

Save
Ask
Tour
Hide
Share
Listing Snapshot
Price 
$1,050,000
Days On Site 
11 Days
Bedrooms 
5
Inside Area (SqFt) 
2,854 sqft
Total Baths 
3
Full Baths 
3
Partial Baths 
N/A
Lot Size 
0.36 Acres
Year Built 
1997
MLS® Number 
5247332
Status 
Active
Property Tax 
$8,334
HOA/Condo/Coop Fees 
$9.17 monthly
Sq Ft Source 
N/A
Friends & Family
Recent Activity
2 weeks agoListing updated with changes from the MLS®
2 weeks agoListing first seen on site
General Features
Acres 
0.36
Attached Garage 
Yes
Foundation 
Slab
Garage 
Yes
Garage Spaces 
3
Levels 
Two
Parking 
ConcreteOversizedAttached
Parking Spaces 
3
Property Sub Type 
Single Family Residence
Security 
Carbon Monoxide Detector(s)Smoke Detector(s)
Sewer 
Public Sewer
SqFt Above 
1926
SqFt Total 
3098
Style 
Traditional
Utilities 
Cable AvailableElectricity ConnectedPhone Available
Water Source 
Public
Interior Features
Appliances 
Bar FridgeCooktopDishwasherDouble OvenDryerRefrigeratorWasher
Cooling 
Ceiling Fan(s)Central Air
Electric 
220 Volts
Fireplace 
Yes
Fireplace Features 
GasLiving Room
Fireplaces 
1
Flooring 
CarpetTile
Heating 
Forced Air
Interior 
Built-in FeaturesCeiling Fan(s)Eat-in KitchenGranite CountersKitchen IslandOpen FloorplanPantryWalk-In Closet(s)Wet Bar
Laundry Features 
Sink
Main Level Bedrooms 
2
Window Features 
Double Pane WindowsWindow Coverings
Bathroom Full 
Level - Upper
Bedroom 
Level - Upper
Dining Room 
Level - UpperDescription - A stunning circa-1940s crystal chandelier creates an elegant focal point, highlighting the home’s dramatic architectural columns and open-concept living and dining spaces.
Family Room 
Level - MainDescription - A versatile lower-level bonus space features a convenient wet bar with sink, cabinetry, mini refrigerator, and natural light—perfect for entertaining, guests, or a private retreat.
Kitchen 
Level - UpperDescription - A bright, spacious kitchen features abundant white cabinetry, generous counter space, a large center island with cooktop and prep sink, and expansive windows bringing the outdoors in. A sun-filled breakfast nook surrounded by expansive windows offers peaceful views and a front-row seat to the abundant local wildlife that frequents the area.
Laundry 
Level - UpperDescription - Main floor laundry
Living Room 
Level - UpperDescription - An expansive living room features a cozy fireplace and oversized windows that frame the dramatic red-rock landscape while filling the space with natural light.
Save
Ask
Tour
Hide
Share
Exterior Features
Construction Details 
FrameStucco
Exterior 
Dog RunRain Gutters
Fencing 
FencedFull
Lot Features 
Cul-De-SacRock Outcropping
Patio And Porch 
CoveredDeckFront PorchPatio
Road Frontage 
None
Roof 
Concrete
Spa Features 
Bath
View 
Mountain(s)
Waterview 
Mountain(s)
Windows/Doors 
Double Pane WindowsWindow Coverings
Community Features
Association Fee 
$110.0
Association Fee Frequency 
Annually
School District 
St. Vrain Valley RE-1J
Financing Terms Available 
CashConventionalFHAVA Loan
Roads 
Paved
Schools
School District
St. Vrain Valley RE-1J
Elementary School
Lyons
Middle School
Lyons
High School
Lyons
Listing courtesy of RE/MAX Momentum [email protected]


The content relating to real estate for sale in this Web site comes in part from the Internet Data eXchange ("IDX") program of METROLIST, INC., DBA RECOLORADO real estate listings held by brokers other than RE/MAX Momentum are marked with the IDX Logo. This information is being provided for the consumers' personal, non-commercial use and may not be used for any other purpose. All information subject to change and should be independently verified.

Neighborhood & Commute
Source: Walkscore
Save
Ask
Tour
Hide
Share