Save
Ask
Tour
Hide
Share
$540,000
73 Days On Site

159 Lake Road
Idaho Springs, CO 80452

For Sale|Single Family Residence|Active
3
Beds
2
Total Baths
1
Full Bath
1
Partial Bath
1,632
SqFt
$331
/SqFt
1971
Built
Subdivision:
Winterland
County:
Clear Creek

Due to the health concerns created by Coronavirus we are offering personal 1-1 online video walkthough tours where possible.
159 Lake Road159 Lake Road159 Lake Road159 Lake Road
Save
Ask
Tour
Hide
Share

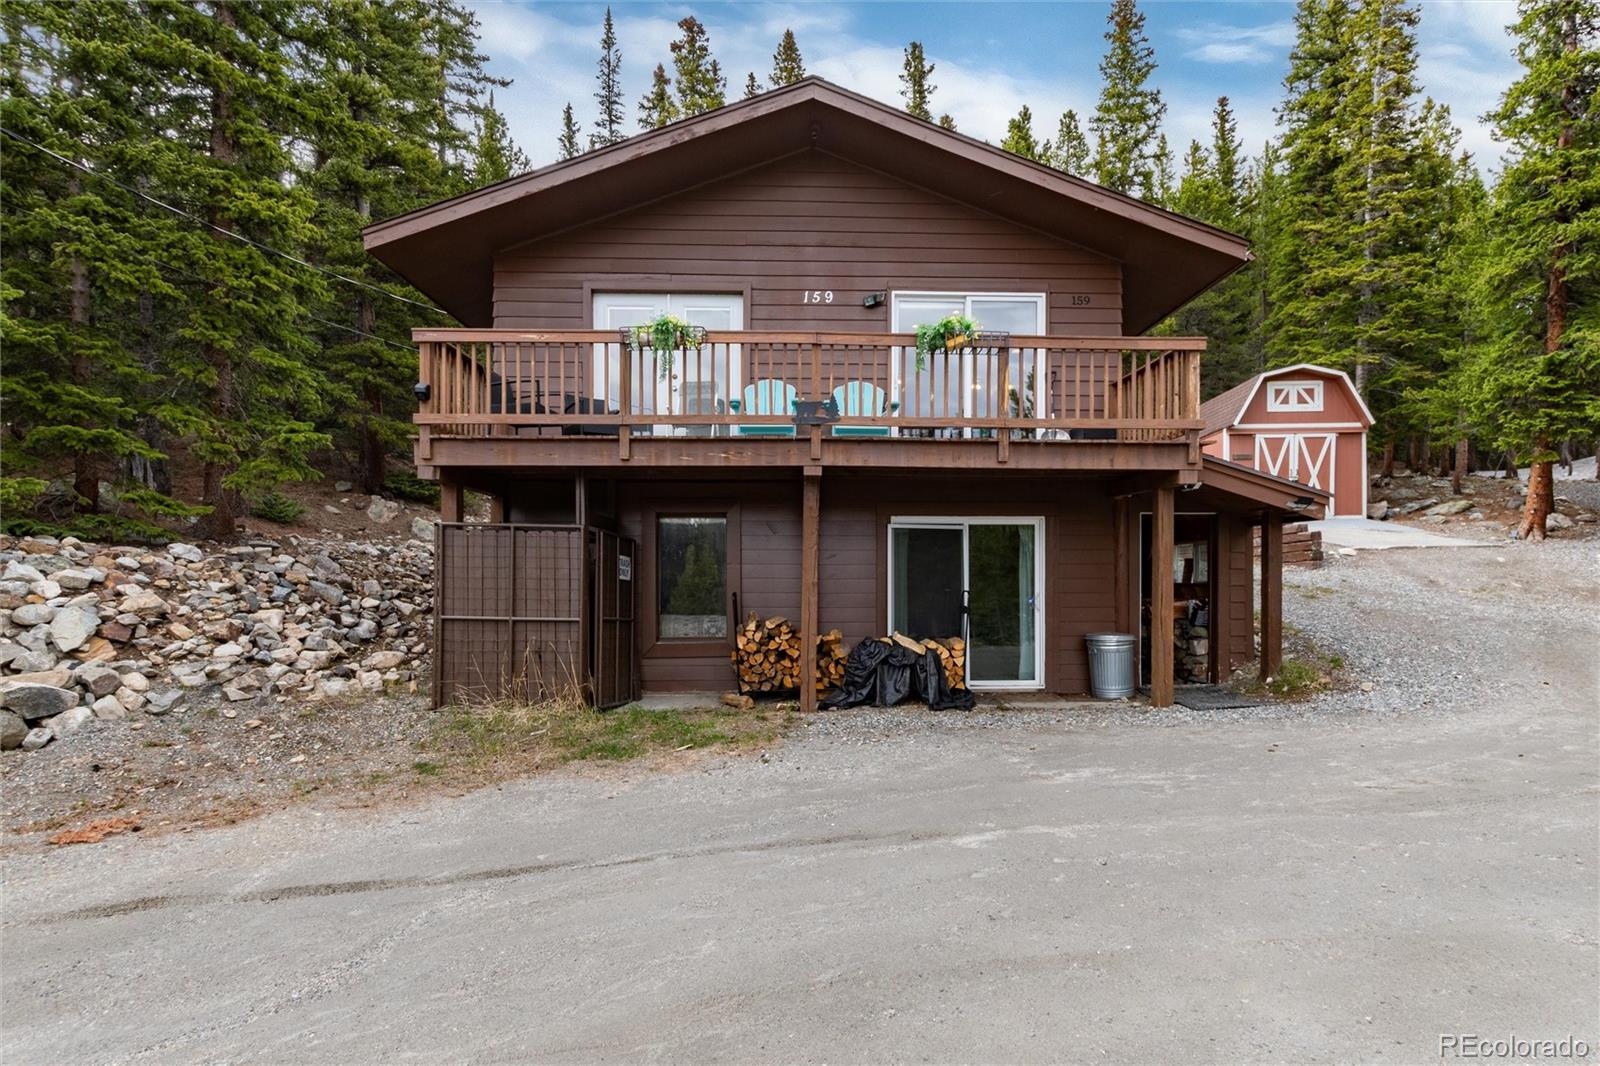
Set in the heart of the St. Mary’s Glacier area, this 3-bedroom, 2-bathroom mountain home offers the perfect blend of alpine charm, recreational access, and investment potential. Surrounded by towering pines near Lake Quivera, the property is ideal as a weekend getaway, full-time residence, or short-term rental opportunity. Inside, the home features an open-concept layout filled with natural light, a built-in sauna, and glass sliding doors leading to a spacious deck with mountain views spanning the length of the dining and living areas. The walkout lower level adds incredible flexibility with a private entrance, spacious bedroom suite, sitting area, and wood-burning fireplace — ideal for a future guest suite, mother-in-law setup, or separate rental space. What truly makes this property special is the private access to Lake Quivera located just behind the home. Residents who join the St. Mary’s POA enjoy access to two private, stocked trout lakes, while nearby public hiking trails, snowshoeing routes, and ATV roads provide endless year-round adventure. The famous St. Mary’s Glacier trailhead is just minutes away, offering one of Colorado’s most iconic alpine hikes with glacier-fed lakes and breathtaking mountain scenery. Just 25 minutes from downtown Idaho Springs, enjoy local breweries, restaurants, coffee shops, hot springs, rafting on Clear Creek, and the iconic Mighty Argo Gondola. Loveland Ski Area is approximately 30 minutes away, with convenient access to I-70 keeping Denver and Summit County within easy reach. Whether you are searching for a peaceful mountain escape, flexible investment property, or home base for Colorado adventure, this property delivers mountain living with private lake access in one of Clear Creek County’s most sought-after recreational communities.

Save
Ask
Tour
Hide
Share
Listing Snapshot
Price 
$540,000
Days On Site 
73 Days
Bedrooms 
3
Inside Area (SqFt) 
1,632 sqft
Total Baths 
2
Full Baths 
1
Partial Baths 
1
Lot Size 
0.34 Acres
Year Built 
1971
MLS® Number 
5044081
Status 
Active
Property Tax 
$2,504
HOA/Condo/Coop Fees 
$5 monthly
Sq Ft Source 
Public Records
Friends & Family
Recent Activity
a week agoListing updated with changes from the MLS®
3 weeks agoPrice changed to $540,000
2 months agoStatus changed to Active
2 months agoListing first seen on site
General Features
Acres 
0.34
Garage 
Yes
Garage Spaces 
1
Levels 
Two
Parking 
Gravel
Parking Spaces 
4
Property Sub Type 
Single Family Residence
SqFt Above 
816
SqFt Below 
816
SqFt Total 
1632
Water Source 
Public
Zoning 
R-1
Interior Features
Appliances 
DryerOvenRefrigeratorWasher
Basement 
FinishedWalk-Out Access
Fireplace 
Yes
Fireplace Features 
Family RoomWood Burning Stove
Fireplaces 
1
Flooring 
TileWood
Heating 
BaseboardWood Stove
Main Level Bedrooms 
2
Bathroom Full 
Level - MainDescription - Updated full bathroom with modern vanity, tile flooring, and clean mountain-modern finishes. Conveniently located near the main living areas and guest bedrooms.
Bathroom Three Quarter 
Level - BasementDescription - Updated lower-level bathroom with walk-in tiled shower, modern vanity, and spa-inspired finishes.
Bedroom 
Level - MainDescription - Comfortable secondary bedroom with hardwood flooring, large windows, and natural light throughout. Ideal for guests, additional sleeping space, or a home office setup.
Bonus Room 
Level - BasementDescription - Versatile lower-level entertainment space perfect for game nights, movie viewing, or additional guest overflow. Located adjacent to the built-in sauna.
Dining Room 
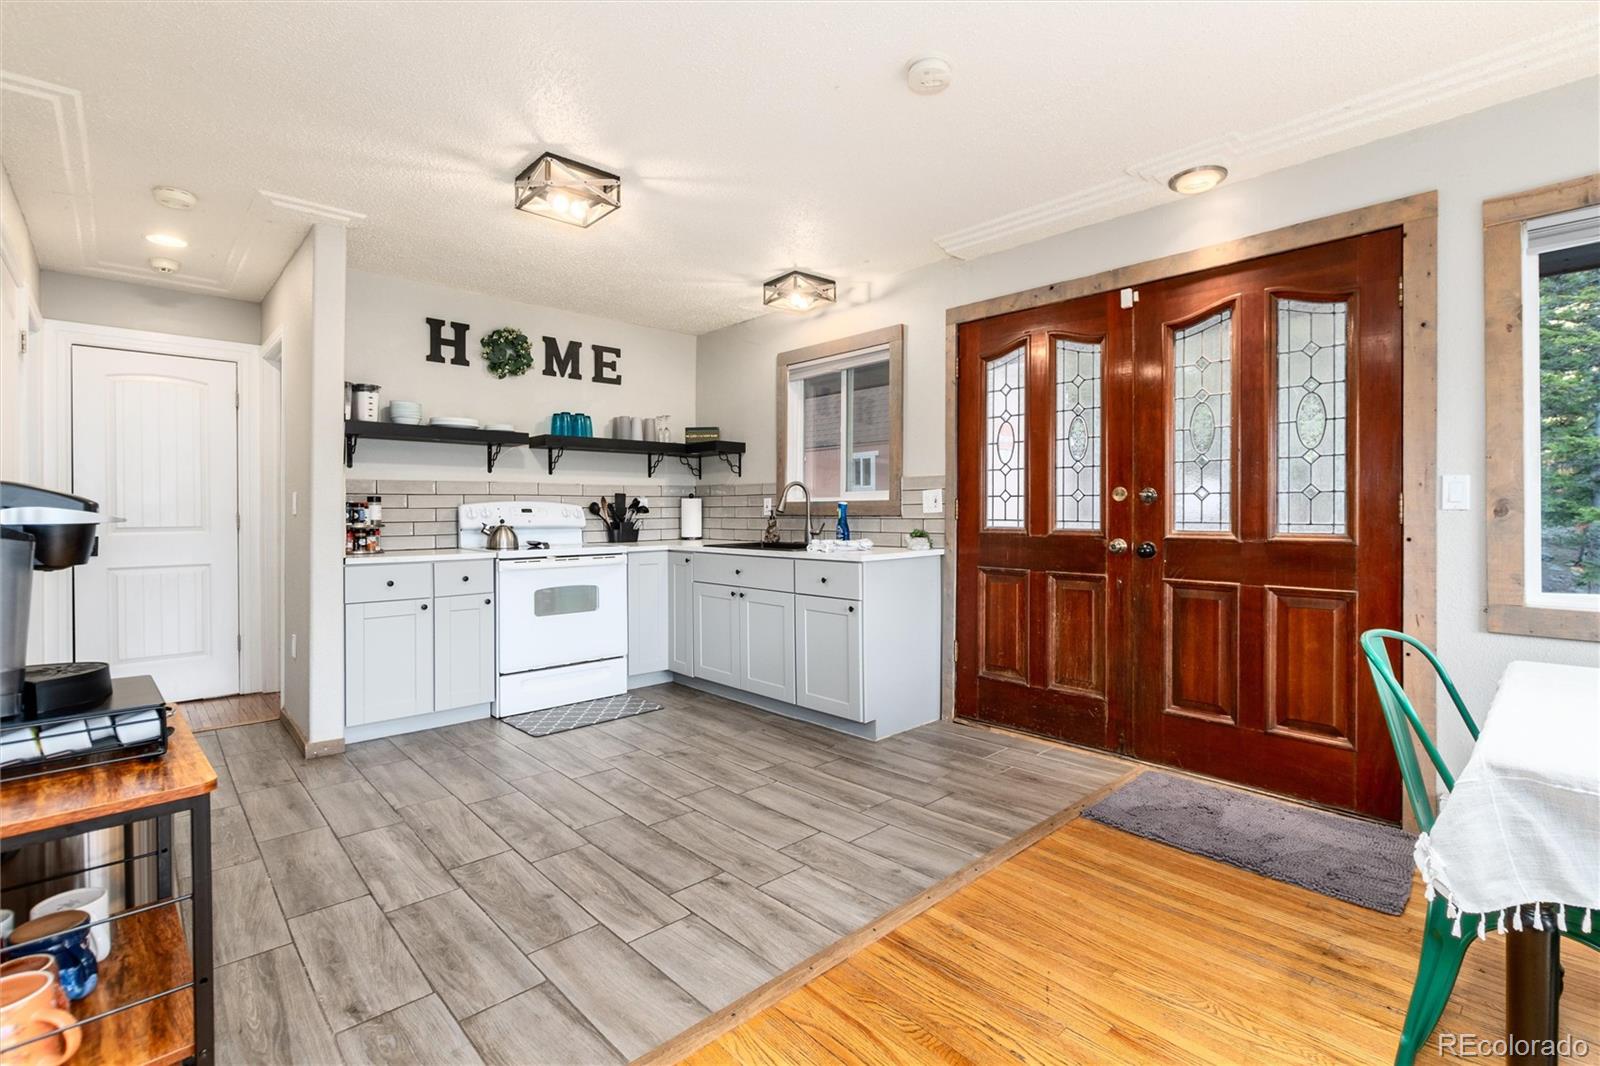
Level - MainDescription - Bright dining space featuring oversized windows, custom entry doors, and sliding glass door access to the expansive deck. The deck spans the length of both the dining and living rooms, offering an effortless indoor-outdoor lifestyle with mountain views.
Family Room 
Level - BasementDescription - Cozy lower-level family room centered around a rustic wood-burning fireplace with direct walkout access to the exterior. An ideal retreat after a day on the trails, lake, or ski slopes.
Kitchen 
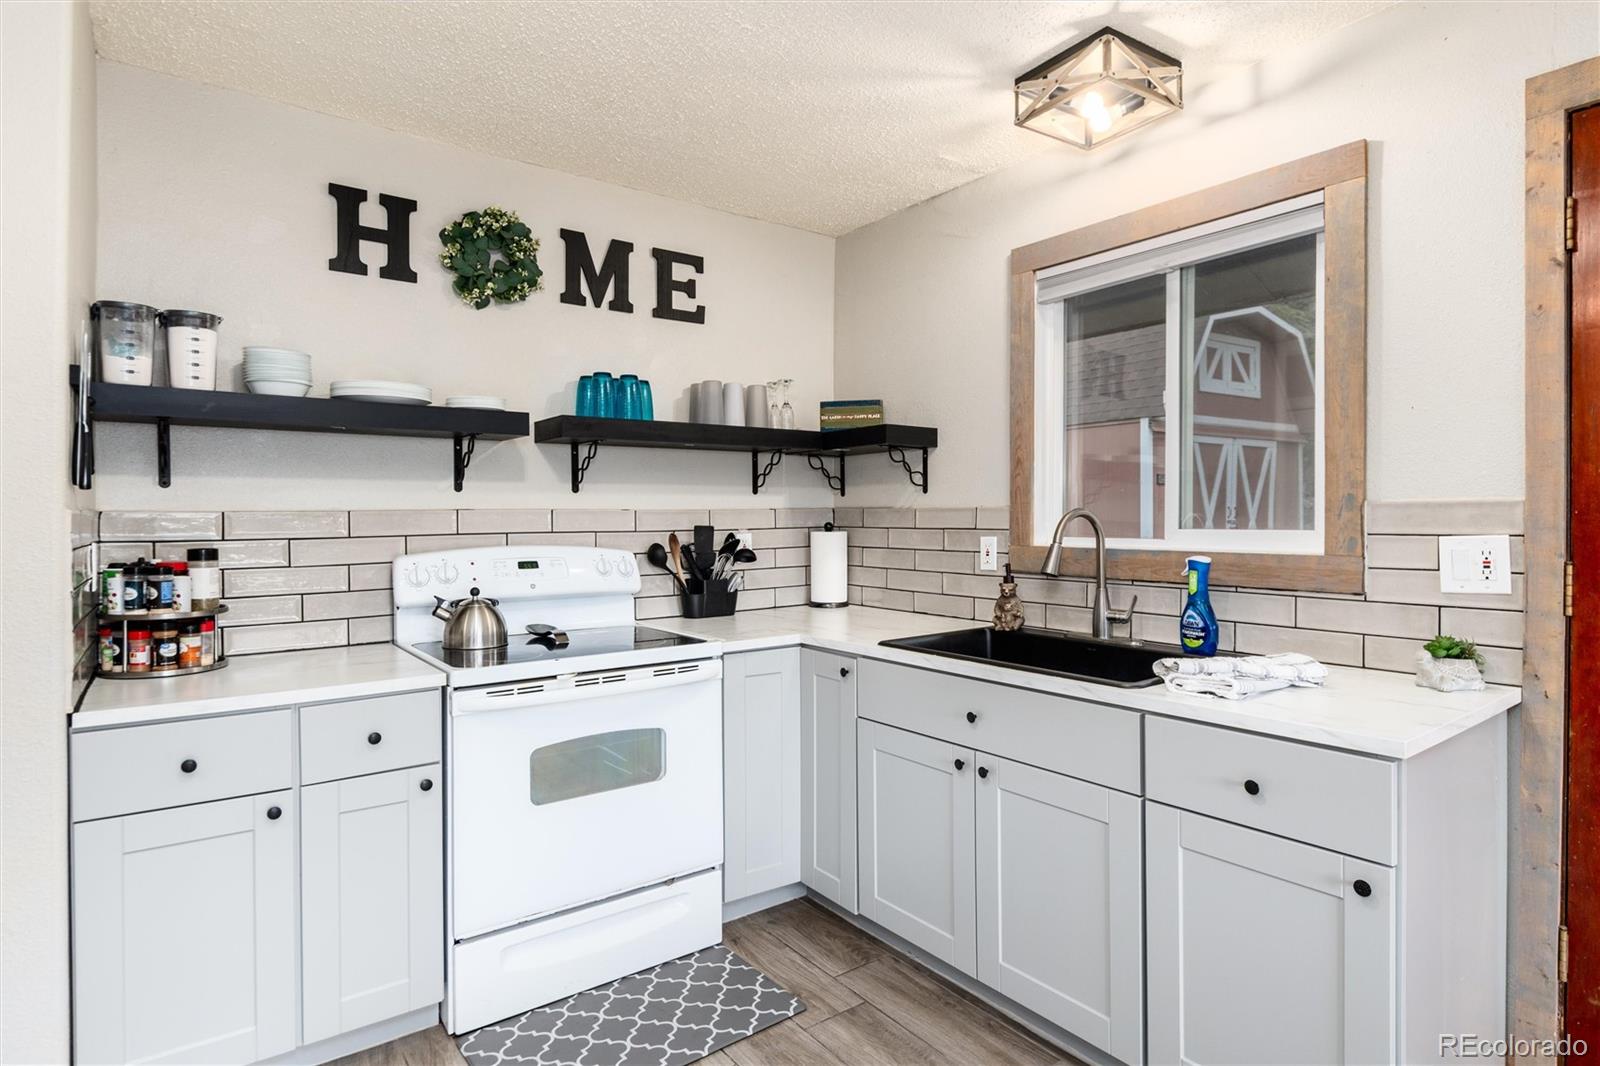
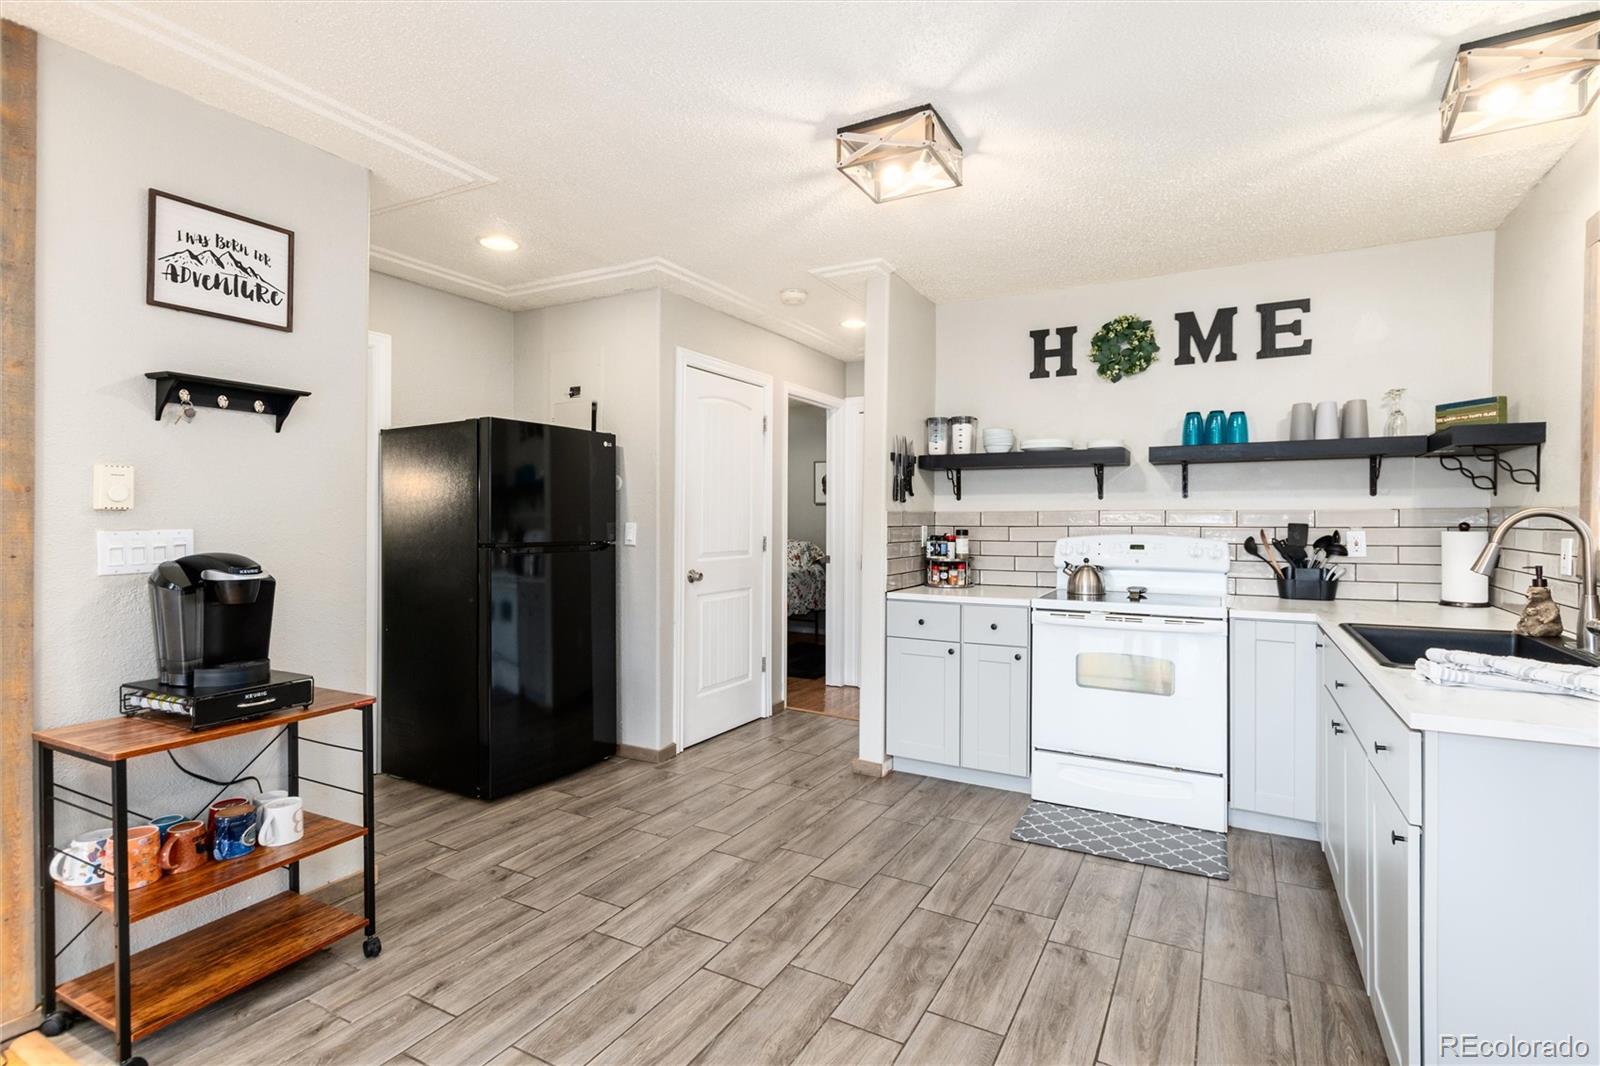
Level - MainDescription - Updated kitchen with shaker-style cabinetry, subway tile backsplash, open shelving, and durable tile flooring. The functional layout flows seamlessly into the dining and living spaces, creating an inviting open-concept feel.
Laundry 
Level - BasementDescription - Dedicated laundry and utility room with additional storage space and shelving, providing practical functionality for full-time living or vacation rental use.
Living Room 
Level - MainDescription - Warm and welcoming living room with hardwood floors, accent wood wall, and large picture window overlooking the surrounding forest. French doors provide additional walkout access to the full-length deck, creating a perfect space to relax or entertain.
Save
Ask
Tour
Hide
Share
Exterior Features
Construction Details 
Wood Siding
Exterior 
Fire Pit
Lot Features 
Sloped
Patio And Porch 
Deck
Road Frontage 
Unimproved
Roof 
Composition
Waterfront 
Yes
Waterfront Features 
Lake Front
Community Features
Association Dues 
60
Financing Terms Available 
CashConventional
HOA Fee Frequency 
Annually
Roads 
Dirt
School District 
Clear Creek RE-1
Schools
School District
Clear Creek RE-1
Elementary School
Carlson
Middle School
Clear Creek
High School
Clear Creek
Listing courtesy of Keller Williams Integrity Real Estate LLC [email protected]


The content relating to real estate for sale in this Web site comes in part from the Internet Data eXchange ("IDX") program of METROLIST, INC., DBA RECOLORADO real estate listings held by brokers other than Keller Williams Integrity Real Estate LLC are marked with the IDX Logo. This information is being provided for the consumers' personal, non-commercial use and may not be used for any other purpose. All information subject to change and should be independently verified.

Neighborhood & Commute
Source: Walkscore
Save
Ask
Tour
Hide
Share