Save
Ask
Tour
Hide
Share
$1,100,000
12 Days On Site

9388 Yegge Road
Morrison, CO 80465

For Sale|Single Family Residence|Active
4
Beds
4
Total Baths
2
Full Baths
2
Partial Baths
3,665
SqFt
$300
/SqFt
1930
Built
Subdivision:
South Turkey Creek
County:
Jefferson

Due to the health concerns created by Coronavirus we are offering personal 1-1 online video walkthough tours where possible.
9388 Yegge Road9388 Yegge Road9388 Yegge Road9388 Yegge Road
Save
Ask
Tour
Hide
Share

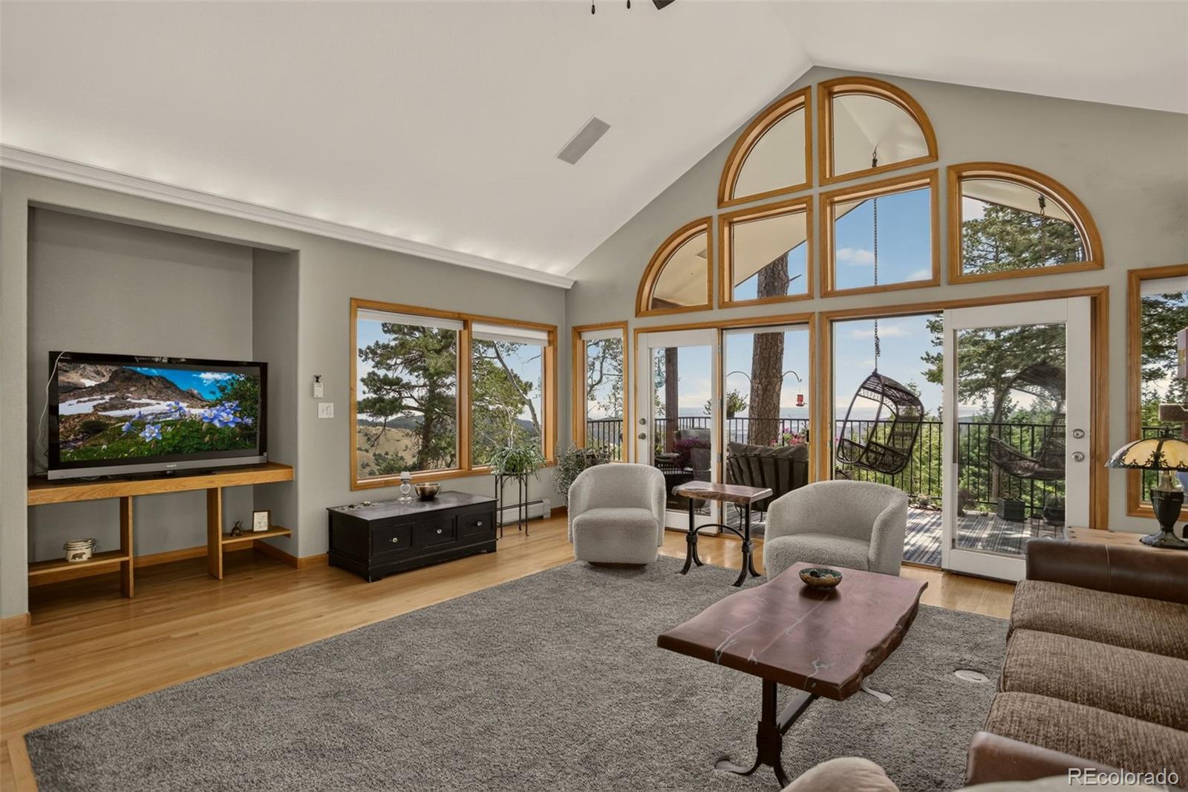
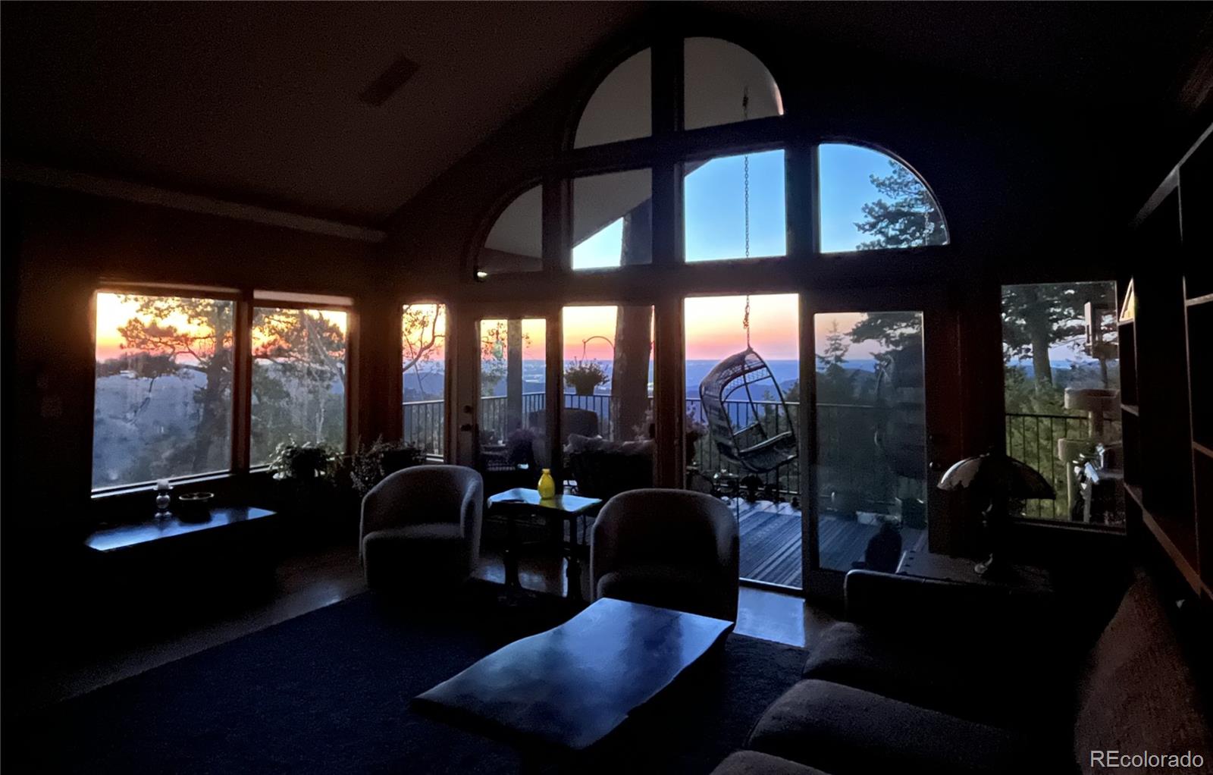
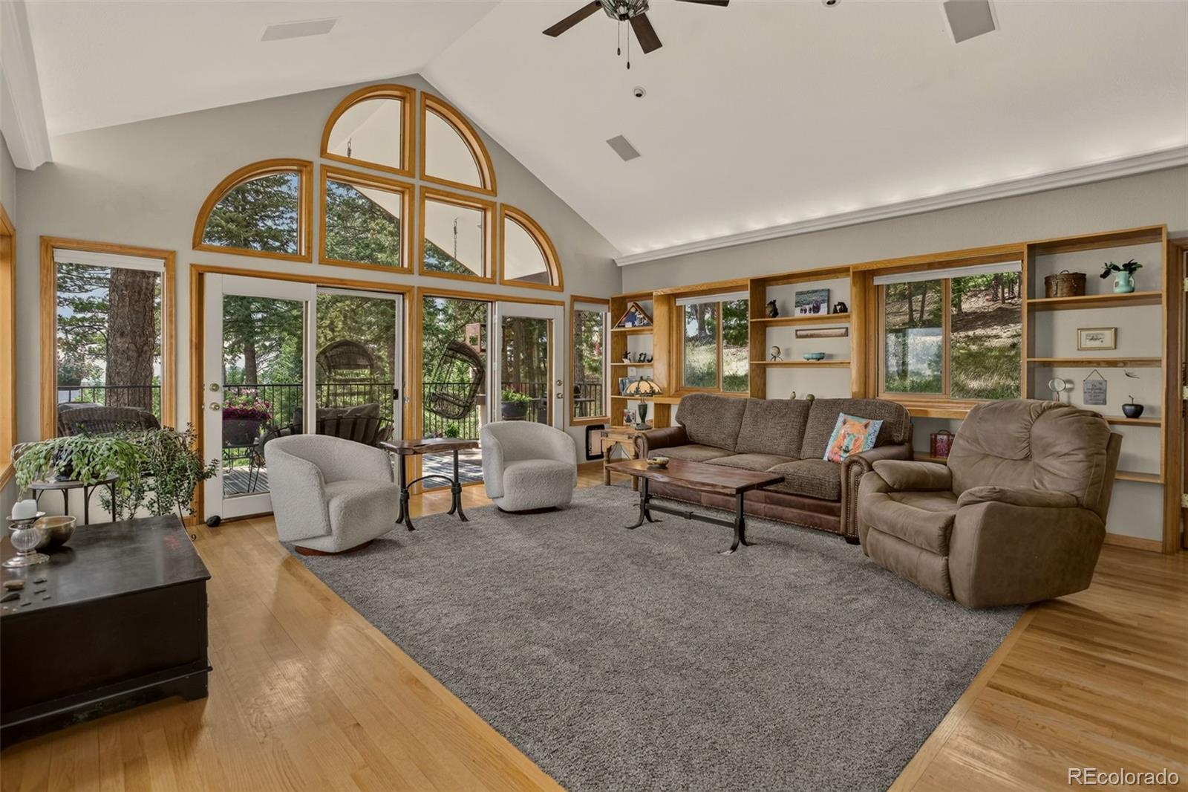
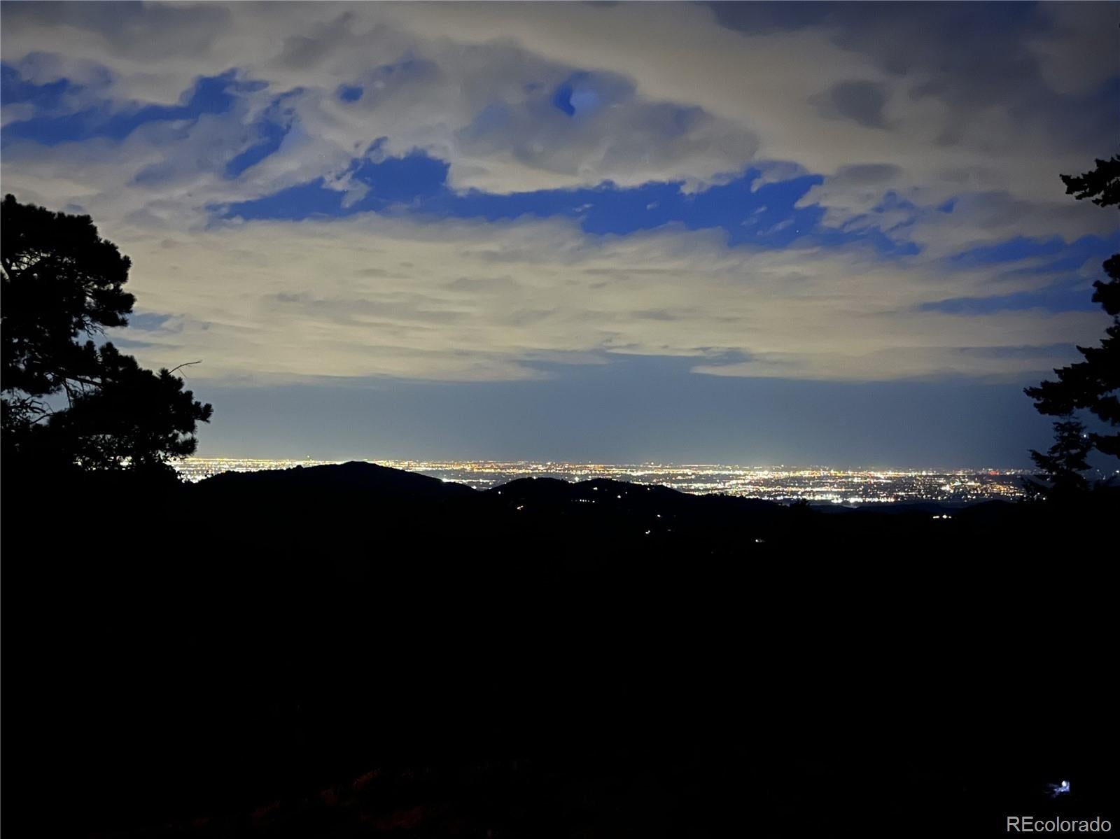
Wake up to spectacular sunrises and unwind each evening as the lights of Denver sparkle below from this private mountain retreat in the Morrison foothills. Situated one-third of a mile off a private mountain road on a secluded one-acre parcel surrounded by approximately 44 acres privately owned by only four neighboring homes, this property offers an exceptional sense of privacy and tranquility while remaining just minutes from everyday conveniences. Originally built in 1930 and thoughtfully expanded in 1995, the home blends timeless mountain character with modern comfort. The dramatic great room features 15-foot vaulted ceilings, three walls of windows framing sweeping eastern horizon and city views, a wood-burning fireplace, and a wet bar. The updated kitchen offers granite countertops, a butcher-block island, stainless steel appliances, double convection ovens, soft-close cabinets, and eating nook. The home features four bedrooms, four bathrooms, and a spacious primary suite with an east-facing deck, coffee bar, steam shower, and radiant heated bathroom floors. The original cabin retains its authentic charm with vaulted ceilings, a rustic log beam, a stained-glass window and cozy pellet stove. Multiple decks and a spacious backyard with a firepit provide the perfect setting to relax or entertain while taking in the surrounding views. Conveniently located just 17 minutes to King Soopers, 20 minutes to C-470, approximately one hour to DIA, 75 minutes from nearest ski resort (weekday time), and 45 minutes to the South Platte River. See the hummingbird sunrise video by clicking on the virtual tour!

Save
Ask
Tour
Hide
Share
Listing Snapshot
Price 
$1,100,000
Days On Site 
12 Days
Bedrooms 
4
Inside Area (SqFt) 
3,665 sqft
Total Baths 
4
Full Baths 
2
Partial Baths 
2
Lot Size 
1 Acre
Year Built 
1930
MLS® Number 
4980650
Status 
Active
Property Tax 
$4,435
HOA/Condo/Coop Fees 
$40.42 monthly
Sq Ft Source 
Appraiser
Friends & Family
Recent Activity
a week agoListing updated with changes from the MLS®
2 weeks agoListing first seen on site
General Features
Acres 
1
Attached Garage 
Yes
Carport 
2
Garage 
Yes
Garage Spaces 
3
Levels 
Three Or More
Parking 
GravelOversizedStorageAttached
Parking Spaces 
10
Property Sub Type 
Single Family Residence
Security 
Smoke Detector(s)
Sewer 
Septic Tank
SqFt Above 
3665
SqFt Total 
3665
Style 
Mountain Contemporary
Utilities 
Natural Gas AvailableElectricity ConnectedNatural Gas Connected
Water Source 
PrivateWell
Zoning 
A-2
Interior Features
Appliances 
OvenBar FridgeConvection OvenCooktopDishwasherDisposalDouble OvenDown DraftDryerGas Water HeaterMicrowaveRefrigeratorSelf Cleaning OvenWasherWater PurifierWater Softener
Cooling 
Ceiling Fan(s)Other
Electric 
220 Volts
Fireplace 
Yes
Fireplace Features 
Family RoomFree StandingGreat RoomInsertLiving RoomPellet StoveWood BurningWood Burning Stove
Fireplaces 
3
Flooring 
CarpetLaminateParquetTileWood
Heating 
Fireplace InsertBaseboardHot WaterNatural GasPellet StoveRadiant FloorWood Stove
Interior 
Breakfast BarBuilt-in FeaturesCeiling Fan(s)Eat-in KitchenEntrance FoyerGranite CountersHigh CeilingsKitchen IslandVaulted Ceiling(s)Walk-In Closet(s)Wet Bar
Main Level Bedrooms 
2
Window Features 
Bay Window(s)Double Pane WindowsSkylight(s)Window Coverings
Bathroom Full 
Level - UpperDescription - Accessed from both the hallway and adjoining bedroom
Bathroom Half 
Level - UpperDescription - Updated and conveniently located off the great room
Bathroom Three Quarter 
Level - MainDescription - Radiant floor heat, steam shower, updated vanity, lighting and double mirrors
Bedroom 
Level - MainDescription - Wood floor, coffee bar, deck access, walk-in closet
Bonus Room 
Level - UpperDescription - Garage access
Dining Room 
Level - UpperDescription - Sunny and spacious
Great Room 
Level - UpperDescription - Vaulted ceiling, three walls of windows with dramatic city and horizon views, wood burning insert, wet bar
Kitchen 
Level - UpperDescription - Updated with butcher block island w/cooktop, granite counters, stainless steel appliances, convection double oven, eating space
Laundry 
Level - UpperDescription - Centrally located near multiple bedrooms
Living Room 
Level - MainDescription - Rustic wood beam and stained glass accents (Not shown due to tenant privacy)
Loft 
Level - MainDescription - Built in shelving
Save
Ask
Tour
Hide
Share
Exterior Features
Construction Details 
Cedar
Exterior 
BalconyFire PitRain Gutters
Patio And Porch 
CoveredDeckFront PorchPatioWrap Around
Road Frontage 
Private Road
Roof 
Composition
View 
CityMountain(s)
Waterview 
CityMountain(s)
Windows/Doors 
Bay Window(s)Double Pane WindowsSkylight(s)Window Coverings
Community Features
Association Dues 
485
Financing Terms Available 
CashConventionalVA Loan
HOA Fee Frequency 
Annually
Roads 
Gravel
School District 
Jefferson County R-1
Schools
School District
Jefferson County R-1
Elementary School
West Jefferson
Middle School
West Jefferson
High School
Conifer
Listing courtesy of AARE [email protected]


The content relating to real estate for sale in this Web site comes in part from the Internet Data eXchange ("IDX") program of METROLIST, INC., DBA RECOLORADO real estate listings held by brokers other than AARE are marked with the IDX Logo. This information is being provided for the consumers' personal, non-commercial use and may not be used for any other purpose. All information subject to change and should be independently verified.

Neighborhood & Commute
Source: Walkscore
Save
Ask
Tour
Hide
Share