Save
Ask
Tour
Hide
Share
$1,750,000
9 Days On Site

16118 Mountain Bluebird Way
Morrison, CO 80465

For Sale|Single Family Residence|Active Under Contract
4
Beds
4
Total Baths
2
Full Baths
2
Partial Baths
5,088
SqFt
$344
/SqFt
1996
Built
Subdivision:
Willow Springs
County:
Jefferson

Due to the health concerns created by Coronavirus we are offering personal 1-1 online video walkthough tours where possible.
16118 Mountain Bluebird Way16118 Mountain Bluebird Way16118 Mountain Bluebird Way16118 Mountain Bluebird Way
Save
Ask
Tour
Hide
Share

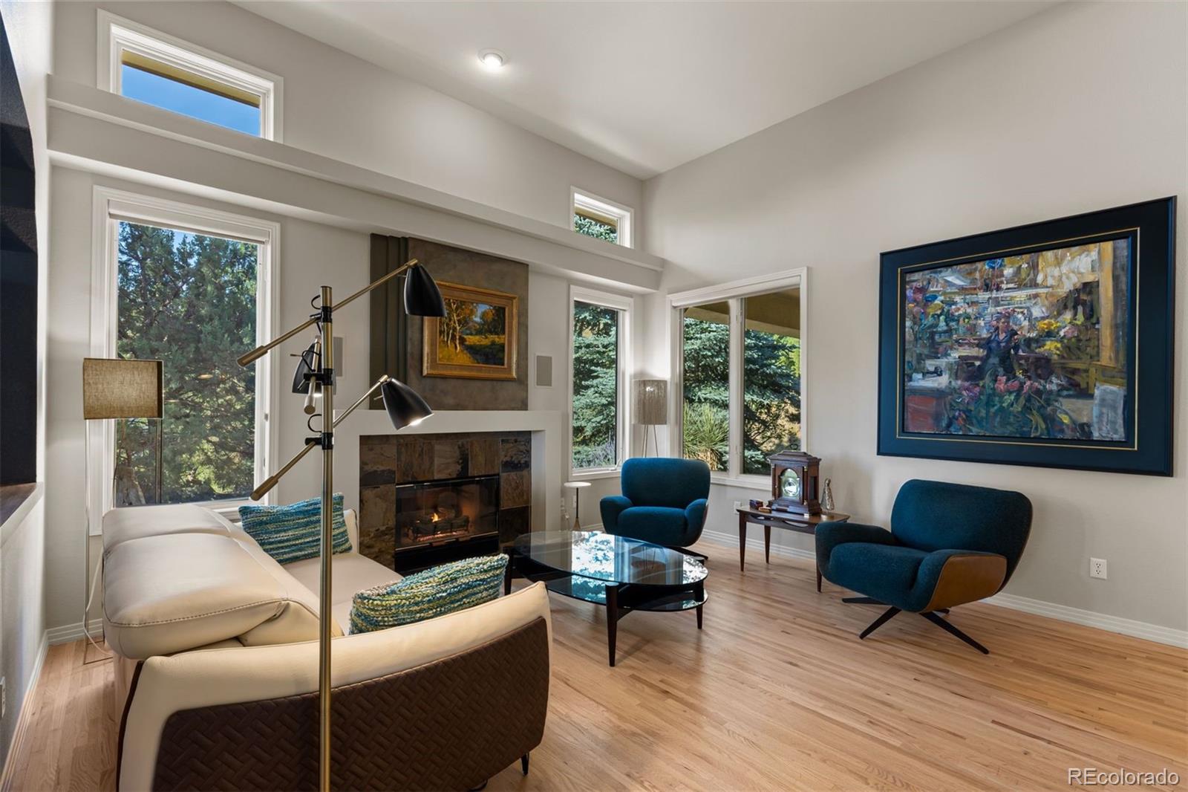
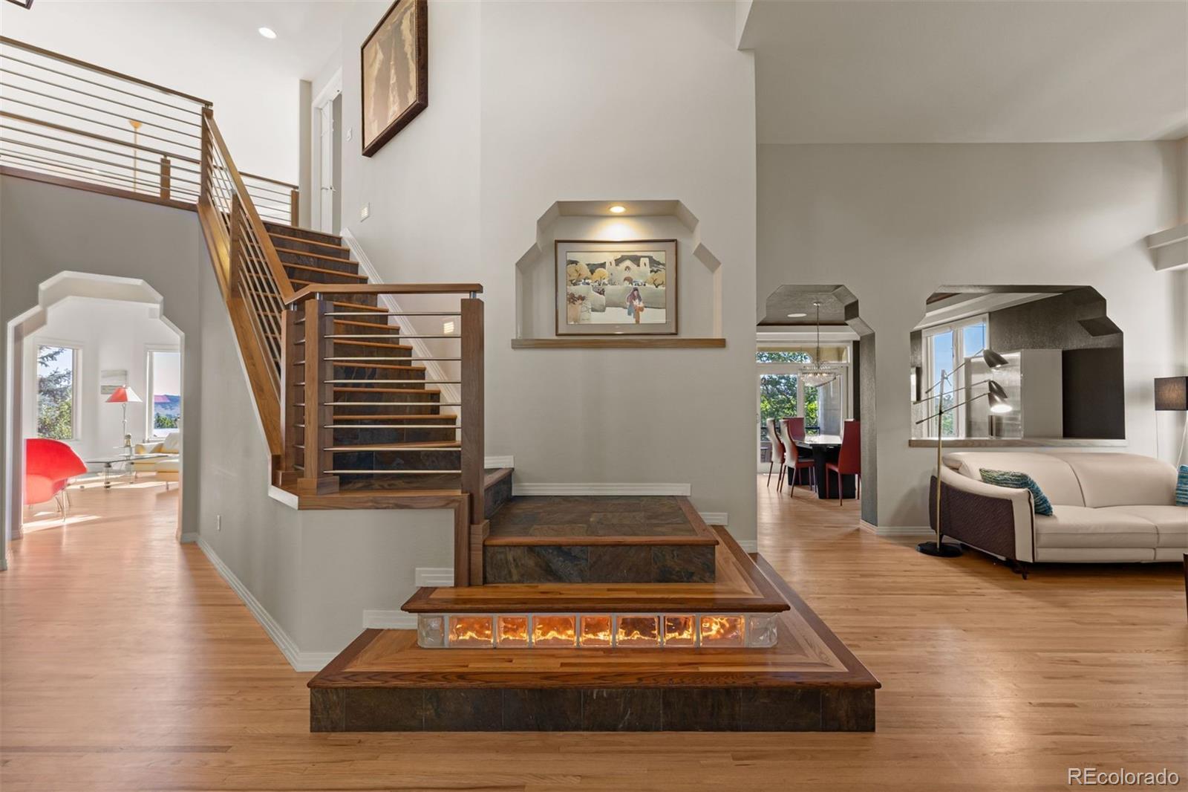
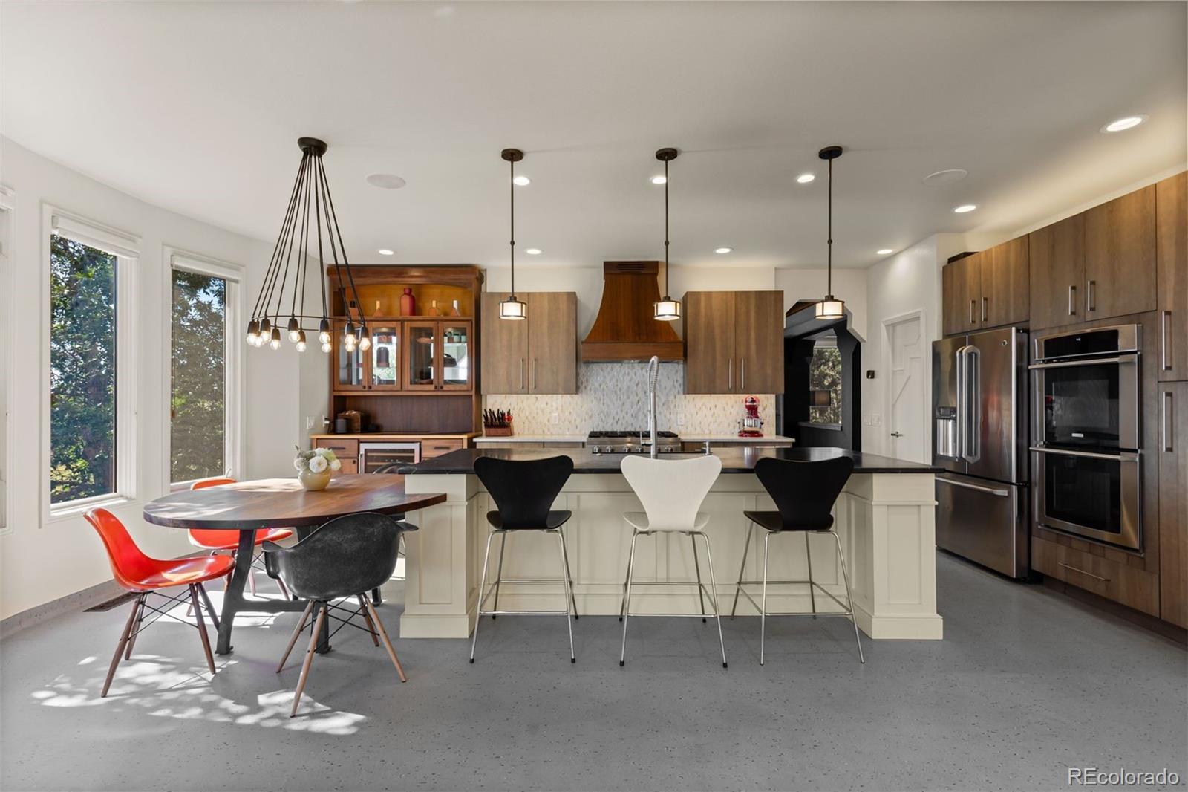
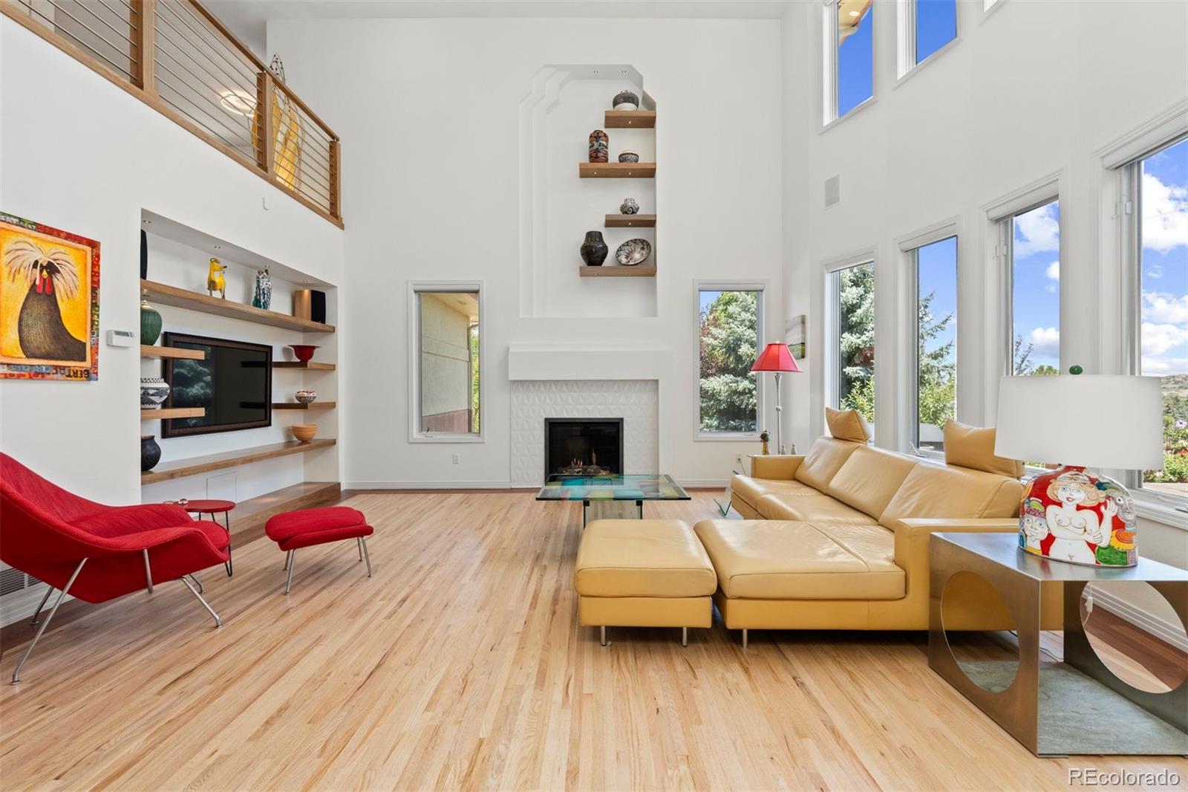
Spacious. Serene. Private. And architectural sophistication. Nestled against the foothills in the coveted Sundance at Willow Springs community, this extraordinary residence occupies a rare ¾-acre lot backing to a greenbelt. This home is a study in thoughtful, artistic craftsmanship — expansive solid 1-inch hardwood floors, vaulted ceilings, curated lighting, sculptural art niches, custom-made doors, and endless walnut built-ins come together to create a space as beautiful as it is livable. Outside, a master-planned garden oasis unfolds across three flagstone patios w/ water features, lily ponds, mature gardens, a gazebo, fire pits and outdoor kitchen. The main floor features a formal sitting room w/ gas fireplace, an elegant dining room w/ tray ceilings and a private balcony, while a light-filled den/office opens to the front patio. The fully renovated chef's kitchen offers superior functionality w/ quartz counters, a soapstone eat-in island, Dacor and Electrolux appliances, a 6-burner gas range w/ walnut hood, a custom walnut hutch, wine cooler, walk-in pantry, and charming breakfast nook w/ custom round walnut table and steps to the outdoor deck. A vaulted living room with an updated tile fireplace, lit walnut art niches, and 360-degree views, along with a statement updated staircase, completes the level. The upper level hosts an open loft/office, two guest bedrooms sharing a Jack-and-Jill bath and a primary suite w/ a spa-inspired ensuite bath featuring radiant heated floors, his-and-hers vanities, maple cabinetry, quartz counters, a walk-in shower, and a jetted soaking tub. The fully finished walk-out lower level delivers an entertainer's dream w/ a large wet bar, double-sided fireplace, French doors to the backyard, a guest suite, flex spaces, radiant heated floors, and a show stopping 90-gallon saltwater aquarium. Willow Springs offers access to over 17 miles of private trails, plus membership opportunities at Red Rocks Country Club and Willowbrook Stables.

Save
Ask
Tour
Hide
Share
Listing Snapshot
Price 
$1,750,000
Days On Site 
9 Days
Bedrooms 
4
Inside Area (SqFt) 
5,088 sqft
Total Baths 
4
Full Baths 
2
Partial Baths 
2
Lot Size 
0.73 Acres
Year Built 
1996
MLS® Number 
4978530
Status 
Active Under Contract
Property Tax 
$10,172
HOA/Condo/Coop Fees 
$166.67 monthly
Sq Ft Source 
Appraiser
Friends & Family
Recent Activity
3 days agoListing updated with changes from the MLS®
3 days agoStatus changed to Active Under Contract
a week agoListing first seen on site
General Features
Acres 
0.73
Attached Garage 
Yes
Direction Faces 
West
Foundation 
Slab
Garage 
Yes
Garage Spaces 
3
Levels 
Two
Parking 
ConcreteLightedOversizedStorageAttached
Parking Spaces 
3
Property Condition 
Updated/Remodeled
Property Sub Type 
Single Family Residence
Sewer 
Public Sewer
SqFt Above 
3407
SqFt Below 
1681
SqFt Total 
5139
Style 
SpanishTraditional
Utilities 
Natural Gas AvailableCable AvailableElectricity ConnectedNatural Gas Connected
Water Source 
Public
Zoning 
P-D
Interior Features
Appliances 
Bar FridgeCooktopDishwasherDisposalDouble OvenDryerGas Water HeaterMicrowaveRange HoodRefrigeratorWater PurifierWine Cooler
Basement 
Sump PumpDaylightFinishedWalk-Out Access
Cooling 
Ceiling Fan(s)Central Air
Electric 
220 Volts
Fireplace 
Yes
Fireplace Features 
BasementFamily RoomGasLiving Room
Fireplaces 
3
Flooring 
CarpetConcreteStoneVinylWood
Heating 
Forced AirRadiant Floor
Interior 
Breakfast BarBuilt-in FeaturesCeiling Fan(s)Eat-in KitchenEntrance FoyerHigh CeilingsKitchen IslandOpen FloorplanPantrySound SystemStone CountersVaulted Ceiling(s)Walk-In Closet(s)Wet Bar
Laundry Features 
Sink
Window Features 
Double Pane WindowsWindow Coverings
Bathroom Full 
Level - UpperDescription - A Jack-and-Jill bathroom featuring dual sinks, quartz counters, and a full shower/tub.
Bathroom Half 
Dimensions - 5 x 5Level - MainDescription - Updated bath
Bathroom Three Quarter 
Dimensions - 10 x 9Level - Basement
Bedroom 
Dimensions - 12 x 19Level - BasementDescription - Private guest suite
Bonus Room 
Dimensions - 16 x 9Level - MainDescription - Charming breakfast nook adjacent to the kitchen island, featuring a custom-made round walnut table with striking turquoise inlays. Just steps to the outdoor deck for dining enjoyment and barbecuing.
Den 
Dimensions - 13 x 13Level - MainDescription - A light-filled retreat perfect as a den, library, or sitting room — featuring views and sliding glass doors that open directly onto the front patio
Dining Room 
Dimensions - 12 x 15Level - MainDescription - A formal dining room featuring stunning tray ceilings, complete with a private balcony just off the room — perfect for morning coffee or evening air."
Exercise Room 
Dimensions - 21 x 17Level - BasementDescription - Currently set up as a study/media room, this adaptable space offers great potential as an exercise room, playroom, or theater/TV room.
Family Room 
Dimensions - 14 x 15Level - MainDescription - Formal sitting room featuring a gas fireplace, flowing seamlessly into the adjacent formal dining room.
Kitchen 
Dimensions - 17 x 13Level - MainDescription - A fully renovated chef's kitchen featuring stunning quartz counters, a soapstone island, tile backsplash, high-end Dacor and Electrolux appliances — including a 6-burner gas stove with walnut hood — a custom-built walnut hutch, wine cooler, and walk-in pantry.
Laundry 
Dimensions - 11 x 11Level - MainDescription - The laundry/mudroom features a brand-new LG washer and dryer set, built-in shelving, a stand up freezer, quartz counters, and stainless steel utility sink.
Living Room 
Dimensions - 26 x 36Level - BasementDescription - This charming living room features an entertainer's wet bar with a wine fridge, beverage cooler, microwave, and dishwasher — plus a cozy, architecturally unique double-sided fireplace. French doors open directly to the backyard, perfect for indoor-outdoor entertaining.
Office 
Dimensions - 13 x 14Level - BasementDescription - This flex space could serve as an additional office or sitting room. Enjoy the sites of the show stopping 90 gallon aquarium in this room.
Save
Ask
Tour
Hide
Share
Exterior Features
Construction Details 
FrameStucco
Exterior 
BalconyGardenLightingPrivate Yard
Fencing 
FencedFull
Lot Features 
GreenbeltLandscapedMany TreesMeadowSprinklers In FrontSprinklers In Rear
Patio And Porch 
CoveredDeckFront PorchPatio
Road Frontage 
Private Road
Roof 
Concrete
View 
MeadowMountain(s)
Waterview 
MeadowMountain(s)
Windows/Doors 
Double Pane WindowsWindow Coverings
Community Features
Association Amenities 
Trail(s)
Association Dues 
500
Financing Terms Available 
CashConventional
HOA Fee Frequency 
Quarterly
Roads 
Paved
School District 
Jefferson County R-1
Schools
School District
Jefferson County R-1
Elementary School
Red Rocks
Middle School
Carmody
High School
Bear Creek
Listing courtesy of LIV Sotheby's International Realty [email protected]


The content relating to real estate for sale in this Web site comes in part from the Internet Data eXchange ("IDX") program of METROLIST, INC., DBA RECOLORADO real estate listings held by brokers other than LIV Sotheby's International Realty are marked with the IDX Logo. This information is being provided for the consumers' personal, non-commercial use and may not be used for any other purpose. All information subject to change and should be independently verified.

Neighborhood & Commute
Source: Walkscore
Save
Ask
Tour
Hide
Share