Save
Ask
Tour
Hide
Share
$1,129,000
15 Days On Site

28781 Shadow Mountain Drive
Conifer, CO 80433

For Sale|Single Family Residence|Active
3
Beds
4
Total Baths
2
Full Baths
2
Partial Baths
3,449
SqFt
$327
/SqFt
1995
Built
Subdivision:
Shadow Mountain
County:
Jefferson

Due to the health concerns created by Coronavirus we are offering personal 1-1 online video walkthough tours where possible.
28781 Shadow Mountain Drive28781 Shadow Mountain Drive28781 Shadow Mountain Drive28781 Shadow Mountain Drive
Save
Ask
Tour
Hide
Share

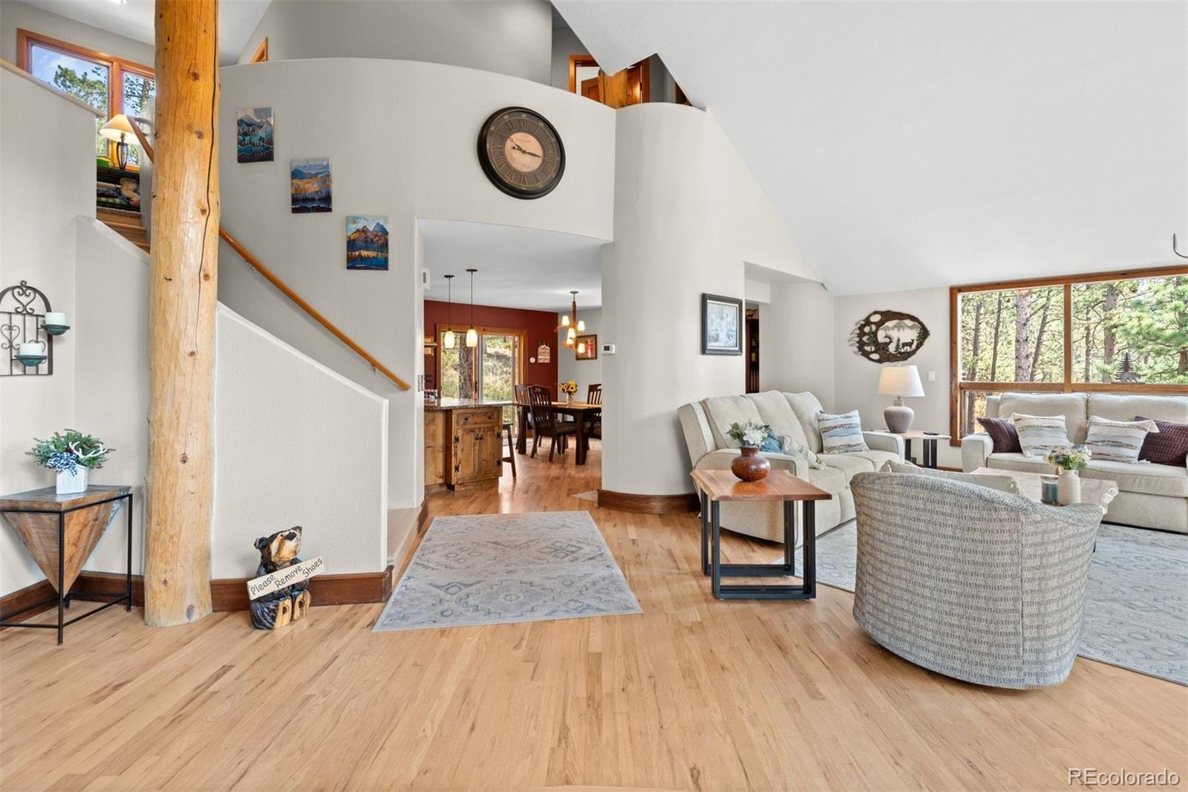
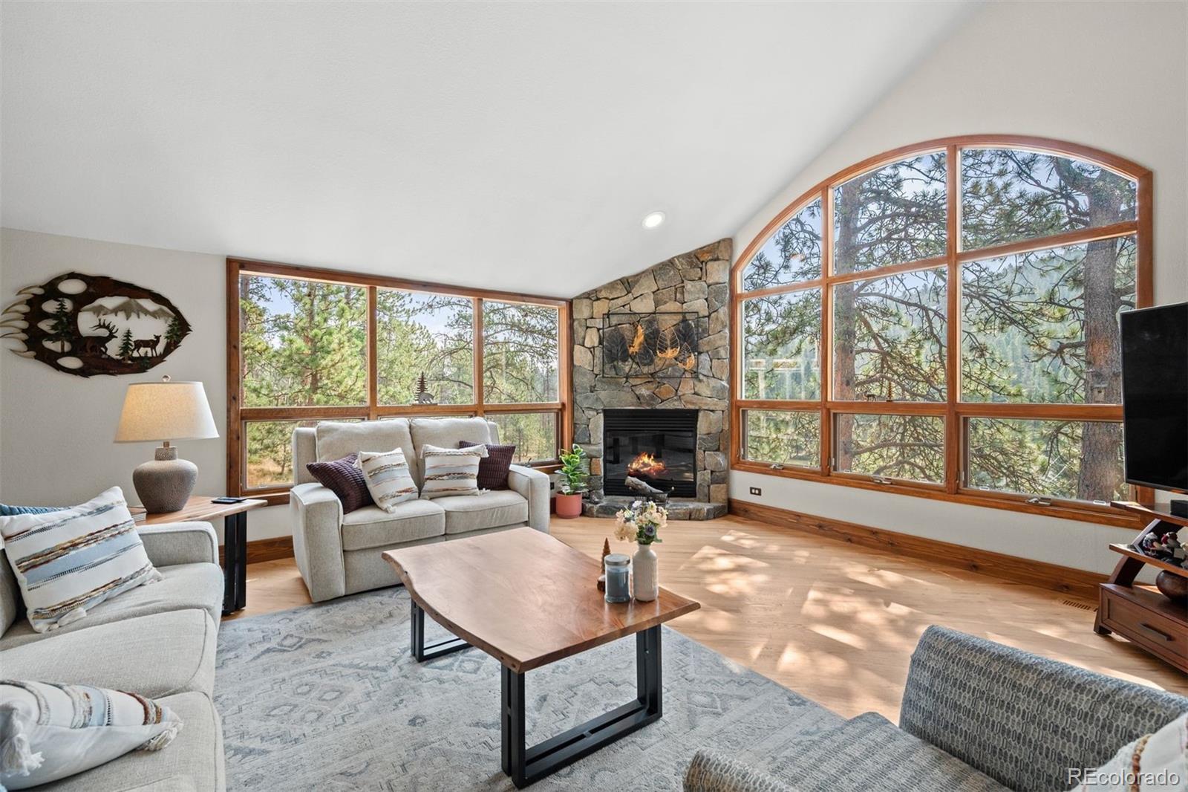
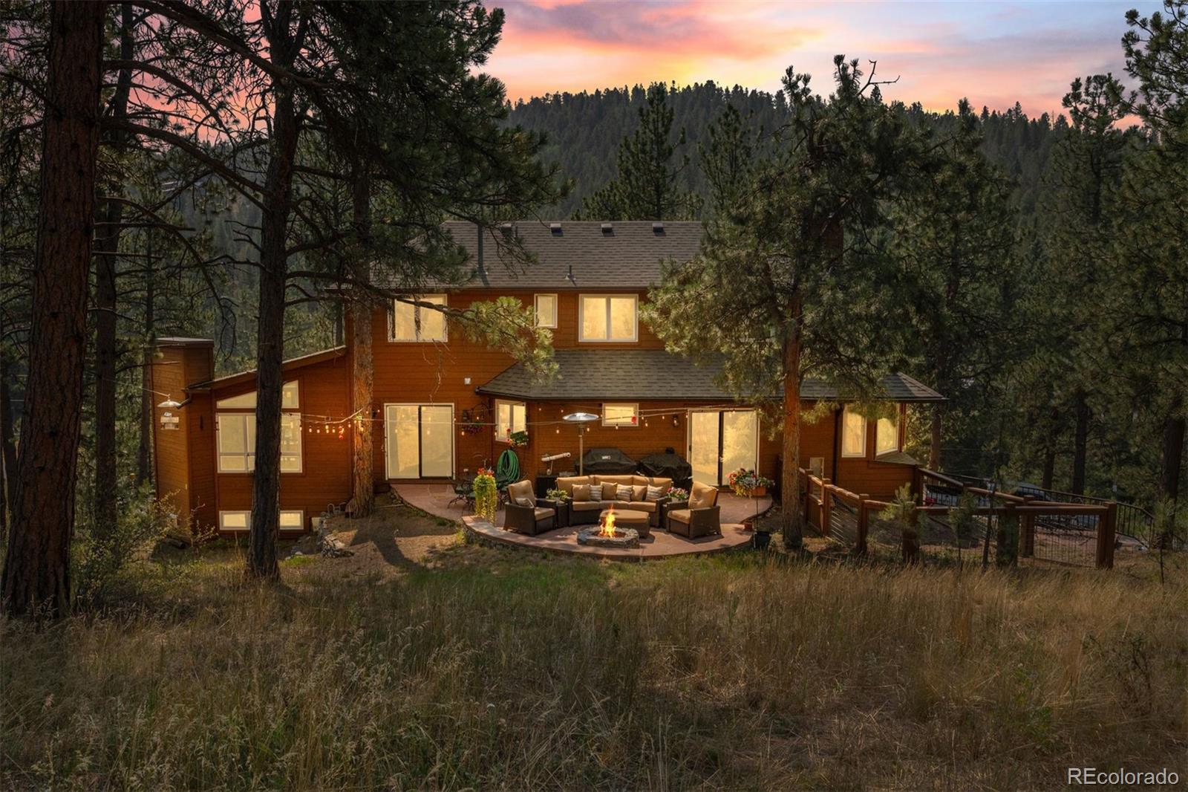
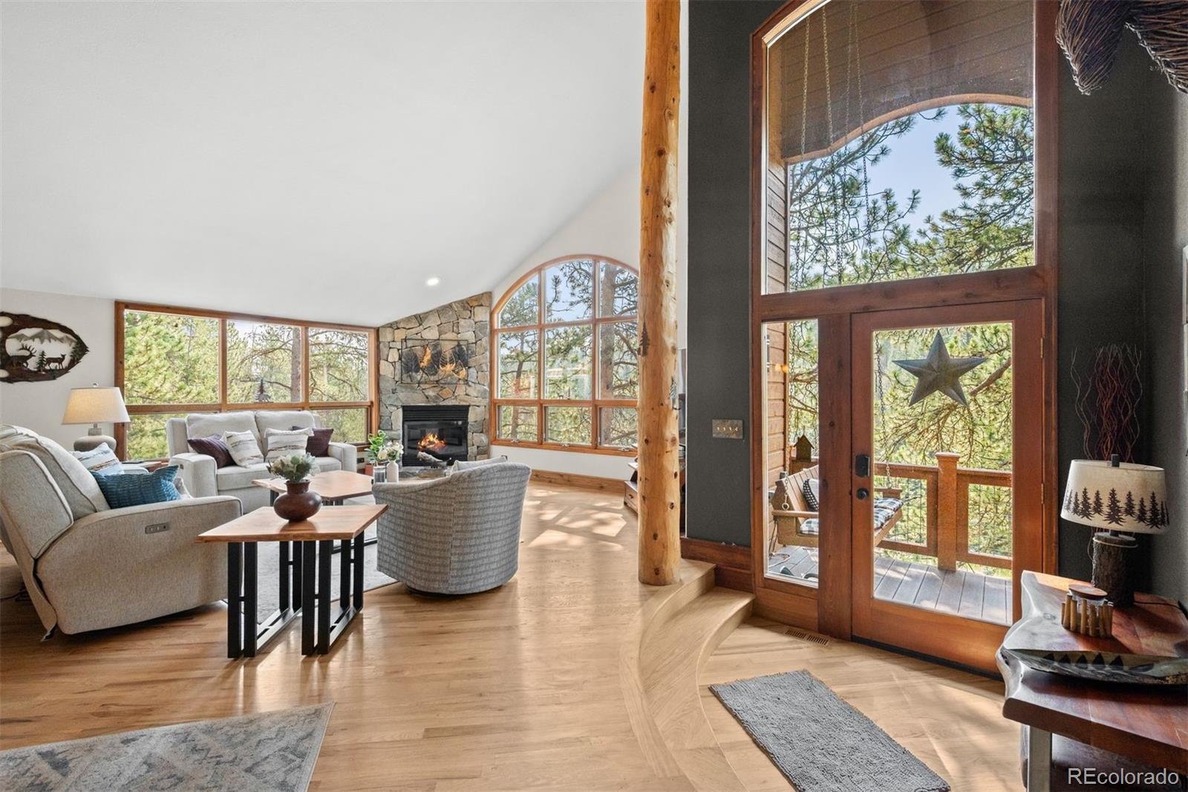
Discover elevated mountain contemporary living in this beautifully updated retreat, where timeless craftsmanship and modern luxury come together in a private, natural setting. Dramatic vaulted ceilings, expansive windows, rich hardwood floors, handcrafted wood accents (taken from the property), and six stunning fireplaces create a warm, inviting atmosphere while filling the home with natural light. The open-concept great room flows seamlessly into the remodeled chef's kitchen featuring premium stainless steel appliances, granite countertops, abundant cabinetry, and an inviting dining area designed for effortless entertaining. Step outside to the private patio with a built-in fire pit—the perfect place to enjoy Colorado evenings beneath the stars. The main-level primary suite offers a peaceful escape with direct patio access, a spacious dressing room, and a spa-inspired bath complete with a freestanding soaking tub, oversized walk-in shower, and a double-sided fireplace. A generous main-floor flex room with its own fireplace is ideal as a home office, library, family room, or executive workspace. Upstairs, a bright loft overlooks the great room and leads to two spacious bedrooms connected by a full bath. The walkout lower level provides exceptional versatility with a generous family room that gives way to the outdoor deck, and an additional office or non-conforming bedroom. The lower level is completed by an impressive spa like bathroom where you can unwind in the custom steam shower and oversized dual shower after a day of exploring the mountains. Thoughtfully updated throughout with quality finishes and exceptional attention to detail including and new roof, exterior stain, carpet, bathrooms and more, this remarkable home offers privacy without sacrificing convenience. Located just minutes from shopping, dining, parks, and top-rated schools, it delivers the perfect combination of luxury, comfort, and Colorado mountain lifestyle.

Save
Ask
Tour
Hide
Share
Listing Snapshot
Price 
$1,129,000
Days On Site 
15 Days
Bedrooms 
3
Inside Area (SqFt) 
3,449 sqft
Total Baths 
4
Full Baths 
2
Partial Baths 
2
Lot Size 
1.17 Acres
Year Built 
1995
MLS® Number 
4878262
Status 
Active
Property Tax 
$5,720
HOA/Condo/Coop Fees 
N/A
Sq Ft Source 
Public Records
Friends & Family
Recent Activity
a week agoListing updated with changes from the MLS®
2 weeks agoListing first seen on site
General Features
Acres 
1.17
Attached Garage 
Yes
Foundation 
Slab
Garage 
Yes
Garage Spaces 
2
Levels 
Two
Parking 
Attached
Parking Spaces 
2
Property Condition 
Updated/Remodeled
Property Sub Type 
Single Family Residence
Sewer 
Septic Tank
SqFt Above 
2513
SqFt Below 
936
SqFt Total 
3449
Style 
Mountain Contemporary
Utilities 
Natural Gas AvailableElectricity ConnectedNatural Gas Connected
Water Source 
PrivateWell
Zoning 
MR-3
Interior Features
Appliances 
CooktopDishwasherDisposalMicrowaveOvenRangeRange HoodRefrigerator
Basement 
Finished
Fireplace 
Yes
Fireplace Features 
Master BedroomBasementFamily RoomGasLiving RoomOtherOutside
Fireplaces 
6
Flooring 
CarpetTileWood
Heating 
Forced AirNatural Gas
Interior 
Eat-in KitchenGranite CountersOpen FloorplanPantryVaulted Ceiling(s)Walk-In Closet(s)
Laundry Features 
Laundry Closet
Main Level Bedrooms 
1
Window Features 
Double Pane Windows
Bathroom Full 
Level - MainDescription - Luxurious five-piece primary bath with a spa-inspired feel
Bathroom Half 
Level - MainDescription - Main-level half bath thoughtfully located for convenience.
Bathroom Three Quarter 
Level - BasementDescription - An impressive spa like bathroom where you can unwind in the custom steam shower and oversized dual shower.
Bedroom 
Level - UpperDescription - Comfortable secondary bedroom.
Bonus Room 
Level - MainDescription - Versatile bonus room warmed by a charming gas fireplace.
Dining Room 
Level - BasementDescription - Open dining area seamlessly connected to the kitchen.
Family Room 
Level - BasementDescription - Open living room with a gas fireplace, and easy walk-out access to the deck.
Kitchen 
Level - MainDescription - Large kitchen with granite countertops and a walk-in pantry.
Laundry 
Level - BasementDescription - Dedicated laundry room.
Living Room 
Level - MainDescription - Open-concept great room with soaring ceilings and abundant natural light.
Mud Room 
Level - BasementDescription - Practical mud room with easy access to the garage.
Office 
Level - BasementDescription - Flexible office space that could easily function as a non-conforming bedroom.
Save
Ask
Tour
Hide
Share
Exterior Features
Construction Details 
FrameWood Siding
Exterior 
Dog RunFire PitPrivate YardRain Gutters
Lot Features 
SlopedWoodedLevel
Patio And Porch 
DeckFront PorchPatio
Roof 
Composition
View 
Mountain(s)
Waterview 
Mountain(s)
Windows/Doors 
Double Pane Windows
Community Features
Financing Terms Available 
CashConventionalFHA
Roads 
Paved
School District 
Jefferson County R-1
Schools
School District
Jefferson County R-1
Elementary School
Marshdale
Middle School
West Jefferson
High School
Conifer
Listing courtesy of LIV Sotheby's International Realty [email protected]


The content relating to real estate for sale in this Web site comes in part from the Internet Data eXchange ("IDX") program of METROLIST, INC., DBA RECOLORADO real estate listings held by brokers other than LIV Sotheby's International Realty are marked with the IDX Logo. This information is being provided for the consumers' personal, non-commercial use and may not be used for any other purpose. All information subject to change and should be independently verified.

Neighborhood & Commute
Source: Walkscore
Save
Ask
Tour
Hide
Share