Save
Ask
Tour
Hide
Share
$1,500,000
10 Days On Site

988 Eastwood Drive
Golden, CO 80401

For Sale|Single Family Residence|Active
4
Beds
5
Total Baths
2
Full Baths
3
Partial Baths
4,361
SqFt
$344
/SqFt
1994
Built
Subdivision:
Riva Chase
County:
Jefferson

Due to the health concerns created by Coronavirus we are offering personal 1-1 online video walkthough tours where possible.
988 Eastwood Drive988 Eastwood Drive988 Eastwood Drive988 Eastwood Drive
Save
Ask
Tour
Hide
Share

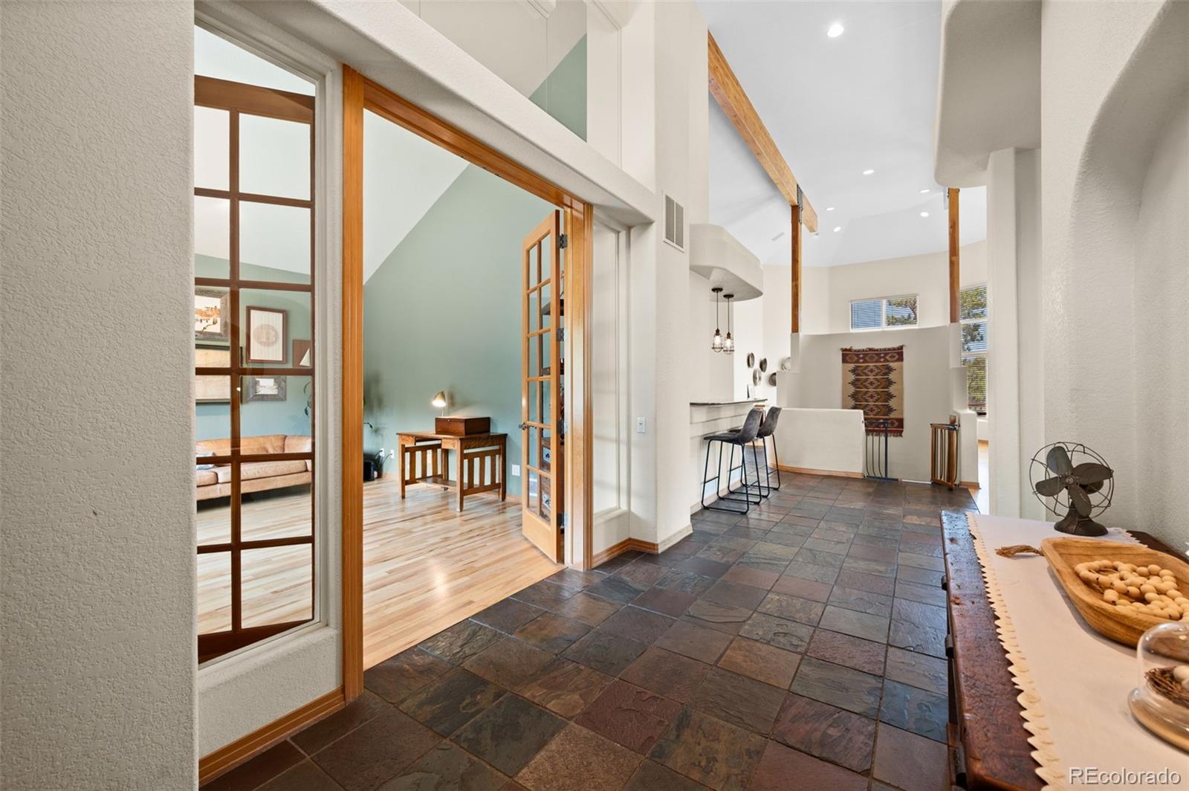
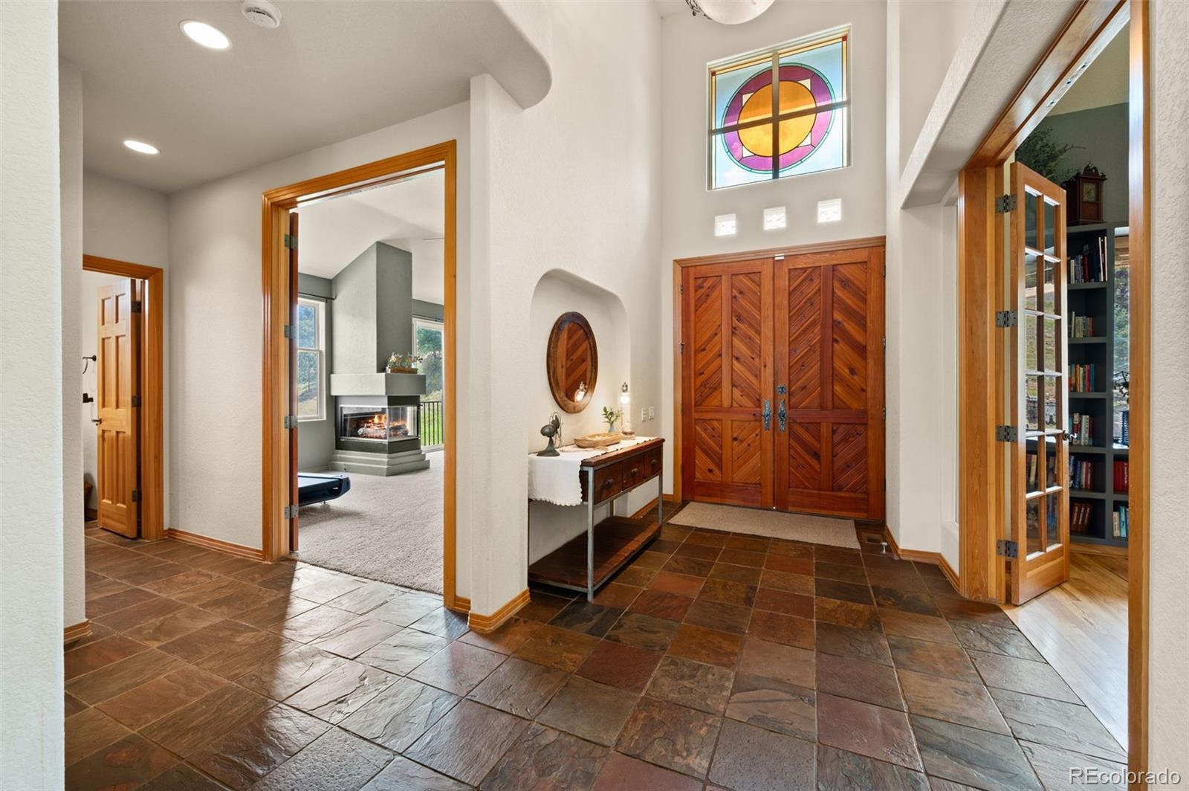
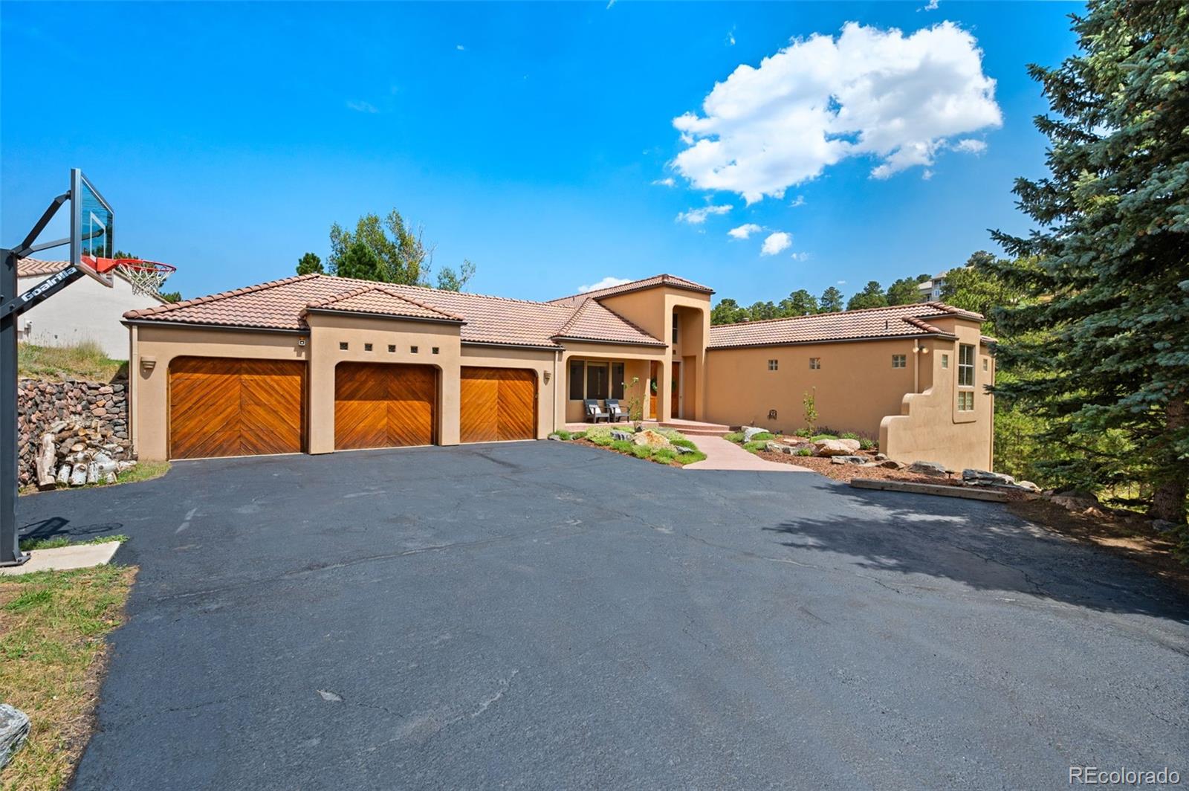
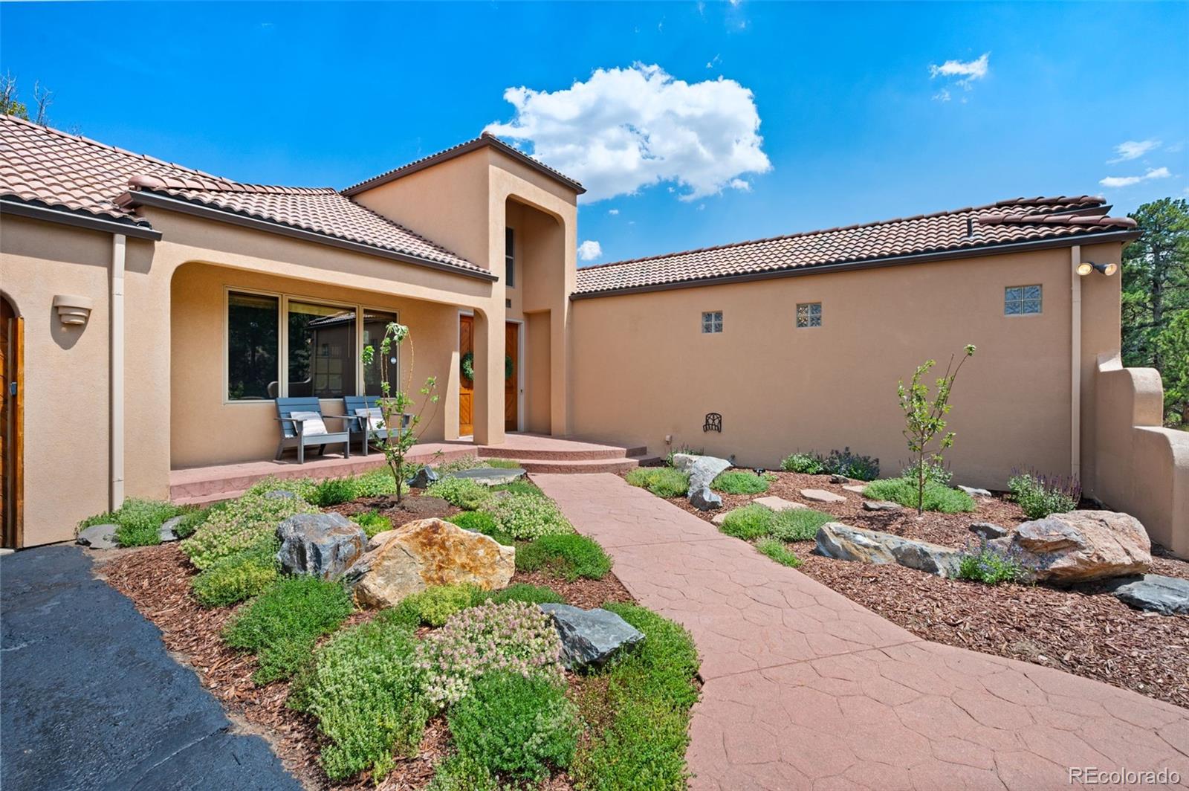
Exceptional privacy meets timeless Colorado elegance in this custom Riva Chase home, perfectly positioned on a 1.01 acre beautifully wooded lot adjoining HOA open space that will never be built on. This rare setting creates an unmatched sense of seclusion, offering peaceful views of towering pines, abundant wildlife, and the feeling of having nature as your backyard. Inside, over 4,400 square feet of thoughtfully designed living space welcomes you with soaring ceilings, abundant natural light, and a flowing floor plan ideal for both everyday living and entertaining. The spacious great room is anchored by a fireplace and expansive windows that frame the surrounding landscape, while the kitchen features granite countertops, generous cabinetry, quality appliances, and ample prep space. The main-level primary suite is a private retreat with its own fireplace, sitting area, spa-inspired bath, and beautiful views of the pines. Three additional bedrooms, four and a half bathrooms, and flexible living areas provide room for family, guests, a home office, fitness space, or recreation. Step outside to expansive decks and patios overlooking the yard and HOA space, creating exceptional privacy and a peaceful backdrop that changes beautifully with every season. Enjoy morning coffee surrounded by birdsong, evenings under the stars, and the tranquility that comes from knowing your views are here to stay. Located in the coveted gated community of Riva Chase, residents enjoy private ponds, scenic trails, and convenient access to I-70, downtown Golden, Denver, hiking, biking, and endless outdoor recreation. This is a rare opportunity to own a home where luxury, privacy, and Colorado's natural beauty come together in one extraordinary setting. Some homes offer a backyard; this is your own private mountain oasis just minutes from the amenities of Golden and Evergreen. See more:https://988eastwooddr.2seeit.com/

Save
Ask
Tour
Hide
Share
Listing Snapshot
Price 
$1,500,000
Days On Site 
10 Days
Bedrooms 
4
Inside Area (SqFt) 
4,361 sqft
Total Baths 
5
Full Baths 
2
Partial Baths 
3
Lot Size 
1.01 Acres
Year Built 
1994
MLS® Number 
4825289
Status 
Active
Property Tax 
$13,229
HOA/Condo/Coop Fees 
$12.5 monthly
Sq Ft Source 
Public Records
Friends & Family
Recent Activity
yesterdayListing updated with changes from the MLS®
a week agoListing first seen on site
General Features
Acres 
1.01
Attached Garage 
Yes
Garage 
Yes
Garage Spaces 
3
Levels 
One
Parking 
AsphaltOversizedAttached
Parking Spaces 
3
Pets 
Cats OKDogs OK
Property Sub Type 
Single Family Residence
Security 
Carbon Monoxide Detector(s)Smoke Detector(s)
Sewer 
Public Sewer
SqFt Above 
2256
SqFt Below 
2105
SqFt Total 
4404
Utilities 
Natural Gas AvailableElectricity AvailableNatural Gas Connected
Water Source 
Shared WellPrivate
Zoning 
P-D
Interior Features
Appliances 
OvenConvection OvenCooktopDishwasherDisposalDouble OvenDryerGas Water HeaterMicrowaveRefrigeratorSelf Cleaning OvenTrash CompactorWasherWater SoftenerWine Cooler
Basement 
Walk-Out Access
Cooling 
Ceiling Fan(s)Central Air
Fireplace 
Yes
Fireplace Features 
Master BedroomBasementGreat Room
Fireplaces 
3
Flooring 
CarpetStoneWood
Furnished 
Unfurnished
Heating 
Forced Air
Interior 
Ceiling Fan(s)Entrance FoyerGranite CountersOpen FloorplanPantrySaunaSound SystemVaulted Ceiling(s)Walk-In Closet(s)
Laundry Features 
Sink
Main Level Bedrooms 
1
Spa 
Yes
Window Features 
Window Coverings
Bathroom Full 
Dimensions - 15 x 13Level - MainDescription - Large 5-piece en suite
Bathroom Half 
Dimensions - 4 x 6Level - Main
Bathroom Three Quarter 
Dimensions - 5 x 4.4Level - Basement
Bedroom 
Dimensions - 15 x 20Level - MainDescription - Large bedroom with en suite bath and large windows
Dining Room 
Dimensions - 17.5 x 11.9Level - MainDescription - Private space while connected to great room and kitchen
Exercise Room 
Dimensions - 11.75 x 13.5Level - BasementDescription - Currently used as gym but could be used as studio, extra office, etc.
Family Room 
Dimensions - 15.5 x 22.5Level - BasementDescription - Built in speakers, sliding doors to outdoor patio and hot tub
Great Room 
Dimensions - 22 x 19.5Level - MainDescription - Vaulted ceilings with beautiful gas fireplace filled with natural light
Kitchen 
Dimensions - 16.75 x 11Level - MainDescription - Abundant prep space, double ovens and prep sink
Laundry 
Dimensions - 8.5 x 9.8Level - BasementDescription - With large storage closet and utility sink
Mud Room 
Dimensions - 13.5 x 7Level - MainDescription - Lots of storage and utility sink
Office 
Dimensions - 15 x 13.5Level - MainDescription - Built in bookshelves great office space
Save
Ask
Tour
Hide
Share
Exterior Features
Exterior 
Dog RunGas GrillPrivate Yard
Fencing 
Partial
Lot Features 
LandscapedMany TreesSprinklers In Front
Patio And Porch 
CoveredDeck
Roof 
Spanish Tile
Spa 
Yes
Windows/Doors 
Window Coverings
Community Features
Association Amenities 
GatedParkPlaygroundPond SeasonalTrail(s)
Association Dues 
150
Financing Terms Available 
CashConventionalFHAVA Loan
HOA Fee Frequency 
Annually
Roads 
Paved
School District 
Jefferson County R-1
Schools
School District
Jefferson County R-1
Elementary School
Ralston
Middle School
Bell
High School
Golden
Listing courtesy of Madison & Company Properties [email protected]


The content relating to real estate for sale in this Web site comes in part from the Internet Data eXchange ("IDX") program of METROLIST, INC., DBA RECOLORADO real estate listings held by brokers other than Madison & Company Properties are marked with the IDX Logo. This information is being provided for the consumers' personal, non-commercial use and may not be used for any other purpose. All information subject to change and should be independently verified.

Neighborhood & Commute
Source: Walkscore
Save
Ask
Tour
Hide
Share