Save
Ask
Tour
Hide
Share
$2,600,000
35 Days On Site

1028 Blue Grass Trail
Evergreen, CO 80439

For Sale|Single Family Residence|Active Under Contract
4
Beds
4
Total Baths
3
Full Baths
1
Partial Bath
4,570
SqFt
$569
/SqFt
2016
Built
Subdivision:
Nob Hill
County:
Jefferson

Due to the health concerns created by Coronavirus we are offering personal 1-1 online video walkthough tours where possible.
1028 Blue Grass Trail1028 Blue Grass Trail1028 Blue Grass Trail1028 Blue Grass Trail
Save
Ask
Tour
Hide
Share

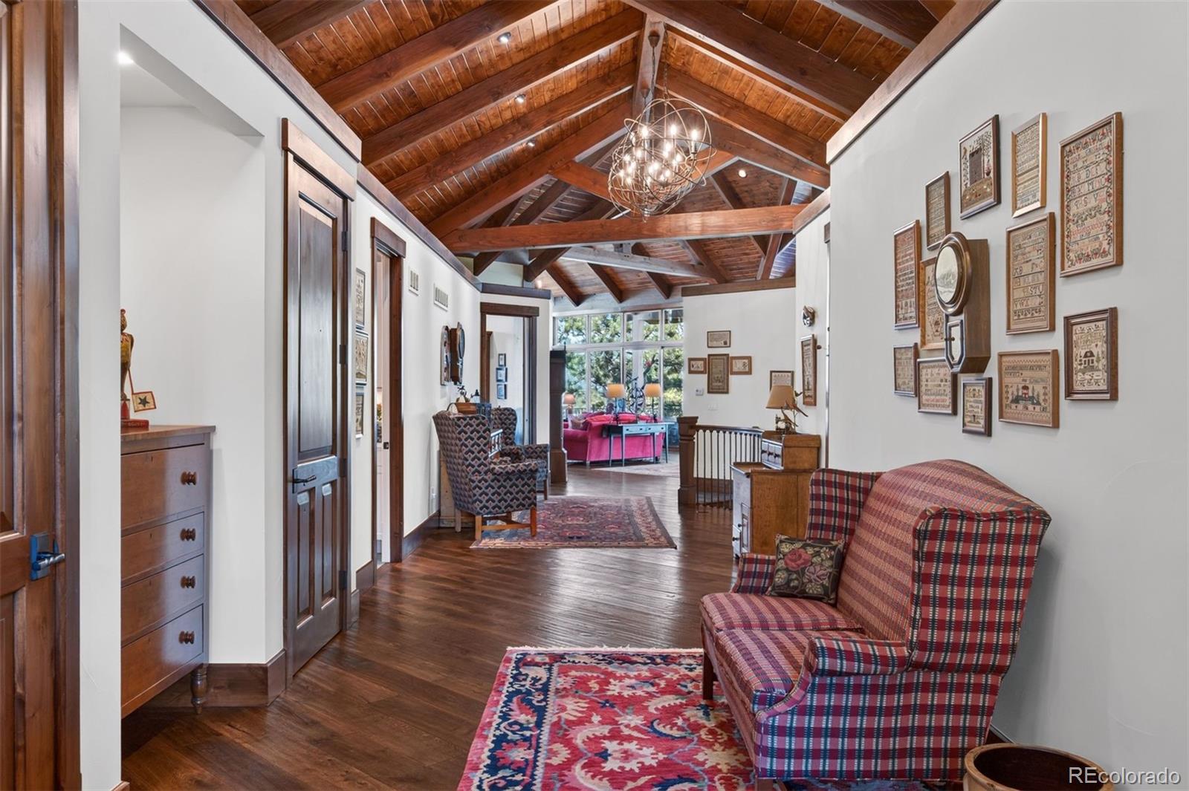
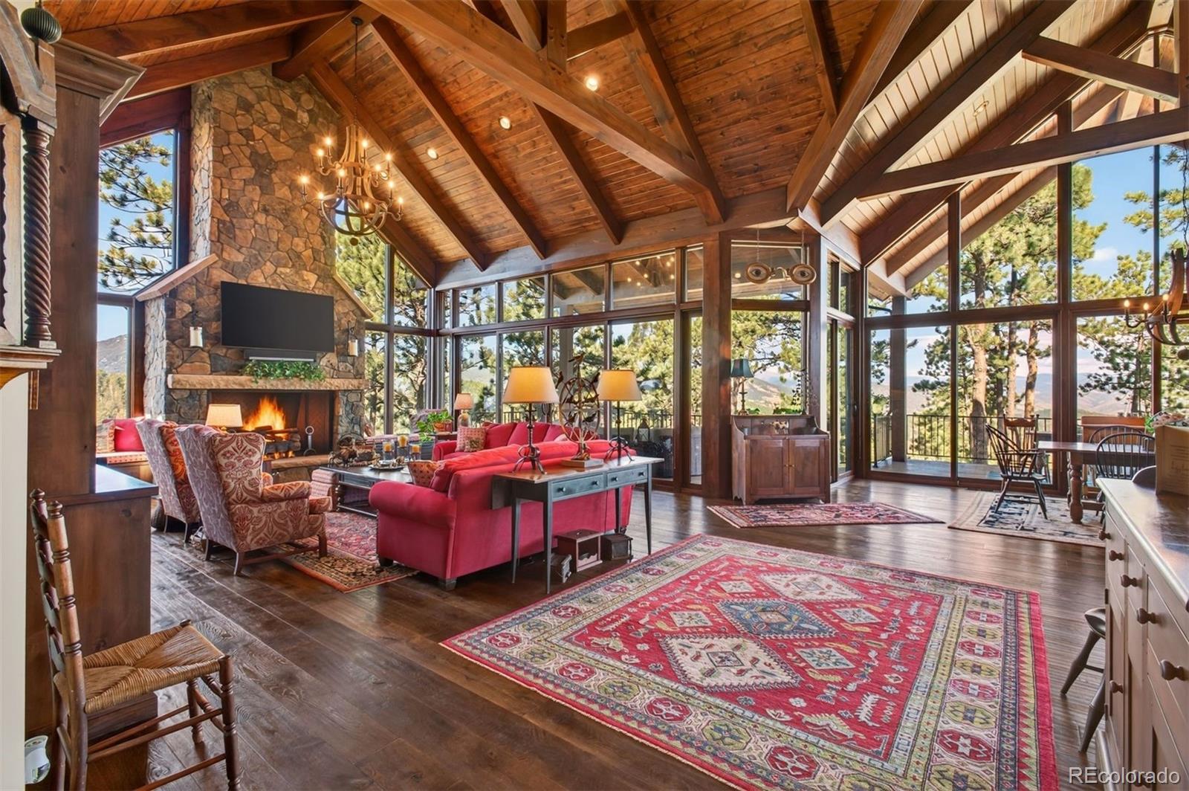
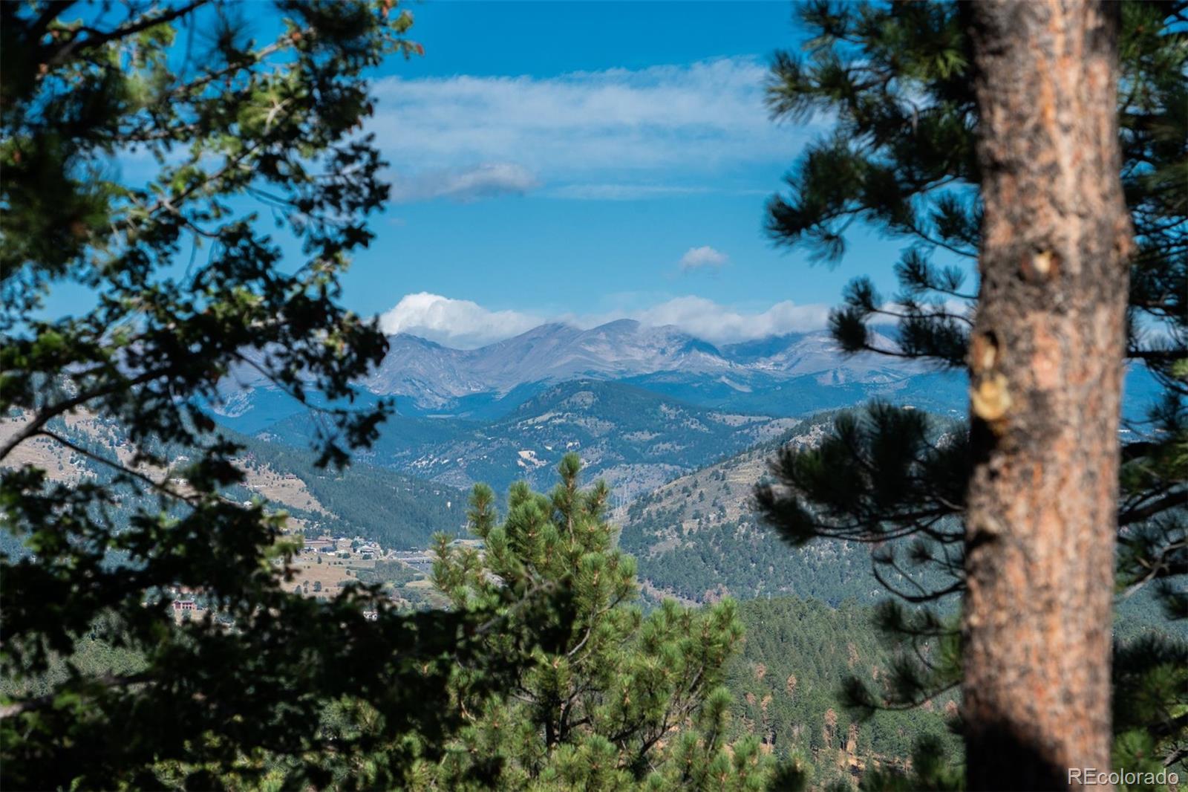
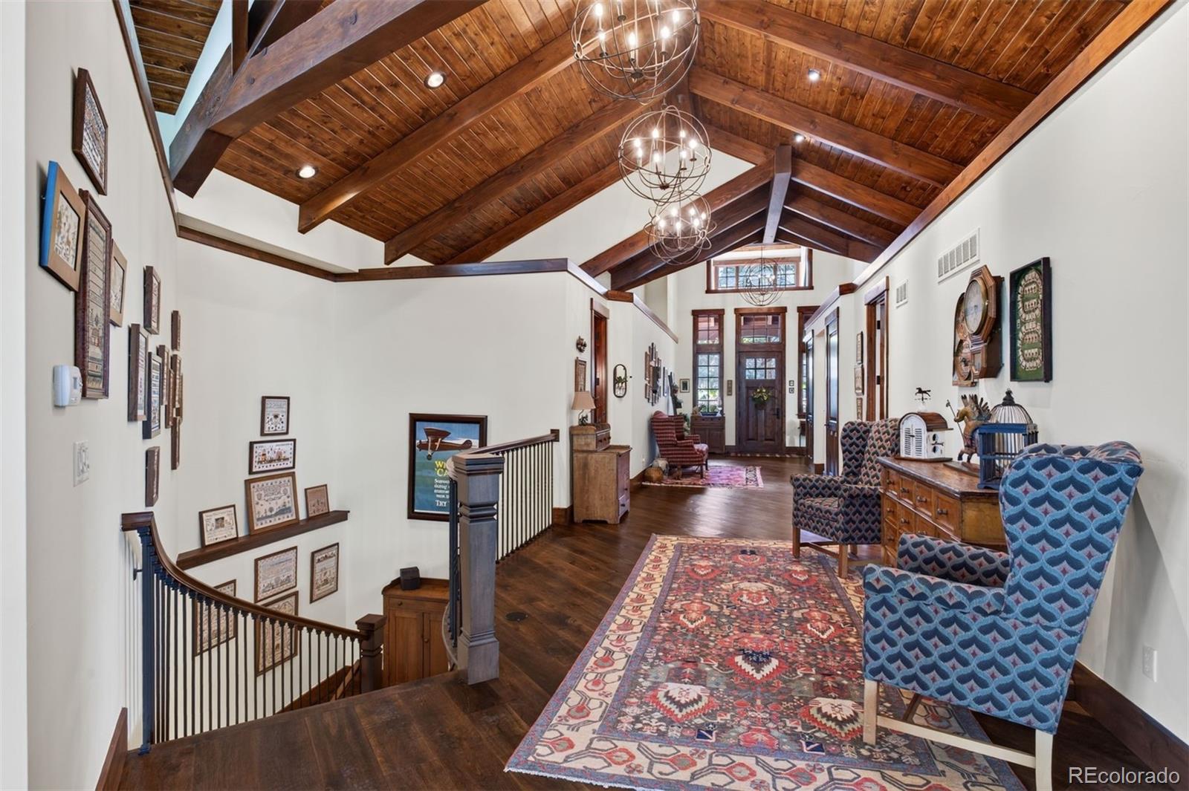
Welcome to one of Evergreen's most spectacular homes with tailored finishes throughout, expansive walls of glass that encircle 180 degree views of its panoramic mountain landscape including the Continental Divide, and a double waterfall that rivals nature's best. With vaulted and open main level living areas topped with tongue 'n groove ceiling detail and a great room designed for elite entertaining and supreme relaxation, this home will go to the top of the list. Timber frame design and rich wide plank wood flooring create a pallet for the quintessential mountain home. William Ohs custom kitchen cabinetry, Thermador appliances, slab granite countertops along with stone accents that come from the site itself form the heart of the home with multi door access to a wrap-around tiled deck with fire-pit and razor focus on rarely captured Continental Divide vistas. Eight foot solid alder doors, Restoration Hardware lighting, framed mirrors, built-in shelving, window seats and spaces designed perfectly to take advantage of the hilltop views enhance life's everyday moments. Wide entrance hall with wood floor and variegated tongue 'n groove ceiling is lined with closets and sets the tone for the home's spectacular glass and stone encased great room living area. Primary suite, guest suite/child's room, den and laundry form the ideal main level living floor plan along with main level access through the mud room/pantry to an oversized 3 car garage. Walk-out level is the ideal guest get-away with private patio enhanced by the water feature accompanied by the ever-changing mountain views. Jack 'n Jill style bedrooms with roomy closets and ceiling fans enjoy a lovely five piece bath finished with quartz countertop, undermount sinks and oil rubbed bronze fixtures. Flagstone stairway to main road below is perfect for parties. Downtown Denver is 30 minutes away and world-class skiing and Denver International Airport are both 40 minutes away. Multiple shopping conveniences nearby.

Save
Ask
Tour
Hide
Share
Listing Snapshot
Price 
$2,600,000
Days On Site 
35 Days
Bedrooms 
4
Inside Area (SqFt) 
4,570 sqft
Total Baths 
4
Full Baths 
3
Partial Baths 
1
Lot Size 
1.1 Acres
Year Built 
2016
MLS® Number 
4746094
Status 
Active Under Contract
Property Tax 
$11,640
HOA/Condo/Coop Fees 
$232.86 monthly
Sq Ft Source 
Plans
Friends & Family
Recent Activity
4 weeks agoListing updated with changes from the MLS®
4 weeks agoStatus changed to Active Under Contract
a month agoListing first seen on site
General Features
Acres 
1.1
Attached Garage 
Yes
Direction Faces 
West
Foundation 
Slab
Garage 
Yes
Garage Spaces 
3
Levels 
Two
Parking 
ConcreteLightedOversizedStorageTandemAttached
Parking Spaces 
3
Property Sub Type 
Single Family Residence
Security 
Carbon Monoxide Detector(s)Smoke Detector(s)
Sewer 
Public Sewer
SqFt Above 
3340
SqFt Below 
1230
SqFt Total 
4835
Style 
Mountain Contemporary
Utilities 
Natural Gas AvailableElectricity ConnectedNatural Gas ConnectedPhone Available
Water Source 
Public
Zoning 
SFR
Interior Features
Appliances 
OvenConvection OvenDishwasherDisposalDouble OvenDryerMicrowaveRangeRange HoodRefrigeratorSelf Cleaning OvenWasher
Basement 
FinishedPartialWalk-Out Access
Cooling 
Ceiling Fan(s)Central Air
Fireplace 
Yes
Fireplace Features 
Family RoomGasGas LogGreat RoomOutside
Fireplaces 
3
Flooring 
CarpetTileWood
Furnished 
Unfurnished
Heating 
Forced AirHot WaterNatural GasRadiant Floor
Interior 
Built-in FeaturesCeiling Fan(s)Entrance FoyerGranite CountersHigh CeilingsHigh Speed InternetIn-Law FloorplanKitchen IslandOpen FloorplanPantrySound SystemVaulted Ceiling(s)Walk-In Closet(s)
Laundry Features 
Sink
Main Level Bedrooms 
2
Window Features 
Double Pane WindowsWindow CoveringsWindow Treatments
Bathroom Full 
Level - BasementDescription - Jack 'n Jill style full bath finished with quartz countertop, oil-rubbed bronze fixtures
Bathroom Half 
Level - MainDescription - Good size with wood flooring & slab granite countertop; custom lighting
Bedroom 
Level - BasementDescription - Nice sized carpeted room with triple closet & ceiling fan; views!
Den 
Level - MainDescription - Ideal office location near the entry; built-ins
Dining Room 
Level - MainDescription - Space to accommodate your table for 12 with expansive mountain views serenaded by a double waterfall feature
Family Room 
Level - BasementDescription - 10' ceilings in walk-out level; carpeted room with stone gas fireplace & access to a private tiled patio; built-in double slider TV cabinet
Great Room 
Level - MainDescription - Vaulted room has tongue 'n groove ceiling, wide plank wood floors, massive stone gas fireplace & exposed beams; walls of glass encapsulate Continental Divide views and a "twinkle garden" of scattered lights at night; access to tiled wrap-around deck
Kitchen 
Level - MainDescription - William Ohs cabinetry; center island, farmer's sink, glass-front cabinets, Thermador appliances including double ovens & 6 burner commercial grade range with griddle + hood; walk-in pantry has hanging space & built-in desk
Laundry 
Level - MainDescription - Quartz countertop, tile flooring, sink - located just off the primary suite
Utility Room 
Level - BasementDescription - Basement level is radiant heat; hot water return; two 40 gallon hot water heaters; Lennox furnace, central air
Save
Ask
Tour
Hide
Share
Exterior Features
Construction Details 
Cement SidingFrameStone
Exterior 
Fire PitGardenGas GrillRain Gutters
Fencing 
None
Lot Features 
WoodedCorner LotCul-De-SacLandscapedNear Public Transit
Patio And Porch 
CoveredDeckFront PorchPatioWrap Around
Road Frontage 
Private Road
Roof 
Composition
Spa Features 
Bath
View 
Mountain(s)
Waterview 
Mountain(s)
Windows/Doors 
Double Pane WindowsWindow CoveringsWindow Treatments
Community Features
Association Amenities 
Gated
Association Fee 
$698.57
Association Fee Frequency 
Quarterly
School District 
Jefferson County R-1
Financing Terms Available 
CashConventional
Roads 
Paved
Schools
School District
Jefferson County R-1
Elementary School
Bergen
Middle School
Evergreen
High School
Evergreen
Listing courtesy of LIV Sotheby's International Realty [email protected]


The content relating to real estate for sale in this Web site comes in part from the Internet Data eXchange ("IDX") program of METROLIST, INC., DBA RECOLORADO real estate listings held by brokers other than LIV Sotheby's International Realty are marked with the IDX Logo. This information is being provided for the consumers' personal, non-commercial use and may not be used for any other purpose. All information subject to change and should be independently verified.

Neighborhood & Commute
Source: Walkscore
Save
Ask
Tour
Hide
Share