Save
Ask
Tour
Hide
Share
$1,750,000
18 Days On Site

25478 Foothills Drive N
Golden, CO 80401

For Sale|Single Family Residence|Active
4
Beds
4
Total Baths
2
Full Baths
2
Partial Baths
3,866
SqFt
$453
/SqFt
1995
Built
Subdivision:
Genesee
County:
Jefferson

Due to the health concerns created by Coronavirus we are offering personal 1-1 online video walkthough tours where possible.
25478 Foothills Drive N25478 Foothills Drive N25478 Foothills Drive N25478 Foothills Drive N
Save
Ask
Tour
Hide
Share

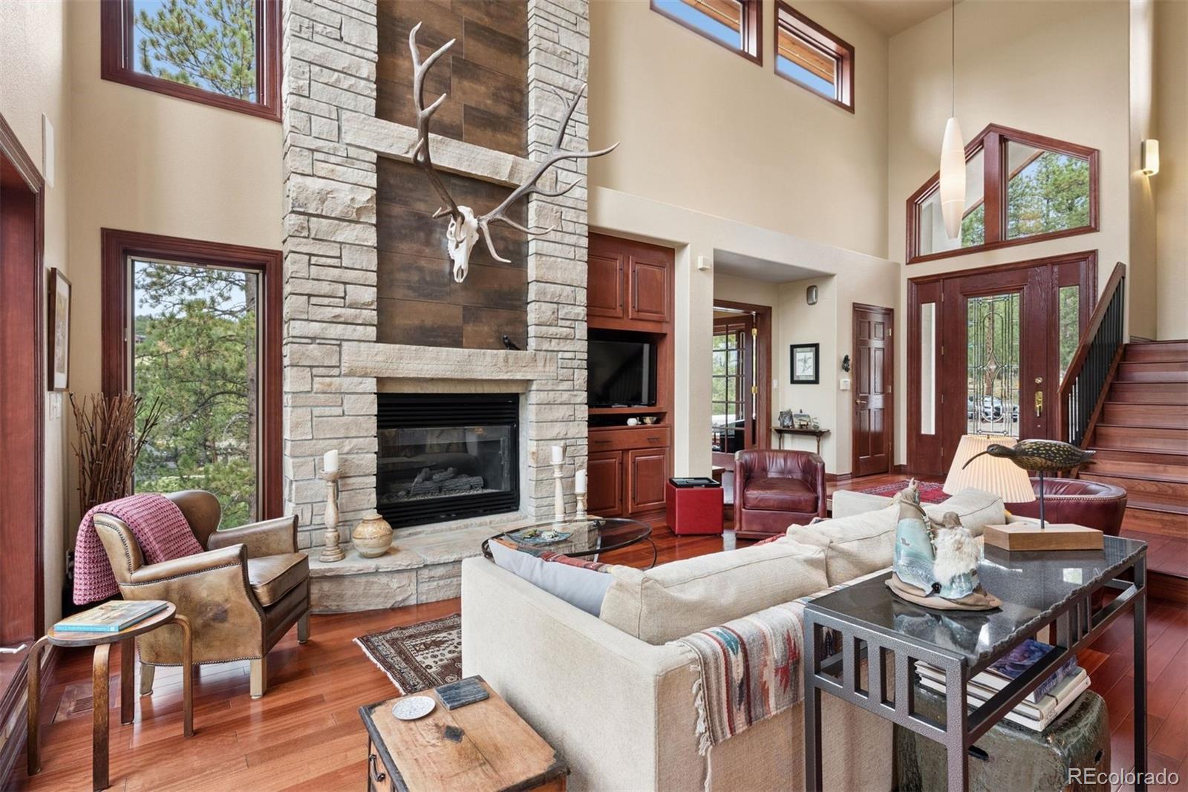
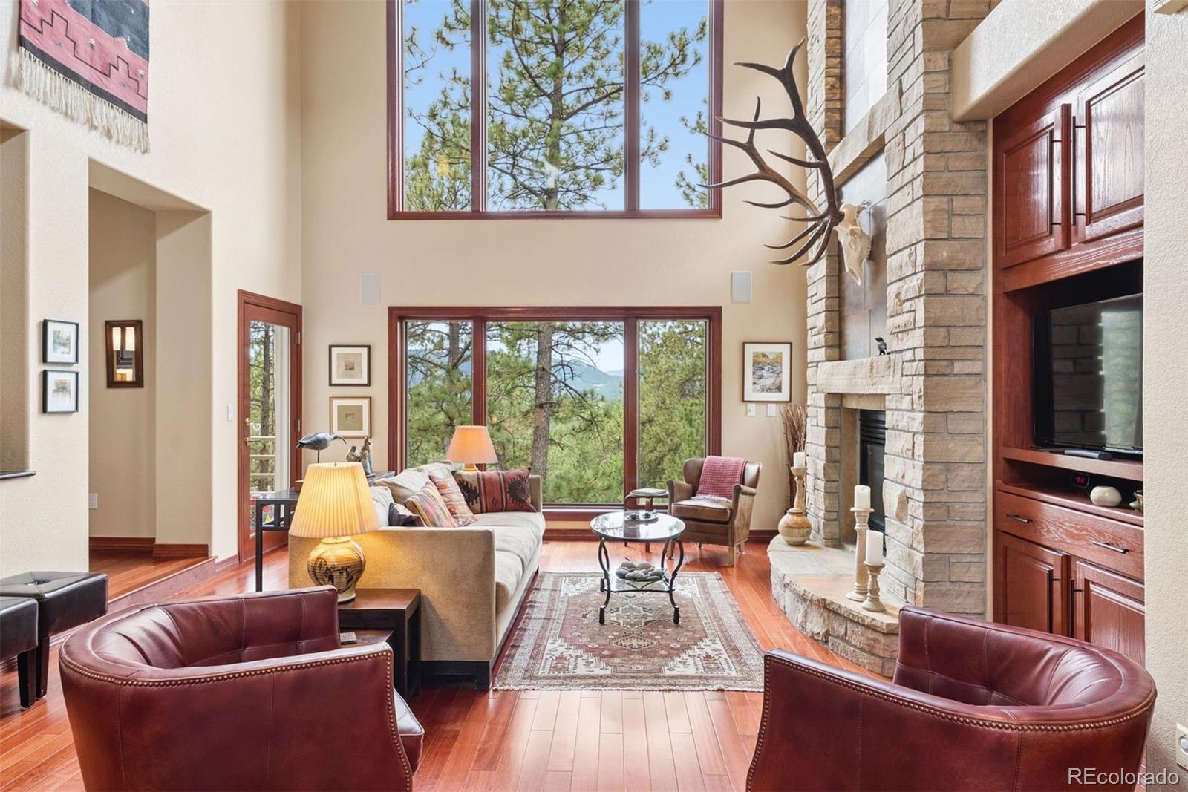
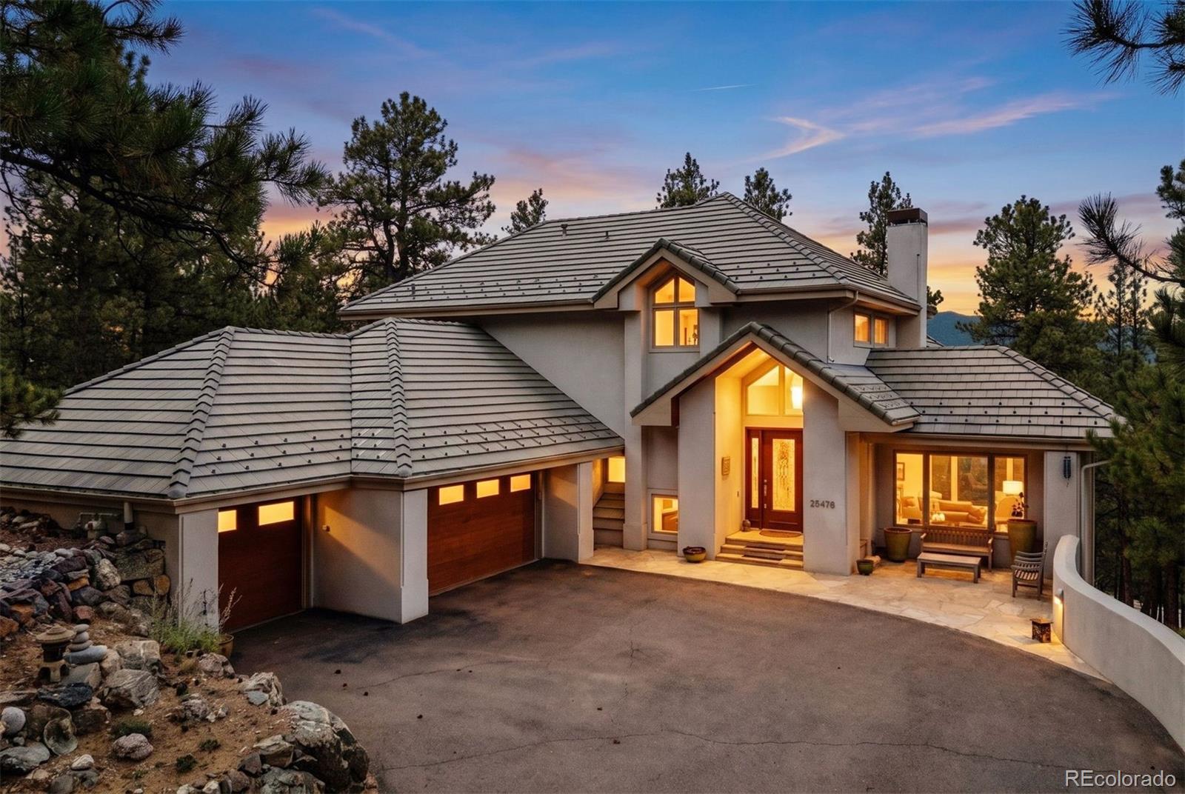
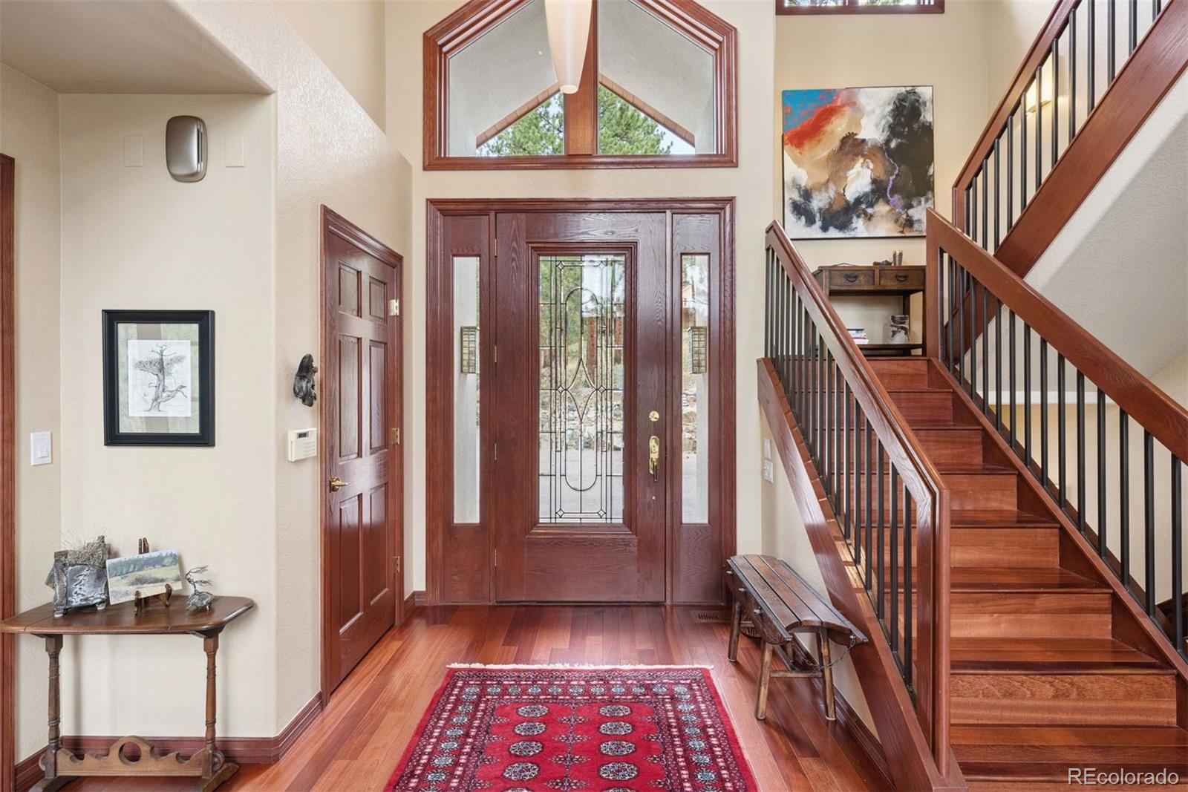
Open, immaculate and inviting, this end of cul-de-sac mountain contemporary home features beveled front door that opens to a stunning entry with views to the mountains from living room with cathedral ceiling enhanced by gleaming Brazilian cherry floors that extend through much of the main level. Living room gas fireplace is a central point for friends and family to gather, along with access to the wrap around synthetic deck with superior privacy and views! French doors open to a generous sized den with walls of glass toward the multi-layered mountain views. Formal dining room is ideally sized for entertaining with a wall of glass facing the views. Slab granite/stainless kitchen is lined with windows and includes cherry cabinets, a large walk-in pantry, Jenn-Air appliances, built-in desk and adjoining breakfast nook accessing the broad view deck. Built as a "perfect Fung Shu home", a meditation room with slate flooring and walls of glass framing the property's rock outcroppings is nearby. Slate powder bath with pedestal sink is privately situated and just off the entrance to the 3 car garage. Main level laundry has utility sink, built-in ironing board and slate floor. Upstairs is the vaulted "tree house" primary suite with sitting (bonus) room, gas fireplace and views! The 5-piece bath has new quartz countertop and tile, steam shower, tub and glass block accents. Walk-out level is excellent space for kids and guests and could be utilized as a Mother-in-Law suite. With 9' ceilings and access to a new synthetic deck, this level expands the home's possibilities while taking full advantage of its end of drive mountain setting with trails & community pool just out the back door. 3 additional bedrooms, 2 of them in a Jack 'n Jill format, and 2 baths, plus a huge storage room provide the ideal set up. Beautiful woodwork and specialty lighting throughout. Drive 30 minutes to downtown Denver and enjoy access to DIA and CO skiing both within 40 minutes without a stoplight!

Save
Ask
Tour
Hide
Share
Listing Snapshot
Price 
$1,750,000
Days On Site 
18 Days
Bedrooms 
4
Inside Area (SqFt) 
3,866 sqft
Total Baths 
4
Full Baths 
2
Partial Baths 
2
Lot Size 
1.07 Acres
Year Built 
1995
MLS® Number 
4644822
Status 
Active
Property Tax 
$8,761
HOA/Condo/Coop Fees 
$240 monthly
Sq Ft Source 
Public Records
Friends & Family
Recent Activity
2 weeks agoListing updated with changes from the MLS®
3 weeks agoListing first seen on site
General Features
Acres 
1.07
Attached Garage 
Yes
Direction Faces 
South
Foundation 
Slab
Garage 
Yes
Garage Spaces 
3
Levels 
Three Or More
Parking 
ConcreteLightedOversizedStorageAttached
Parking Spaces 
3
Pets 
Cats OKDogs OKNumber Limit
Property Sub Type 
Single Family Residence
Security 
Carbon Monoxide Detector(s)Smoke Detector(s)
Sewer 
Public Sewer
SqFt Above 
2293
SqFt Below 
1573
SqFt Total 
4181
Style 
Mountain Contemporary
Utilities 
Natural Gas AvailableElectricity AvailableNatural Gas ConnectedPhone Connected
Water Source 
Public
Zoning 
P-D
Interior Features
Appliances 
OvenBar FridgeConvection OvenCooktopDishwasherDisposalDryerMicrowaveRefrigeratorSelf Cleaning OvenWasherWine Cooler
Basement 
FinishedFullWalk-Out Access
Electric 
220 Volts
Fireplace 
Yes
Fireplace Features 
Master BedroomGas LogLiving Room
Fireplaces 
2
Flooring 
CarpetStoneTileWood
Furnished 
Unfurnished
Heating 
Forced AirHot WaterNatural GasRadiant
Interior 
Breakfast BarBuilt-in FeaturesCentral VacuumEntrance FoyerGranite CountersHigh CeilingsHigh Speed InternetIn-Law FloorplanKitchen IslandOpen FloorplanPantryVaulted Ceiling(s)Walk-In Closet(s)Wet Bar
Laundry Features 
Sink
Window Features 
Double Pane WindowsSkylight(s)Window Coverings
Bathroom Full 
Level - LowerDescription - Jack 'n Jill full bath offers a private sink area to each bedroom
Bathroom Half 
Level - MainDescription - Slate bath with pedestal sink off garage entrance
Bathroom Three Quarter 
Level - LowerDescription - Marble top & marble shower
Bedroom 
Level - LowerDescription - Jack 'n Jill style good-sized bedroom, walk-in closet
Bonus Room 
Level - UpperDescription - Off the primary suite with mountain views, see-through fireplace - wonderful room for reading & relaxing
Dining Room 
Level - MainDescription - Ideal for entertaining! Opens to the living room with a wall of glass to mountain views, Brazilian cherry flooring, wet bar with cabinets & beverage refrigerator
Family Room 
Level - LowerDescription - Walk-out has 9' ceilings. Super sized family room is ideal for a play room, pull-out bed, media room or pool table. Access to new synthetic deck with wonderful privacy, views, and a stone bath that leads to a stairway to the main deck
Kitchen 
Level - MainDescription - Cherry cabinets, extensive slag granite countertops, Jenn-Air 4 burner gas cooktop, Jenn-Air dishwasher, Kitchen Aid stainless steel refrigerator, convection oven, microwave, walk-in pantry, built-in desk & mountain views! Adjoining breakfast nook with deck access
Laundry 
Level - MainDescription - Large laundry: built-in ironing board, cabinets, sink and washer/dryer included
Living Room 
Level - MainDescription - Exceptional architectural appeal with cathedral ceiling, Brazilian hardwood flooring, central gas fireplace with stacked flagstone surround, deck access and layered mountain views to the south
Office 
Level - MainDescription - French doors off entry open to large room with a wall of glass to mountain views! Ideal music room or office
Utility Room 
Level - BasementDescription - Furnace & hot water heater approx. 10 years old; fabulous big storage room
Save
Ask
Tour
Hide
Share
Exterior Features
Construction Details 
Frame
Exterior 
BalconyRain Gutters
Fencing 
None
Lot Features 
Cul-De-SacMany TreesRock Outcropping
Patio And Porch 
DeckFront PorchWrap Around
Road Frontage 
Private Road
Roof 
Concrete
Windows/Doors 
Double Pane WindowsSkylight(s)Window Coverings
Community Features
Association Amenities 
ClubhouseFitness CenterPlaygroundPoolSecurityTennis Court(s)Trail(s)
Association Fee 
$720.0
Association Fee Frequency 
Quarterly
School District 
Jefferson County R-1
Financing Terms Available 
CashConventional
Roads 
Paved
Schools
School District
Jefferson County R-1
Elementary School
Ralston
Middle School
Bell
High School
Golden
Listing courtesy of LIV Sotheby's International Realty [email protected]


The content relating to real estate for sale in this Web site comes in part from the Internet Data eXchange ("IDX") program of METROLIST, INC., DBA RECOLORADO real estate listings held by brokers other than LIV Sotheby's International Realty are marked with the IDX Logo. This information is being provided for the consumers' personal, non-commercial use and may not be used for any other purpose. All information subject to change and should be independently verified.

Neighborhood & Commute
Source: Walkscore
Save
Ask
Tour
Hide
Share