Save
Ask
Tour
Hide
Share
$1,799,900
17 Days On Site

7692 Surrey Drive
Morrison, CO 80465

For Sale|Single Family Residence|Active
5
Beds
5
Total Baths
3
Full Baths
2
Partial Baths
5,450
SqFt
$330
/SqFt
1994
Built
Subdivision:
Golden Meadows
County:
Jefferson

Due to the health concerns created by Coronavirus we are offering personal 1-1 online video walkthough tours where possible.
7692 Surrey Drive7692 Surrey Drive7692 Surrey Drive7692 Surrey Drive
Save
Ask
Tour
Hide
Share

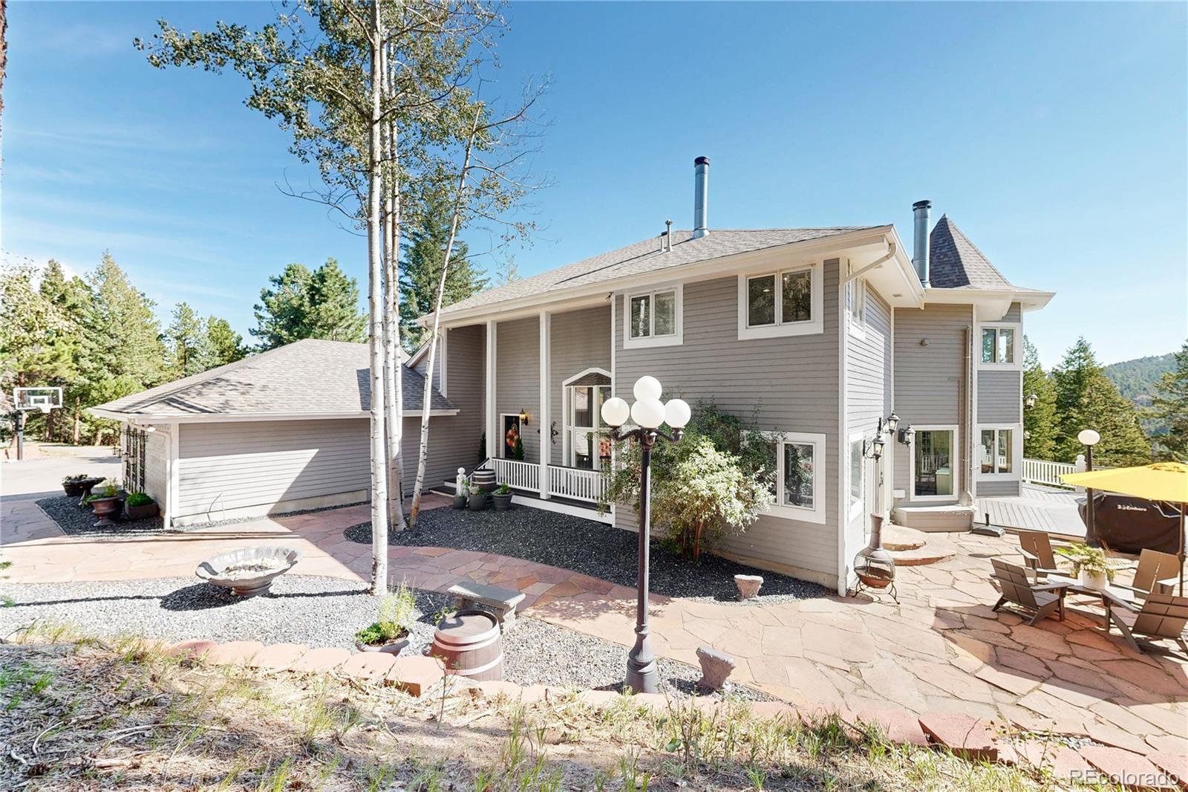
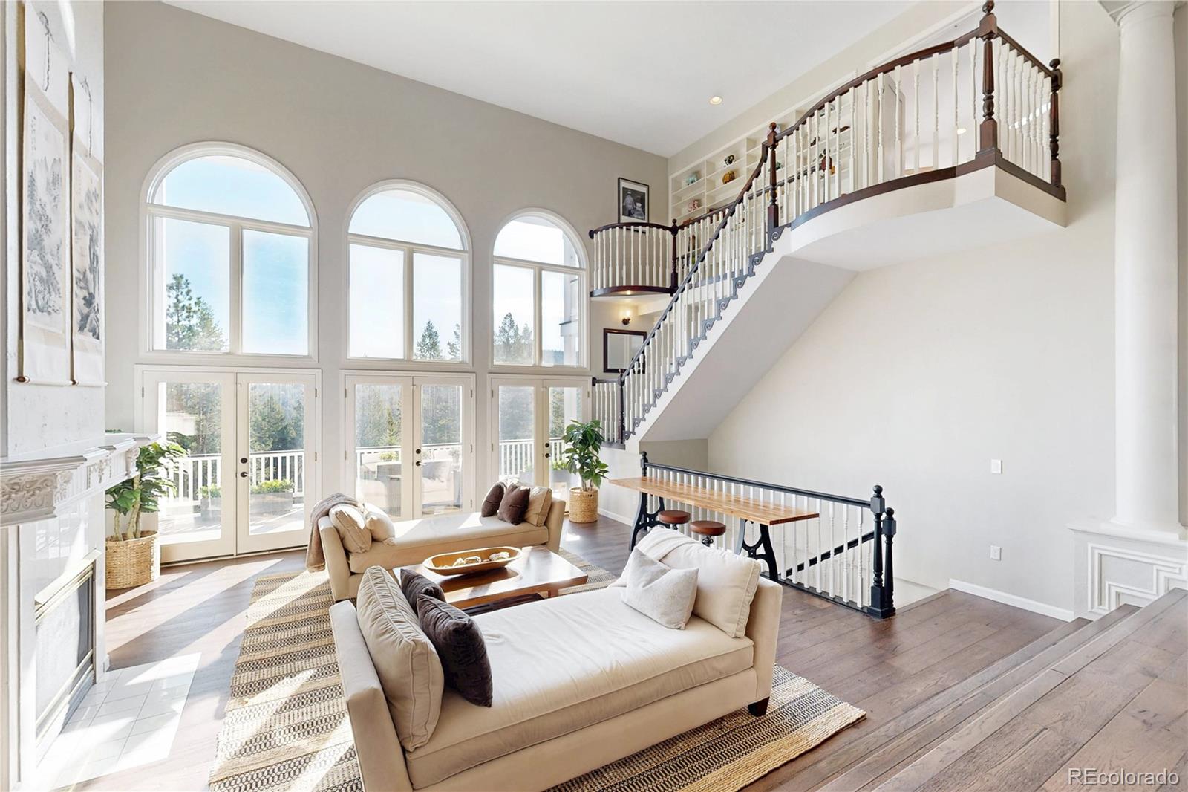
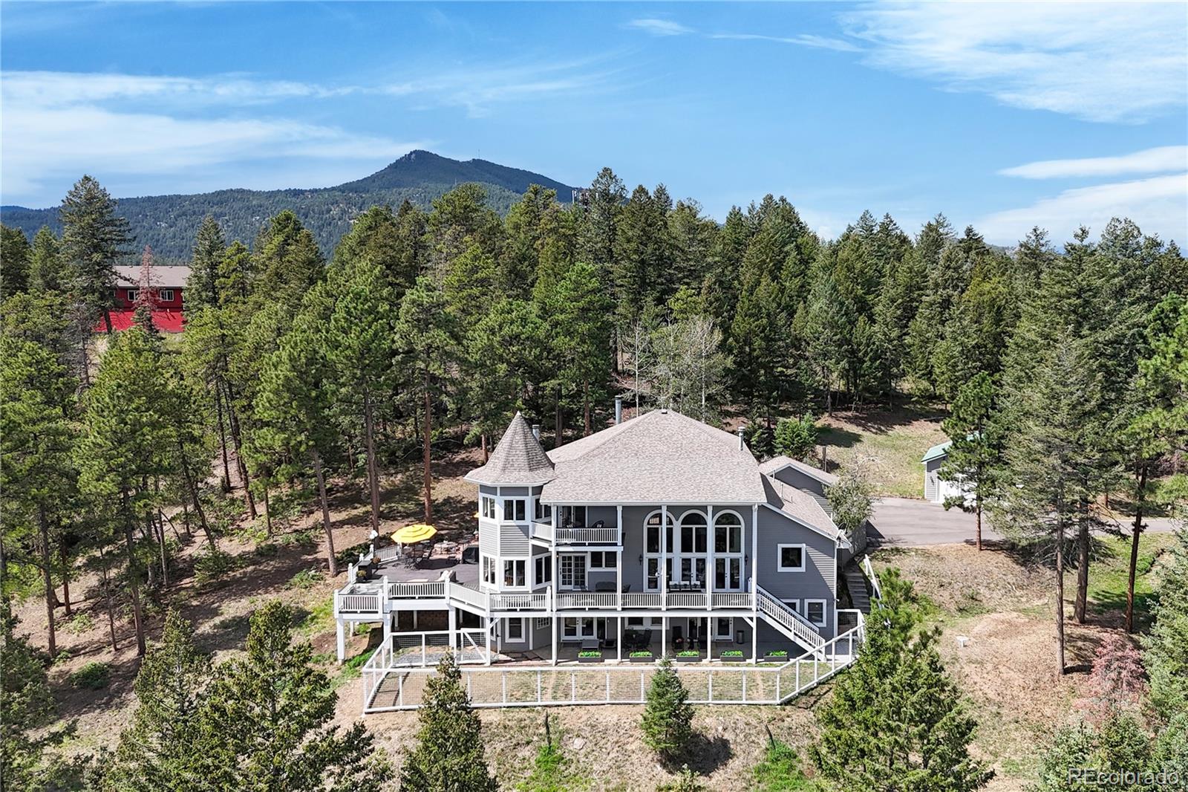
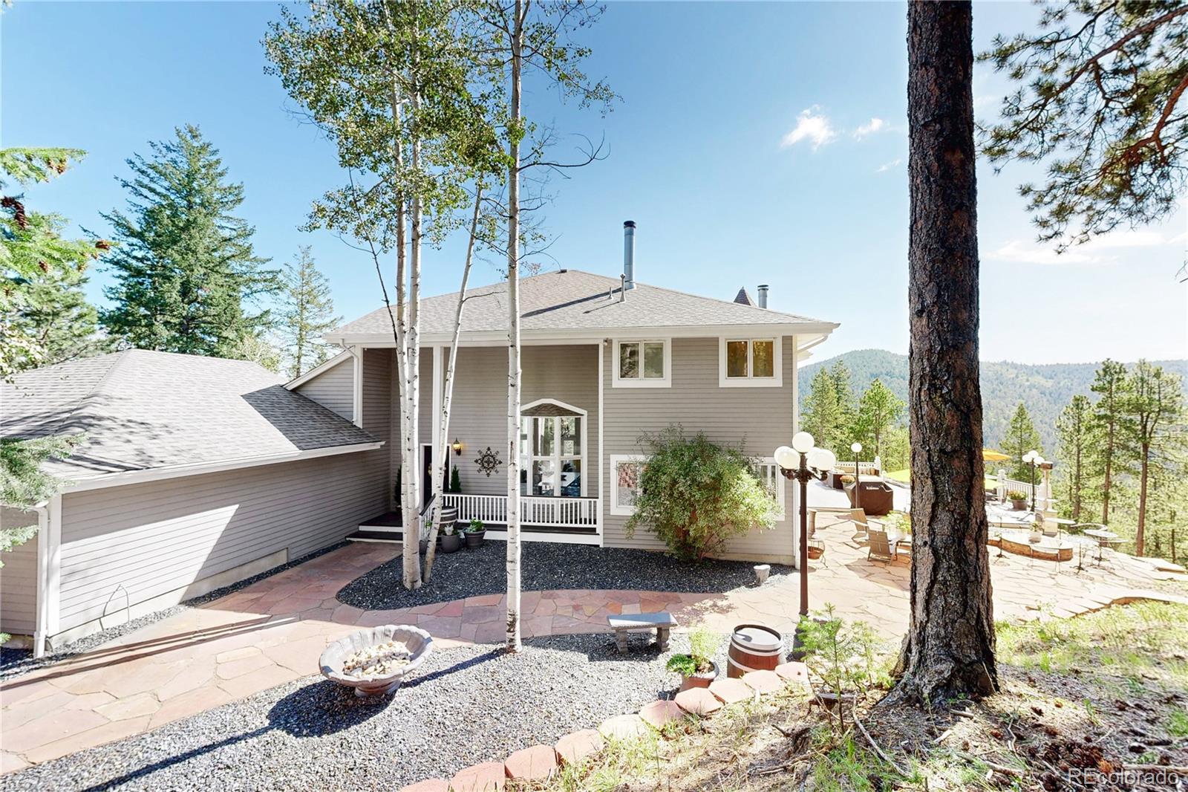
Set on 10 acres in Golden Meadow, this custom mountain home offers privacy, mountain views, horse-property potential and flexible living just 25 minutes from Denver. The open main level features vaulted ceilings, large windows, a spacious great room with fireplace, dining areas and an updated kitchen with new LG appliances, refreshed paint and lighting. The primary suite includes a private balcony, incredible multi-level walk-in closet and spacious 5 piece bath with additional personal laundry room. The finished lower level includes a private-entry apartment with its own wet bar, living area, bedroom and full and half bath, ideal for multigenerational living, guests or rental potential, plus a large flex/gym space, hidden room with closet, utility room, and large storage room. The current owners have completed extensive property improvements including a new well pump, new driveway extending to the street, new pavers with proper underlayment, black obsidian rock landscaping, dual radon mitigation systems, added flashing along the home and deck, fully rebuilt rear deck stairs and deck support system, added new fencing 6' high and 1' below grade perfectly for pets. Trees have also been professionally mitigated for wildfire risk and insurance purposes. The railing was rebuilt and painted with a lifetime paint warranty. Enjoy radiant in-floor heat throughout the home, with all zones recently serviced and lines cleared. A separate wood-fired outdoor boiler is tied into the interior boiler system and can heat the home as an alternate source. A buffer tank provides consistent well-water pressure, giving city water feel. Adjacent lower-level bedroom was insulated for sound. Both fireplaces have been serviced. Class 3 roof with 5-year certification and 1-year warranty, plus a durable metal garage roof. SimpliSafe security system included. Expansive outdoor living on 10 acres - THE VIEWS - imagine the possibilities - all acres are walkable. This property is a must see!!

Save
Ask
Tour
Hide
Share
Listing Snapshot
Price 
$1,799,900
Days On Site 
17 Days
Bedrooms 
5
Inside Area (SqFt) 
5,450 sqft
Total Baths 
5
Full Baths 
3
Partial Baths 
2
Lot Size 
10 Acres
Year Built 
1994
MLS® Number 
4622063
Status 
Active
Property Tax 
$10,169
HOA/Condo/Coop Fees 
N/A
Sq Ft Source 
Public Records
Friends & Family
Recent Activity
yesterdayListing updated with changes from the MLS®
yesterdayStatus changed to Active
3 weeks agoListing first seen on site
General Features
Acres 
10
Attached Garage 
Yes
Direction Faces 
North
Garage 
Yes
Garage Spaces 
4
Levels 
Two
Parking 
AsphaltConcreteLightedOversizedStorageAttached
Parking Spaces 
4
Property Condition 
Updated/Remodeled
Property Sub Type 
Single Family Residence
Security 
Carbon Monoxide Detector(s)Security SystemSmoke Detector(s)
Sewer 
Septic Tank
SqFt Above 
3556
SqFt Below 
1894
SqFt Total 
5637
Style 
Traditional
Utilities 
Natural Gas AvailableCable AvailableElectricity ConnectedNatural Gas ConnectedPhone Available
Water Source 
PrivateWell
Interior Features
Appliances 
OvenBar FridgeCooktopDishwasherDisposalDouble OvenFreezerGas Water HeaterMicrowaveRefrigeratorSelf Cleaning OvenWine Cooler
Basement 
DaylightFinishedWalk-Out Access
Cooling 
Ceiling Fan(s)None
Electric 
220 Volts
Fireplace 
Yes
Fireplace Features 
BedroomFamily RoomLiving RoomWood Burning
Fireplaces 
3
Flooring 
CarpetLaminateTileVinyl
Furnished 
Unfurnished
Heating 
Forced AirNatural GasRadiantWood
Interior 
Breakfast BarBuilt-in FeaturesCeiling Fan(s)Eat-in KitchenEntrance FoyerHigh CeilingsIn-Law FloorplanKitchen IslandOpen FloorplanSaunaVaulted Ceiling(s)Walk-In Closet(s)Wet Bar
Laundry Features 
SinkIn Unit
Main Level Bedrooms 
2
Spa 
Yes
Window Features 
Bay Window(s)Double Pane Windows
Bathroom Full 
Dimensions - 12 x 5.5Level - Basement
Bathroom Half 
Dimensions - 3.1 x 7.7Level - Basement
Bedroom 
Dimensions - 23.3 x 26.7Level - UpperDescription - Primary Bedroom Suite
Dining Room 
Dimensions - 11.3 x 14.1Level - Main
Family Room 
Dimensions - 24.1 x 23.4Level - Basement
Gym 
Dimensions - 22.8 x 19.4Level - Basement
Kitchen 
Dimensions - 20.3 x 16Level - MainDescription - Plus Breakfast Area 18.10 X 12.18
Laundry 
Dimensions - 14.11 x 6Level - Main
Living Room 
Dimensions - 22.6 x 17.11Level - Main
Utility Room 
Dimensions - 10.2 x 15.5Level - BasementDescription - Storage Room
Save
Ask
Tour
Hide
Share
Exterior Features
Construction Details 
Frame
Exterior 
BalconyBarbecueDog RunFire PitGardenGas GrillLightingPrivate Yard
Fencing 
FencedFull
Lot Features 
SlopedMany TreesSecluded
Patio And Porch 
CoveredDeckFront PorchPatioWrap Around
Road Frontage 
Private Road
Roof 
CompositionMetal
Spa 
Yes
View 
Mountain(s)
Waterview 
Mountain(s)
Windows/Doors 
Bay Window(s)Double Pane Windows
Community Features
School District 
Jefferson County R-1
Financing Terms Available 
CashConventional
Building Access 
Ground
Roads 
Paved
Horse Allowed 
Yes
Schools
School District
Jefferson County R-1
Elementary School
Parmalee
Middle School
West Jefferson
High School
Conifer
Listing courtesy of Kentwood Real Estate DTC, LLC [email protected]


The content relating to real estate for sale in this Web site comes in part from the Internet Data eXchange ("IDX") program of METROLIST, INC., DBA RECOLORADO real estate listings held by brokers other than Kentwood Real Estate DTC, LLC are marked with the IDX Logo. This information is being provided for the consumers' personal, non-commercial use and may not be used for any other purpose. All information subject to change and should be independently verified.

Neighborhood & Commute
Source: Walkscore
Save
Ask
Tour
Hide
Share