Save
Ask
Tour
Hide
Share
$650,000
81 Days On Site

14 Deer Road
Idaho Springs, CO 80452

For Sale|Single Family Residence|Active
3
Beds
2
Total Baths
2
Full Baths
2,432
SqFt
$267
/SqFt
2018
Built
Subdivision:
St Mary's
County:
Clear Creek

Due to the health concerns created by Coronavirus we are offering personal 1-1 online video walkthough tours where possible.
14 Deer Road14 Deer Road14 Deer Road14 Deer Road
Save
Ask
Tour
Hide
Share

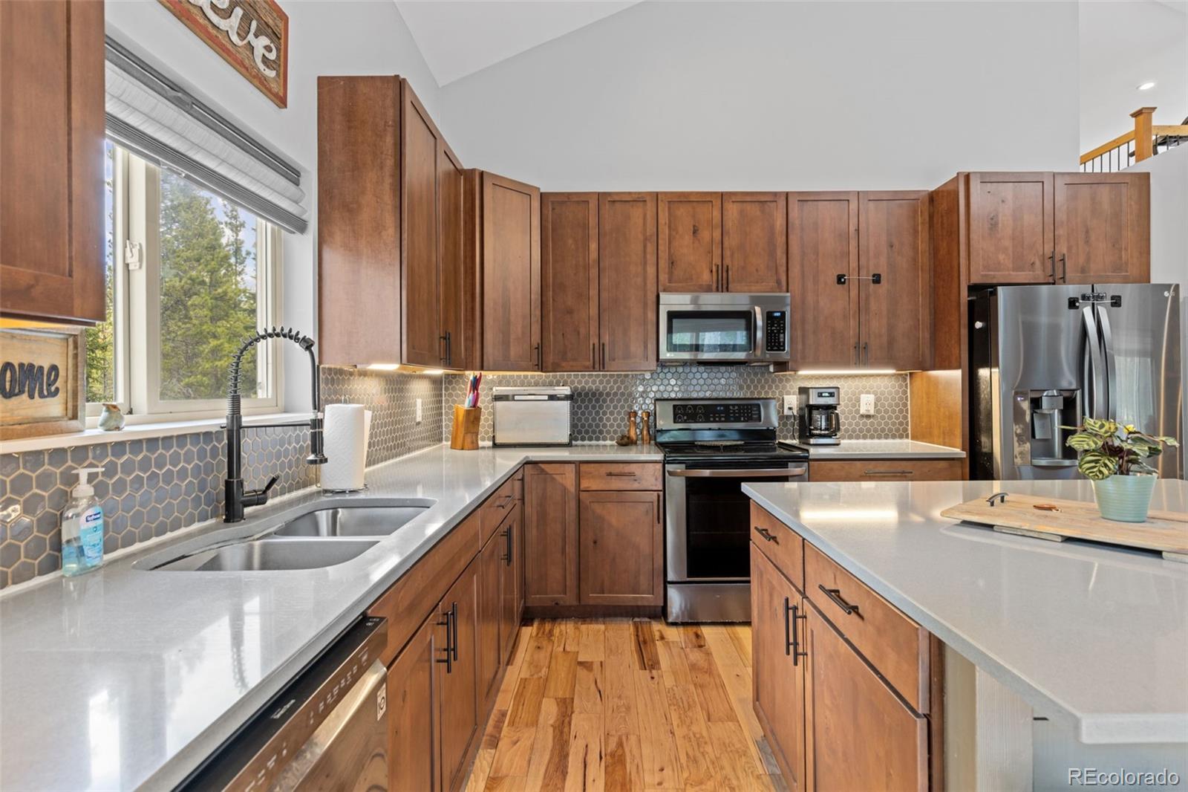
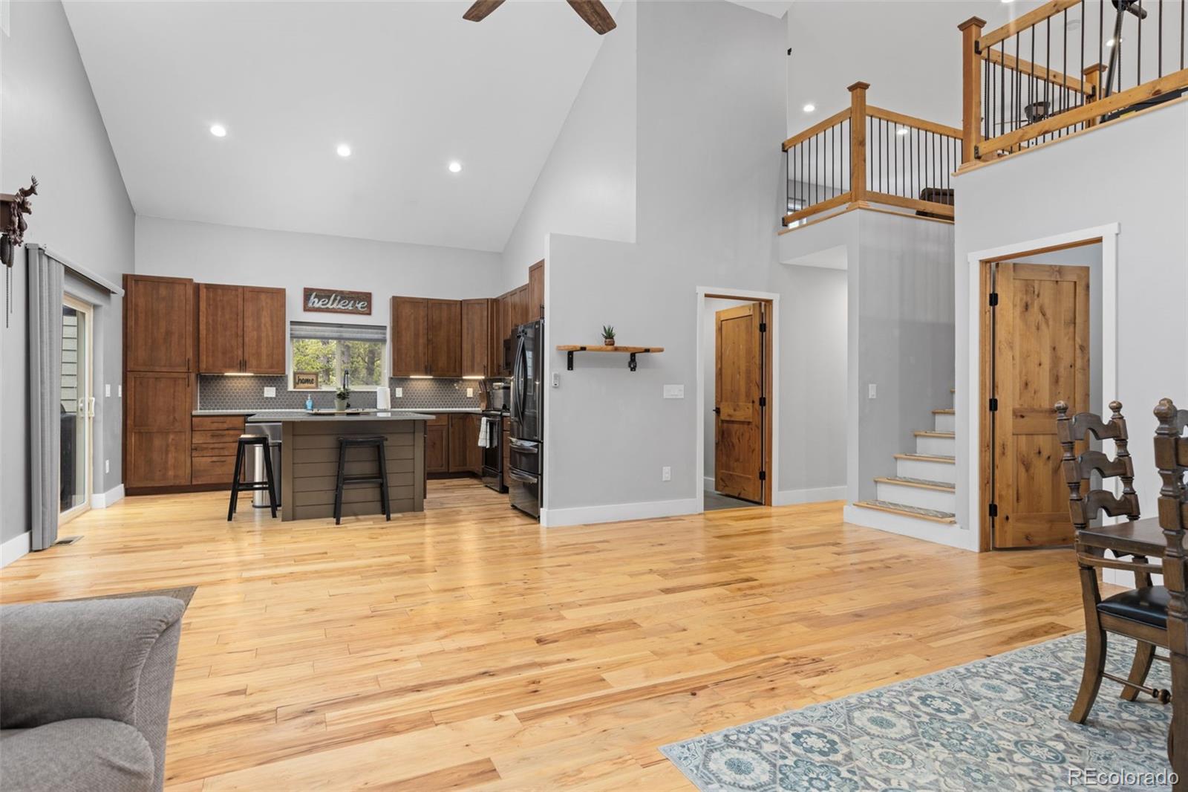
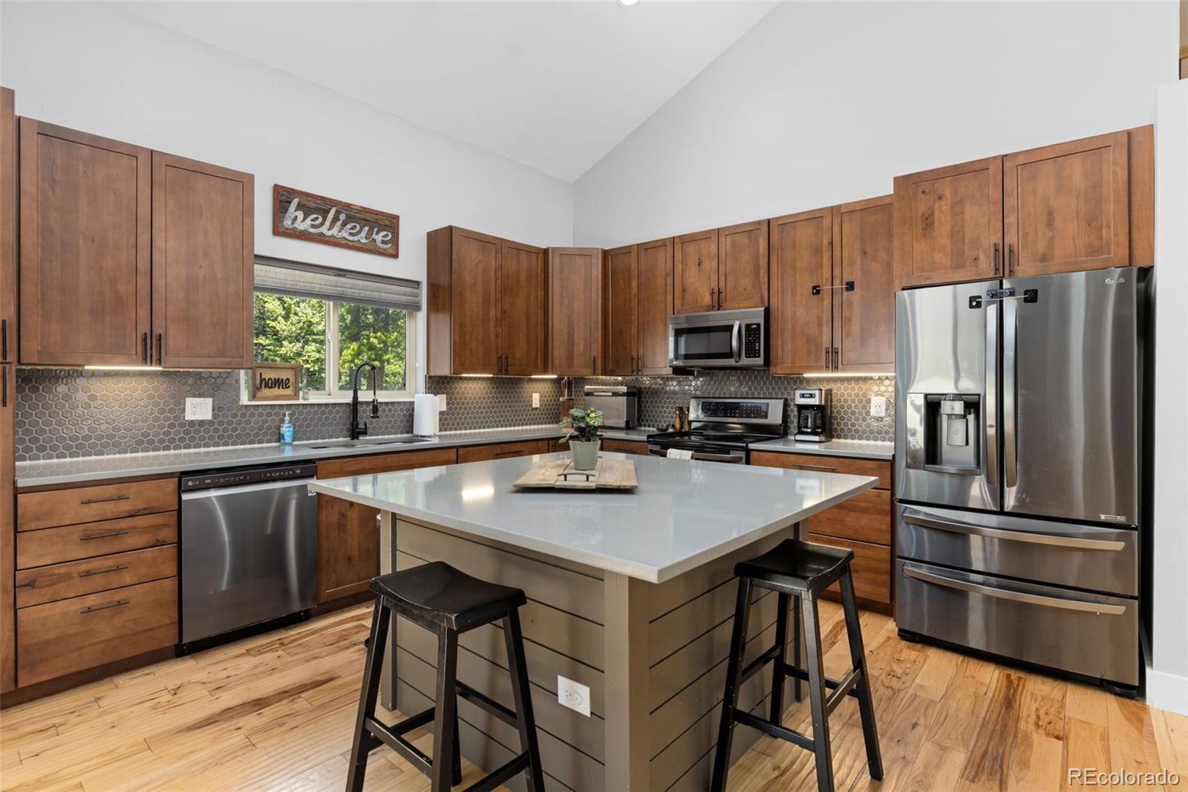
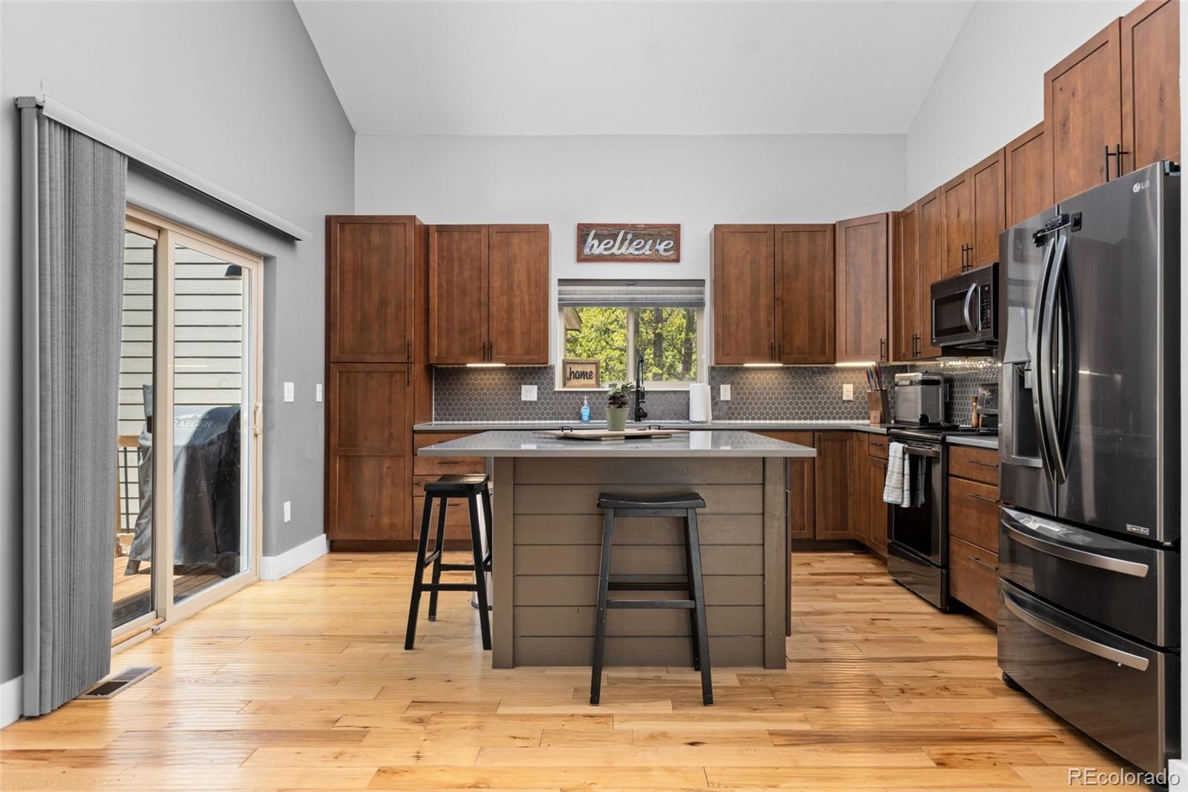
***Tucked among the pines is the perfect mountain retreat on a 1/3 acre lot in the highly sought-after St. Mary’s Glacier community. Surrounded by the natural beauty of the Arapaho National Forest and just minutes from downtown Idaho Springs! This newer build- 3 bedroom, 2 bath home offers soaring vaulted ceilings in the great room, a dramatic loft space and an open floor plan filled with natural light—perfect for both everyday living and entertaining in the mountains. The kitchen is beautifully designed with quartz countertops, tile backsplash, under-cabinet lighting, and rich knotty alder cabinetry with 42-inch uppers all complemented by gorgeous hardwood floors and custom knotty alder doors throughout. A perfect spot to gather for après-ski meals, sitting by the fire and post-adventure gatherings. The spacious Primary Suite is a true retreat, featuring a private balcony for morning coffee or evening star gazing, a walk-in closet, dual vanities, and a spa-inspired bath with soaking tub and full tile shower surrounds. Built for comfort and efficiency with a high-efficiency furnace and tankless water heater this home blends modern convenience with rustic mountain charm. Step outside and enjoy everything this unique community has to offer—from private, stocked fishing lakes to endless hiking, ATV, and Jeep trails right outside your door. Experience true Colorado living with access to St. Mary’s Glacier, year-round outdoor recreation, and the charm of downtown Idaho Springs with its local restaurants, shops, and hot springs. Perfect location-you can beat the ski traffic w/ a 40 min drive to Loveland and get to Denver in under 1 hour—making it the perfect full-time residence, weekend escape, or investment opportunity in the mountains.

Save
Ask
Tour
Hide
Share
Listing Snapshot
Price 
$650,000
Days On Site 
81 Days
Bedrooms 
3
Inside Area (SqFt) 
2,432 sqft
Total Baths 
2
Full Baths 
2
Partial Baths 
N/A
Lot Size 
0.38 Acres
Year Built 
2018
MLS® Number 
4329002
Status 
Active
Property Tax 
$3,918
HOA/Condo/Coop Fees 
$5 monthly
Sq Ft Source 
Public Records
Friends & Family
Recent Activity
a week agoListing updated with changes from the MLS®
3 weeks agoPrice changed to $650,000
3 months agoStatus changed to Active
3 months agoListing first seen on site
General Features
Acres 
0.38
Foundation 
Slab
Garage 
Yes
Garage Spaces 
2
Green Energy Efficient 
Exposure/ShadeThermostatWater HeaterWindows
Levels 
Two
Parking 
GravelOversizedStorage
Parking Spaces 
6
Property Condition 
New Construction
Property Sub Type 
Single Family Residence
Security 
Carbon Monoxide Detector(s)Smoke Detector(s)
Sewer 
Public Sewer
SqFt Above 
2432
SqFt Total 
2432
Style 
Mountain Contemporary
Utilities 
Electricity ConnectedPropane
Water Source 
Public
Zoning 
R-2
Interior Features
Appliances 
DishwasherDryerMicrowaveOvenRangeRefrigeratorTankless Water HeaterWasher
Cooling 
Ceiling Fan(s)None
Fireplace 
Yes
Fireplace Features 
Living RoomPellet Stove
Fireplaces 
1
Flooring 
TileWood
Furnished 
Unfurnished
Heating 
Forced AirPropane
Interior 
Built-in FeaturesCeiling Fan(s)Eat-in KitchenHigh CeilingsKitchen IslandOpen FloorplanVaulted Ceiling(s)Walk-In Closet(s)
Laundry Features 
Sink
Main Level Bedrooms 
3
Window Features 
Double Pane WindowsWindow Treatments
Bathroom Full 
Level - MainDescription - Designer fixtures, dual vanity, quartz counter and tile flooring
Bedroom 
Level - Main
Dining Room 
Level - MainDescription - Open to living room w/Vaulted ceiling
Kitchen 
Level - MainDescription - Large island, w/quartz counter tops and 42 in knotty pine cabinets
Laundry 
Level - MainDescription - Laundry Room with Utility sink
Living Room 
Level - MainDescription - Centered around a Stone fireplace
Loft 
Level - UpperDescription - Huge Loft with additional living/rec room and work out space.
Save
Ask
Tour
Hide
Share
Exterior Features
Construction Details 
FrameWood Siding
Exterior 
LightingPrivate Yard
Lot Features 
Corner LotLevelMany Trees
Patio And Porch 
DeckFront PorchPatio
Roof 
Composition
View 
Mountain(s)
Waterview 
Mountain(s)
Windows/Doors 
Double Pane WindowsWindow Treatments
Community Features
Association Dues 
60
Financing Terms Available 
1031 ExchangeCashConventionalFHAVA Loan
HOA Fee Frequency 
Annually
Roads 
Gravel
School District 
Clear Creek RE-1
Schools
School District
Clear Creek RE-1
Elementary School
Carlson
Middle School
Clear Creek
High School
Clear Creek
Listing courtesy of City2Summit Realty [email protected]


The content relating to real estate for sale in this Web site comes in part from the Internet Data eXchange ("IDX") program of METROLIST, INC., DBA RECOLORADO real estate listings held by brokers other than City2Summit Realty are marked with the IDX Logo. This information is being provided for the consumers' personal, non-commercial use and may not be used for any other purpose. All information subject to change and should be independently verified.

Neighborhood & Commute
Source: Walkscore
Save
Ask
Tour
Hide
Share