Save
Ask
Tour
Hide
Share
$799,000
35 Days On Site

12126 Hosman Circle
Conifer, CO 80433

For Sale|Single Family Residence|Active
3
Beds
3
Total Baths
1
Full Bath
2
Partial Baths
2,206
SqFt
$362
/SqFt
1995
Built
Subdivision:
Kings Valley
County:
Jefferson

Due to the health concerns created by Coronavirus we are offering personal 1-1 online video walkthough tours where possible.
Upcoming Open Houses
Due to COVID-19, we recommend you verify Open Houses before attending.
Sat, Aug 22, 1:00 PM - 3:00 PM
12126 Hosman Circle12126 Hosman Circle12126 Hosman Circle12126 Hosman Circle
Save
Ask
Tour
Hide
Share

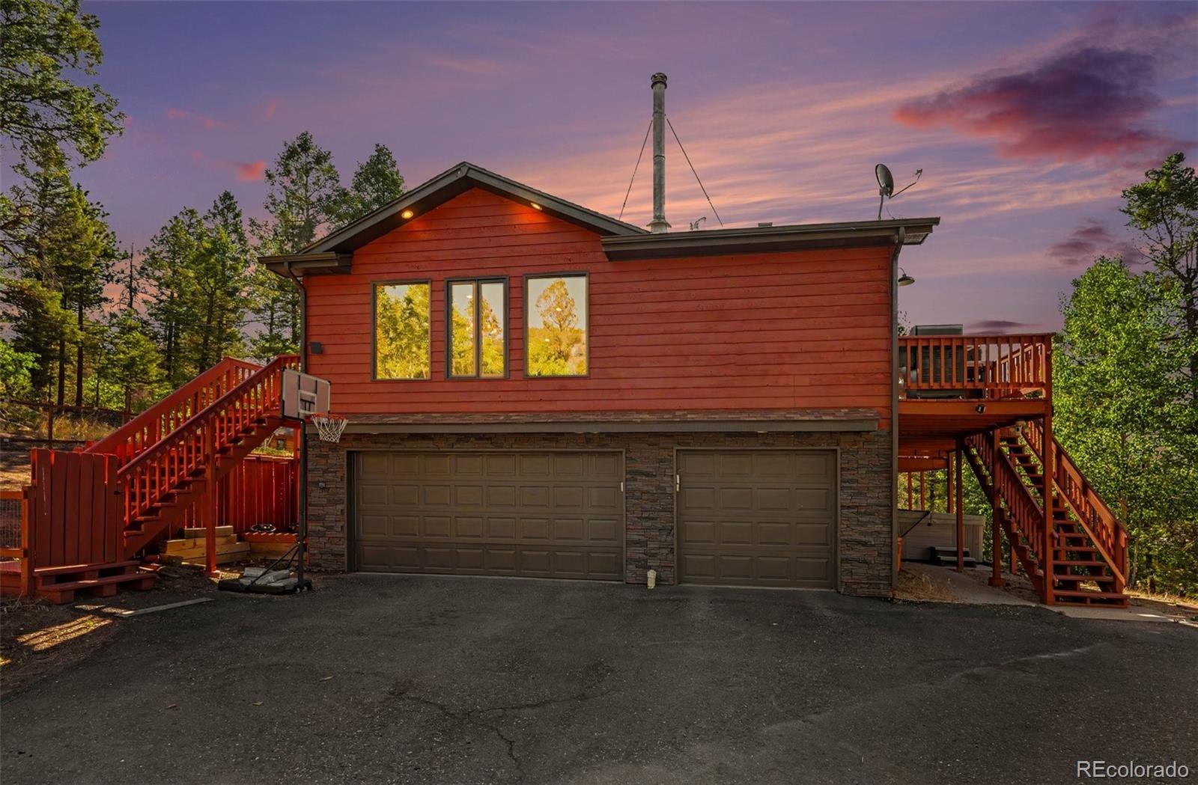
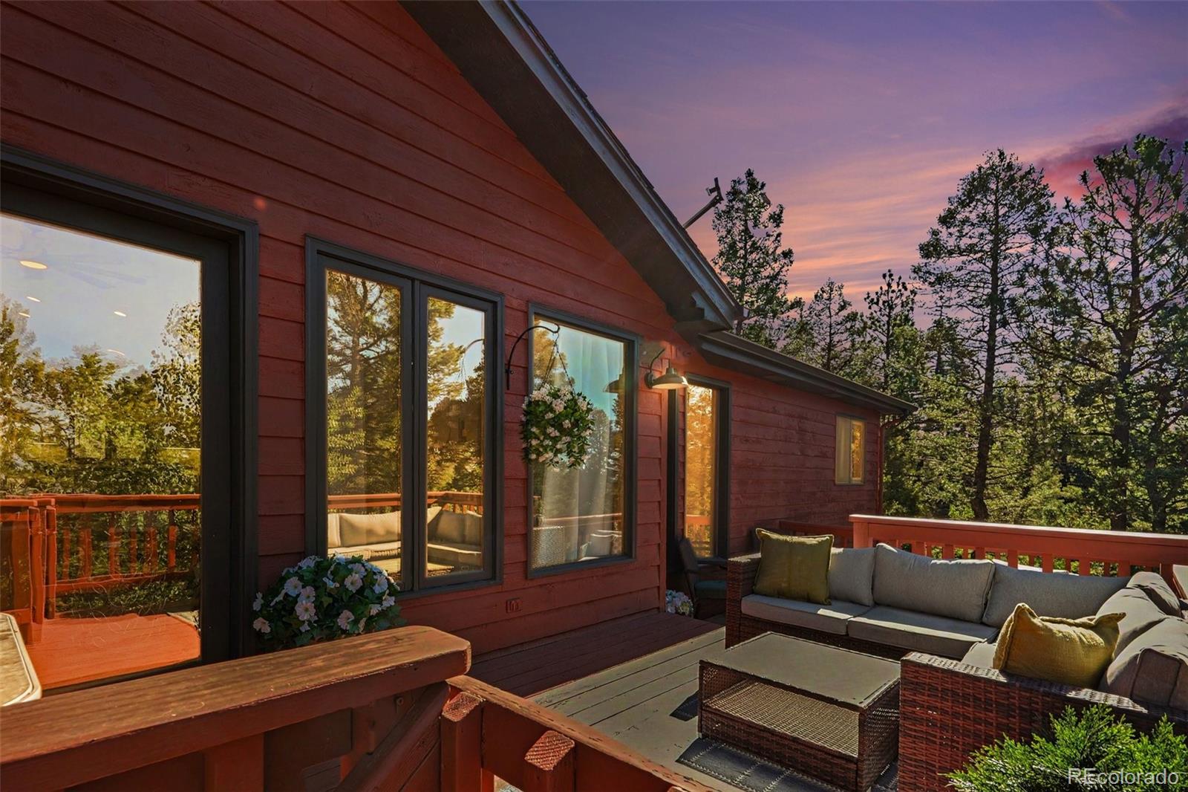
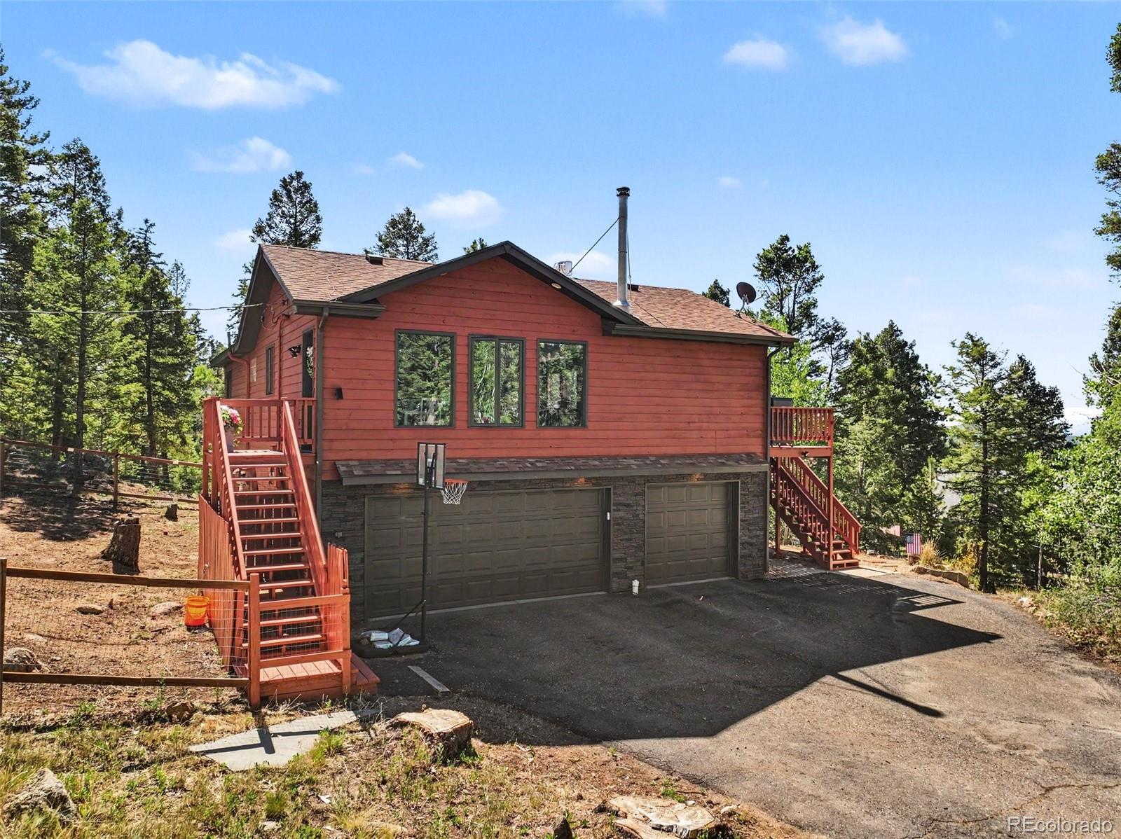
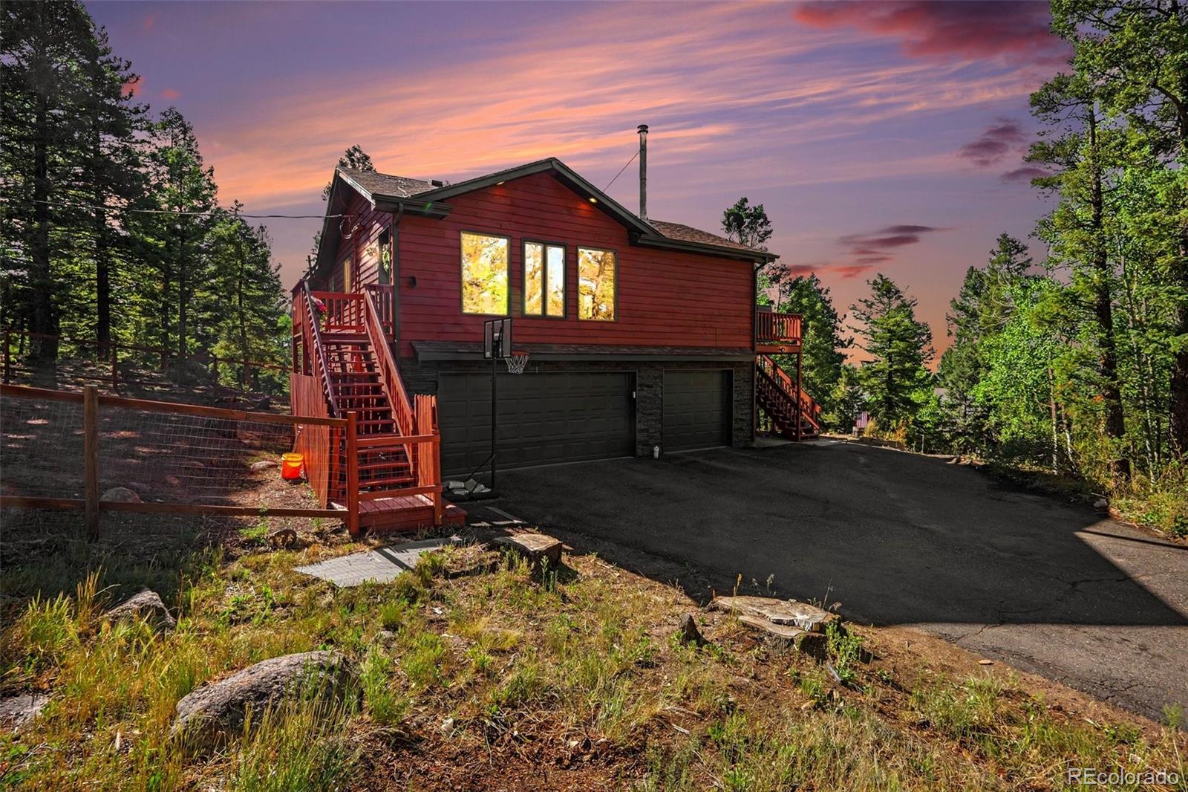
Escape to the mountains and experience the perfect blend of comfort, privacy, and Colorado's natural beauty. This inviting home features an open-concept main level with soaring vaulted ceilings and expansive windows that fill the living spaces with natural light while showcasing the surrounding scenery. Whether you're enjoying a quiet morning coffee on the spacious deck or gathering with family and friends indoors, this home is designed to embrace mountain living. The kitchen offers ample storage, a pantry, and flexible dining options with both a breakfast bar and a separate dining space for larger gatherings. The primary suite includes dual closets and updated dual vanities making your morning routine easy. The lower level expands the home's living space with a generous family room, an additional bedroom, and a three-quarter bathroom. Outside, the tree-filled lot offers a peaceful setting surrounded by mature aspens and frequent wildlife sightings. Relax in the hot tub, entertain on the deck, or simply enjoy the serenity of your own mountain retreat. Conveniently located with easy access to Denver, nearby hiking trails, and everyday amenities, this property offers the ideal balance of seclusion and accessibility. The pride of ownership shows with a new tankless water heater installed in 2023, new exterior paint in 2026, new quartz countertops throughout installed in 2026, a new roof in 2019, and an insulated garage and insulated garage doors. With no HOA, there is plenty of opportunity to put your personal touches on this home. - don't miss the opportunity to make this exceptional mountain home your own! Click the Virtual Tour link to view the 3D walkthrough. Discounted rate options and no lender fee future refinancing may be available for qualified buyers of this home.

Save
Ask
Tour
Hide
Share
Listing Snapshot
Price 
$799,000
Days On Site 
35 Days
Bedrooms 
3
Inside Area (SqFt) 
2,206 sqft
Total Baths 
3
Full Baths 
1
Partial Baths 
2
Lot Size 
0.46 Acres
Year Built 
1995
MLS® Number 
4246426
Status 
Active
Property Tax 
$4,888
HOA/Condo/Coop Fees 
N/A
Sq Ft Source 
Public Records
Friends & Family
Recent Activity
a week agoListing updated with changes from the MLS®
a month agoListing first seen on site
General Features
Acres 
0.46
Attached Garage 
Yes
Garage 
Yes
Garage Spaces 
3
Green Energy Efficient 
Water Heater
Parking 
Attached
Parking Spaces 
3
Property Sub Type 
Single Family Residence
Security 
Carbon Monoxide Detector(s)
Sewer 
Public Sewer
SqFt Above 
1486
SqFt Total 
2206
Style 
Mountain Contemporary
Utilities 
Electricity Connected
Water Source 
Public
Zoning 
MR-1
Interior Features
Appliances 
DishwasherDisposalMicrowaveOven
Cooling 
Ceiling Fan(s)Attic Fan
Fireplace 
Yes
Fireplace Features 
Living RoomWood Burning Stove
Fireplaces 
1
Flooring 
LaminateTile
Heating 
BaseboardHot Water
Interior 
Ceiling Fan(s)Eat-in KitchenKitchen IslandOpen FloorplanPantry
Laundry Features 
In Unit
Spa 
Yes
Window Features 
Double Pane WindowsWindow Coverings
Bathroom Full 
Dimensions - 8.2 x 9.1Level - UpperDescription - You'll appreciate the updated dual vanities
Bathroom Three Quarter 
Dimensions - 9.2 x 6.1Level - Upper
Bedroom 
Dimensions - 13.1 x 11.4Level - Lower
Dining Room 
Dimensions - 9.2 x 11.1Level - UpperDescription - You'll love the family gatherings here
Family Room 
Dimensions - 17.3 x 17.3Level - LowerDescription - Large family room with plenty of sunlight streaming in
Kitchen 
Dimensions - 13.1 x 11.1Level - UpperDescription - With new quartz counters and a large island with breakfast bar
Laundry 
Dimensions - 7.1 x 2.9Level - Lower
Living Room 
Dimensions - 22.1 x 19.1Level - UpperDescription - Lots of windows for enjoying all of the natural sunlight and scenery, and a cozy wood stove
Save
Ask
Tour
Hide
Share
Exterior Features
Construction Details 
FrameWood Siding
Exterior 
Private Yard
Fencing 
Partial
Lot Features 
Cul-De-SacRock Outcropping
Patio And Porch 
Deck
Roof 
Composition
Spa 
Yes
Windows/Doors 
Double Pane WindowsWindow Coverings
Community Features
Financing Terms Available 
1031 ExchangeCashConventionalFHAVA Loan
School District 
Jefferson County R-1
Schools
School District
Jefferson County R-1
Elementary School
Elk Creek
Middle School
West Jefferson
High School
Conifer
Listing courtesy of Orchard Brokerage LLC [email protected]


The content relating to real estate for sale in this Web site comes in part from the Internet Data eXchange ("IDX") program of METROLIST, INC., DBA RECOLORADO real estate listings held by brokers other than Orchard Brokerage LLC are marked with the IDX Logo. This information is being provided for the consumers' personal, non-commercial use and may not be used for any other purpose. All information subject to change and should be independently verified.

Neighborhood & Commute
Source: Walkscore
Save
Ask
Tour
Hide
Share