Save
Ask
Tour
Hide
Share
$1,650,000
7 Days On Site

912 Arapahoe Street
Golden, CO 80401

For Sale|Single Family Residence|Active
4
Beds
3
Total Baths
1
Full Bath
2
Partial Baths
2,497
SqFt
$661
/SqFt
1873
Built
Subdivision:
9th St Historic District
County:
Jefferson

Due to the health concerns created by Coronavirus we are offering personal 1-1 online video walkthough tours where possible.
Upcoming Open Houses
Due to COVID-19, we recommend you verify Open Houses before attending.
Fri, Aug 7, 4:00 PM - 7:00 PM
912 Arapahoe Street912 Arapahoe Street912 Arapahoe Street912 Arapahoe Street
Save
Ask
Tour
Hide
Share

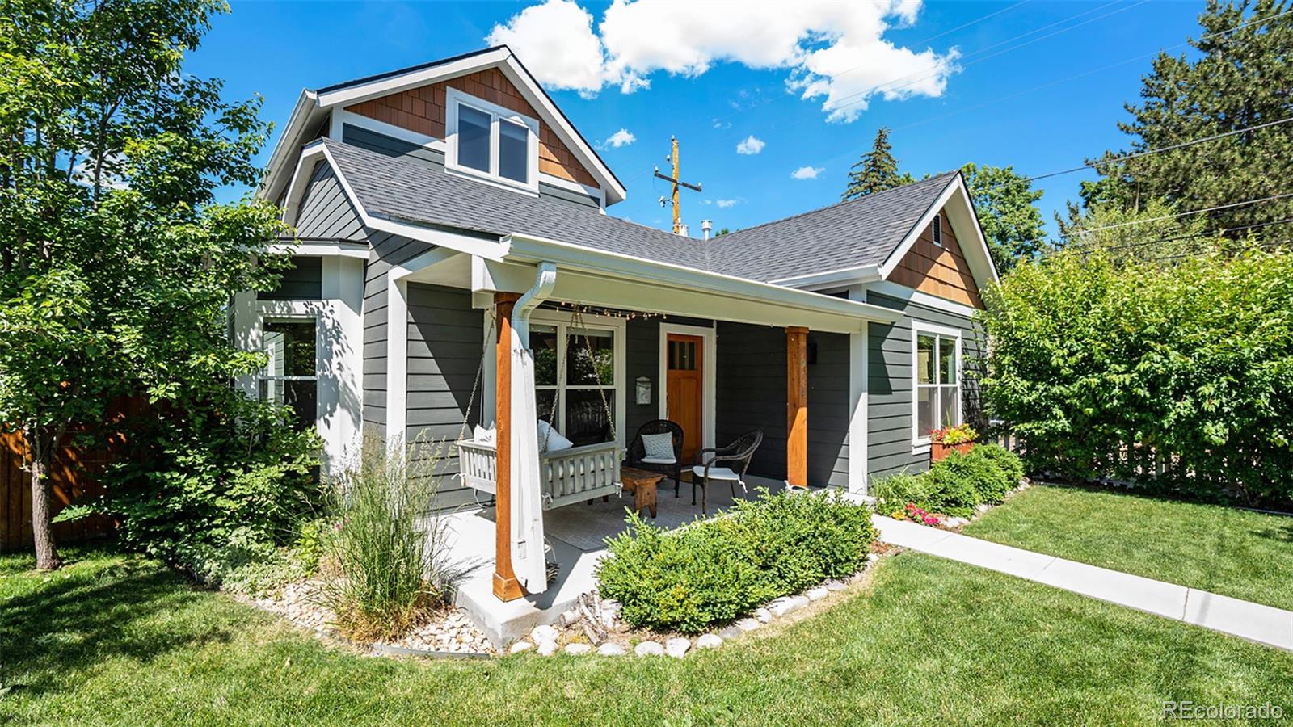
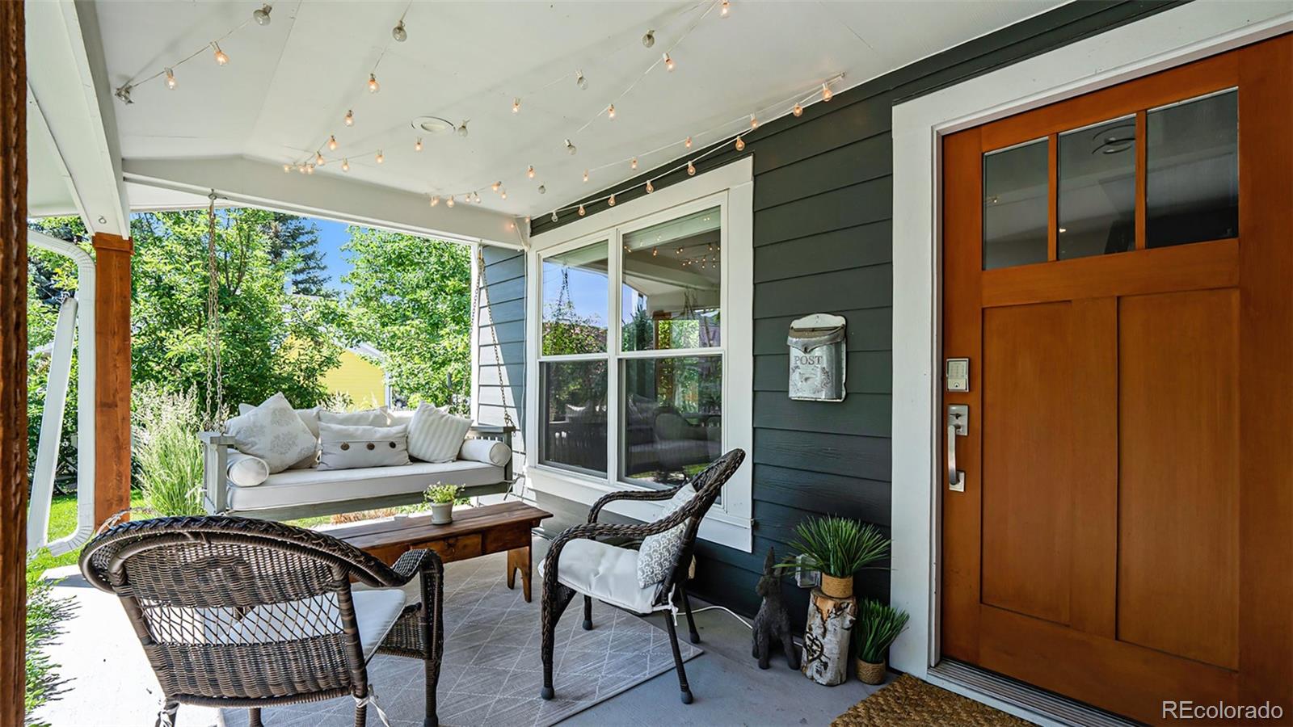
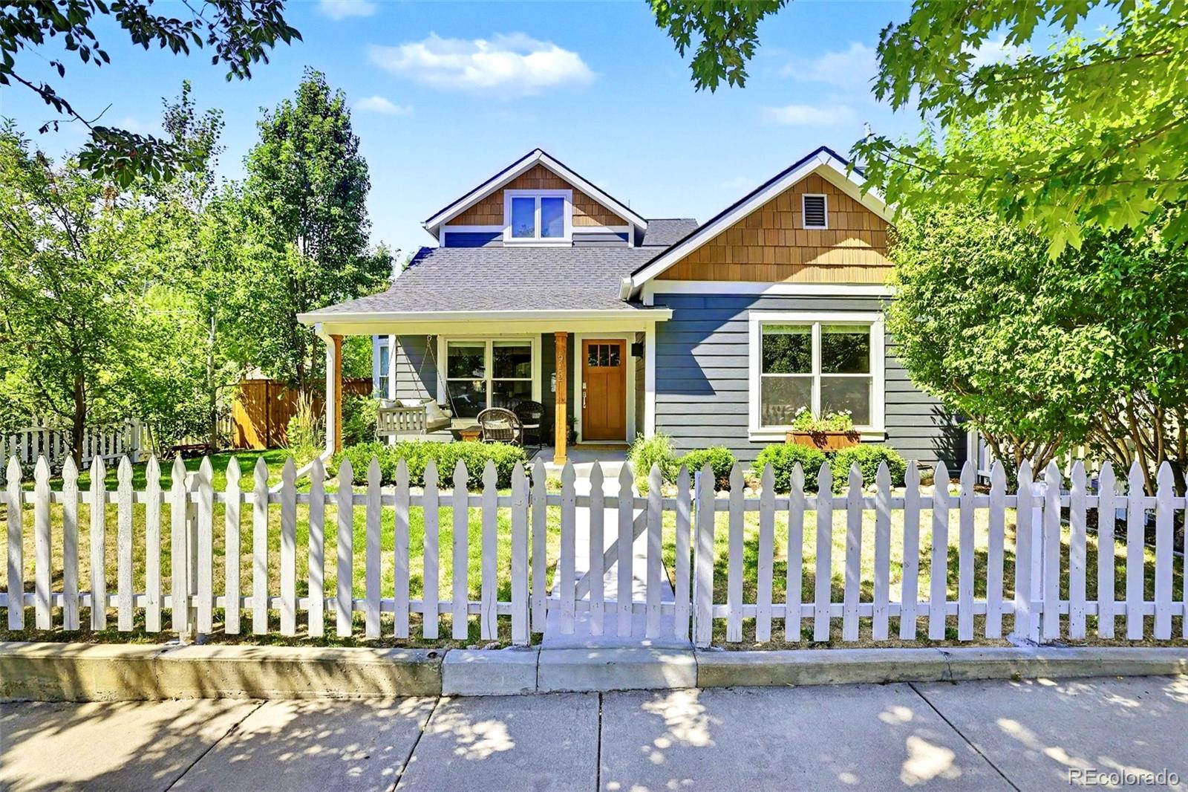
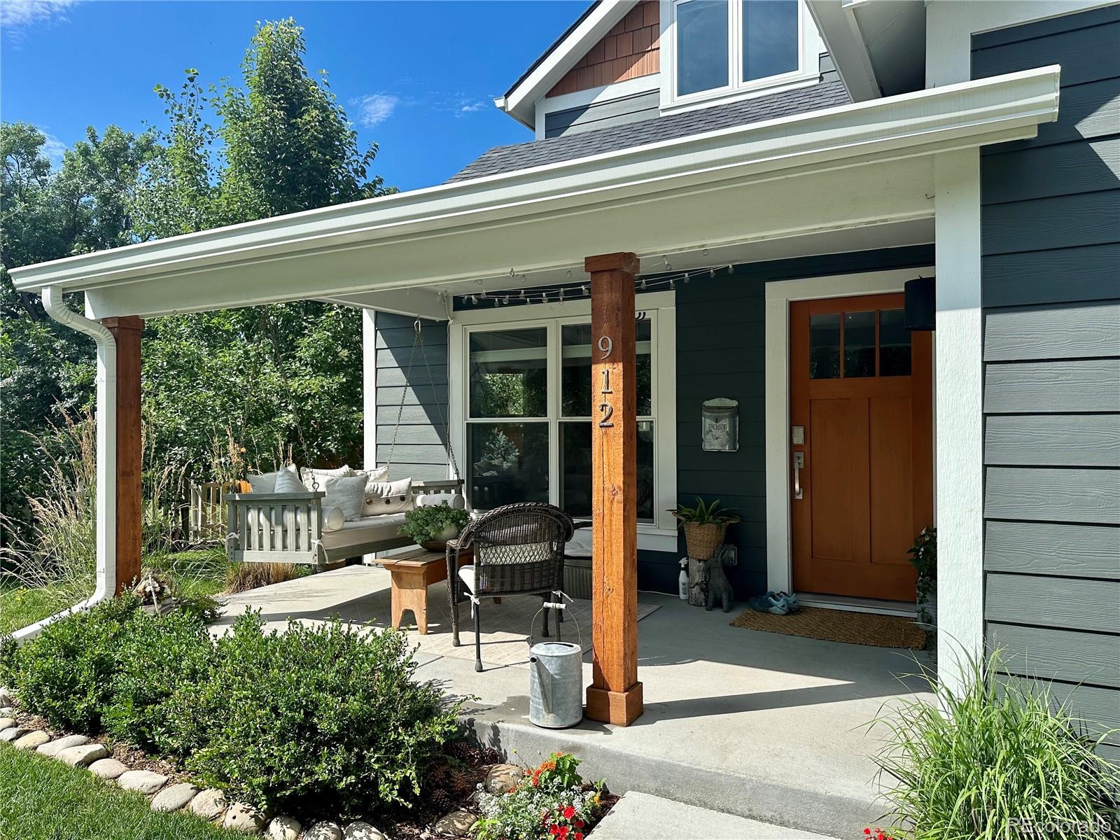
Nestled in the heart of downtown Golden, this historic 3 Bedroom 2 bath home with an additional 1 Bedroom ADU has been thoughtfully reimagined through a professional, down-to-the-studs renovation completed in 2018. The main residence spans approximately 1,900 square feet and welcomes you with an open, light-filled floor plan highlighted by beautifully restored vintage hardwood floors. Two bedrooms, including one with a Murphy bed, and a full bath featuring a classic clawfoot tub are located on the main level. At the center of the home, the chef-inspired kitchen features a large reclaimed wood island with seating, stainless steel appliances, quartz countertops and exposed historic brick. Just beyond, a functional laundry and mudroom connects seamlessly to the oversized attached two-car garage. Upstairs, the private primary retreat offers vaulted ceilings, warm wood plank flooring, and French doors opening to a peaceful deck overlooking South Table Mountain. The ensuite bath features dual vanities, a walk-in shower, and an adjacent walk-in closet. A dedicated office with sliding barn doors provides the perfect work-from-home space while maintaining privacy from the primary suite. Outside, the fenced backyard is a private oasis shaded by mature trees and designed for entertaining, with generous patio space. A standout feature of the property is the beautifully finished 550-square-foot accessory dwelling unit (ADU) above the garage. Complete with its own private entrance, full kitchen, bedroom, and bath, this versatile space is ideal for guests, multi-generational living, or rental income. The ADU currently complies with the City of Golden's short-term rental requirements and has the potential to generate more than $40,000 annually. This Downtown Golden home is close to everything! Steps from the river, restaurants, breweries, bike baths, parks, the library, and so much more, this location allows you to walk to all your favorite places. OPEN HOUSE AUG 7 4-7 PM

Save
Ask
Tour
Hide
Share
Listing Snapshot
Price 
$1,650,000
Days On Site 
7 Days
Bedrooms 
4
Inside Area (SqFt) 
2,497 sqft
Total Baths 
3
Full Baths 
1
Partial Baths 
2
Lot Size 
0.11 Acres
Year Built 
1873
MLS® Number 
4192992
Status 
Active
Property Tax 
$5,082
HOA/Condo/Coop Fees 
N/A
Sq Ft Source 
Plans
Friends & Family
Recent Activity
9 hours agoListing updated with changes from the MLS®
16 hours agoStatus changed to Active
a week agoListing first seen on site
General Features
Acres 
0.11
Attached Garage 
Yes
Direction Faces 
East
Foundation 
Concrete Perimeter
Garage 
Yes
Garage Spaces 
2
Levels 
Two
Parking 
Heated GarageOversizedAttached
Parking Spaces 
2
Property Condition 
Updated/Remodeled
Property Sub Type 
Single Family Residence
Security 
Carbon Monoxide Detector(s)
Sewer 
Public Sewer
SqFt Above 
2082
SqFt Below 
415
SqFt Total 
2597
Style 
Contemporary
Utilities 
Cable AvailableElectricity AvailableElectricity ConnectedNatural Gas Available
Water Source 
Public
Zoning 
SFR
Interior Features
Appliances 
DishwasherDisposalDryerGas Water HeaterMicrowaveOvenRangeRange HoodRefrigeratorWasher
Basement 
Partial
Cooling 
Ceiling Fan(s)Attic FanOther
Electric 
220 Volts
Fireplace 
Yes
Fireplace Features 
Family Room
Fireplaces 
1
Flooring 
CarpetTileWood
Heating 
Heat PumpHot WaterNatural Gas
Interior 
Built-in FeaturesCeiling Fan(s)Eat-in KitchenIn-Law FloorplanKitchen IslandOpen FloorplanVaulted Ceiling(s)Walk-In Closet(s)
Main Level Bedrooms 
2
Window Features 
Bay Window(s)Window Coverings
Bathroom Full 
Level - MainDescription - Full Bathroom, Pedestal Tub, Exposed Brick
Bathroom Three Quarter 
Level - UpperDescription - ADU Bathroom with Storage, Tile Floors, Walk in Shower
Bedroom 
Level - UpperDescription - Primary Suite with Outdoor deck, Office area, Walk in Closet
Bonus Room 
Level - BasementDescription - Epoxy Flooring, Owner Storage Space
Den 
Level - UpperDescription - Part of Master Suite, Vaulted Ceilings
Dining Room 
Level - MainDescription - Light and Bright, Open to Kitchen
Family Room 
Level - UpperDescription - ADU Family Room Open to Kitchen
Kitchen 
Level - MainDescription - Stainless Appliances, Wood Island, Quartz Countertops, Wood Flooring, Exposed Brick, Barnwood Accents
Laundry 
Level - MainDescription - Laundry/Mud Room with Garage/External Access
Utility Room 
Level - BasementDescription - Furnace Area, Storage Space
Save
Ask
Tour
Hide
Share
Exterior Features
Construction Details 
BrickCement SidingFrame
Exterior 
BalconyPrivate YardRain Gutters
Fencing 
FencedFull
Lot Features 
LevelSprinklers In FrontSprinklers In Rear
Patio And Porch 
Front PorchPatio
Roof 
Composition
View 
Mountain(s)
Waterview 
Mountain(s)
Windows/Doors 
Bay Window(s)Window Coverings
Community Features
Building Access 
Ground
Financing Terms Available 
1031 ExchangeCashConventional
Roads 
Alley PavedPaved
School District 
Jefferson County R-1
Schools
School District
Jefferson County R-1
Elementary School
Mitchell
Middle School
Bell
High School
Golden
Listing courtesy of Compass - Denver [email protected]


The content relating to real estate for sale in this Web site comes in part from the Internet Data eXchange ("IDX") program of METROLIST, INC., DBA RECOLORADO real estate listings held by brokers other than Compass - Denver are marked with the IDX Logo. This information is being provided for the consumers' personal, non-commercial use and may not be used for any other purpose. All information subject to change and should be independently verified.

Neighborhood & Commute
Source: Walkscore
Save
Ask
Tour
Hide
Share