Save
Ask
Tour
Hide
Share
$1,795,000
42 Days On Site

1455 Ridge Road
Nederland, CO 80466

For Sale|Single Family Residence|Active
3
Beds
3
Total Baths
2
Full Baths
1
Partial Bath
3,665
SqFt
$490
/SqFt
1999
Built
Subdivision:
Nederland Area
County:
Boulder

Due to the health concerns created by Coronavirus we are offering personal 1-1 online video walkthough tours where possible.
Upcoming Open Houses
Due to COVID-19, we recommend you verify Open Houses before attending.
Fri, Sep 11, 6:00 PM - 7:30 PM
1455 Ridge Road1455 Ridge Road1455 Ridge Road1455 Ridge Road
Save
Ask
Tour
Hide
Share

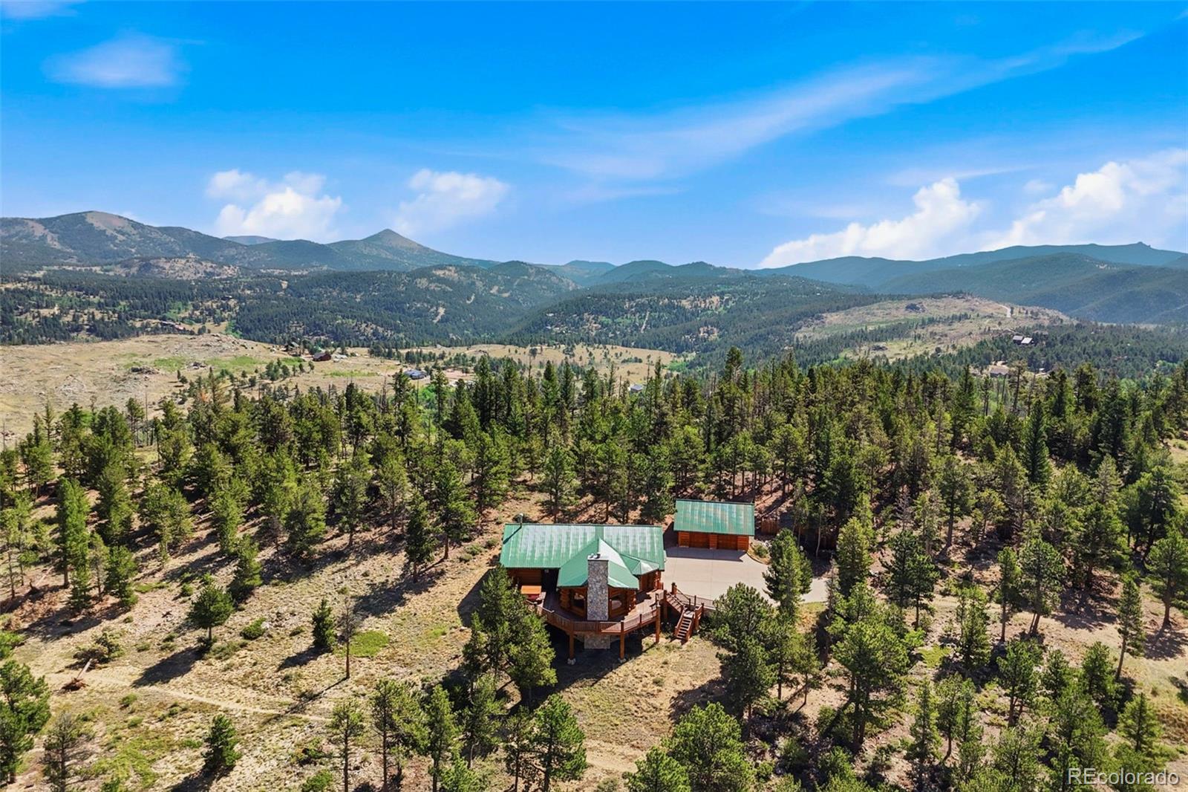
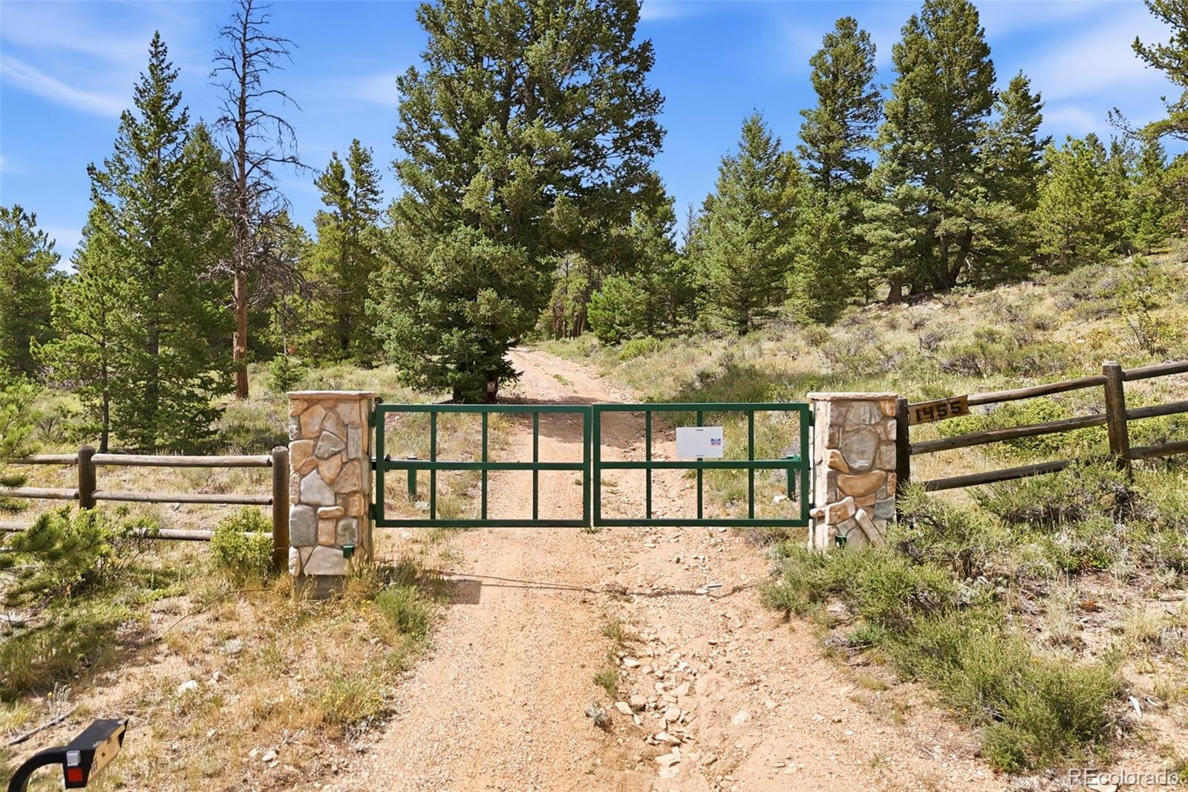
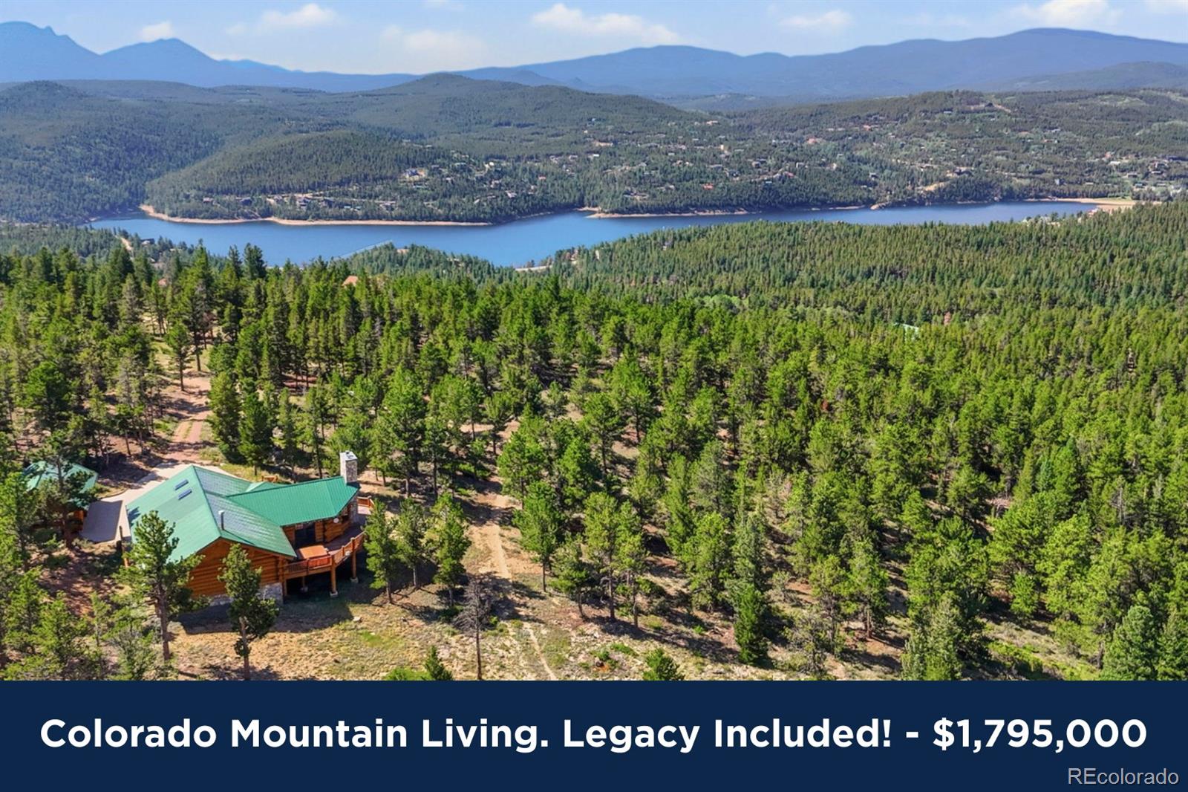
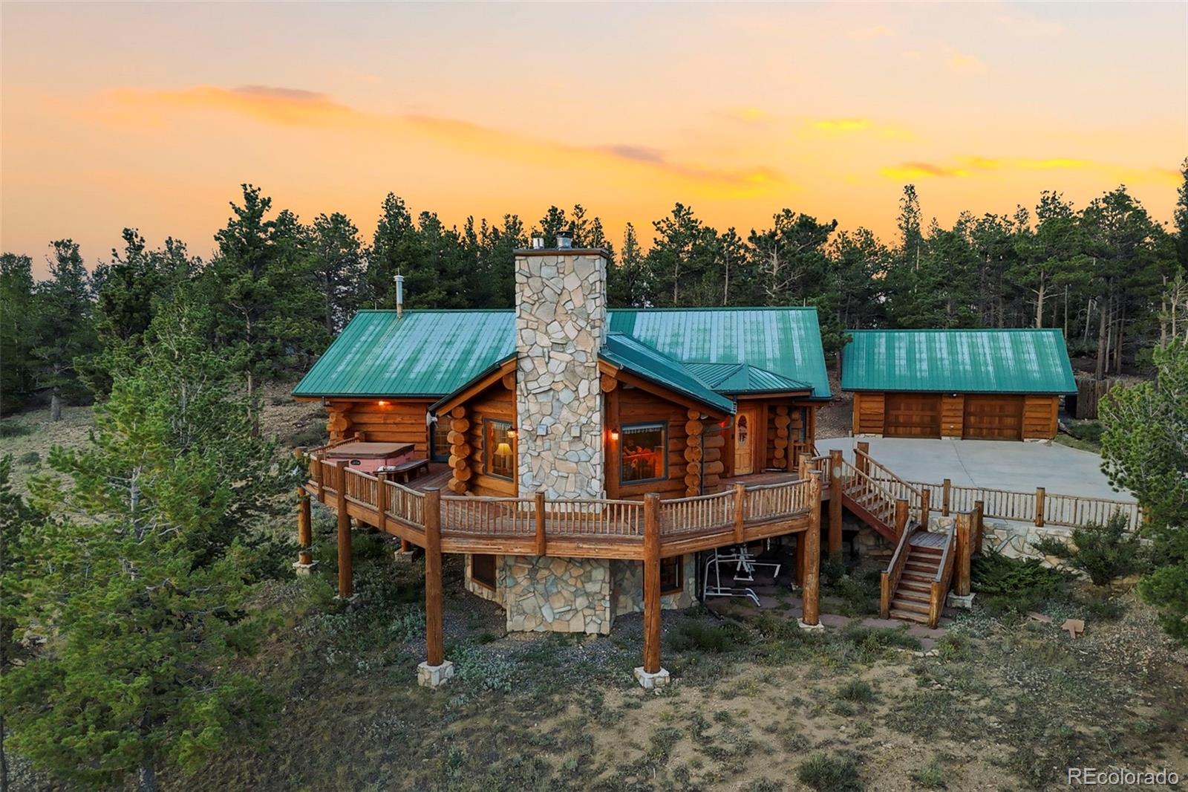
SUNSET OPEN HOUSE - THURSDAY 9/10, 6-7:30PM! Some properties simply can't be recreated. This remarkable handcrafted log estate combines breathtaking Continental Divide views, exceptional privacy, and approximately 18 acres of protected mountain beauty just minutes from downtown Nederland and an easy drive from Boulder. Reached by a private gated road followed by a second gate to the residence, the setting offers a rare sense of peace, security, and seclusion that's becoming increasingly difficult to find. Designed for effortless living and entertaining, the inviting open floor plan is filled with natural light from expansive windows that showcase the surrounding peaks. The great room flows effortlessly onto the wraparound deck where you'll enjoy sunrise coffee, unforgettable sunsets, frequent wildlife, and the beauty of every Colorado season. The spacious main level primary suite provides the ease of one level living, while the open kitchen, dining, and living spaces create an ideal setting for quiet evenings, entertaining, and special occasions. Rich hand hewn Swedish style log construction, natural stone, and timeless craftsmanship create a home that feels both authentic and refined. The walkout lower level offers a spacious family room with a fireplace, custom wet bar, two additional bedrooms, and a full bath, providing a comfortable retreat for guests and added flexibility for everyday living. Set on 8 private acres with an adjoining 10 acre conservation parcel that helps preserve the surrounding landscape, this is more than a mountain home. It's a place where lifelong traditions are created, unforgettable gatherings unfold, and every season offers a new reason to return. Whether you're searching for your next home or a mountain retreat, opportunities to own a property of this caliber are exceptionally rare. Here, privacy, spectacular scenery, and timeless craftsmanship come together in one unforgettable Colorado setting.

Save
Ask
Tour
Hide
Share
Listing Snapshot
Price 
$1,795,000
Days On Site 
42 Days
Bedrooms 
3
Inside Area (SqFt) 
3,665 sqft
Total Baths 
3
Full Baths 
2
Partial Baths 
1
Lot Size 
18.23 Acres
Year Built 
1999
MLS® Number 
4189190
Status 
Active
Property Tax 
$11,661
HOA/Condo/Coop Fees 
N/A
Sq Ft Source 
Public Records
Friends & Family
Recent Activity
yesterdayListing updated with changes from the MLS®
a month agoListing first seen on site
General Features
Acres 
18.23
Direction Faces 
South
Garage 
Yes
Garage Spaces 
2
Levels 
Two
Parking Spaces 
2
Property Sub Type 
Single Family Residence
Security 
Security System
Sewer 
Septic Tank
SqFt Above 
2053
SqFt Below 
1612
SqFt Total 
3665
Style 
Mountain Contemporary
Utilities 
Cable AvailableElectricity ConnectedPropane
Water Source 
PrivateWell
Zoning 
F
Interior Features
Appliances 
DisposalDouble OvenDryerMicrowaveRangeRefrigeratorWasher
Basement 
Crawl SpaceFinishedWalk-Out Access
Cooling 
Ceiling Fan(s)None
Fireplace 
Yes
Fireplace Features 
Great RoomLiving Room
Fireplaces 
2
Flooring 
CarpetTileWood
Furnished 
Negotiable
Heating 
Radiant FloorWood Stove
Interior 
Ceiling Fan(s)Eat-in KitchenGranite CountersHigh CeilingsHigh Speed InternetKitchen IslandOpen FloorplanVaulted Ceiling(s)Walk-In Closet(s)Wet Bar
Laundry Features 
Sink
Main Level Bedrooms 
1
Spa 
Yes
Window Features 
Double Pane WindowsSkylight(s)Window Coverings
Bathroom Full 
Level - Main
Bathroom Half 
Level - Main
Bedroom 
Dimensions - 16 x 23Level - Basement
Dining Room 
Dimensions - 15 x 21Level - Main
Great Room 
Dimensions - 21 x 39Level - BasementDescription - Wet bar and private access
Kitchen 
Dimensions - 22 x 16Level - Main
Laundry 
Dimensions - 20 x 9Level - Basement
Living Room 
Dimensions - 20 x 24Level - MainDescription - Views, views, views
Save
Ask
Tour
Hide
Share
Exterior Features
Construction Details 
Log
Lot Features 
SlopedLevelMany TreesMeadowRock OutcroppingSecluded
Patio And Porch 
DeckWrap Around
Road Frontage 
Private Road
Roof 
Metal
Spa 
Yes
Spa Features 
Bath
View 
LakeMeadowMountain(s)
Waterview 
LakeMeadowMountain(s)
Windows/Doors 
Double Pane WindowsSkylight(s)Window Coverings
Community Features
School District 
Boulder Valley RE 2
Financing Terms Available 
CashConventionalVA Loan
Roads 
Gravel
Schools
School District
Boulder Valley RE 2
Elementary School
Nederland
Middle School
Nederland Middle/Sr
High School
Nederland Middle/Sr
Listing courtesy of RE/MAX Alliance - Nederland [email protected]


The content relating to real estate for sale in this Web site comes in part from the Internet Data eXchange ("IDX") program of METROLIST, INC., DBA RECOLORADO real estate listings held by brokers other than RE/MAX Alliance - Nederland are marked with the IDX Logo. This information is being provided for the consumers' personal, non-commercial use and may not be used for any other purpose. All information subject to change and should be independently verified.

Neighborhood & Commute
Source: Walkscore
Save
Ask
Tour
Hide
Share