Save
Ask
Tour
Hide
Share
$339,900
5 Days On Site

2011 Enterprise Street 2011
Superior, CO 80027

For Sale|Condominium|Active
1
Bed
1
Total Bath
1
Partial Bath
799
SqFt
$425
/SqFt
1996
Built
Subdivision:
Saddlebrooke at Rock Creek
County:
Boulder

Due to the health concerns created by Coronavirus we are offering personal 1-1 online video walkthough tours where possible.
2011 Enterprise Street 20112011 Enterprise Street 20112011 Enterprise Street 20112011 Enterprise Street 2011
Save
Ask
Tour
Hide
Share

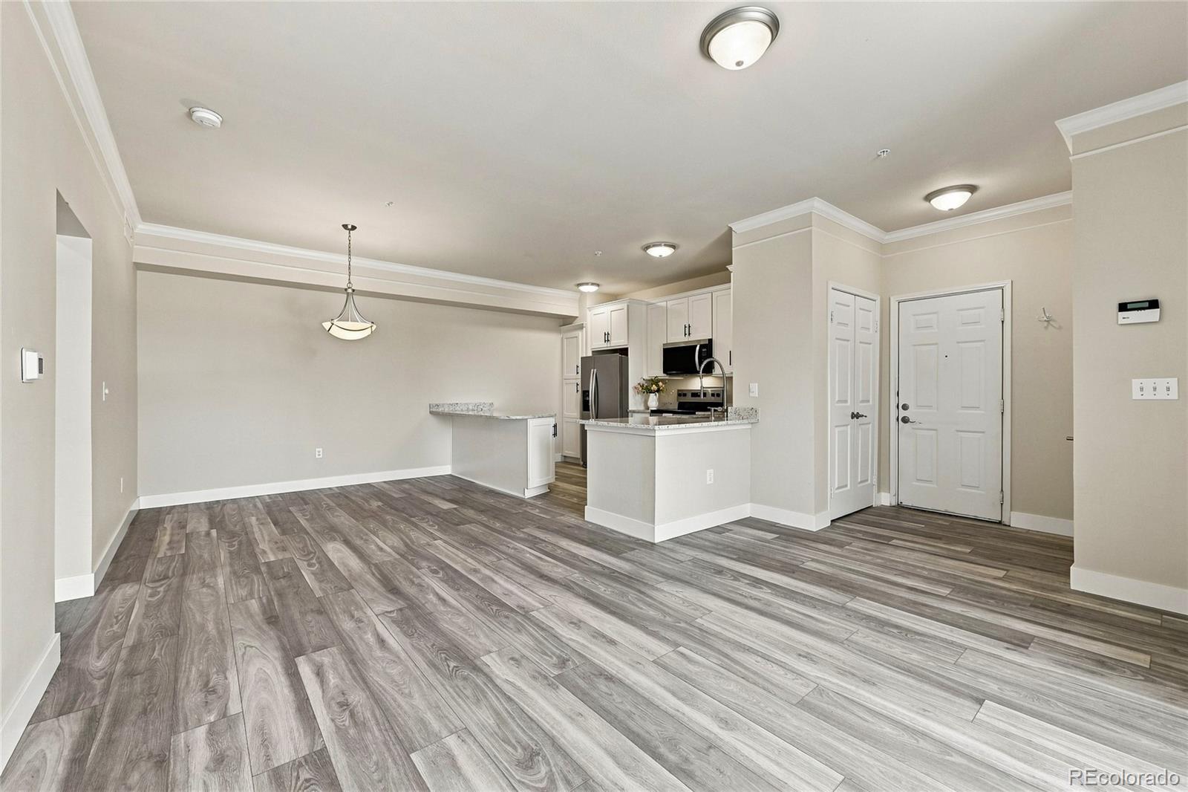
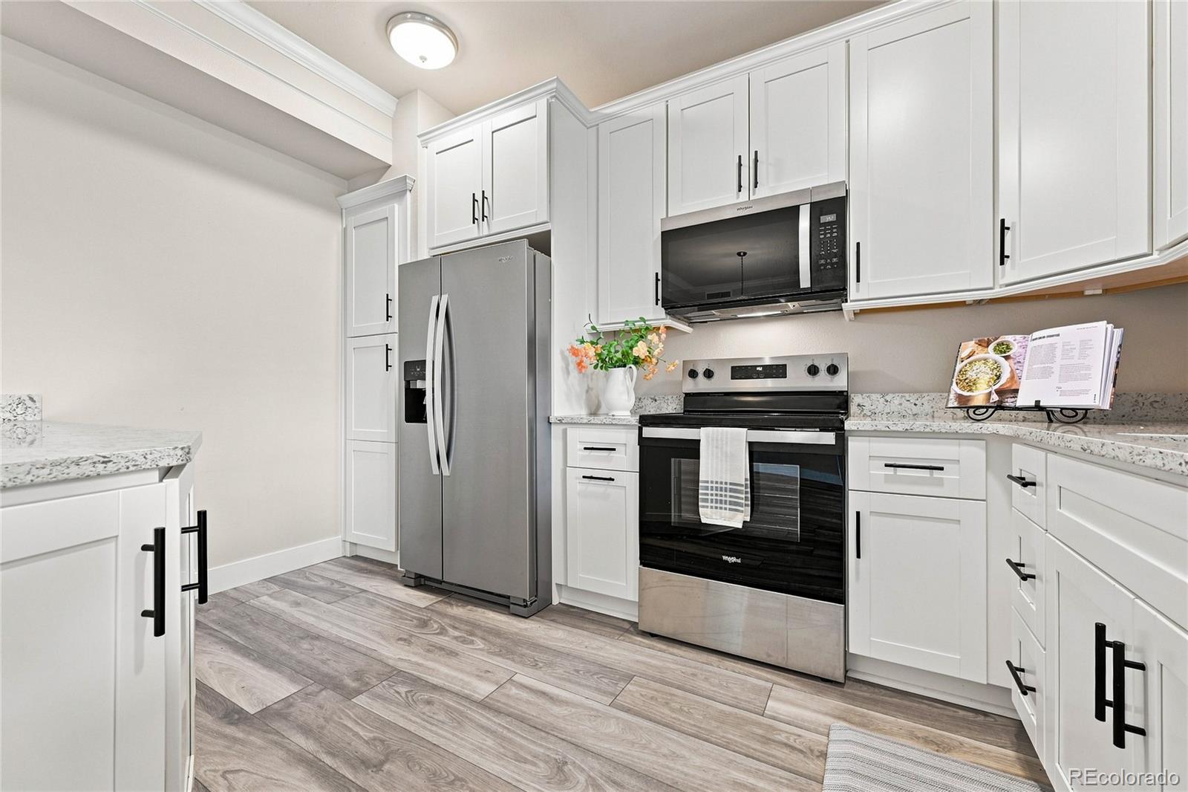
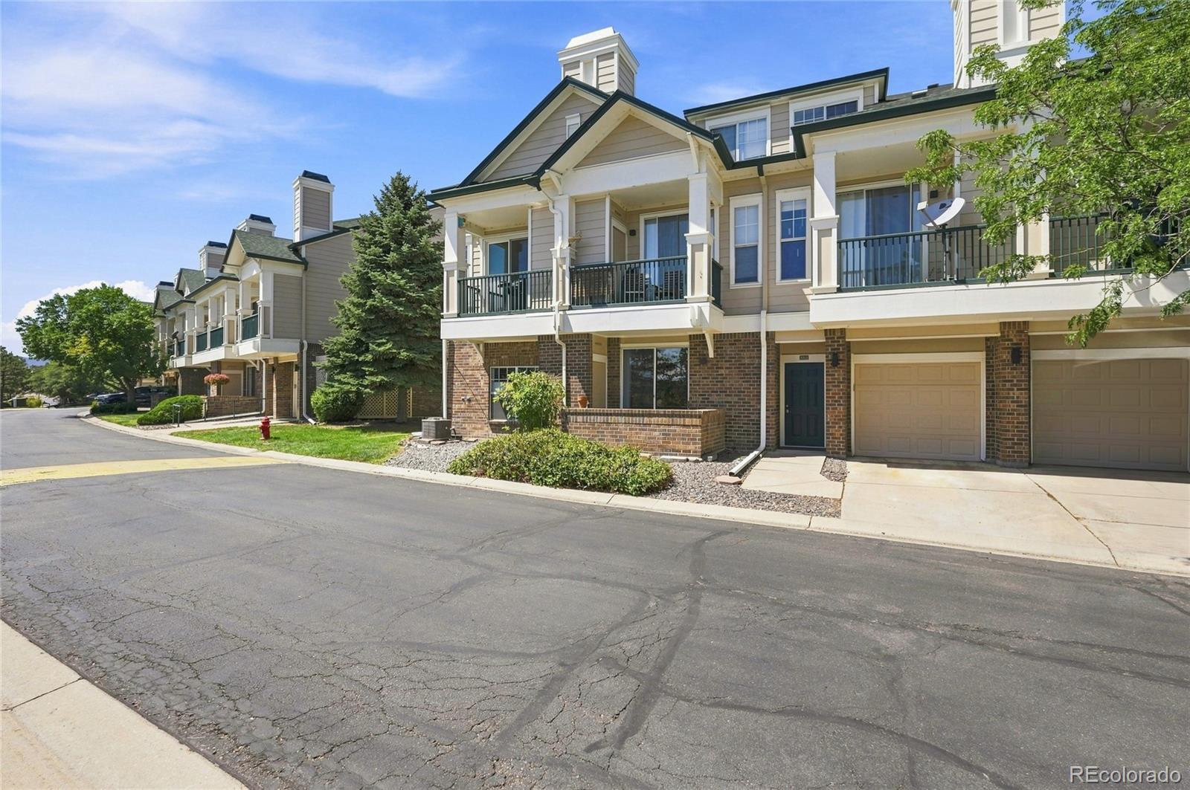
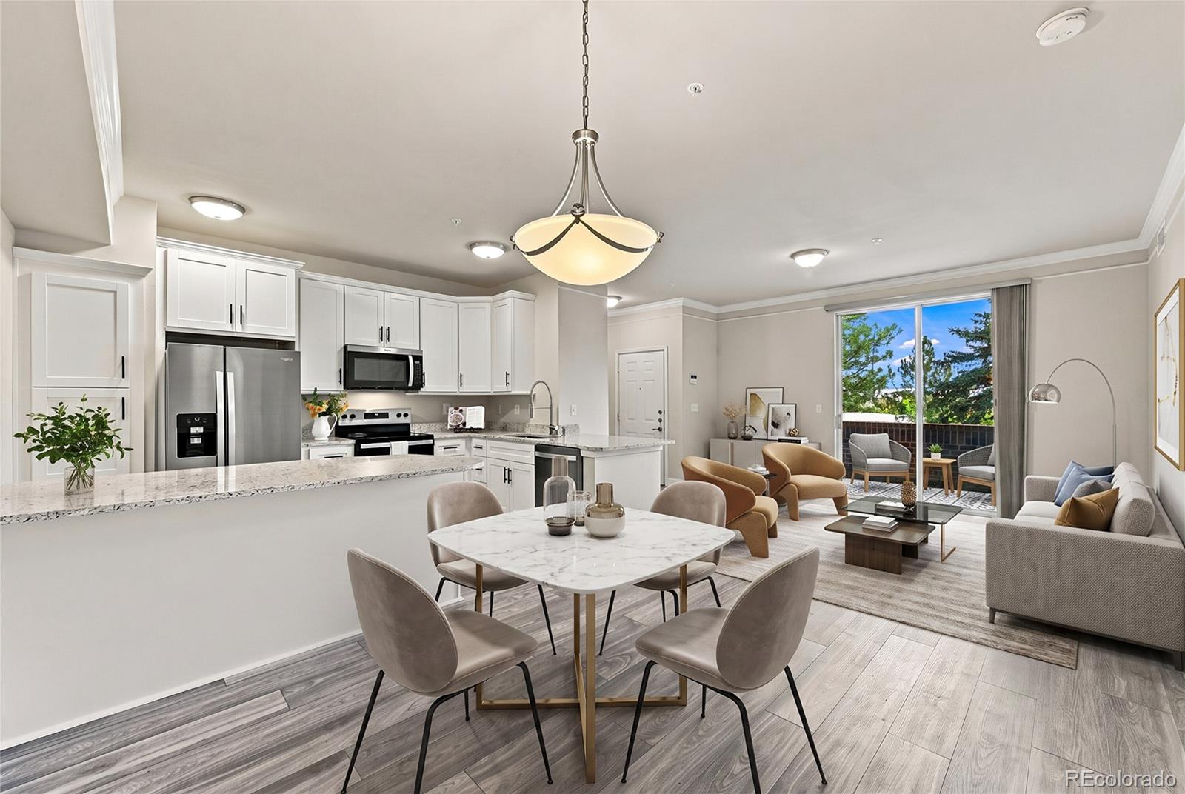
Your Convenient Colorado Home Base. If you’re looking for a comfortable, convenient place to call home between trips to the airport, Boulder, Denver, or CU, this could be the Colorado home base you’ve been looking for. Think convenience, comfort & cost. This South-facing Superior condo offers main-floor living, an attached one-car garage, private patio, and more than $60,000 in recent upgrades—including a new hydro heating system with transferable warranty, updated kitchen with Whirlpool appliances and granite countertops, remodeled bathroom, and water-resistant flooring. All new soft close cabinets and drawers. The location makes life simple: minutes to Boulder and CU, easy access to US-36, shopping, dining, trails and golf, plus the RTD AB1 Airport Bus with service to DIA. The airport is approximately 35–45 minutes away, making this an ideal option for a pilot, professor, professional, or anyone who wants a comfortable Colorado base without the maintenance or price tag of a larger home. A smart location, a comfortable place to land, and a competitive price.

Save
Ask
Tour
Hide
Share
Listing Snapshot
Price 
$339,900
Days On Site 
5 Days
Bedrooms 
1
Inside Area (SqFt) 
799 sqft
Total Baths 
1
Full Baths 
N/A
Partial Baths 
1
Lot Size 
N/A
Year Built 
1996
MLS® Number 
4187178
Status 
Active
Property Tax 
$1,918
HOA/Condo/Coop Fees 
$333 monthly
Sq Ft Source 
Public Records
Friends & Family
Recent Activity
5 days agoListing updated with changes from the MLS®
5 days agoListing first seen on site
General Features
Attached Garage 
Yes
Direction Faces 
Southwest
Foundation 
Slab
Garage 
Yes
Garage Spaces 
1
Levels 
One
Parking 
Attached
Parking Spaces 
2
Pets 
Cats OKDogs OK
Property Condition 
Updated/Remodeled
Property Sub Type 
Condominium
Security 
Carbon Monoxide Detector(s)Smoke Detector(s)
Sewer 
Public Sewer
SqFt Above 
799
SqFt Total 
799
Style 
Contemporary
Utilities 
Electricity ConnectedNatural Gas Available
Water Source 
Public
Zoning 
A
Interior Features
Appliances 
OvenRangeRefrigeratorSelf Cleaning Oven
Cooling 
Central Air
Flooring 
Laminate
Furnished 
Unfurnished
Heating 
Hot Water
Interior 
Open FloorplanPantry
Laundry Features 
In Unit
Main Level Bedrooms 
1
Bathroom Three Quarter 
Level - MainDescription - Double sink vanity
Bedroom 
Dimensions - 14.5 x 11.3Level - Main
Dining Room 
Dimensions - 13.3 x 10.4Level - Main
Kitchen 
Dimensions - 13.3 x 9.1Level - Main
Laundry 
Level - MainDescription - in the hallway
Living Room 
Dimensions - 14.11 x 9.1Level - Main
Save
Ask
Tour
Hide
Share
Exterior Features
Construction Details 
FrameStoneWood Siding
Fencing 
None
Lot Features 
LandscapedMeadow
Patio And Porch 
Patio
Road Frontage 
Private Road
Roof 
Composition
View 
Meadow
Waterview 
Meadow
Community Features
Association Amenities 
ClubhouseFitness CenterGatedSaunaSecuritySpa/Hot Tub
Association Fee 
$333.0
Association Fee Frequency 
Monthly
School District 
Boulder Valley RE 2
Financing Terms Available 
CashConventionalVA Loan
Building Access 
Ground
Roads 
Paved
Schools
School District
Boulder Valley RE 2
Elementary School
Monarch K-8
Middle School
Monarch K-8
High School
Monarch
Listing courtesy of Berkshire Hathaway HomeServices Elevated Living RE [email protected]


The content relating to real estate for sale in this Web site comes in part from the Internet Data eXchange ("IDX") program of METROLIST, INC., DBA RECOLORADO real estate listings held by brokers other than Berkshire Hathaway HomeServices Elevated Living RE are marked with the IDX Logo. This information is being provided for the consumers' personal, non-commercial use and may not be used for any other purpose. All information subject to change and should be independently verified.

Neighborhood & Commute
Source: Walkscore
Save
Ask
Tour
Hide
Share