Save
Ask
Tour
Hide
Share
$3,990,000
3 Days On Site

2237 4th Street
Boulder, CO 80302

For Sale|Single Family Residence|Active
4
Beds
5
Total Baths
2
Full Baths
3
Partial Baths
3,950
SqFt
$1,010
/SqFt
2003
Built
Subdivision:
Mapleton
County:
Boulder

Due to the health concerns created by Coronavirus we are offering personal 1-1 online video walkthough tours where possible.
2237 4th Street2237 4th Street2237 4th Street2237 4th Street
Save
Ask
Tour
Hide
Share

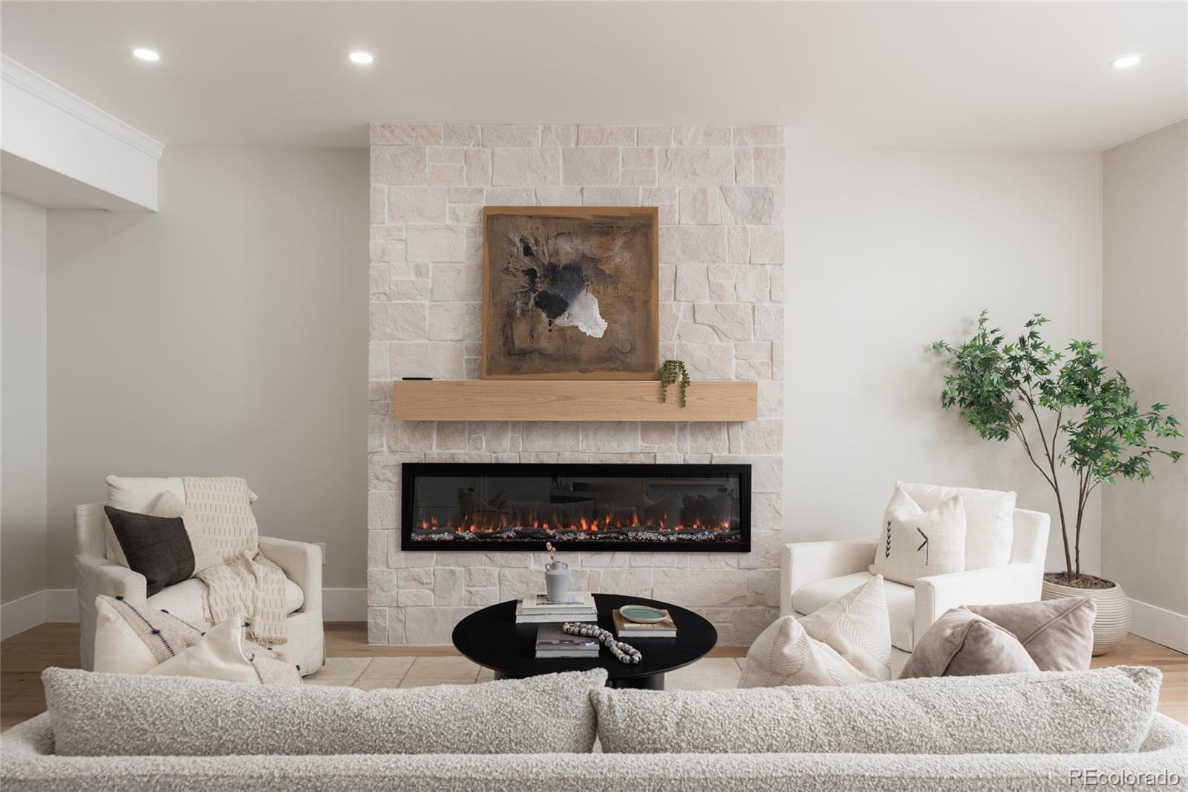
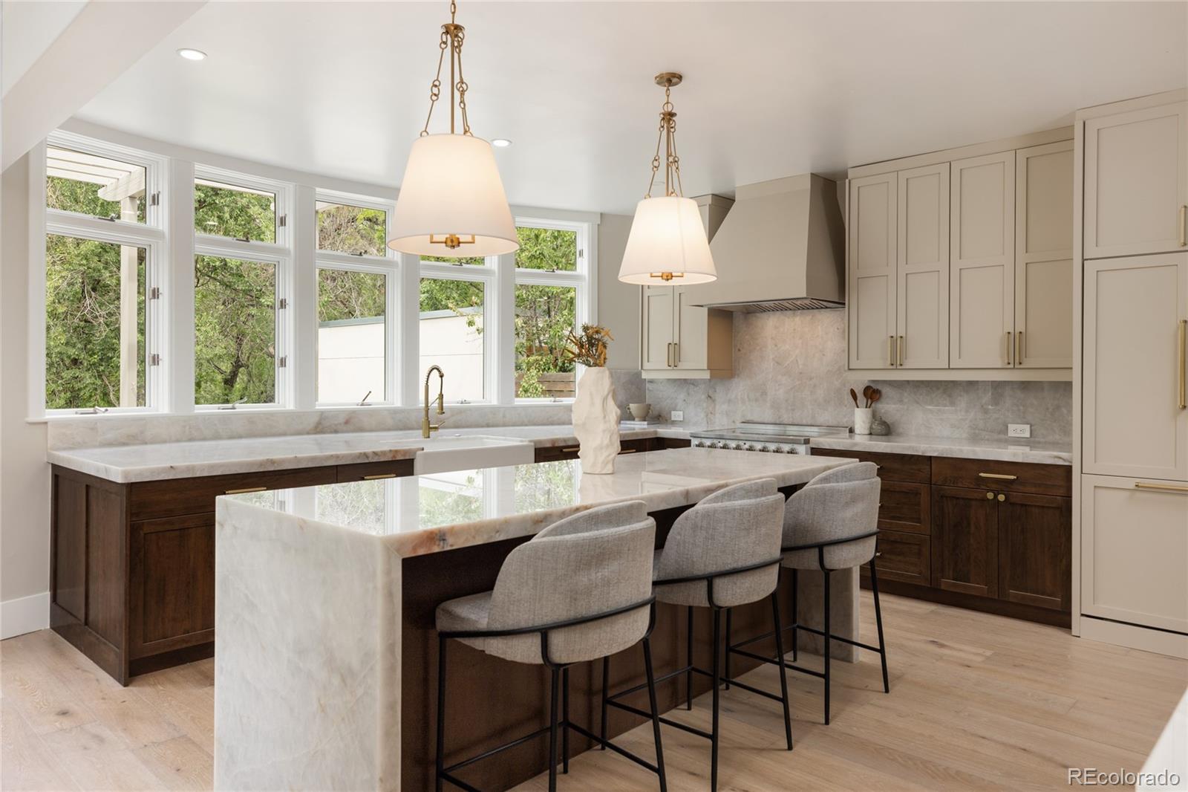
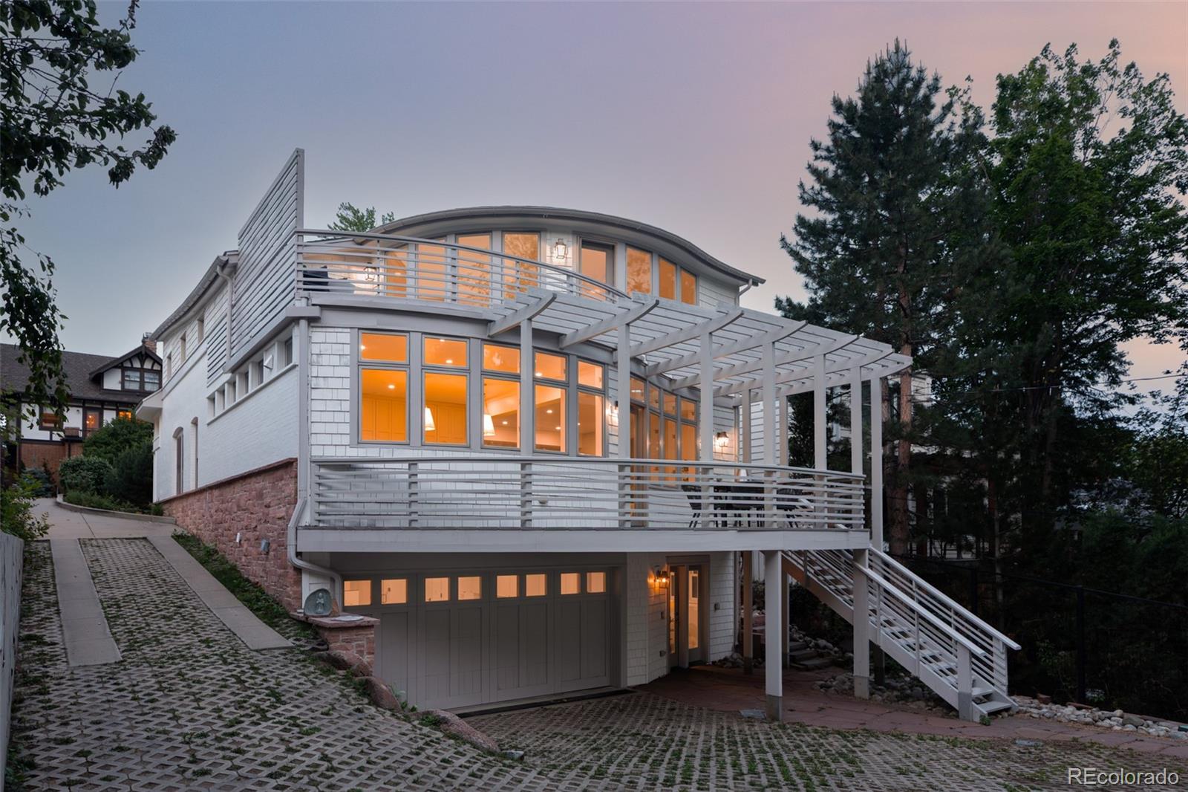
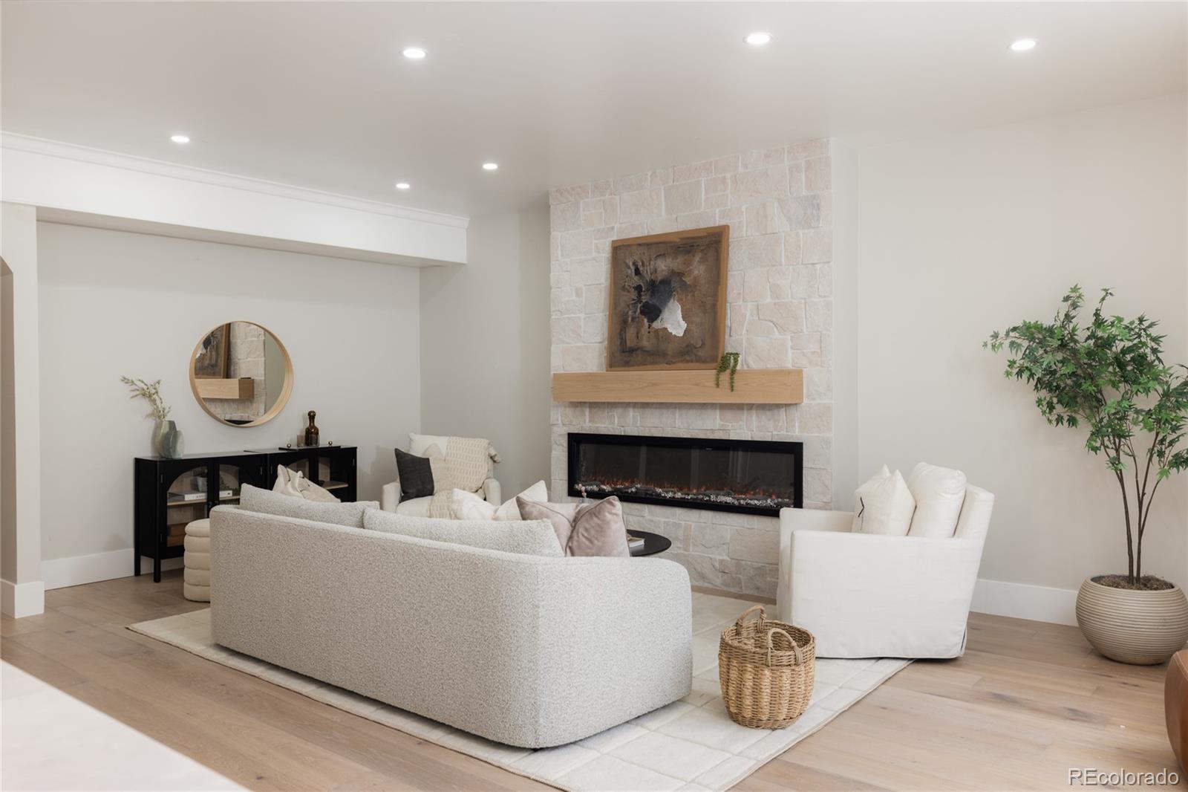
SELLER-OFFERED FINANCING AVAILABLE AT AN ATTRACTIVE 4.99% INTEREST RATE (featuring a 7-year interest rate buy-down to 4.99%)! Perfectly situated in Boulder's highly coveted Mapleton Hill neighborhood, this exceptional luxury residence seamlessly blends sophisticated design with premium modern amenities. The home boasts a striking custom metal staircase, an elevator servicing all three levels, new 8-inch European French Oak flooring, and curated lighting throughout by Visual Comfort and Pottery Barn. A chef's dream, the kitchen features custom Tharp cabinetry, premium Cristallo stone countertops, and a high-end Forno appliance package. Retreat to the luxurious primary suite, complete with dual walk-in closets and a private deck showcasing stunning views. Designed for wellness and recreation, the lower-level walk-out includes a brand-new private gym equipped with a custom sauna and steam shower, alongside a versatile media room or optional additional bedroom. Outside, a private garden oasis with a custom paver driveway backs directly to the serene Sunshine Canyon Creek. Complete with a 4-car garage, all-new mechanical systems under warranty, and a Class 4 impact-resistant roof, this rare gem offers an unmatched lifestyle just a five-minute walk from downtown Boulder and steps from world-class hiking trails.

Save
Ask
Tour
Hide
Share
Listing Snapshot
Price 
$3,990,000
Days On Site 
3 Days
Bedrooms 
4
Inside Area (SqFt) 
3,950 sqft
Total Baths 
5
Full Baths 
2
Partial Baths 
3
Lot Size 
0.17 Acres
Year Built 
2003
MLS® Number 
4166979
Status 
Active
Property Tax 
$24,852
HOA/Condo/Coop Fees 
N/A
Sq Ft Source 
Public Records
Friends & Family
Recent Activity
3 days agoListing updated with changes from the MLS®
3 days agoListing first seen on site
General Features
Acres 
0.17
Attached Garage 
Yes
Garage 
Yes
Garage Spaces 
4
Levels 
Two
Parking 
LightedStorageAttached
Parking Spaces 
4
Property Condition 
Updated/Remodeled
Property Sub Type 
Single Family Residence
Sewer 
Public Sewer
SqFt Above 
3007
SqFt Below 
943
SqFt Total 
4108
Style 
Contemporary
Utilities 
Natural Gas AvailableCable AvailableElectricity AvailableElectricity ConnectedNatural Gas Connected
Water Source 
Public
Zoning 
SR
Interior Features
Appliances 
Bar FridgeDishwasherDisposalOvenRefrigerator
Basement 
Walk-Out Access
Cooling 
Ceiling Fan(s)Central Air
Electric 
220 Volts
Fireplace 
Yes
Fireplace Features 
Living Room
Fireplaces 
1
Flooring 
Wood
Furnished 
Unfurnished
Heating 
Forced Air
Interior 
Ceiling Fan(s)Eat-in KitchenElevatorEntrance FoyerKitchen IslandOpen FloorplanPantrySaunaVaulted Ceiling(s)Walk-In Closet(s)
Laundry Features 
In Unit
Window Features 
Double Pane Windows
Bathroom Full 
Level - Upper
Bathroom Half 
Level - Main
Bathroom Three Quarter 
Level - Upper
Bedroom 
Dimensions - 19 x 15Level - UpperDescription - Primary with private deck, hardwood flors
Dining Room 
Dimensions - 15 x 10Level - MainDescription - hardwood floors
Great Room 
Dimensions - 15 x 22Level - MainDescription - hardwood floors and fireplace
Kitchen 
Dimensions - 24 x 16Level - MainDescription - Custom Tharp cabinetry, premium Cristallo stone countertops,high-end Forno appliance package
Laundry 
Dimensions - 7 x 5Level - MainDescription - hardwood floors
Office 
Dimensions - 15 x 14Level - MainDescription - Bright front room elegant windows, hardwood floors
Save
Ask
Tour
Hide
Share
Exterior Features
Construction Details 
FrameStone
Exterior 
BalconyLightingPrivate Yard
Lot Features 
LandscapedNear Public TransitSprinklers In Front
Patio And Porch 
CoveredDeckFront PorchPatio
Roof 
Composition
Windows/Doors 
Double Pane Windows
Community Features
Financing Terms Available 
CashConventional
Roads 
Paved
School District 
Boulder Valley RE 2
Schools
School District
Boulder Valley RE 2
Elementary School
Whittier Int'l
Middle School
Casey
High School
Boulder
Listing courtesy of Milehimodern [email protected]


The content relating to real estate for sale in this Web site comes in part from the Internet Data eXchange ("IDX") program of METROLIST, INC., DBA RECOLORADO real estate listings held by brokers other than Milehimodern are marked with the IDX Logo. This information is being provided for the consumers' personal, non-commercial use and may not be used for any other purpose. All information subject to change and should be independently verified.

Neighborhood & Commute
Source: Walkscore
Save
Ask
Tour
Hide
Share