Save
Ask
Tour
Hide
Share
$2,200,000
19 Days On Site

7132 Lynx Lair Road
Evergreen, CO 80439

For Sale|Single Family Residence|Active
3
Beds
4
Total Baths
1
Full Bath
3
Partial Baths
3,055
SqFt
$720
/SqFt
2026
Built
Subdivision:
Cragmont
County:
Jefferson

Due to the health concerns created by Coronavirus we are offering personal 1-1 online video walkthough tours where possible.
7132 Lynx Lair Road7132 Lynx Lair Road7132 Lynx Lair Road7132 Lynx Lair Road
Save
Ask
Tour
Hide
Share

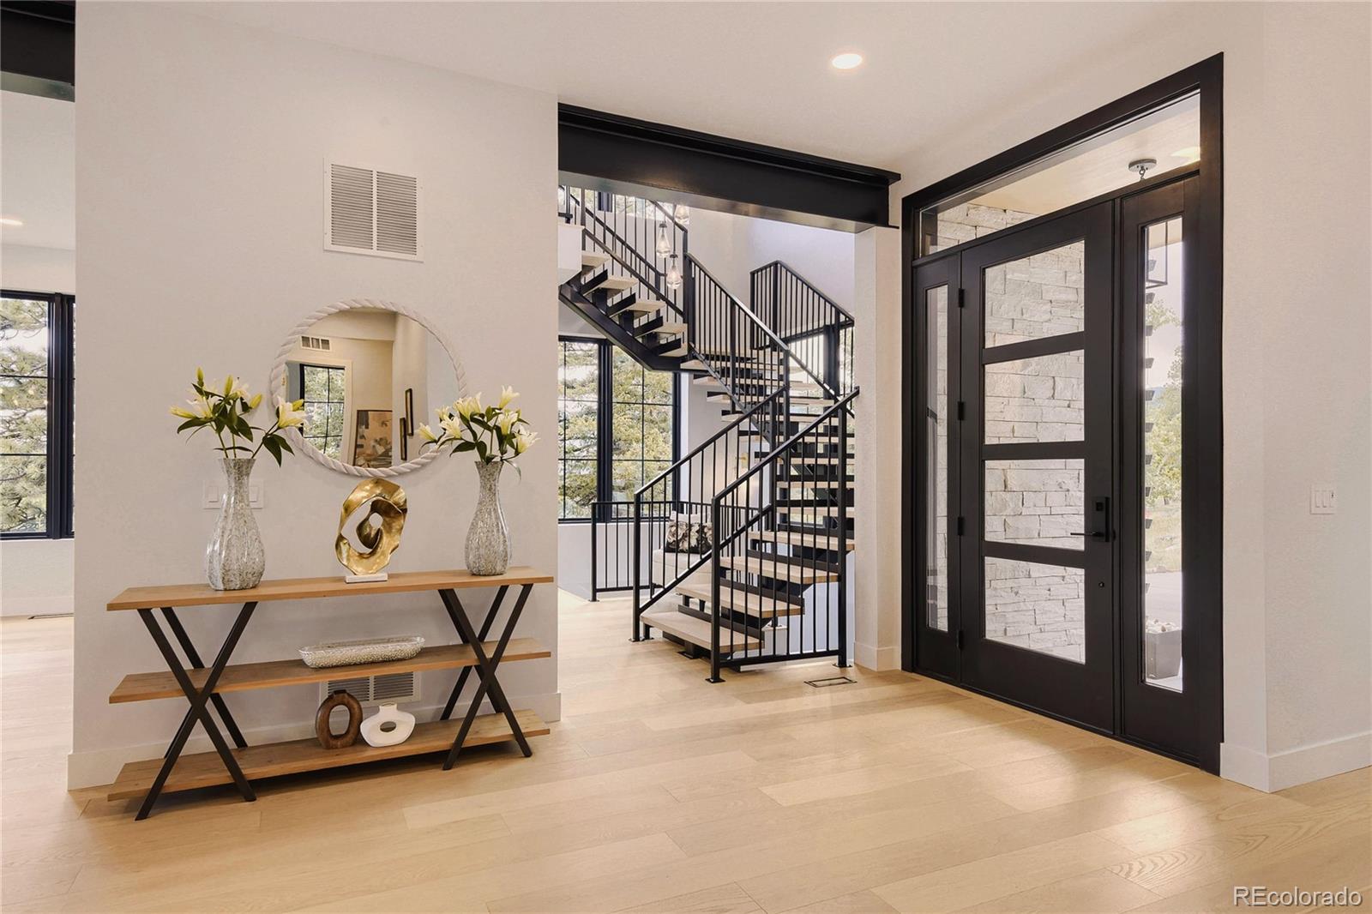
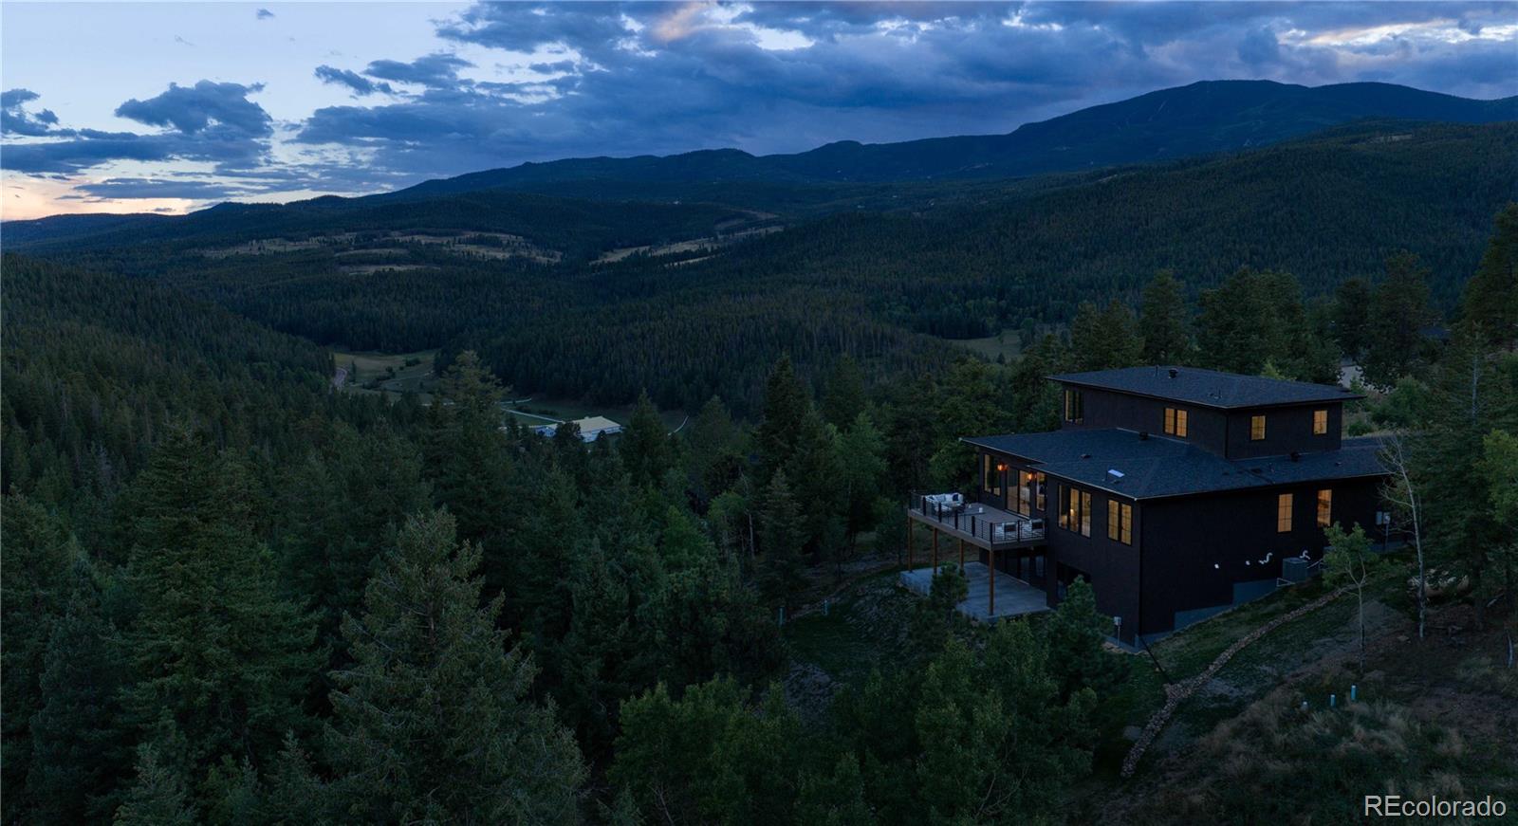
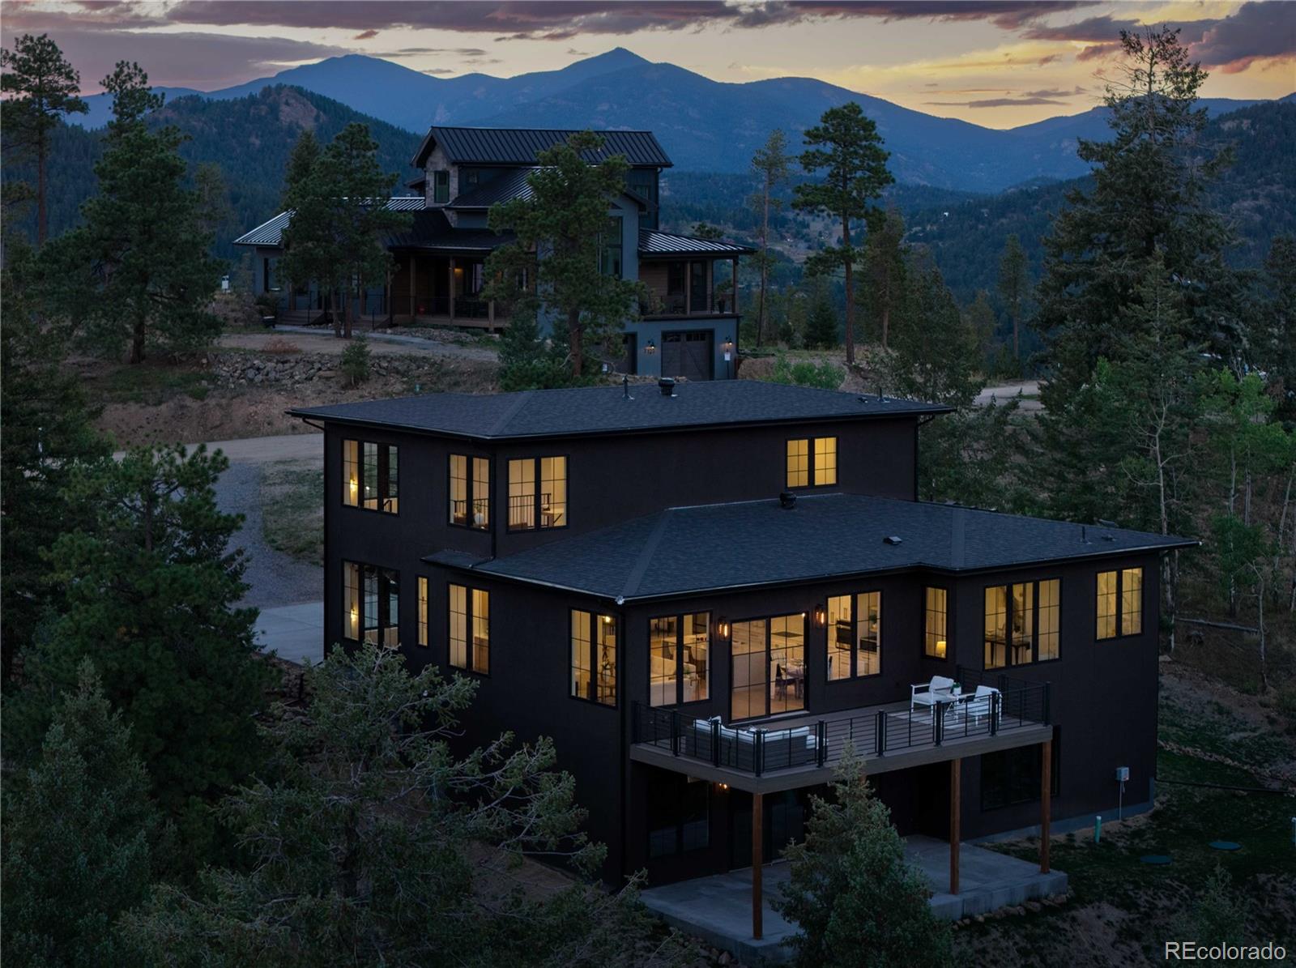
Never-lived-in new construction in Evergreen’s Villages at Cragmont, custom built by its owner as a study in light, privacy, and the sensation of floating among the treetops. Tucked below Lynx Lair Road and screened by forest, the home offers rare seclusion with sweeping mountain views — elk, deer, and fox as neighbors, yet just 12 minutes to the shops and restaurants of Evergreen or Conifer. Quiet, contemplative spaces throughout keep the surrounding forest a constant presence. A main-level primary suite anchors the plan, with a wet-room bath finished in Maximo Vita Bella porcelain, a curbless shower, heated floors, and an oversized walk-in closet built as a true dressing room. On the upper level, two en-suite bedrooms with walk-in closets share a private loft, reached by a mono-stringer staircase beneath a 19-foot stairwell vault. The great room draws daylong light through black-framed divided-lite windows beneath an exposed steel beam, opening to a kitchen with a DalTile quartz waterfall island, integrated paneled cabinetry, a walk-in pantry, and a separate scullery with beverage fridge and coffee bar. Wide-plank white oak floors, flawlessly smooth walls, and trim-free, flush detailing reflect exacting craftsmanship. The unfinished walkout lower level, with 10-foot ceilings, is fully insulated and ready for a 4th bedroom, two baths, and a rec room, theater, or guest suite. Class A roofing, fire-resistant fiber-cement siding, and an automatic sprinkler system meet the county’s newest construction standards for this elevation — a real edge over older resale stock when it comes to insurability in the foothills. Dual Carrier HVAC, passive radon mitigation, Eufy security, a Wi-Fi-enabled garage, and dual 240V EV charging complete a future-ready home. Countless hiking trails start minutes from the door, and the ski resorts are a quick, easy drive away. Colorado mountain living, reimagined — leveled up.

Save
Ask
Tour
Hide
Share
Listing Snapshot
Price 
$2,200,000
Days On Site 
19 Days
Bedrooms 
3
Inside Area (SqFt) 
3,055 sqft
Total Baths 
4
Full Baths 
1
Partial Baths 
3
Lot Size 
0.5 Acres
Year Built 
2026
MLS® Number 
4060851
Status 
Active
Property Tax 
$2,978
HOA/Condo/Coop Fees 
$91.67 monthly
Sq Ft Source 
Plans
Friends & Family
Recent Activity
3 days agoListing updated with changes from the MLS®
3 weeks agoStatus changed to Active
3 weeks agoListing first seen on site
General Features
Acres 
0.5
Attached Garage 
Yes
Foundation 
Concrete Perimeter
Garage 
Yes
Garage Spaces 
2
Levels 
Two
Parking 
ConcreteElectric Vehicle Charging Station(s)LightedOversizedStorageAttached
Parking Spaces 
2
Property Condition 
New Construction
Property Sub Type 
Single Family Residence
Security 
Carbon Monoxide Detector(s)Smoke Detector(s)
Sewer 
Septic Tank
SqFt Above 
3055
SqFt Total 
5236
Style 
Mountain ContemporaryUrban Contemporary
Water Source 
Private
Interior Features
Appliances 
OvenConvection OvenCooktopDishwasherDisposalDryerFreezerMicrowaveRange HoodRefrigeratorSelf Cleaning OvenWasherWine Cooler
Basement 
Bath/StubbedDaylightFullUnfinishedWalk-Out Access
Cooling 
Central Air
Flooring 
CarpetTileWood
Furnished 
Unfurnished
Heating 
Forced AirPropane
Interior 
Breakfast BarBuilt-in FeaturesEat-in KitchenEntrance FoyerHigh CeilingsHigh Speed InternetKitchen IslandOpen FloorplanPantrySmart ThermostatVaulted Ceiling(s)Walk-In Closet(s)Wet Bar
Laundry Features 
Sink
Main Level Bedrooms 
1
Window Features 
Double Pane Windows
Bathroom Full 
Level - MainDescription - A spa-caliber wet room finished in Maximo Vita Bella porcelain — polished slab-look tile on the walls, a hexagon mosaic underfoot — with a curbless, zero-entry shower, heated floors, and Delta and Kraus fixtures throughout. The oversized walk-in closet beyond it was built to function as a true dressing room, not just a place to store clothes.
Bathroom Half 
Level - MainDescription - A main-level powder room sits just off the scullery passage, at the foot of the vaulted stairwell — convenient for guests without routing them through the private wings of the house.
Bathroom Three Quarter 
Level - UpperDescription - A full en-suite 3/4 bath with a curbless, zero-entry shower — no tub. Finished with tile in the wet zone only and painted walls elsewhere, consistent with the rest of the home. Like every bathroom in the house, it has its own window, and the shower is fitted with both a fixed head and a handheld wand
Bedroom 
Level - UpperDescription - An en-suite bedroom on the upper level with its own private bath and walk-in closet, separate from the bathroom — exceptional views.
Dining Room 
Level - MainDescription - A defined dining room sits just off the front door — modest in scale, but a genuine, separate room rather than folded into the open-concept great room beyond it. Tall black-framed windows bring in natural light, and the space feels considered rather than an afterthought: a proper spot for a table and chairs the moment you walk in, ahead of the more casual gathering spaces further into the home
Family Room 
Level - MainDescription - The great room anchors daily life in the home — light-filled from morning to night beneath an exposed black steel beam, with walls of black-framed divided-lite windows framing the forest in every direction.
Kitchen 
Level - MainDescription - A DalTile quartz waterfall island anchors the kitchen, paired with integrated paneled cabinetry and a walk-in pantry tucked behind it along the corridor toward the primary suite — keeping everyday storage close at hand without crowding the main cooking space. Large windows frame forest and mountain views, and the kitchen opens directly onto a private outdoor patio, extending the living space outside. A separate scullery, with its own sink, beverage fridge, and coffee bar, keeps the main kitchen clear for entertaining.
Laundry 
Level - MainDescription - A dedicated laundry room down the corridor from the garage entry, with Calacatta Aurus quartz counters and ample space for linens and cleaning supplies — a real room, not an afterthought.
Loft 
Level - UpperDescription - A sunlit landing at the top of the mono-stringer staircase, currently staged as an office. Flexible enough for a second work-from-home setup, a playroom, or a quiet reading corner — whatever the new owner needs it to be.
Mud Room 
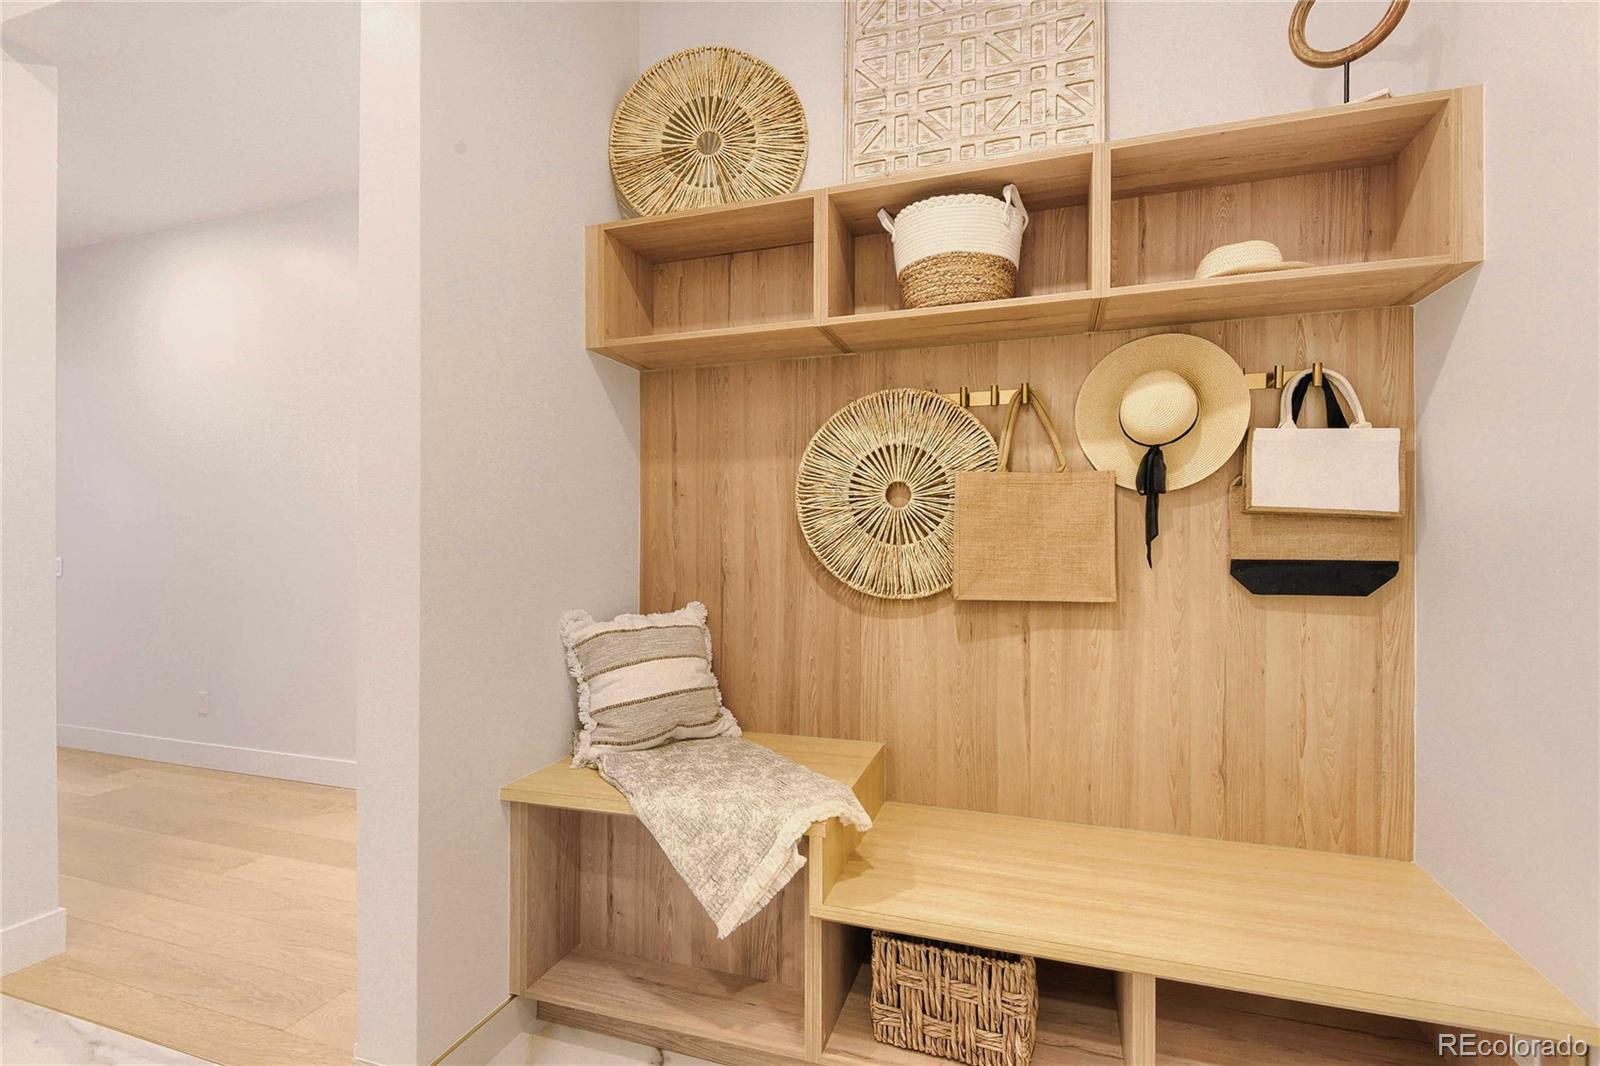
Level - MainDescription - Two distinct spaces handle entry differently: an everyday changing area right off the garage — bench, coat rack, quick access to seasonal items — and a true secondary mudroom across the hall for off-season clothing storage.
Workshop 
Level - MainDescription - An oversized, fully finished garage — insulated and painted to match the home's interior, with dual 240V EV charging already in place. The footprint runs deep enough to side beyond the 2-car door for a workshop, extra storage, or tight third-vehicle parking.
Save
Ask
Tour
Hide
Share
Exterior Features
Construction Details 
FrameStoneStucco
Exterior 
BalconyLighting
Lot Features 
Landscaped
Patio And Porch 
CoveredDeckPatio
Road Frontage 
Unimproved
Roof 
Shingle
Windows/Doors 
Double Pane Windows
Community Features
Association Dues 
1100
Financing Terms Available 
CashConventionalVA Loan
HOA Fee Frequency 
Annually
Roads 
DirtGravel
School District 
Jefferson County R-1
Schools
School District
Jefferson County R-1
Elementary School
Marshdale
Middle School
West Jefferson
High School
Conifer
Listing courtesy of Compass - Denver [email protected]


The content relating to real estate for sale in this Web site comes in part from the Internet Data eXchange ("IDX") program of METROLIST, INC., DBA RECOLORADO real estate listings held by brokers other than Compass - Denver are marked with the IDX Logo. This information is being provided for the consumers' personal, non-commercial use and may not be used for any other purpose. All information subject to change and should be independently verified.

Neighborhood & Commute
Source: Walkscore
Save
Ask
Tour
Hide
Share