Save
Ask
Tour
Hide
Share
$650,000
2 Days On Site

33165 Diana Road
Pine, CO 80470

Single Family Residence|Coming Soon
3
Beds
2
Total Baths
1
Full Bath
1
Partial Bath
1,721
SqFt
$378
/SqFt
1989
Built
Subdivision:
Mountain View Lakes
County:
Jefferson

Due to the health concerns created by Coronavirus we are offering personal 1-1 online video walkthough tours where possible.
33165 Diana Road33165 Diana Road33165 Diana Road33165 Diana Road
Save
Ask
Tour
Hide
Share

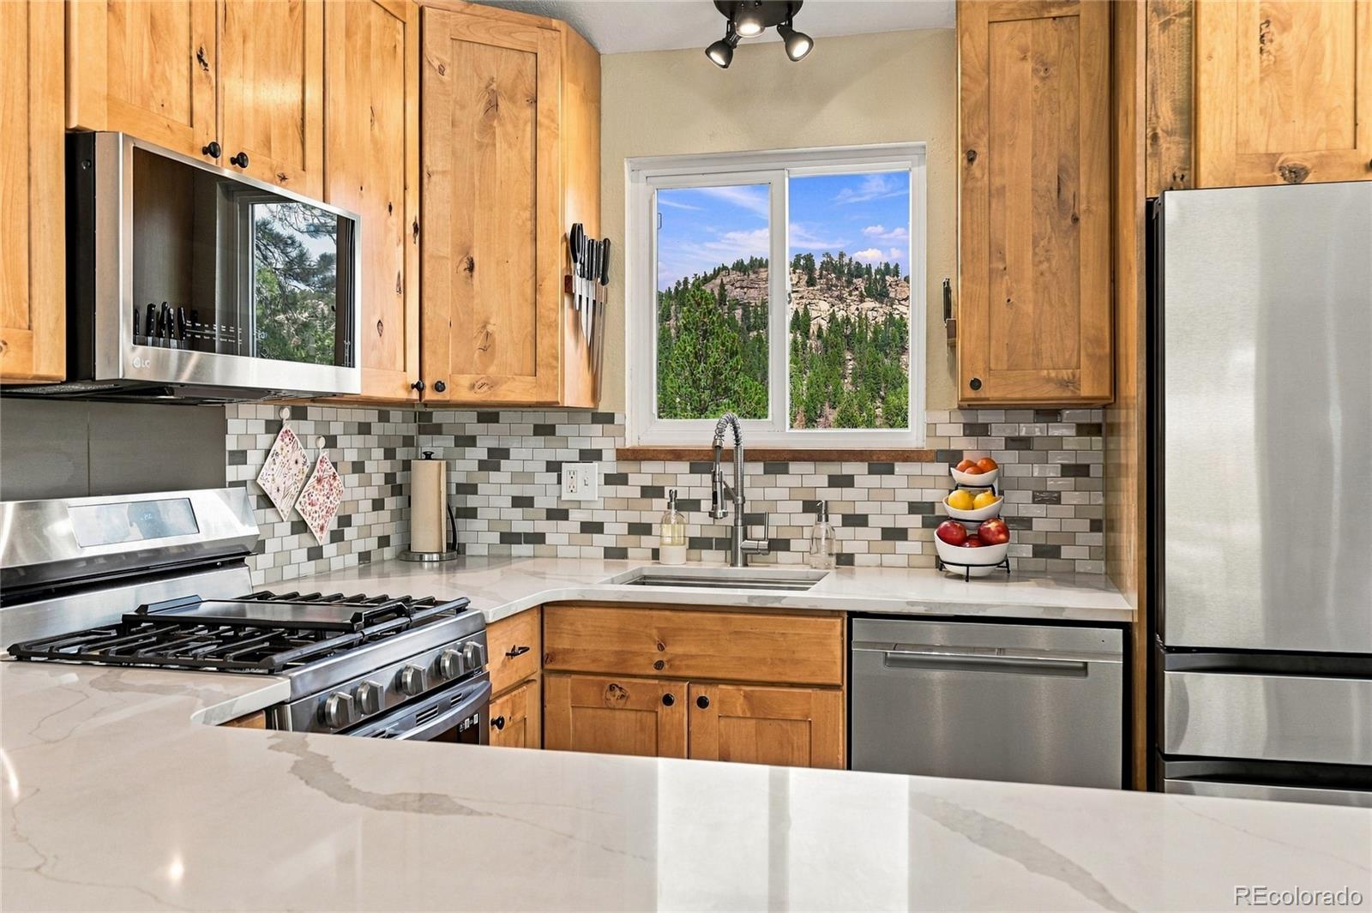
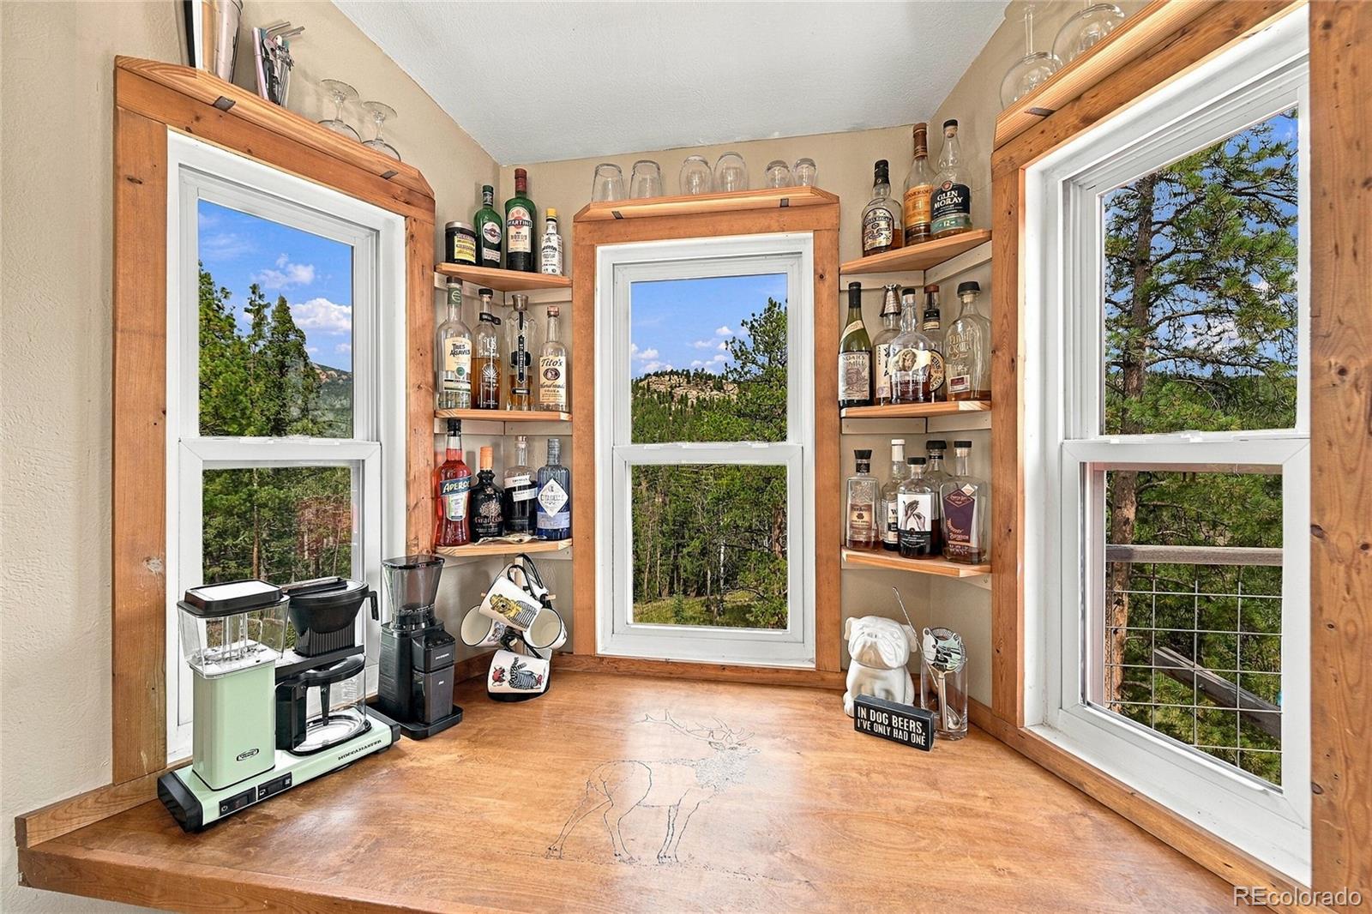
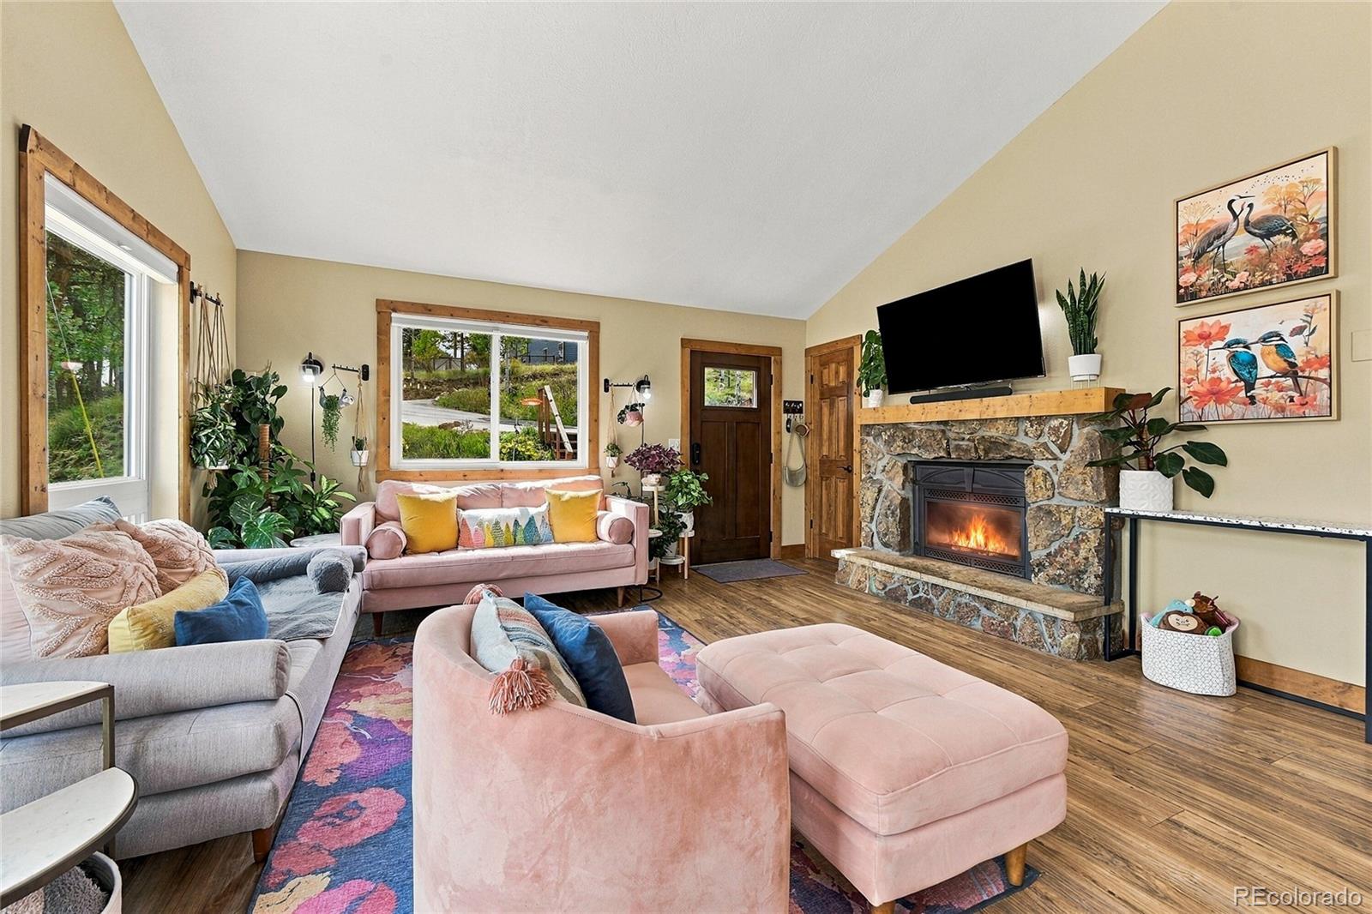
Welcome to your own mountain retreat at 33165 Diana Road in Pine, Colorado. Backing to protected state-owned land, this inviting home offers a peaceful setting with unobstructed views toward Staunton State Park and the kind of privacy that is increasingly hard to find. Start your mornings on the deck with a favorite cup of coffee and the crisp mountain air, then step inside to take in the scenic park views framed by the bay window. The living room creates a warm, comfortable place to unwind beside the fireplace, while the lower-level family room offers additional flexible space for entertaining, movie nights, or escaping the summer heat. The detached 3-car garage provides plenty of storage for your vehicles and outdoor toys. Surrounded by Colorado’s natural beauty and positioned next to land that will remain undeveloped, this Pine home delivers the relaxed mountain lifestyle you have been looking for.

Save
Ask
Tour
Hide
Share
Listing Snapshot
Price 
$650,000
Days On Site 
2 Days
Bedrooms 
3
Inside Area (SqFt) 
1,721 sqft
Total Baths 
2
Full Baths 
1
Partial Baths 
1
Lot Size 
2.96 Acres
Year Built 
1989
MLS® Number 
3994964
Status 
Coming Soon
Property Tax 
$3,183
HOA/Condo/Coop Fees 
N/A
Sq Ft Source 
Public Records
Friends & Family
Recent Activity
3 days agoListing updated with changes from the MLS®
3 days agoListing first seen on site
General Features
Acres 
2.96
Direction Faces 
South
Foundation 
Slab
Garage 
Yes
Garage Spaces 
3
Levels 
One
Parking 
AsphaltLightedOversizedStorage
Parking Spaces 
5
Property Sub Type 
Single Family Residence
Security 
Smoke Detector(s)
Sewer 
Septic Tank
SqFt Above 
905
SqFt Below 
816
SqFt Total 
1721
Style 
Mountain Contemporary
Utilities 
Natural Gas AvailableElectricity ConnectedNatural Gas ConnectedPhone Available
Water Source 
PrivateWell
Zoning 
MR-2
Interior Features
Appliances 
Bar FridgeDishwasherDisposalDryerGas Water HeaterMicrowaveRangeRefrigeratorWasher
Basement 
DaylightFinishedFullInterior EntryWalk-Out Access
Cooling 
Ceiling Fan(s)None
Electric 
220 Volts
Fireplace 
Yes
Fireplace Features 
Gas LogLiving Room
Fireplaces 
1
Flooring 
CarpetTileWood
Furnished 
Unfurnished
Heating 
BaseboardElectric
Interior 
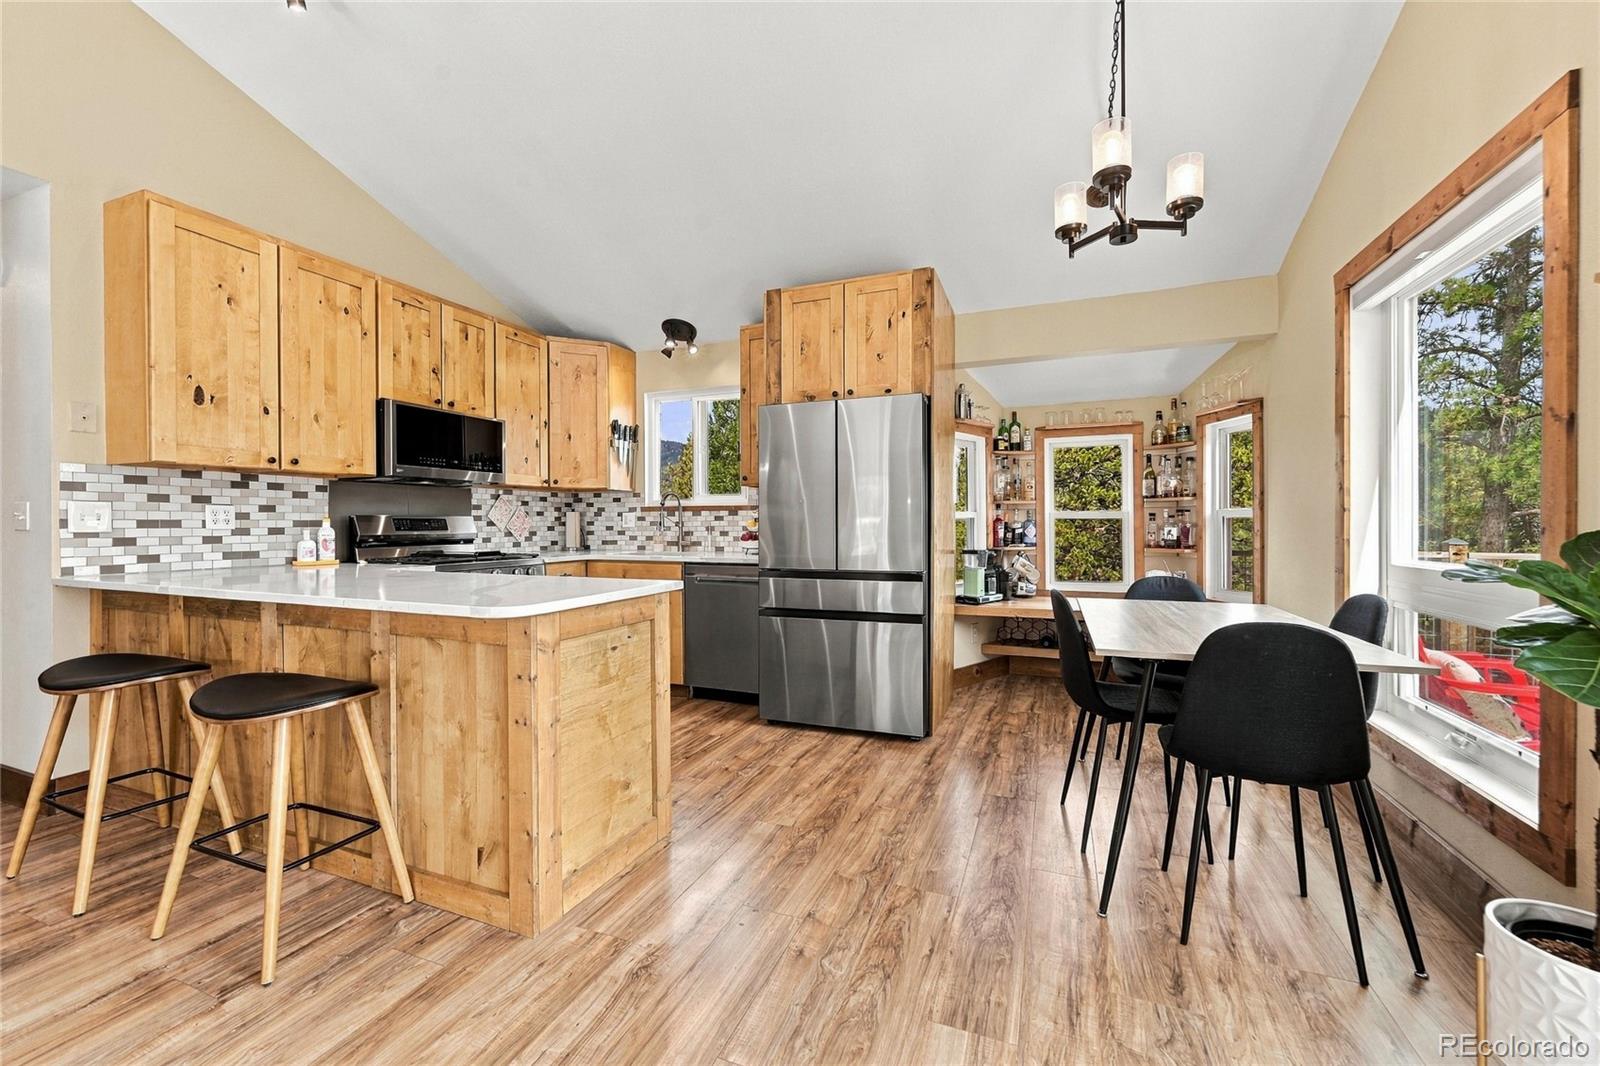
Breakfast BarBuilt-in FeaturesCeiling Fan(s)Eat-in KitchenOpen FloorplanVaulted Ceiling(s)
Main Level Bedrooms 
2
Window Features 
Bay Window(s)Double Pane WindowsWindow Coverings
Bathroom Full 
Level - Main
Bathroom Three Quarter 
Level - Basement
Bedroom 
Level - Main
Family Room 
Level - BasementDescription - Solar powers a couple outlets and d/s frig
Kitchen 
Level - MainDescription - Updated
Living Room 
Level - MainDescription - Gas fireplace
Save
Ask
Tour
Hide
Share
Exterior Features
Construction Details 
Cement SidingFrameWood Siding
Exterior 
Dog RunLightingPrivate YardRain Gutters
Fencing 
Partial
Lot Features 
SlopedWoodedCul-De-Sac
Patio And Porch 
Deck
Road Frontage 
Unimproved
Roof 
Composition
View 
Mountain(s)
Waterview 
Mountain(s)
Windows/Doors 
Bay Window(s)Double Pane WindowsWindow Coverings
Community Features
School District 
Jefferson County R-1
Financing Terms Available 
CashConventionalVA Loan
Building Access 
Stairs
Roads 
Dirt
Schools
School District
Jefferson County R-1
Elementary School
Elk Creek
Middle School
West Jefferson
High School
Conifer
Listing courtesy of Keller Williams Foothills Realty [email protected]


The content relating to real estate for sale in this Web site comes in part from the Internet Data eXchange ("IDX") program of METROLIST, INC., DBA RECOLORADO real estate listings held by brokers other than Keller Williams Foothills Realty are marked with the IDX Logo. This information is being provided for the consumers' personal, non-commercial use and may not be used for any other purpose. All information subject to change and should be independently verified.

Neighborhood & Commute
Source: Walkscore
Save
Ask
Tour
Hide
Share