Save
Ask
Tour
Hide
Share
$1,350,000
33 Days On Site

25845 Sunny Aspen Trail
Conifer, CO 80433

For Sale|Single Family Residence|Active
4
Beds
4
Total Baths
1
Full Bath
3
Partial Baths
3,678
SqFt
$367
/SqFt
2021
Built
Subdivision:
Aspen Park
County:
Jefferson

Due to the health concerns created by Coronavirus we are offering personal 1-1 online video walkthough tours where possible.
25845 Sunny Aspen Trail25845 Sunny Aspen Trail25845 Sunny Aspen Trail25845 Sunny Aspen Trail
Save
Ask
Tour
Hide
Share

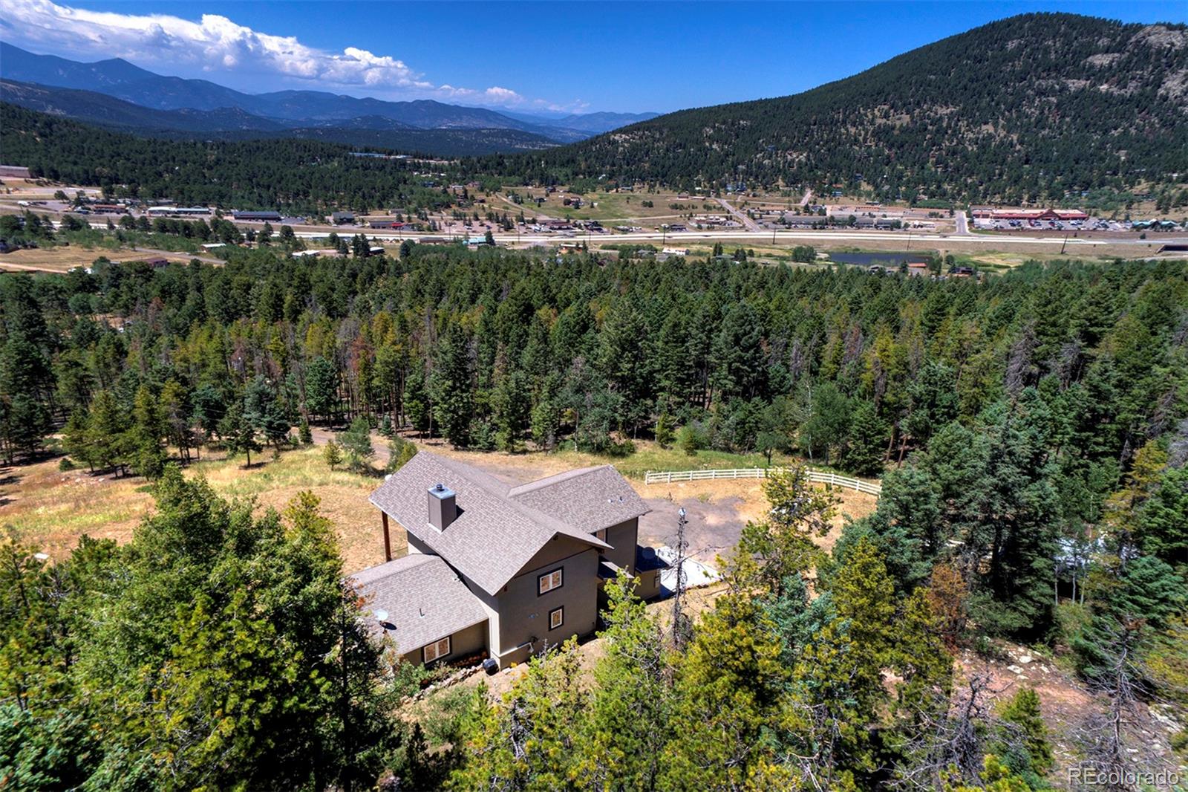
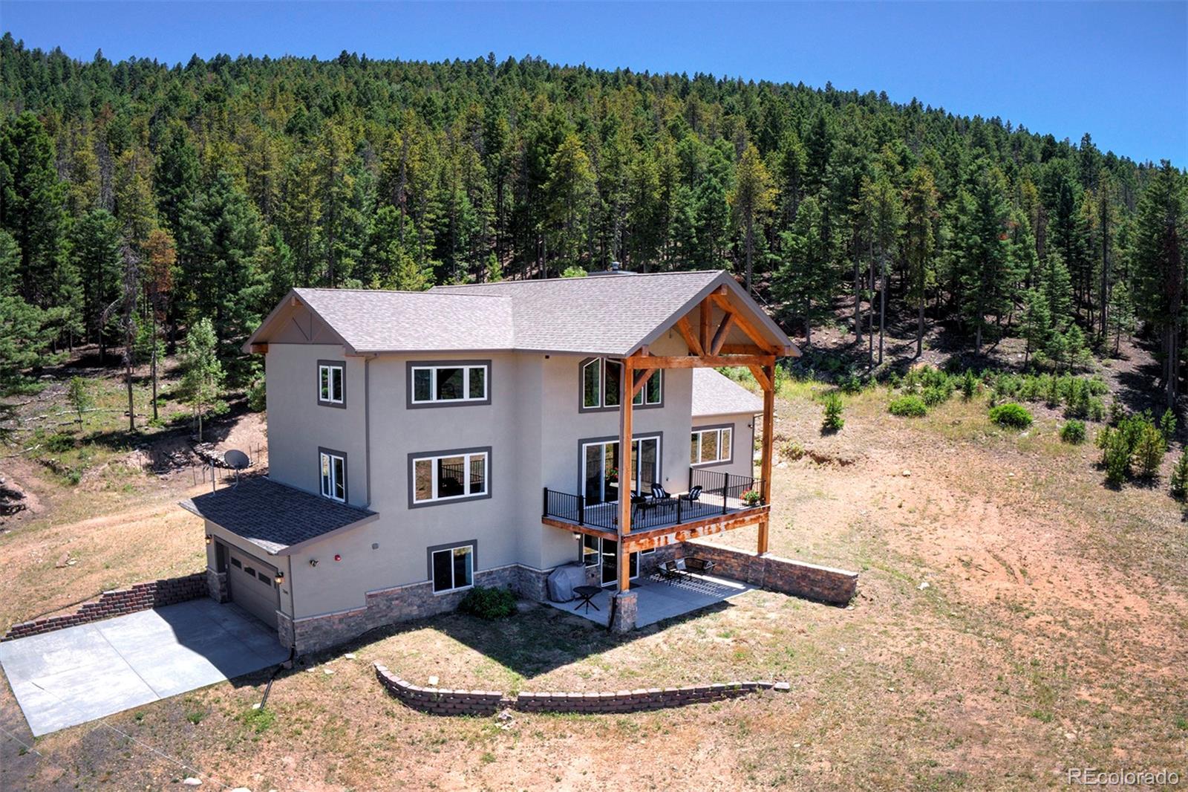
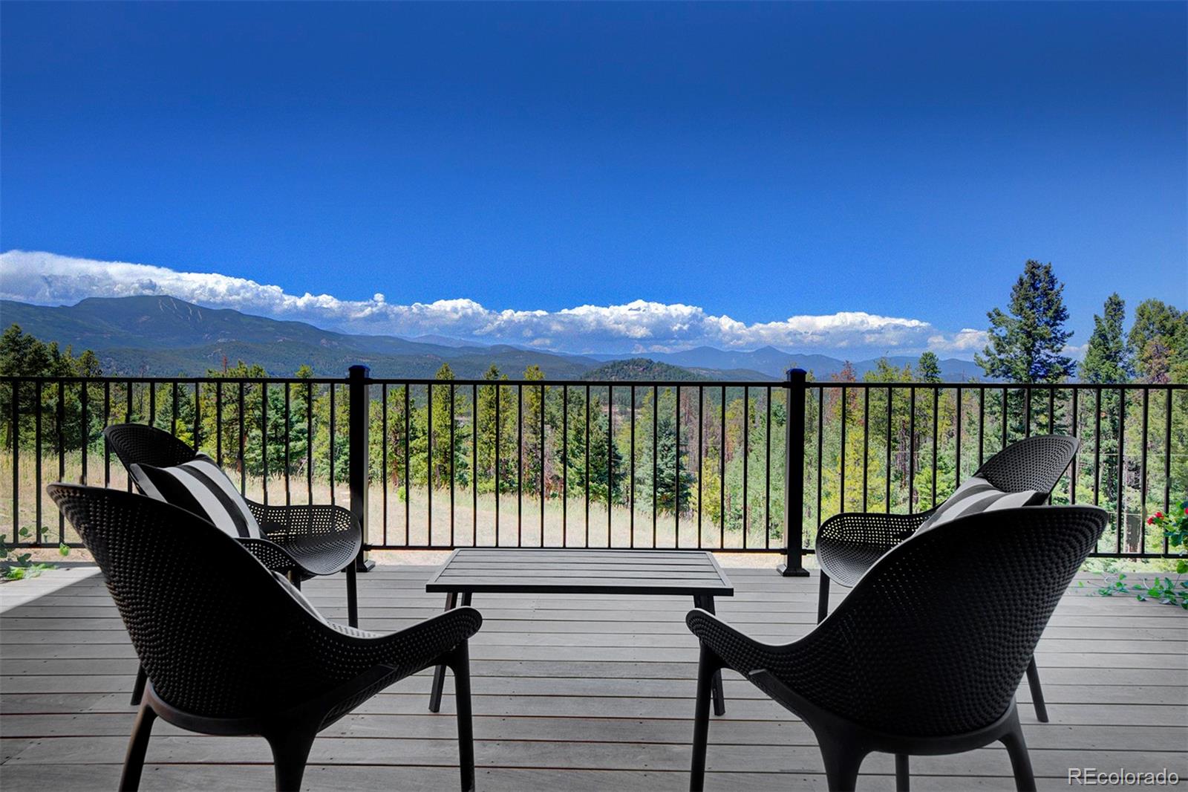
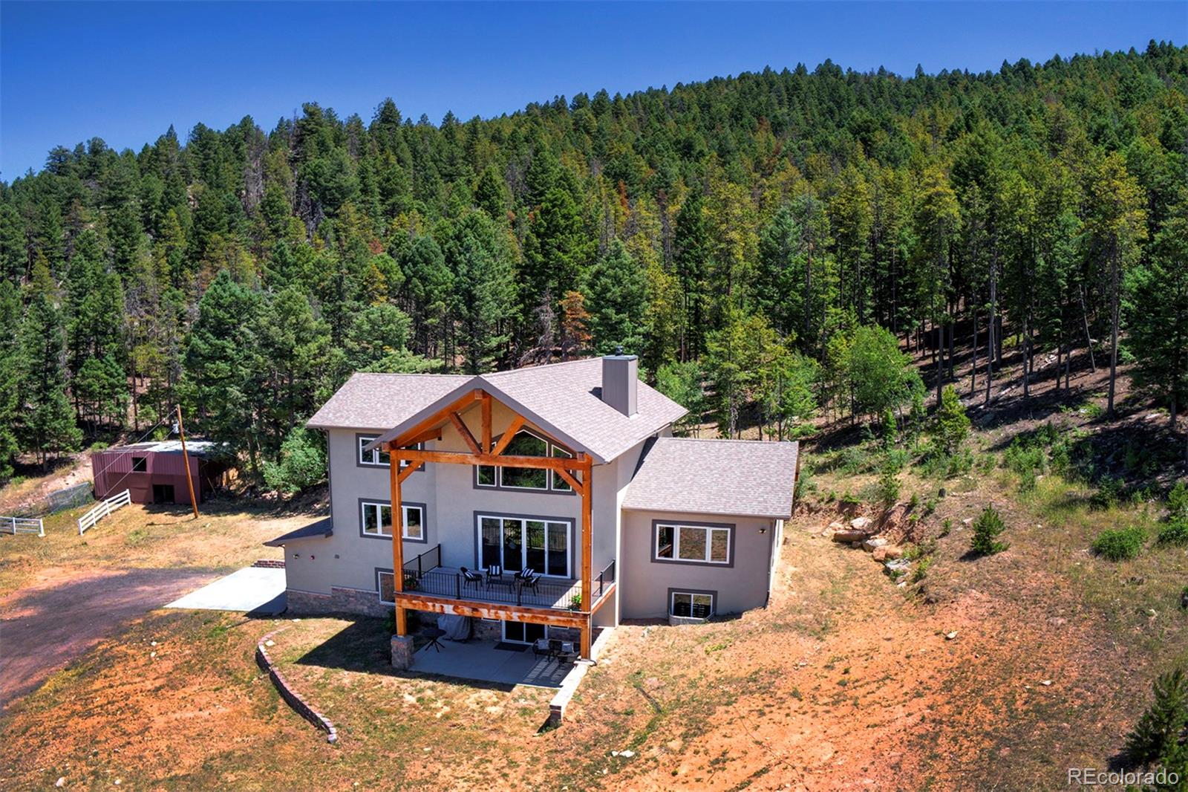
Perched where the blue sky meets the rugged peaks of Conifer offering Continental Divide views, stunning 2021 new home build on 5 acres with barn for horses and animals, 25845 Sunny Aspen Trail offers a rare opportunity to live among the clouds, allows for horses, complete with 4 spacious bedrooms 4 baths and a spacious walkout basement. This mountain retreat is perfectly positioned to capture breathtaking, unobstructed views that stretch across the horizon, providing a daily spectacle of golden sunrises and glowing sunsets from nearly every room. Inside, the home embraces its surroundings with soaring ceilings and expansive windows that flood the open floor plan with natural light. The heart of the home is a spacious living area where a cozy floor to ceiling stone fireplace anchors the room, creating an inviting space to unwind after a day of mountain adventures. The kitchen flows seamlessly into the dining and living spaces, making it a dream for those who love to host and gather. Step out onto the wrap-around deck to breathe in the crisp mountain air and take in the sheer scale of the landscape. It’s the ultimate spot for morning coffee or evening stargazing. The primary suite serves as a private sanctuary, featuring its own stunning vistas and a spa-like ensuite bathroom. Despite its secluded feel, this property offers easy access to local amenities and endless outdoor recreation. Whether you’re looking for a full-time residence or a weekend escape, this home delivers the quintessential Colorado lifestyle with a view that never gets old. Minutes to 285, schools, eateries and shopping without the hustle and bustle. Copy/Paste Home Tour: https://youtu.be/0bBz1qh45TI

Save
Ask
Tour
Hide
Share
Listing Snapshot
Price 
$1,350,000
Days On Site 
33 Days
Bedrooms 
4
Inside Area (SqFt) 
3,678 sqft
Total Baths 
4
Full Baths 
1
Partial Baths 
3
Lot Size 
5 Acres
Year Built 
2021
MLS® Number 
3891059
Status 
Active
Property Tax 
$6,266
HOA/Condo/Coop Fees 
N/A
Sq Ft Source 
N/A
Friends & Family
Recent Activity
3 days agoListing updated with changes from the MLS®
2 weeks agoPrice changed to $1,350,000
a month agoListing first seen on site
General Features
Acres 
5
Attached Garage 
Yes
Direction Faces 
Northwest
Foundation 
Slab
Garage 
Yes
Garage Spaces 
2
Levels 
Two
Parking 
UnpavedGravelOversizedAttached
Parking Spaces 
19
Pets 
Cats OKDogs OK
Property Sub Type 
Single Family Residence
Sewer 
Septic Tank
SqFt Above 
2940
SqFt Below 
738
SqFt Total 
3678
Style 
ContemporaryMountain Contemporary
Utilities 
Electricity ConnectedPhone AvailablePropane
Water Source 
PrivateWell
Zoning 
A-2
Interior Features
Appliances 
DishwasherDisposalOvenRange
Basement 
Exterior EntryFinishedInterior EntryWalk-Out Access
Cooling 
Ceiling Fan(s)Attic FanNone
Fireplace 
Yes
Fireplace Features 
Family RoomFree StandingWood Burning
Fireplaces 
1
Flooring 
CarpetWood
Furnished 
Unfurnished
Heating 
Forced AirPropane
Interior 
Ceiling Fan(s)Eat-in KitchenGranite CountersHigh CeilingsKitchen IslandOpen FloorplanPantryVaulted Ceiling(s)Walk-In Closet(s)Wired for Data
Laundry Features 
In Unit
Main Level Bedrooms 
1
Window Features 
Double Pane Windows
Bathroom Full 
Level - Upper
Bathroom Half 
Level - Main
Bathroom Three Quarter 
Level - Upper
Bedroom 
Level - Upper
Dining Room 
Level - MainDescription - Spacious, filled with windows
Great Room 
Level - BasementDescription - Large recreation room, full walkout
Kitchen 
Level - MainDescription - Deluxe design, large island, ample cabinets, pantry
Laundry 
Level - MainDescription - Perfectly located with mudroom area
Living Room 
Level - MainDescription - Soaring ceilings, stone floor to ceiling gas fire place, walk out to expansive deck with full Continental Divide mountain views
Utility Room 
Level - Basement
Save
Ask
Tour
Hide
Share
Exterior Features
Construction Details 
ConcreteFrameICFs (Insulated Concrete Forms)Stucco
Exterior 
BalconyGas GrillLightingPrivate YardRain Gutters
Fencing 
Partial
Lot Features 
SlopedWoodedCul-De-SacGreenbeltSecluded
Patio And Porch 
CoveredDeckPatio
Road Frontage 
UnimprovedNone
Roof 
Shingle
Spa Features 
Bath
View 
Mountain(s)
Waterview 
Mountain(s)
Windows/Doors 
Double Pane Windows
Community Features
Financing Terms Available 
CashConventional
Horse Allowed 
Yes
Roads 
DirtGravel
School District 
Jefferson County R-1
Schools
School District
Jefferson County R-1
Elementary School
West Jefferson
Middle School
West Jefferson
High School
Conifer
Listing courtesy of Compass - Denver [email protected]


The content relating to real estate for sale in this Web site comes in part from the Internet Data eXchange ("IDX") program of METROLIST, INC., DBA RECOLORADO real estate listings held by brokers other than Compass - Denver are marked with the IDX Logo. This information is being provided for the consumers' personal, non-commercial use and may not be used for any other purpose. All information subject to change and should be independently verified.

Neighborhood & Commute
Source: Walkscore
Save
Ask
Tour
Hide
Share