Save
Ask
Tour
Hide
Share
$1,350,000
1 Day On Site

424 Canyon Point Circle
Golden, CO 80403

Single Family Residence|Coming Soon
4
Beds
4
Total Baths
3
Full Baths
1
Partial Bath
2,636
SqFt
$512
/SqFt
1996
Built
Subdivision:
Canyon Point
County:
Jefferson

Due to the health concerns created by Coronavirus we are offering personal 1-1 online video walkthough tours where possible.
Upcoming Open Houses
Due to COVID-19, we recommend you verify Open Houses before attending.
Sat, Aug 8, 12:00 PM - 3:00 PM
Sun, Aug 9, 1:00 PM - 3:00 PM
424 Canyon Point Circle424 Canyon Point Circle424 Canyon Point Circle424 Canyon Point Circle
Save
Ask
Tour
Hide
Share

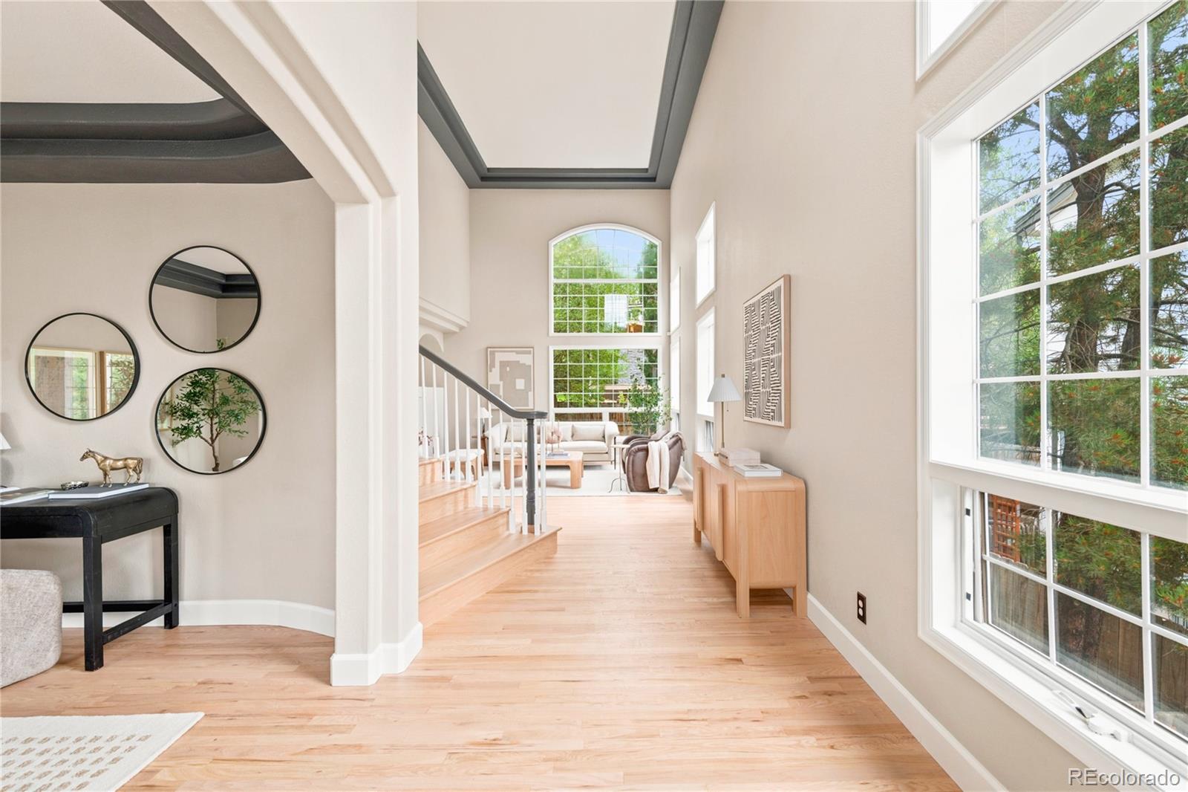
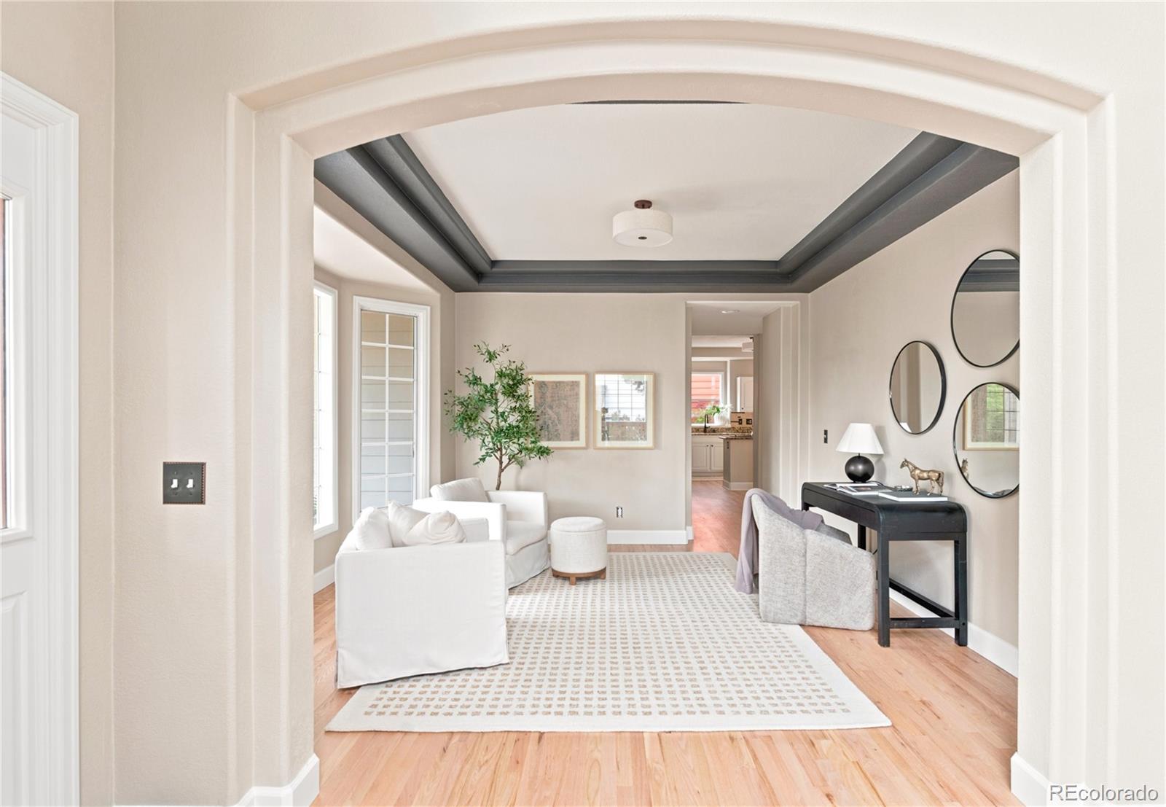
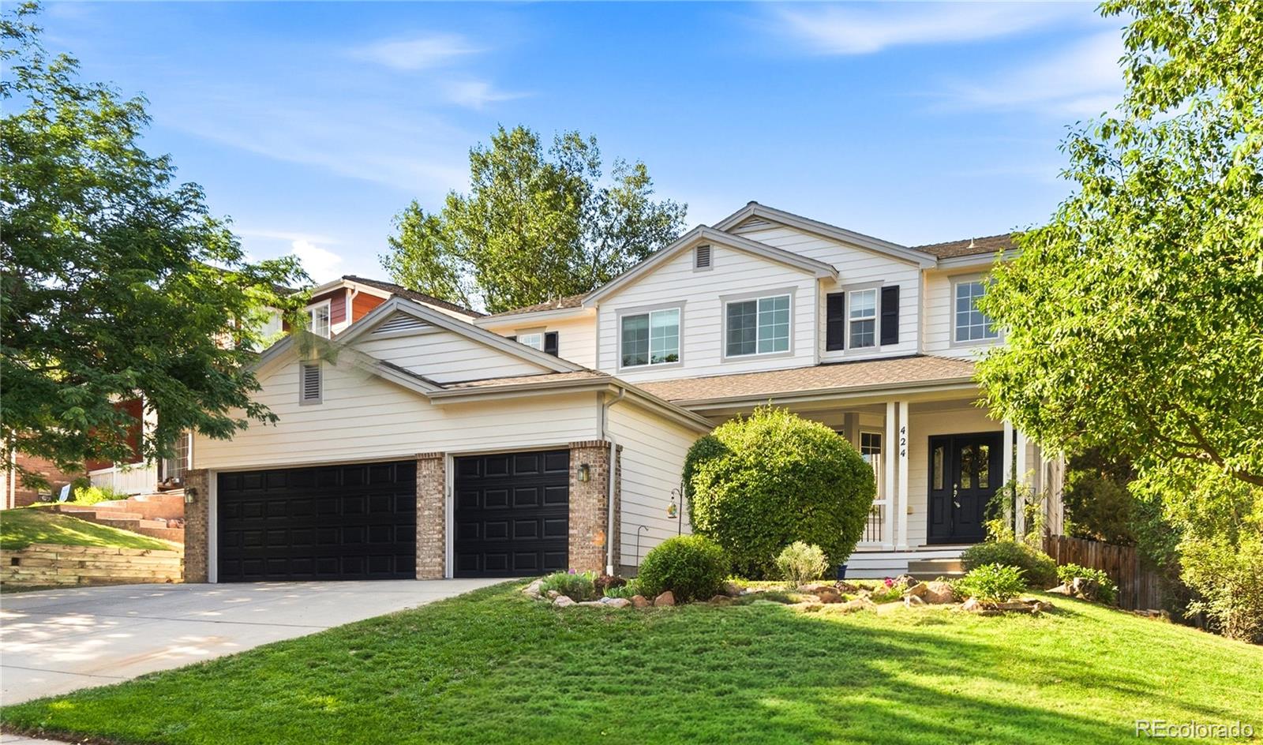
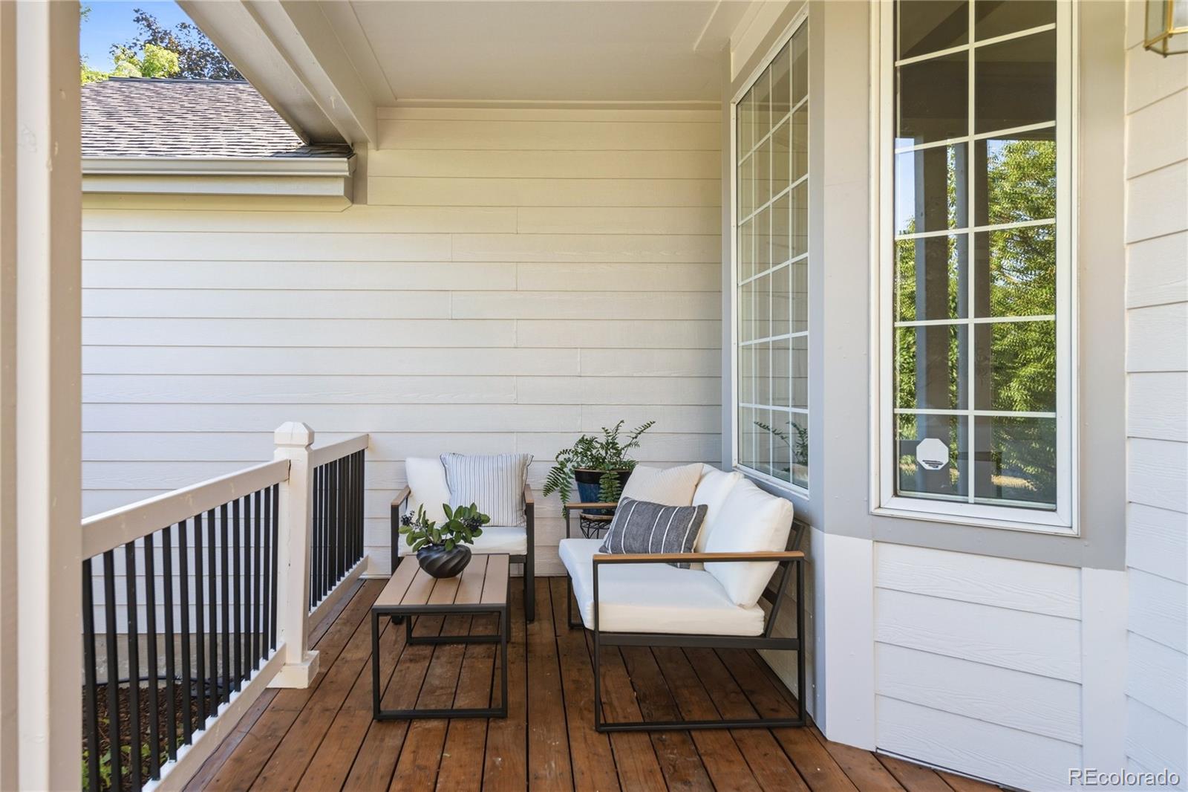
Located in coveted Mountain Ridge, this stunning residence offers the best of mountain and small-town living. Recently installed and refinished white oak hardwood floors flow throughout, while large windows fill the formal living space with natural light around a striking double-sided fireplace. The well-equipped kitchen features a center island, breakfast bar, pantry and freshly refinished cabinets, plus an eat-in nook framed by a charming window seat. A front den offers flexibility as an office or formal dining room. Upstairs, four bedrooms include a dual-entry bath linking two secondary rooms and a third with its own en-suite bath. The primary suite is a true retreat, bathed in natural light with hardwood floors, a remodeled bath, soaking tub and spacious walk-in closet. Two additional rooms enjoy picturesque mountain views. Outside, a freshly painted exterior, inviting front porch and back deck set the stage for effortless outdoor entertaining while an unfinished basement allows room for expansion. Enjoy trail access right from the neighborhood, a community park and playground, and a central location just moments from downtown Golden and Coal Creek, with seamless access to downtown Denver and I-70 for mountain getaways.

Save
Ask
Tour
Hide
Share
Listing Snapshot
Price 
$1,350,000
Days On Site 
1 Day
Bedrooms 
4
Inside Area (SqFt) 
2,636 sqft
Total Baths 
4
Full Baths 
3
Partial Baths 
1
Lot Size 
0.16 Acres
Year Built 
1996
MLS® Number 
3833953
Status 
Coming Soon
Property Tax 
$7,147
HOA/Condo/Coop Fees 
$70 monthly
Sq Ft Source 
Public Records
Friends & Family
Recent Activity
yesterdayListing updated with changes from the MLS®
yesterdayListing first seen on site
General Features
Acres 
0.16
Attached Garage 
Yes
Direction Faces 
North
Garage 
Yes
Garage Spaces 
3
Levels 
Two
Parking 
Attached
Parking Spaces 
3
Property Sub Type 
Single Family Residence
Security 
Security SystemSmoke Detector(s)
Sewer 
Public Sewer
SqFt Above 
2636
SqFt Total 
4135
Utilities 
Natural Gas AvailableCable AvailableElectricity ConnectedNatural Gas ConnectedPhone Available
Water Source 
Public
Interior Features
Appliances 
CooktopDishwasherMicrowaveOvenRefrigerator
Basement 
FullUnfinished
Cooling 
Ceiling Fan(s)Central Air
Fireplace 
Yes
Fireplace Features 
Family RoomLiving Room
Fireplaces 
1
Flooring 
TileWood
Heating 
Forced AirNatural Gas
Interior 
Ceiling Fan(s)Eat-in KitchenEntrance FoyerGranite CountersHigh CeilingsKitchen IslandPantryWalk-In Closet(s)
Window Features 
Window Coverings
Bathroom Full 
Level - Upper
Bathroom Half 
Level - MainDescription - tucked away by laundry area
Bedroom 
Level - UpperDescription - second upstairs bedroom w/ jack + jill
Den 
Level - MainDescription - perfect as formal dining or an office
Dining Room 
Level - MainDescription - off kitchen, framed by window seat
Family Room 
Level - MainDescription - beautiful natural light, double sided fireplace
Kitchen 
Level - MainDescription - freshly painted cabinets, newer refrigerator + dishwasher, breakfast bar
Laundry 
Level - MainDescription - large laundry room w/ washer/dryer hook-ups
Living Room 
Level - MainDescription - hardwood floors, tall windows, double siding fireplace
Save
Ask
Tour
Hide
Share
Exterior Features
Construction Details 
BrickFrameWood Siding
Exterior 
GardenLightingPrivate YardRain Gutters
Lot Features 
LandscapedSprinklers In FrontSprinklers In Rear
Patio And Porch 
CoveredDeckFront Porch
Roof 
Composition
Windows/Doors 
Window Coverings
Community Features
Association Amenities 
Park
Association Dues 
210
Financing Terms Available 
CashConventional
HOA Fee Frequency 
Quarterly
Roads 
Paved
School District 
Jefferson County R-1
Schools
School District
Jefferson County R-1
Elementary School
Mitchell
Middle School
Bell
High School
Golden
Listing courtesy of Milehimodern [email protected]


The content relating to real estate for sale in this Web site comes in part from the Internet Data eXchange ("IDX") program of METROLIST, INC., DBA RECOLORADO real estate listings held by brokers other than Milehimodern are marked with the IDX Logo. This information is being provided for the consumers' personal, non-commercial use and may not be used for any other purpose. All information subject to change and should be independently verified.

Neighborhood & Commute
Source: Walkscore
Save
Ask
Tour
Hide
Share