Save
Ask
Tour
Hide
Share
$1,360,000
78 Days On Site

29413 Grayhawk Drive
Evergreen, CO 80439

For Sale|Single Family Residence|Active
5
Beds
4
Total Baths
4
Full Baths
2,327
SqFt
$584
/SqFt
1998
Built
Subdivision:
Cragmont
County:
Jefferson

Due to the health concerns created by Coronavirus we are offering personal 1-1 online video walkthough tours where possible.
29413 Grayhawk Drive29413 Grayhawk Drive29413 Grayhawk Drive29413 Grayhawk Drive
Save
Ask
Tour
Hide
Share

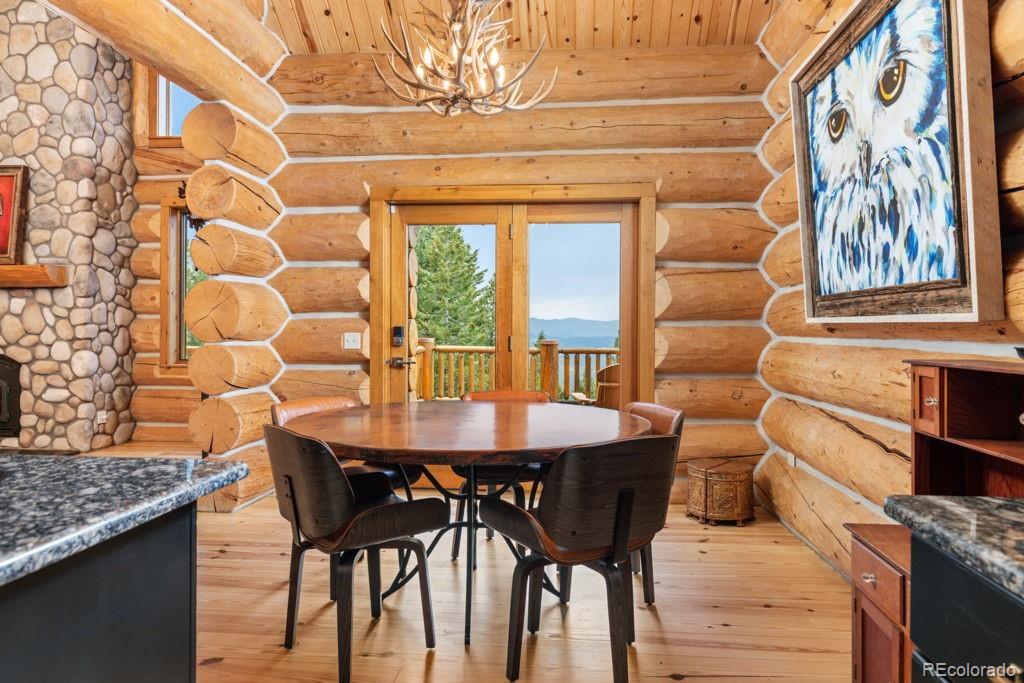
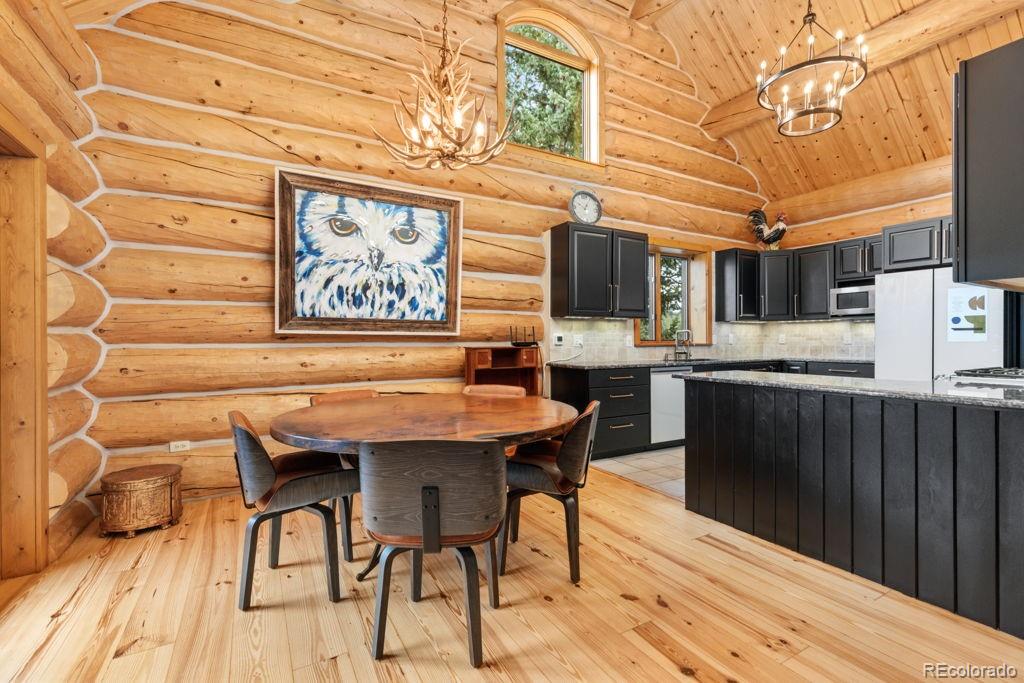
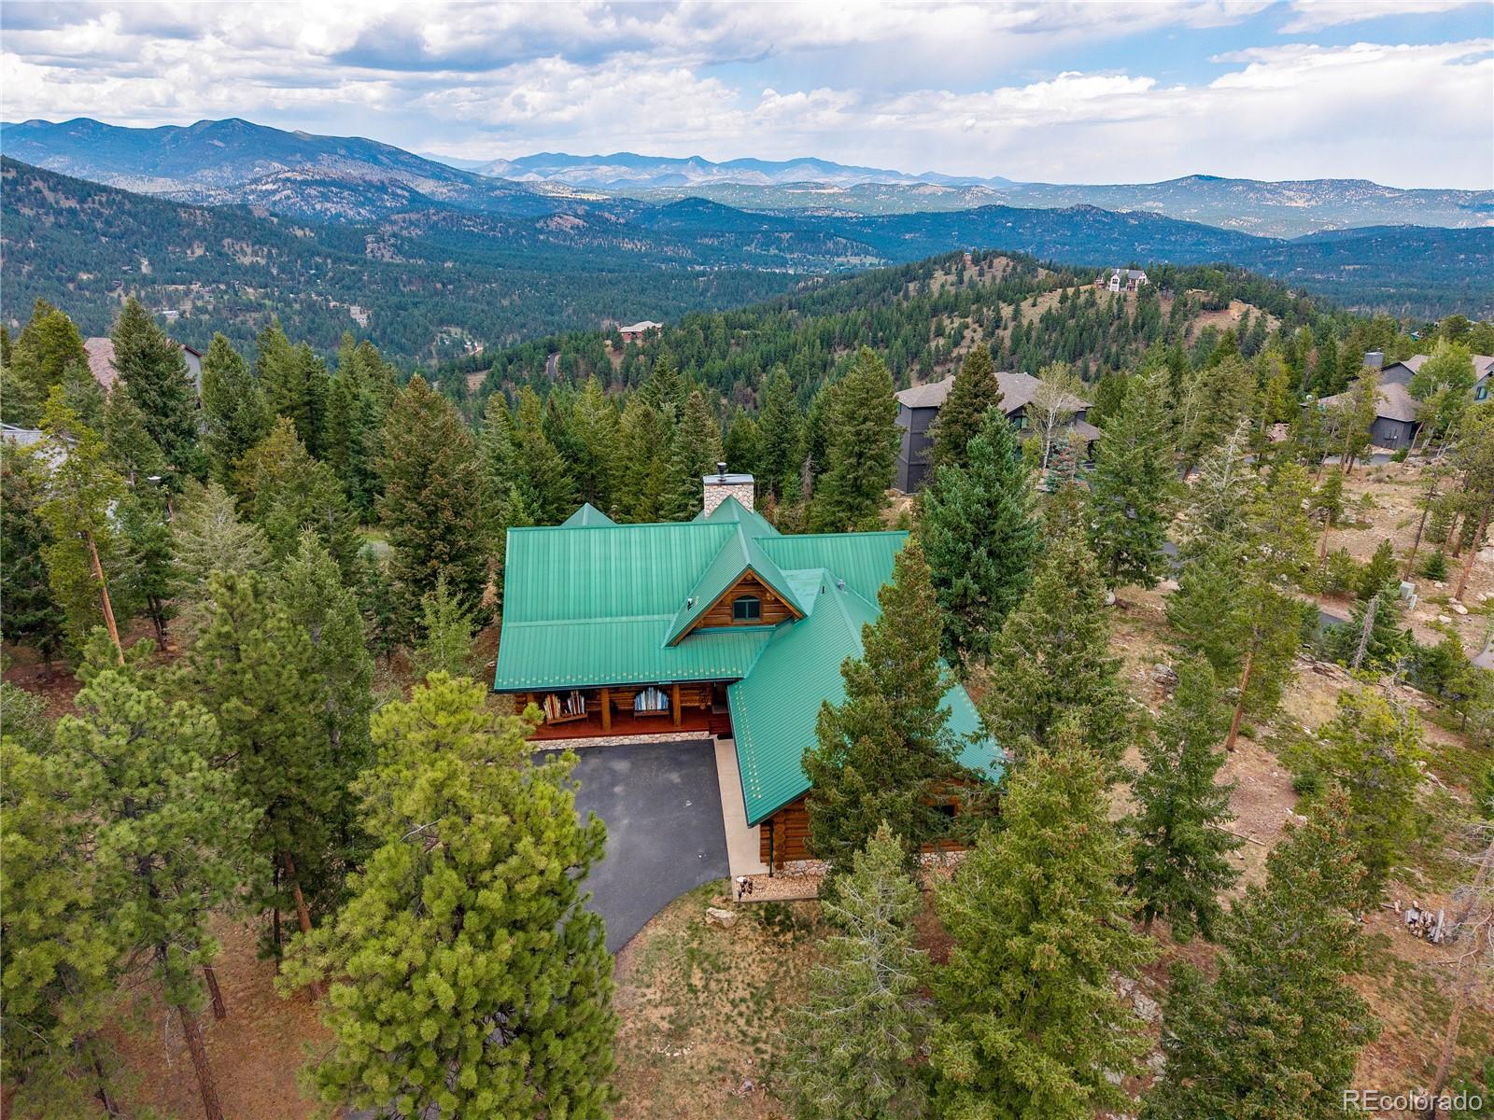
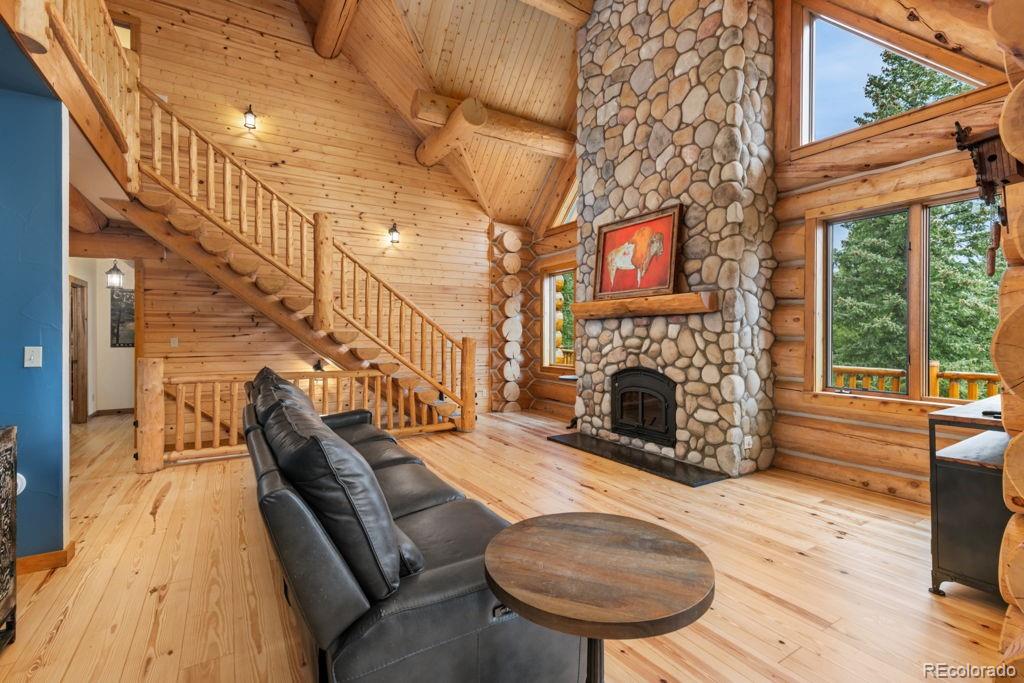
Embrace luxury rustic living in this magnificent 5-bedroom, 4-bathroom custom log home. Built for comfort and efficiency, the main floor features beautiful hardwood floors and carpet in the bedrooms with radiant floor heating. The smart architectural design places the primary suite and a flexible second bedroom (perfect for a nursery or home office) on the main level. A gourmet-ready kitchen includes a pantry closet, positioned next to a functional laundry room with a utility sink. Upstairs, a large loft serves as a private suite with its own bedroom and full bath. The fully finished basement is an entertainer's dream or a perfect in-law suite, offering two separate bedrooms, a dedicated living room, and an extra bonus room for a gym, home theater or craft room. Outside, a flat paved driveway offers easy winter access to an oversized, heated attached 3 car garage. Enjoy morning coffee on the front patio and evening BBQs on the back patio within your private, fenced-in backyard.

Save
Ask
Tour
Hide
Share
Listing Snapshot
Price 
$1,360,000
Days On Site 
78 Days
Bedrooms 
5
Inside Area (SqFt) 
2,327 sqft
Total Baths 
4
Full Baths 
4
Partial Baths 
N/A
Lot Size 
1.24 Acres
Year Built 
1998
MLS Number 
3795606
Status 
Active
Property Tax 
$9,060
HOA/Condo/Coop Fees 
$210 monthly
Sq Ft Source 
Public Records
Friends & Family
Recent Activity
3 weeks agoListing updated with changes from the MLS
3 weeks agoPrice changed to $1,360,000
3 months agoListing first seen on site
General Features
Acres 
1.24
Attached Garage 
Yes
Garage 
Yes
Garage Spaces 
3
Home Warranty 
Yes
Levels 
Two
Parking 
OversizedAttached
Parking Spaces 
3
Property Sub Type 
Single Family Residence
Sewer 
Septic Tank
SqFt Above 
2327
SqFt Total 
4034
Water Source 
PrivateWell
Zoning 
MR-1
Interior Features
Appliances 
OvenDishwasherDisposalDryerMicrowaveRefrigeratorSelf Cleaning OvenWasher
Basement 
Finished
Fireplace 
Yes
Fireplace Features 
Living Room
Fireplaces 
1
Heating 
Radiant Floor
Laundry Features 
In Unit
Main Level Bedrooms 
2
Bathroom Full 
Level - Main
Bedroom 
Level - Basement
Save
Ask
Tour
Hide
Share
Exterior Features
Construction Details 
Frame
Patio And Porch 
Deck
Roof 
Composition
View 
Mountain(s)
Waterview 
Mountain(s)
Community Features
Association Fee 
$2520.0
Association Fee Frequency 
Annually
School District 
Jefferson County R-1
Financing Terms Available 
CashConventionalFHAVA Loan
Schools
School District
Jefferson County R-1
Elementary School
Marshdale
Middle School
West Jefferson
High School
Conifer
Listing courtesy of HomeSmart [email protected]


The content relating to real estate for sale in this Web site comes in part from the Internet Data eXchange ("IDX") program of METROLIST, INC., DBA RECOLORADO real estate listings held by brokers other than HomeSmart are marked with the IDX Logo. This information is being provided for the consumers' personal, non-commercial use and may not be used for any other purpose. All information subject to change and should be independently verified.

Neighborhood & Commute
Source: Walkscore
Save
Ask
Tour
Hide
Share