Save
Ask
Tour
Hide
Share
$1,530,000
49 Days On Site

13721 Douglas Ranch Drive
Pine, CO 80470

For Sale|Single Family Residence|Active
4
Beds
5
Total Baths
1
Full Bath
4
Partial Baths
5,310
SqFt
$288
/SqFt
1999
Built
Subdivision:
Douglass Ranch
County:
Jefferson

Due to the health concerns created by Coronavirus we are offering personal 1-1 online video walkthough tours where possible.
13721 Douglas Ranch Drive13721 Douglas Ranch Drive13721 Douglas Ranch Drive13721 Douglas Ranch Drive
Save
Ask
Tour
Hide
Share

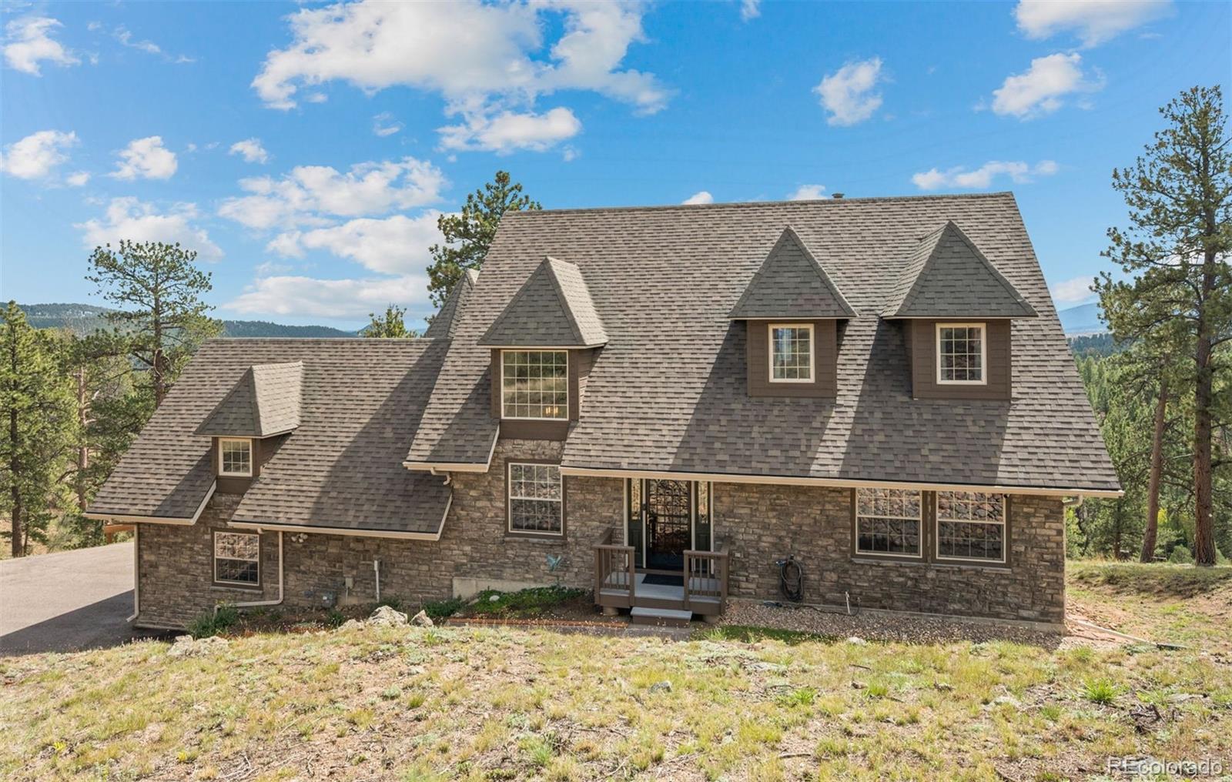
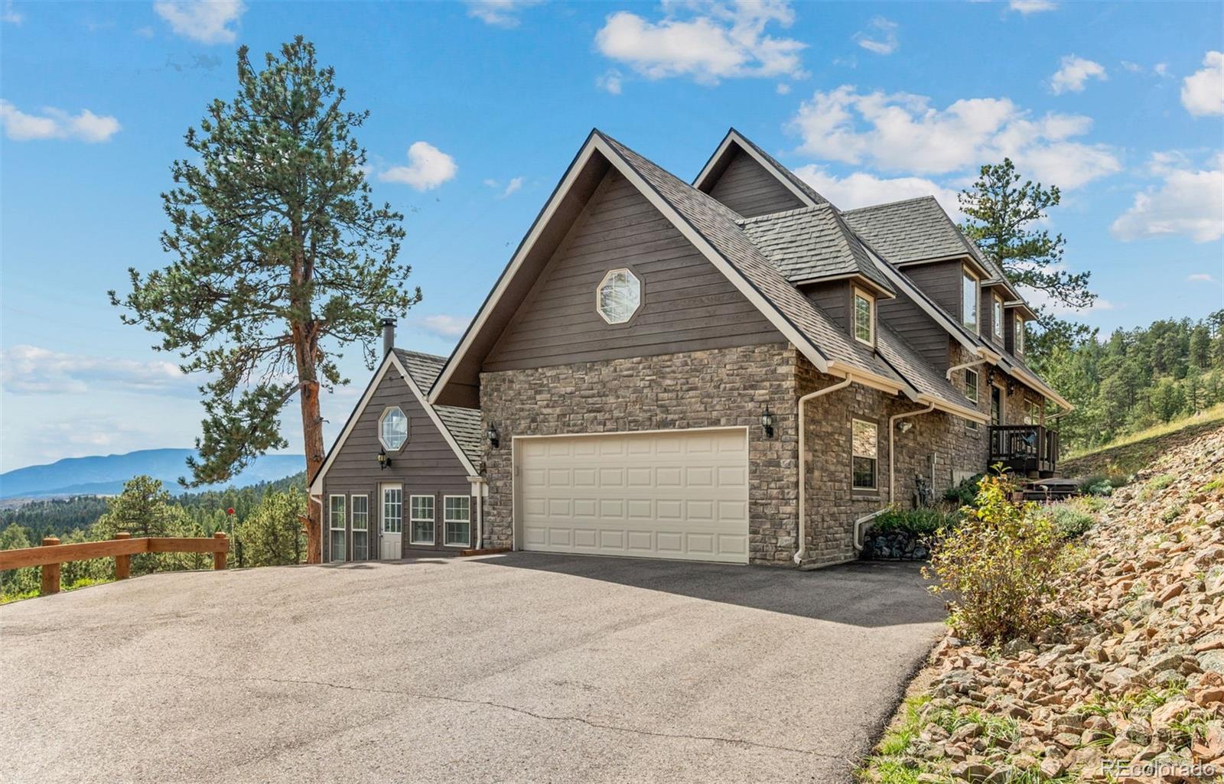
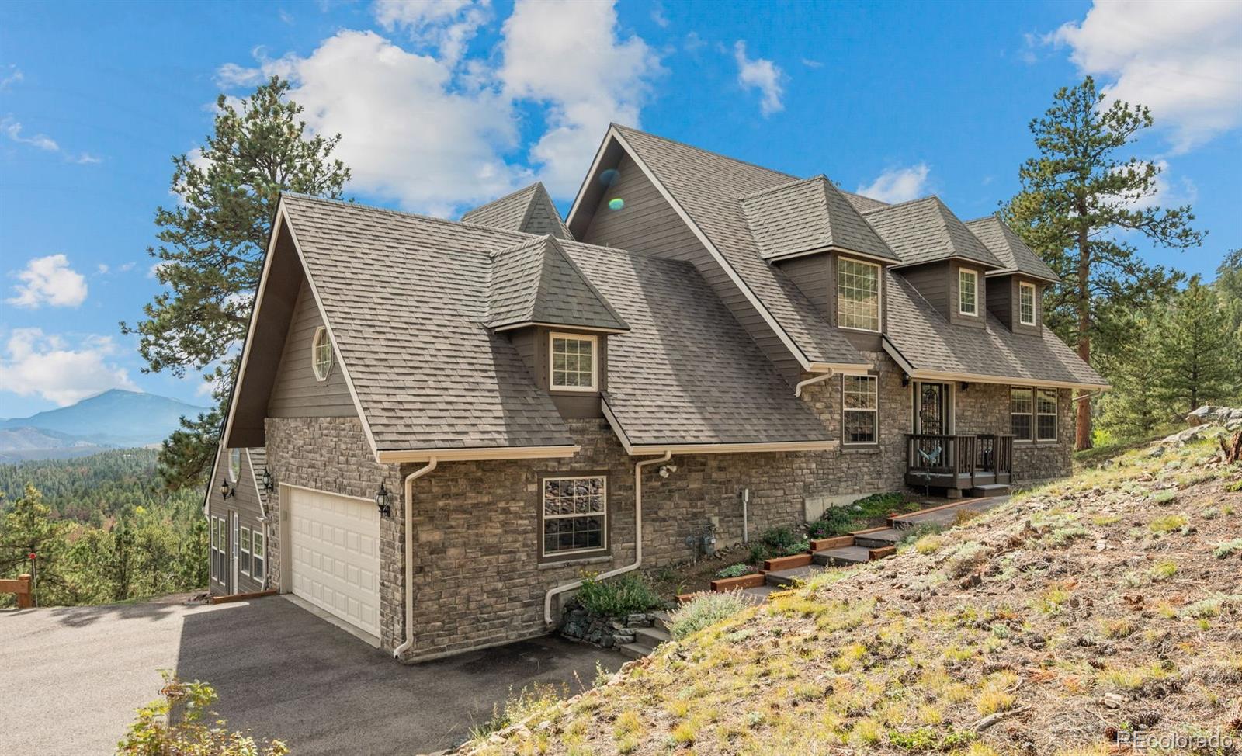
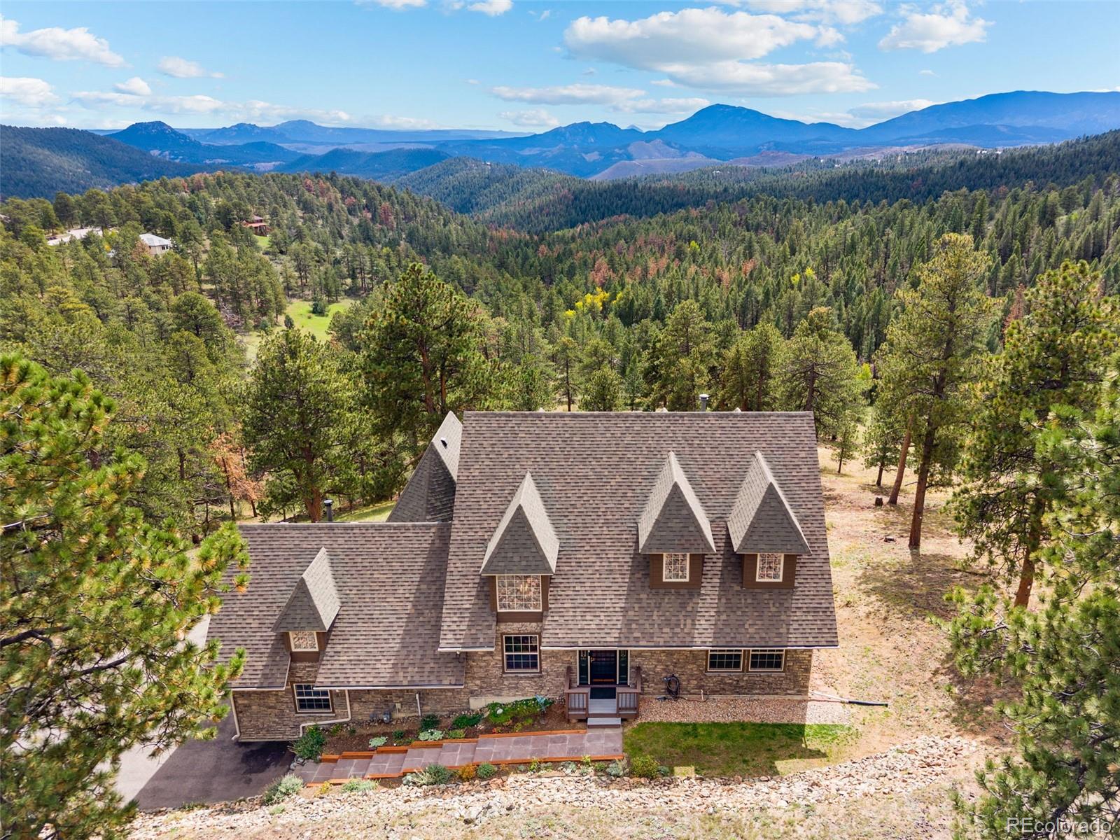
**1% LENDER PAID 1 YEAR BUYDOWN-INQUIRE WITH LISTING AGENT** Turn-key mountain living with stunning views, privacy in a coveted neighborhood bordering Conifer, and immaculate charm and care-it doesn’t get better. This pristine home sits on a rolling sloped lot directly adjacent to 30 acres of open space, creating an incredible sense of peace and connection to nature. Extensive wildfire mitigation earned the property an Elk Creek certificate and a 15% insurance discount for the current sellers through State Farm. The location offers the best of mountain living with convenient access to both city and outdoor adventures. Inside, a flowing floorplan brings the outdoors in with abundant natural light, wood floors, a gas fireplace, and spaces designed for gathering. The updated kitchen features a walk-in pantry and new refrigerator with reverse-osmosis water line, while new dining-room wainscoting adds warmth and character. A large home office provides dedicated work-from-home space. The brand-new primary suite is a standout, featuring a gorgeous new bathroom and expansive walk-in closet with California Closets. The newly finished walkout lower level dramatically expands the living space with a family room, bedroom, full bath, laundry, office/craft space, playroom, storage and immaculate utility room. The charming sunroom with wood-burning stove has also been newly finished. Enjoy new Trex decking and deck joists, a new lower patio, new paint throughout, whole-house water filtration, security with exterior cameras, and Starlink with extenders for high-speed internet. Spacious yet warm, private yet connected—this updated English country mountain retreat pairs an incredible nature-filled setting with effortless access to everything Colorado has to offer.

Save
Ask
Tour
Hide
Share
Listing Snapshot
Price 
$1,530,000
Days On Site 
49 Days
Bedrooms 
4
Inside Area (SqFt) 
5,310 sqft
Total Baths 
5
Full Baths 
1
Partial Baths 
4
Lot Size 
5.01 Acres
Year Built 
1999
MLS Number 
3755453
Status 
Active
Property Tax 
$7,067
HOA/Condo/Coop Fees 
$104.17 monthly
Sq Ft Source 
Appraiser
Friends & Family
Recent Activity
33 minutes agoListing updated with changes from the MLS
2 months agoStatus changed to Active
2 months agoListing first seen on site
General Features
Acres 
5.01
Attached Garage 
Yes
Garage 
Yes
Garage Spaces 
2
Green Energy Efficient 
Thermostat
Levels 
Three Or More
Parking 
Attached
Parking Spaces 
2
Pets 
Cats OKDogs OK
Property Condition 
Updated/Remodeled
Property Sub Type 
Single Family Residence
Security 
Carbon Monoxide Detector(s)Security SystemSmoke Detector(s)
Sewer 
Septic Tank
SqFt Above 
3513
SqFt Below 
1797
SqFt Total 
5361
Style 
Tudor
Utilities 
Natural Gas AvailableCable AvailableElectricity ConnectedNatural Gas Connected
Water Source 
PrivateWell
Zoning 
P-D
Interior Features
Appliances 
CooktopDishwasherDisposalDryerFreezerMicrowaveOvenRefrigeratorWasher
Basement 
DaylightExterior EntryFinishedFullWalk-Out Access
Cooling 
Ceiling Fan(s)None
Electric 
220 Volts
Fireplace 
Yes
Fireplace Features 
GasLiving Room
Fireplaces 
1
Flooring 
BrickCarpetTileWood
Heating 
BaseboardHot Water
Interior 
Ceiling Fan(s)Entrance FoyerGranite CountersHigh CeilingsHigh Speed InternetIn-Law FloorplanKitchen IslandOpen FloorplanPantrySmart ThermostatVaulted Ceiling(s)Walk-In Closet(s)
Laundry Features 
In Unit
Main Level Bedrooms 
1
Window Features 
Double Pane WindowsSkylight(s)
Bathroom Full 
Level - Upper
Bathroom Half 
Level - MainDescription - out by foyer and main living area
Bathroom Three Quarter 
Level - Upper
Bedroom 
Level - MainDescription - huge bedroom suite on main floor
Bonus Room 
Level - BasementDescription - smaller bonus room next to large lower bedroom
Family Room 
Level - BasementDescription - huge open space with full windows, walk out to lower patio, tons of light
Kitchen 
Level - MainDescription - recently updated, open and flowing from dining to living space, big views
Laundry 
Level - BasementDescription - laundry facilities with huge office/craft/gym/play space
Living Room 
Level - MainDescription - large, open, tons of light and big mountain views, gas fireplace
Office 
Level - MainDescription - large office on main level, french doors, natural light built in shelving and cabinets
Sun Room 
Level - BasementDescription - charming garden/sun room, fully finished with wood burning stove and outdoor access
Utility Room 
Level - BasementDescription - exceptional utility and storage area, with access to the garage
Save
Ask
Tour
Hide
Share
Exterior Features
Construction Details 
Cement SidingFrameStone
Exterior 
Gas GrillPrivate YardRain Gutters
Lot Features 
SlopedWoodedLevelMany TreesMeadowRolling SlopeSecluded
Patio And Porch 
Deck
Roof 
Composition
View 
Mountain(s)Valley
Waterview 
Mountain(s)Valley
Windows/Doors 
Double Pane WindowsSkylight(s)
Community Features
Association Fee 
$1250.0
Association Fee Frequency 
Annually
School District 
Jefferson County R-1
Financing Terms Available 
1031 ExchangeCashConventionalVA Loan
Roads 
Paved
Schools
School District
Jefferson County R-1
Elementary School
Elk Creek
Middle School
West Jefferson
High School
Conifer
Listing courtesy of Berkshire Hathaway HomeServices Elevated Living RE [email protected]


The content relating to real estate for sale in this Web site comes in part from the Internet Data eXchange ("IDX") program of METROLIST, INC., DBA RECOLORADO real estate listings held by brokers other than Berkshire Hathaway HomeServices Elevated Living RE are marked with the IDX Logo. This information is being provided for the consumers' personal, non-commercial use and may not be used for any other purpose. All information subject to change and should be independently verified.

Neighborhood & Commute
Source: Walkscore
Save
Ask
Tour
Hide
Share