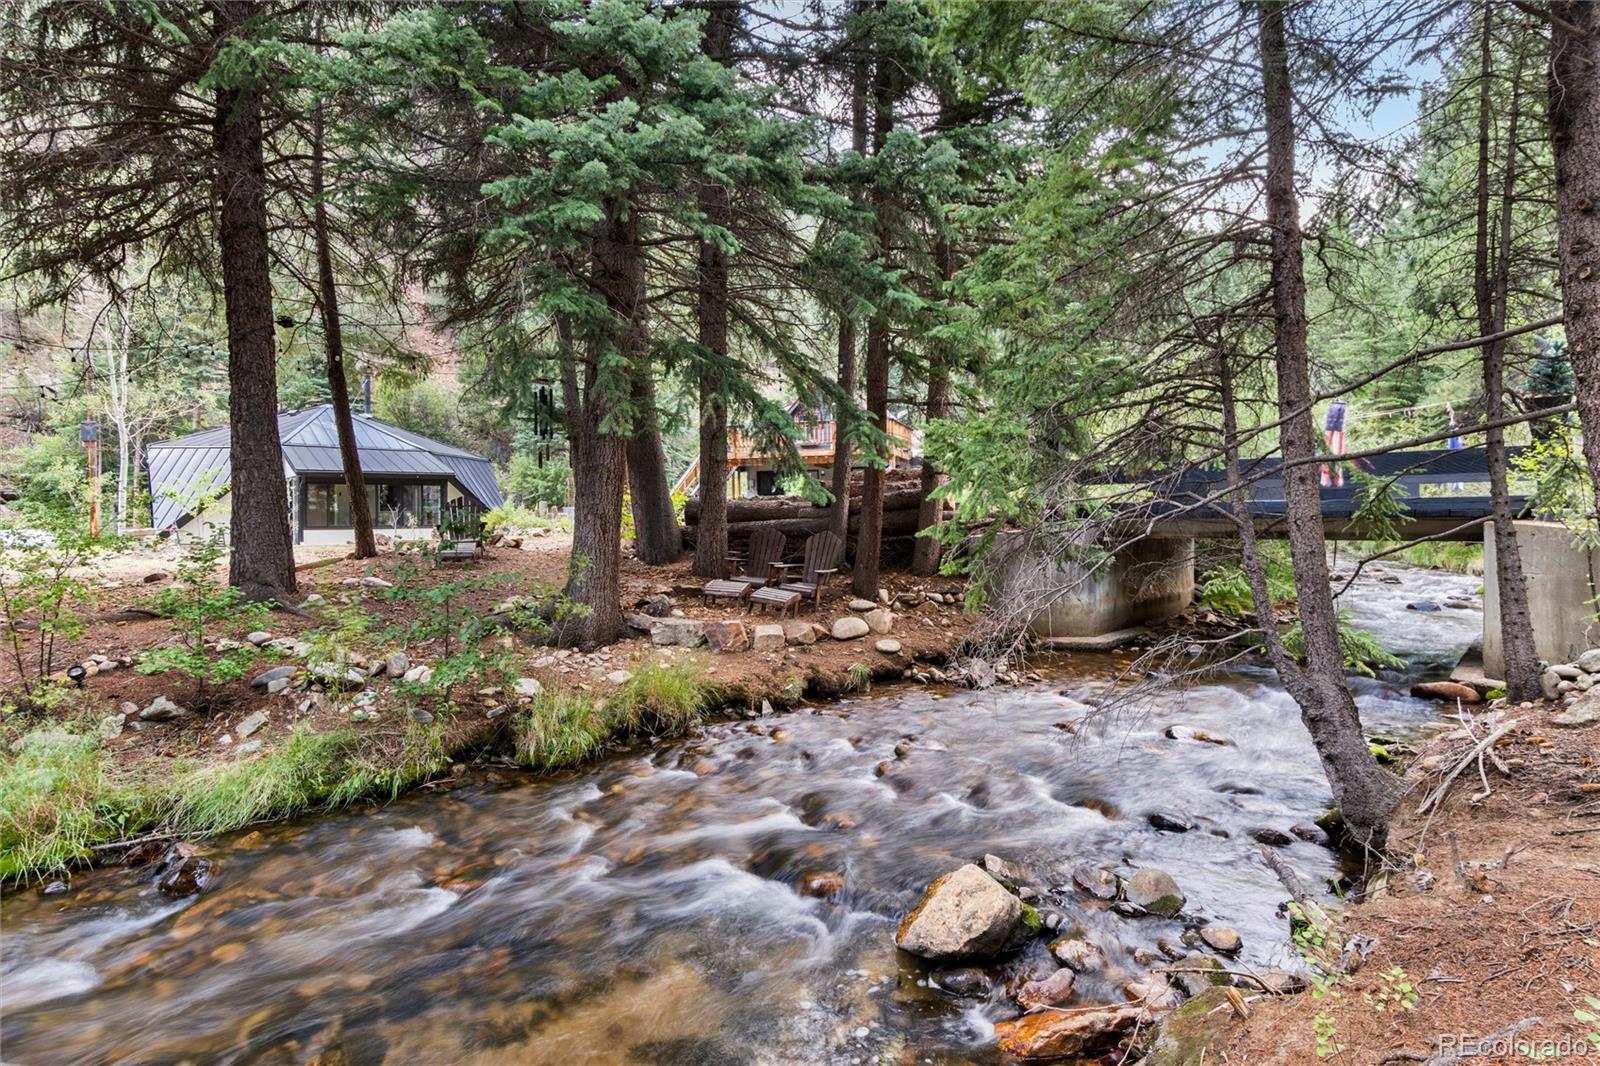
There is something special about having Fall River running through your own mountain property. This one-of-a-kind setting just outside Idaho Springs offers a chance to create something truly your own. Mornings start with coffee by the water, afternoons can be spent fishing along your own stretch of river, and evenings end surrounded by the peacefulness of a quiet forest.
With two flat, usable acres along the river and additional land extending into the mountainside, there is room for gardens, outdoor gathering spaces, hobbies, recreation, or simply more space to enjoy the Colorado outdoors.
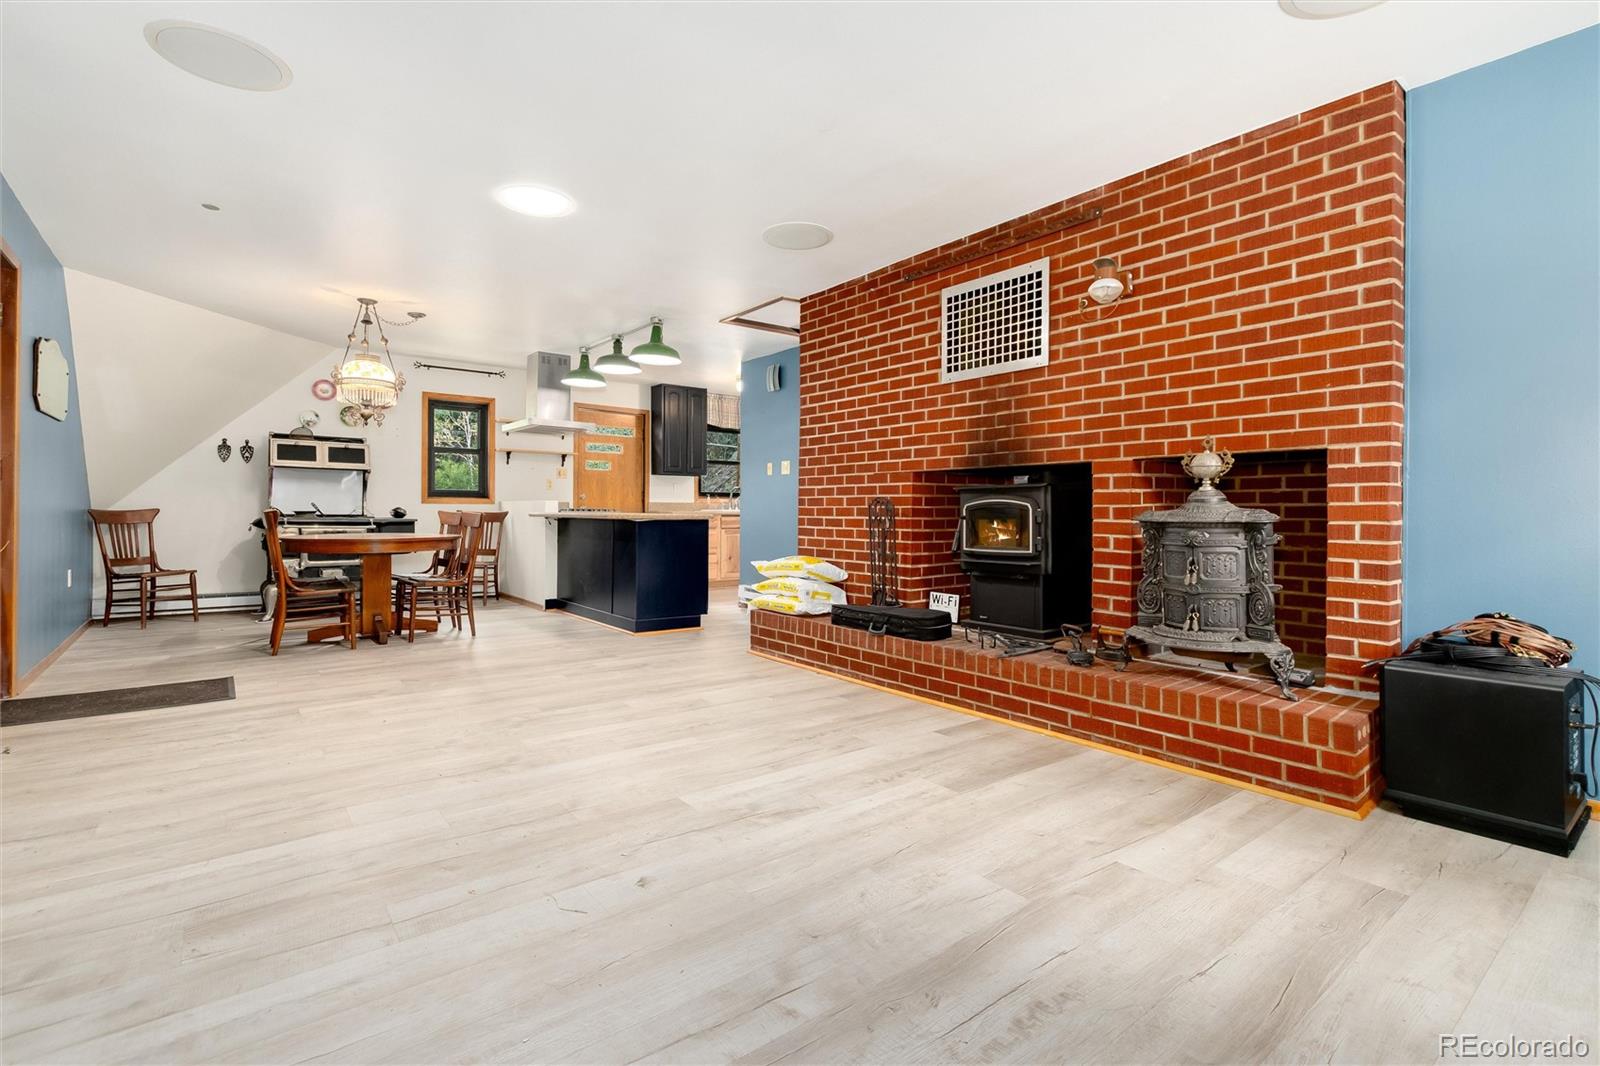
Inside, the home feels comfortable and relaxed with an open living and dining area, wood stove, updated kitchen and bath, and enclosed patio. A detached garage offers space for projects and gear, while finished accessory space above adds flexibility.
Beyond the property, the Colorado mountains become part of everyday life. Downtown Idaho Springs and I-70 are just minutes away, with local restaurants, breweries, boutiques, and endless outdoor activities within easy reach. Raft Clear Creek, relax at Indian Hot Springs, experience the Mighty Argo Cable Car, or hike the iconic St. Mary’s Glacier Trail. Explore nearby hiking and ATV trails, experience world-class mountain biking at Virginia Canyon Mountain Park, or head toward Mount Blue Sky and the surrounding national forests for more high-country adventure.
When winter arrives, Loveland Ski Area is 30 minutes away, with Summit County’s world-class ski resorts just beyond. Less than an hour from Denver, you don’t have to choose between room to spread out and staying connected. Come home to the sound of Fall River, space to imagine what’s next, and a piece of the Colorado mountains that feels entirely your own.
Listing Snapshot
Inside Area (SqFt)
910 sqft
Sq Ft Source
Public Records
Recent Activity
| 19 hours ago | | Listing updated with changes from the MLS® |
| 19 hours ago | | Status changed to Active |
| 4 weeks ago | | Listing first seen on site |
General Features
Property Sub Type
Single Family Residence
Security
Carbon Monoxide Detector(s)Smoke Detector(s)
Utilities
Electricity Connected
Interior Features
Appliances
OvenDishwasherDisposalDryerFreezerGas Water HeaterRangeRange HoodRefrigeratorSelf Cleaning OvenTankless Water HeaterWasherWater PurifierWater Softener
Cooling
Ceiling Fan(s)None
Fireplace Features
Living RoomOtherWood BurningWood Burning Stove
Flooring
VinylCarpetLinoleum
Heating
BaseboardRadiantWood Stove
Interior
Ceiling Fan(s)Entrance FoyerSound System
Bathroom Full
Level - MainDescription - Full bathroom with a tub and shower combination, updated vanity, and easy-care flooring. A window above the tub brings in natural light and views of the surrounding trees, while built-in wall storage adds character and convenient space for linens and everyday essentials.
Bedroom
Level - MainDescription - Spacious primary bedroom with updated flooring, a ceiling fan, and a window overlooking the wooded mountain setting. A full brick fireplace wall creates a warm focal point, while the large open closet provides generous storage. The bedroom is conveniently located next to the full bathroom.
Dining Room
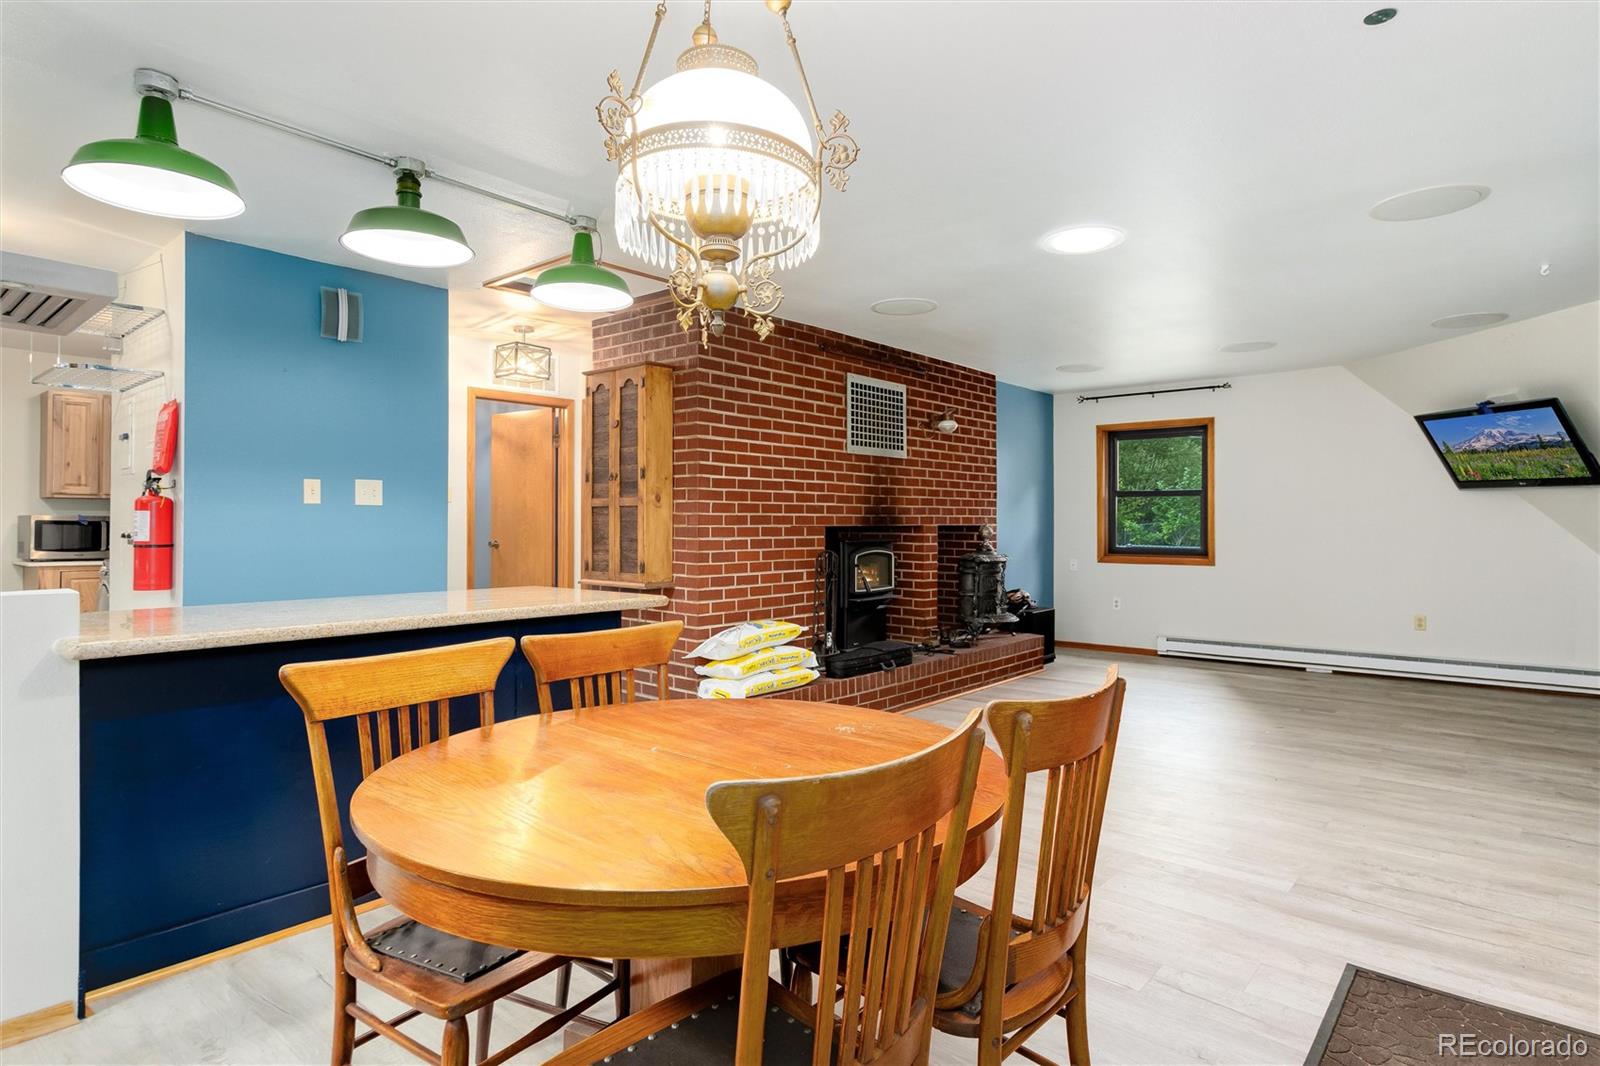
Level - MainDescription - Open dining area positioned between the kitchen and living room, creating an easy flow for everyday meals and entertaining. Updated flooring continues throughout the space, while a window brings in natural light and views of the surrounding trees. The open layout keeps the dining area connected to the kitchen peninsula and living room while still providing a defined space for gathering.
Kitchen
Level - MainDescription - Open kitchen with a large peninsula offering plenty of prep space and an easy connection to the living and dining areas. Features include a gas range with stainless steel hood, stainless steel refrigerator, dishwasher, ample cabinetry, and windows framing the wooded surroundings. An extended section of hickory cabinetry provides additional storage and incorporates the laundry area, making smart use of the space.
Living Room
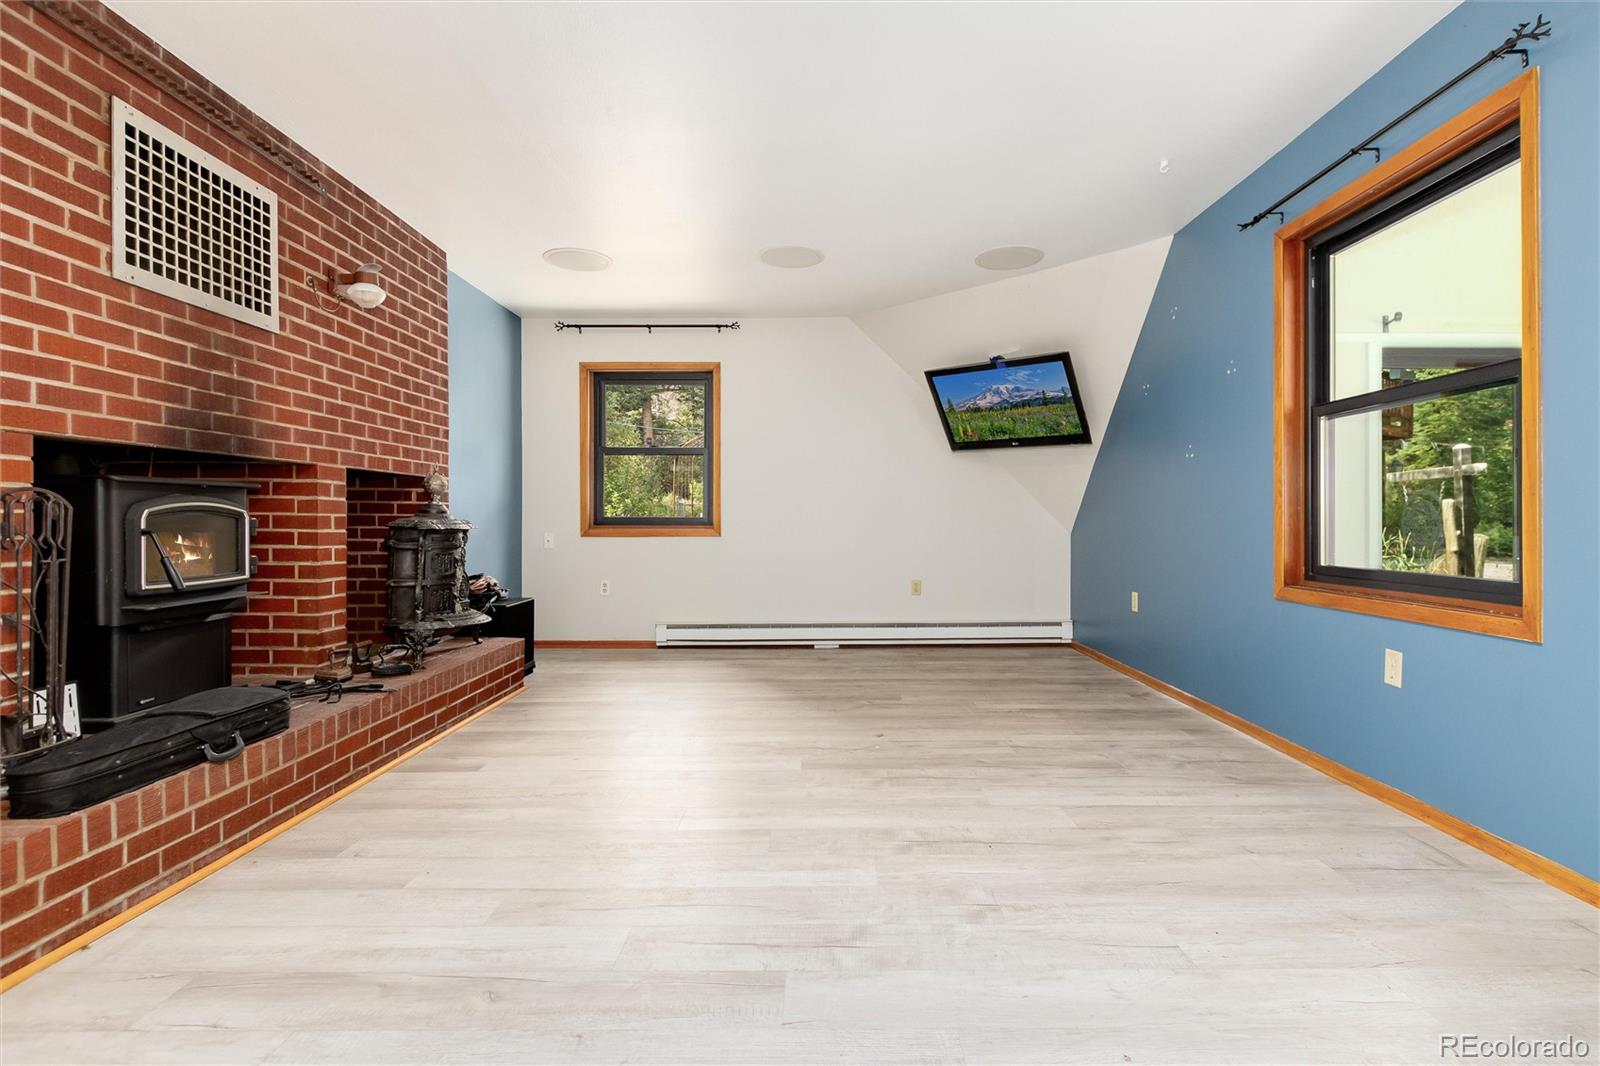
Level - MainDescription - Spacious living room with an open layout, updated flooring, and windows overlooking the wooded mountain setting. A distinctive brick fireplace anchors the room and features a Russian-style masonry design built to retain and radiate heat, paired with a newer catalytic wood stove for added warmth and efficiency. The living room flows directly into the dining area and kitchen, creating an easy space for gathering and entertaining.
Exterior Features
Construction Details
Wood Siding
Exterior
BalconyGardenGas GrillLightingPrivate YardRain Gutters
Patio And Porch
CoveredDeck
Waterfront Features
River Front
Waterview
Mountain(s)Water
Community Features
School District
Clear Creek RE-1
Financing Terms Available
1031 ExchangeCashConventional
Schools
School DistrictClear Creek RE-1
Listing courtesy of Keller Williams Integrity Real Estate LLC
[email protected]

The content relating to real estate for sale in this Web site comes in part from the Internet Data eXchange ("IDX") program of METROLIST, INC., DBA RECOLORADO real estate listings held by brokers other than Keller Williams Integrity Real Estate LLC are marked with the IDX Logo. This information is being provided for the consumers' personal, non-commercial use and may not be used for any other purpose. All information subject to change and should be independently verified.
Source: Walkscore