Save
Ask
Tour
Hide
Share
$760,000
8 Days On Site

11957 Elk Trail Road
Conifer, CO 80433

For Sale|Single Family Residence|Active
3
Beds
3
Total Baths
1
Full Bath
2
Partial Baths
1,934
SqFt
$393
/SqFt
1979
Built
Subdivision:
Green Valley Ranch
County:
Jefferson

Due to the health concerns created by Coronavirus we are offering personal 1-1 online video walkthough tours where possible.

11957 Elk Trail Road11957 Elk Trail Road11957 Elk Trail Road11957 Elk Trail Road
Save
Ask
Tour
Hide
Share

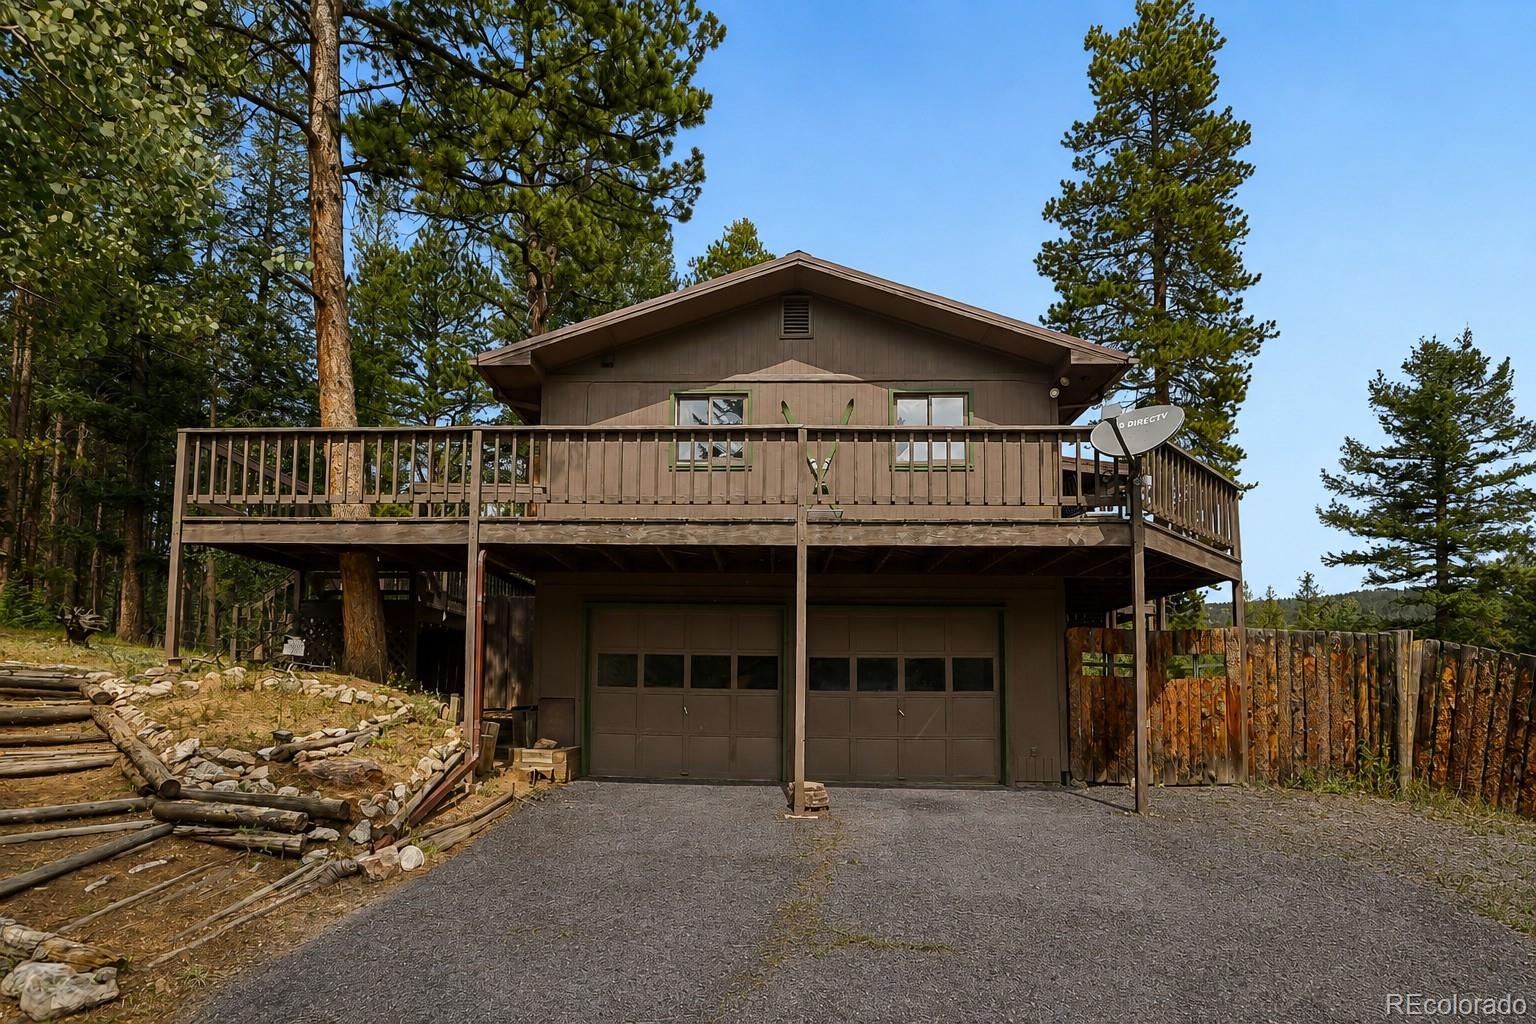

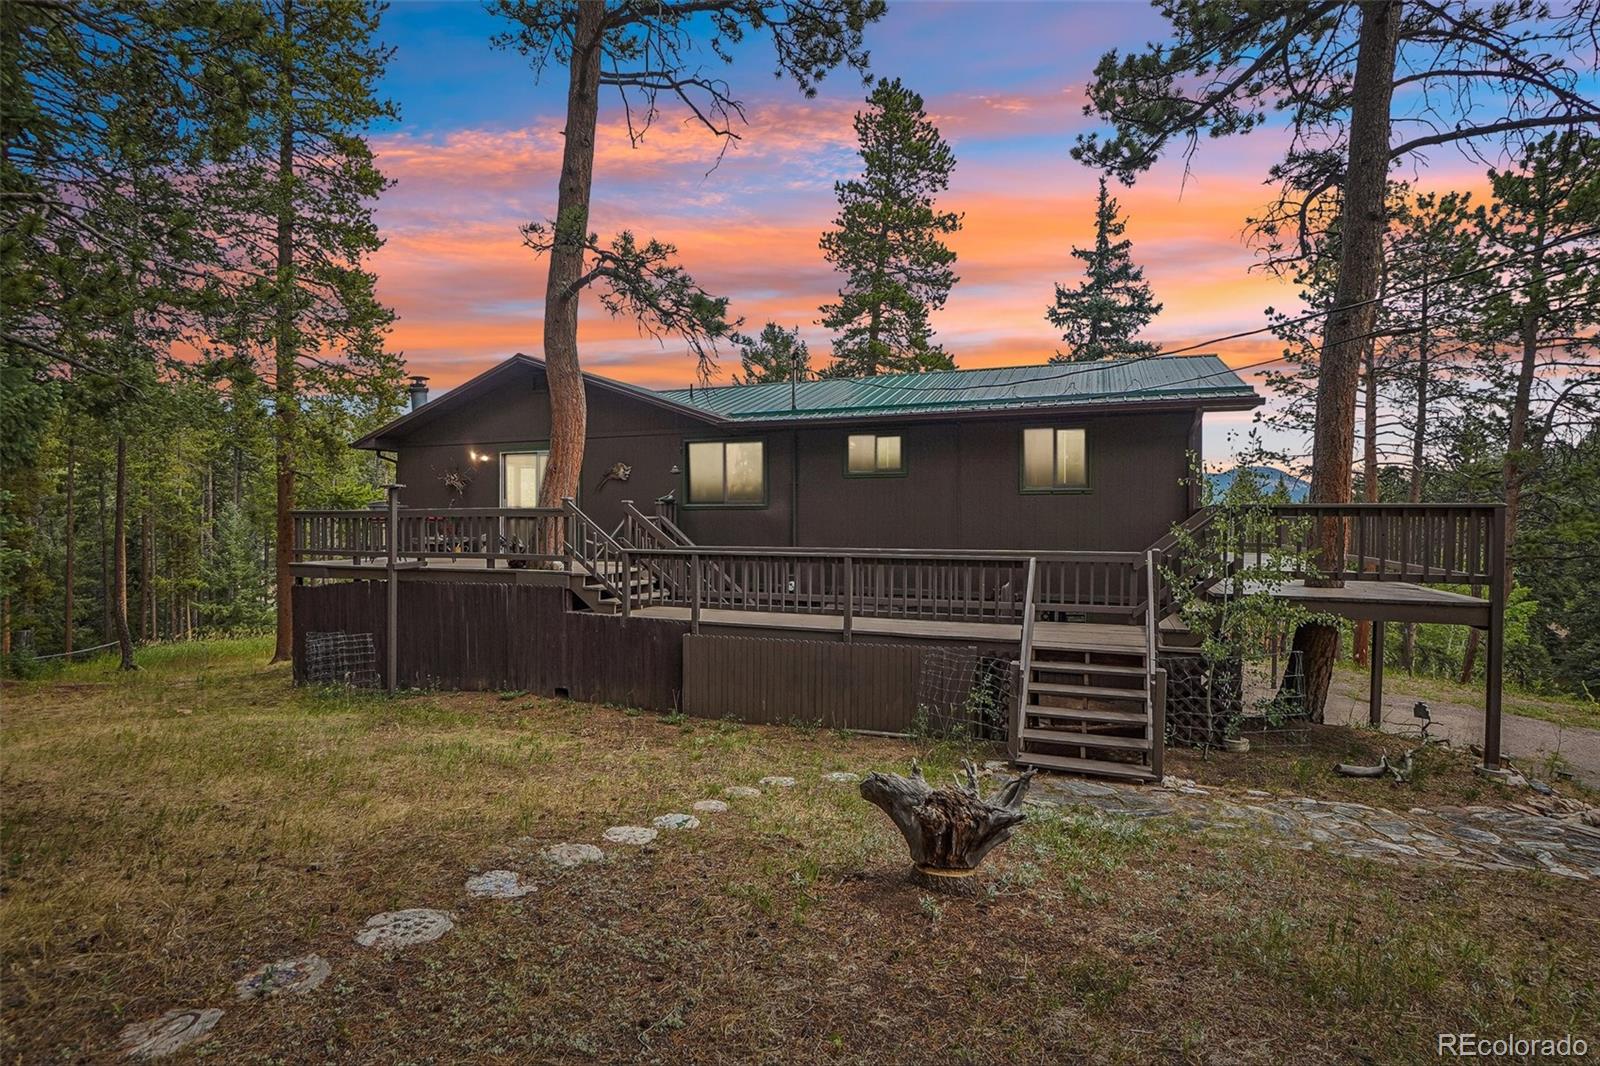
VISIT ZILLOW FOR MORE PROPERTY DETAILS" Breathtaking views of Legault Mountain, usable acreage, and everyday convenience come together in this well-maintained raised ranch with a walkout basement on 2.57 private, wooded acres in Conifer. This inviting 3-bedroom, 3-bath home offers 1,934 square feet of comfortable living space designed to embrace Colorado's mountain lifestyle. The main level features soaring cathedral ceilings, hardwood floors, a dramatic moss rock fireplace with pellet stove, a bright bow window, built-in speakers, and seamless access to the expansive wraparound deck, partially covered for year-round enjoyment. The kitchen is equipped with oak cabinetry, a five-burner cooktop, double oven, stainless Maytag refrigerator, Kenmore dishwasher, and an adjoining dining area with direct deck access. The walkout lower level offers a spacious family room with a second pellet stove, a third bedroom with adjoining ¾ bath, laundry room, and access to the covered patio with a hot tub—an ideal place to relax and enjoy the peaceful surroundings. Outside, you'll find a two-car attached garage, dog door, perennial garden, blacktop driveway with turnaround and extra parking, durable metal roof, and a 331-square-foot pole barn with electricity, wood floors, and an attached loafing shed. Enjoy easy access to Beaver Ranch Park, Meyer Ranch Park, and Staunton State Park, offering miles of hiking, waterfalls, fishing, climbing, and year-round recreation. Despite the tranquil mountain setting, you're just six minutes from grocery stores, restaurants, a health food store, hardware store, post office, salons, and other everyday conveniences, with an easy commute to Denver, Red Rocks Amphitheater, and DIA. If you've been looking for a home that combines mountain privacy, usable land, spectacular views, and convenient access to both nature and town, 11957 Elk Trail Road is ready to welcome you home.

Save
Ask
Tour
Hide
Share
Listing Snapshot
Price 
$760,000
Days On Site 
8 Days
Bedrooms 
3
Inside Area (SqFt) 
1,934 sqft
Total Baths 
3
Full Baths 
1
Partial Baths 
2
Lot Size 
2.5 Acres
Year Built 
1979
MLS® Number 
3536763
Status 
Active
Property Tax 
$3,797
HOA/Condo/Coop Fees 
N/A
Sq Ft Source 
Public Records
Friends & Family
Recent Activity
yesterdayListing updated with changes from the MLS®
2 days agoPrice changed to $760,000
7 days agoStatus changed to Active
a week agoListing first seen on site
General Features
Acres 
2.5
Attached Garage 
Yes
Direction Faces 
Southeast
Foundation 
Slab
Garage 
Yes
Garage Spaces 
2
Levels 
One
Parking 
AsphaltAttached
Parking Spaces 
2
Property Sub Type 
Single Family Residence
Sewer 
Septic Tank
SqFt Above 
1177
SqFt Below 
757
SqFt Total 
1934
Style 
Mountain Contemporary
Utilities 
Electricity Connected
Water Source 
PrivateWell
Zoning 
MR-1
Interior Features
Appliances 
DishwasherDouble OvenDryerElectric Water HeaterRangeRefrigeratorWasher
Basement 
FinishedFullWalk-Out Access
Cooling 
Ceiling Fan(s)None
Electric 
220 Volts
Fireplace 
Yes
Fireplace Features 
Family RoomLiving RoomPellet Stove
Fireplaces 
2
Flooring 
TileWood
Furnished 
Unfurnished
Heating 
BaseboardElectricPellet Stove
Interior 
Ceiling Fan(s)Laminate CountersPantry
Main Level Bedrooms 
2
Spa 
Yes
Bathroom Full 
Dimensions - 5 x 8Level - MainDescription - Ceramic tile floors, shower and tub.
Bathroom Three Quarter 
Dimensions - 5 x 8Level - MainDescription - Ceramic tile floor & shower, pedestal sink, storage shelves.
Bedroom 
Dimensions - 12 x 20Level - MainDescription - Hardwood floors, large closet, adjoining bath.
Dining Room 
Dimensions - 13 x 10Level - MainDescription - Hardwood floors, walk out to covered deck and wraparound deck.
Family Room 
Dimensions - 21 x 12Level - BasementDescription - Ceramic tile floors, brick hearth & pellet stove, panel wall accents, overhead lighting.
Kitchen 
Dimensions - 11 x 10Level - MainDescription - Hardwood floors, laminate counters, oak cabinets, GE electric glass cooktop & double oven, Maytag stainless steel refrigerator, Kenmore dishwasher, stainless steel sink.
Laundry 
Dimensions - 6 x 5Level - BasementDescription - Ceramic tile floors, storage shelves, Maytag washer, Kenmore dryer.
Living Room 
Dimensions - 19 x 17Level - MainDescription - Moss rock hearth, pellet stove, cathedral ceiling, ceiling fan, hardwood floors, bow window, walk out to wrap-around deck, built-in speakers.
Save
Ask
Tour
Hide
Share
Exterior Features
Construction Details 
FrameWood Siding
Exterior 
Rain Gutters
Fencing 
Partial
Lot Features 
SlopedMany TreesRolling Slope
Patio And Porch 
CoveredDeckWrap Around
Roof 
Metal
Spa 
Yes
View 
Mountain(s)
Waterview 
Mountain(s)
Community Features
Financing Terms Available 
CashConventionalFHAVA Loan
Roads 
GravelPaved
School District 
Jefferson County R-1
Schools
School District
Jefferson County R-1
Elementary School
Elk Creek
Middle School
West Jefferson
High School
Conifer
Listing courtesy of RE/MAX Alliance [email protected]


The content relating to real estate for sale in this Web site comes in part from the Internet Data eXchange ("IDX") program of METROLIST, INC., DBA RECOLORADO real estate listings held by brokers other than RE/MAX Alliance are marked with the IDX Logo. This information is being provided for the consumers' personal, non-commercial use and may not be used for any other purpose. All information subject to change and should be independently verified.

Neighborhood & Commute
Source: Walkscore
Save
Ask
Tour
Hide
Share