Save
Ask
Tour
Hide
Share
$925,000
165 Days On Site

9648 Yegge Road
Morrison, CO 80465

For Sale|Single Family Residence|Active
5
Beds
3
Total Baths
1
Full Bath
2
Partial Baths
2,675
SqFt
$346
/SqFt
1972
Built
Subdivision:
Bobcat Ranch
County:
Jefferson

Due to the health concerns created by Coronavirus we are offering personal 1-1 online video walkthough tours where possible.
9648 Yegge Road9648 Yegge Road9648 Yegge Road9648 Yegge Road
Save
Ask
Tour
Hide
Share

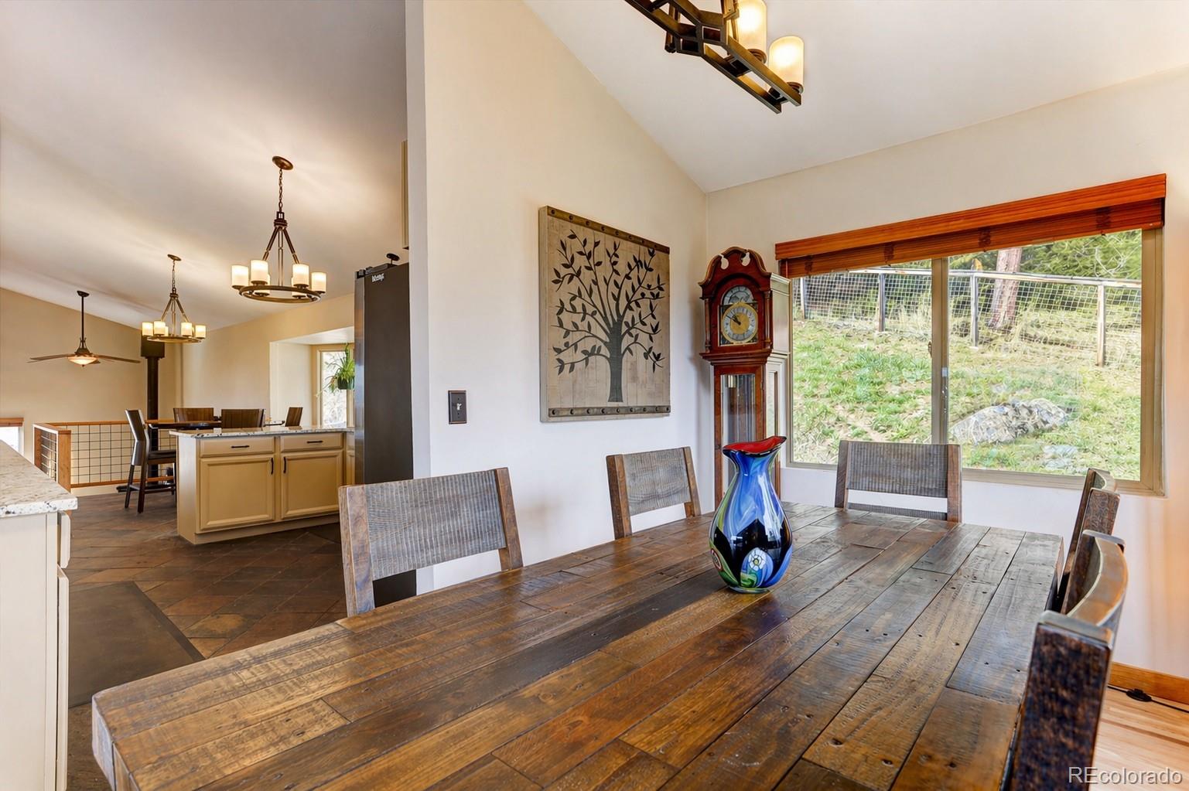
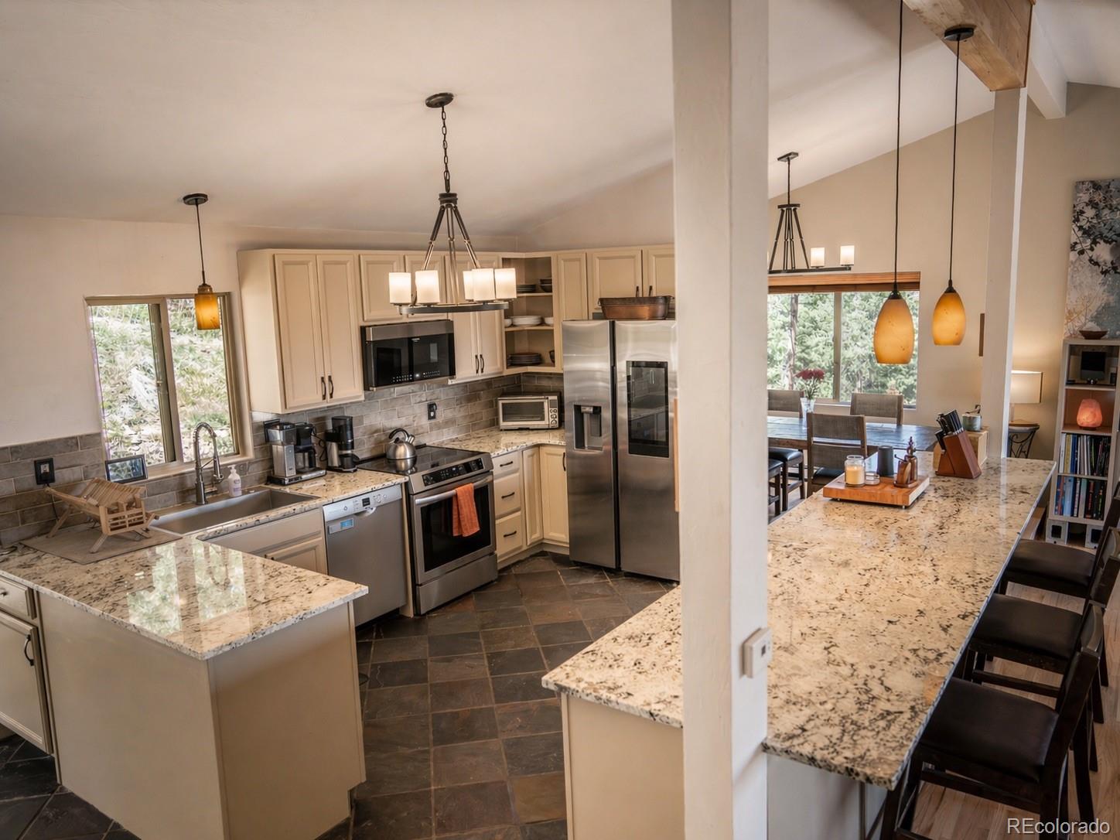
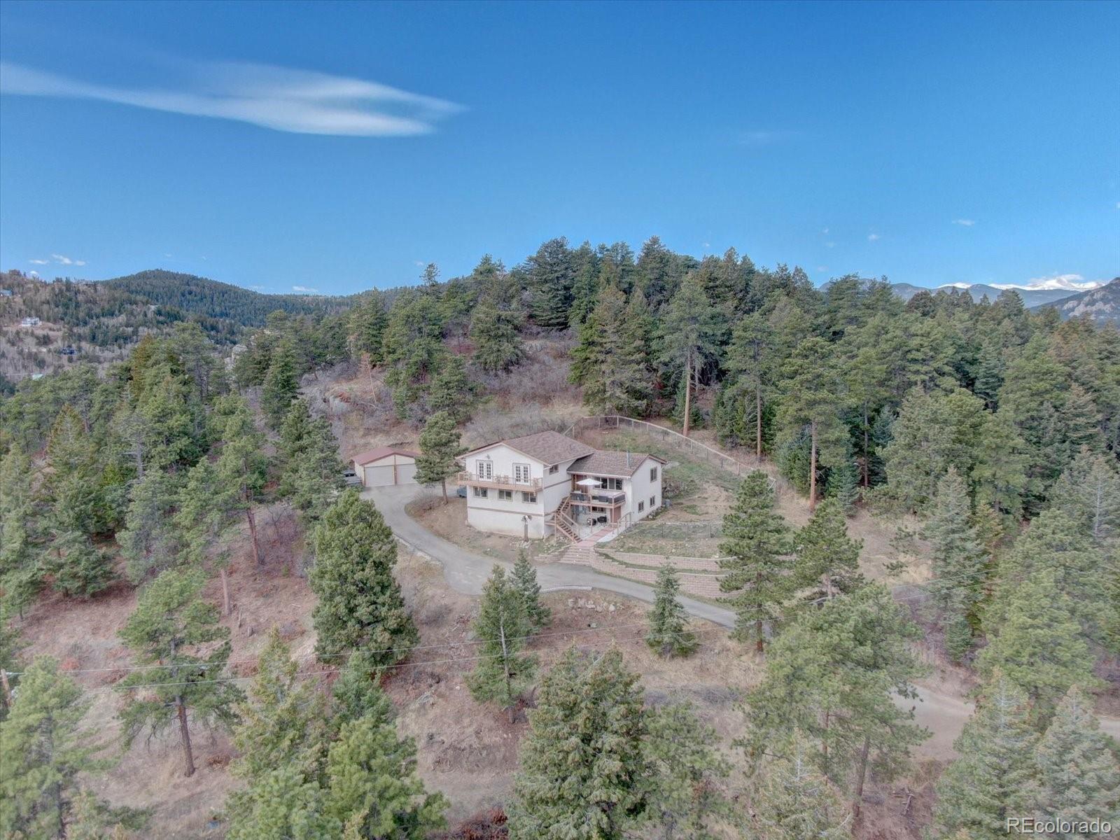
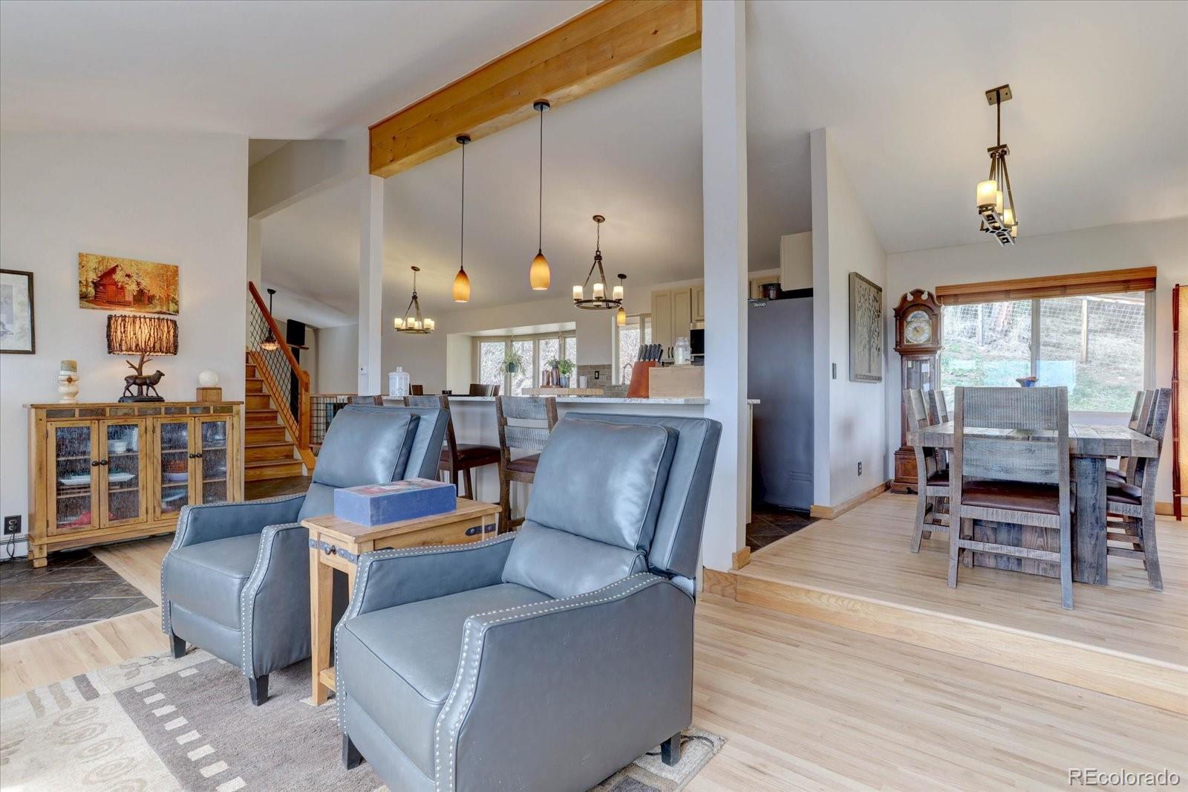
TEN ACRES. BIG VIEWS. A HOME BUILT FOR MOUNTAIN LIVING. There is a point along the drive to Eagles Nest when the landscape opens up and you begin to understand what makes this property different. Set on 10 private acres, the home looks across layers of Colorado foothills to Chatfield Reservoir and the Denver skyline—a view that changes with the weather, light and seasons. More than $300,000 has been invested in the home and property, with numerous improvements completed in 2026, creating a mountain home equipped for comfort, connectivity and everyday living. Inside, vaulted ceilings, refinished hardwood floors and a soapstone wood-burning fireplace bring warmth and character to the open kitchen, dining and living areas. The kitchen features granite countertops, stainless steel appliances, a large peninsula and sunny breakfast nook. Upstairs, the primary suite offers a private deck and distinctive bath with cedar soaking tub, oversized walk-in shower and dual vanity. A loft, additional bedroom and updated half bath complete the upper level. The walk-out lower level adds flexibility with a family room, second soapstone wood-burning stove, three additional bedrooms, updated bath and direct access to the fenced yard. Outside, a paved driveway and detached two-car garage add everyday practicality. Solar paired with a Tesla Powerwall, Starlink high-speed internet and a Class 4 impact-resistant roof bring valuable infrastructure to mountain living. And then there are the views. Morning light across the foothills. Storms moving over the mountains. Wildlife passing through. Chatfield Reservoir in the distance and Denver glowing on the horizon after dark. Eagles Nest isn't about getting away from everything. It's about having the space to live differently while staying connected to what matters—just minutes from Conifer and Highway 285, with downtown Denver approximately 40 minutes away. Ten private acres can feel a world apart without actually being one.

Save
Ask
Tour
Hide
Share
Listing Snapshot
Price 
$925,000
Days On Site 
165 Days
Bedrooms 
5
Inside Area (SqFt) 
2,675 sqft
Total Baths 
3
Full Baths 
1
Partial Baths 
2
Lot Size 
10.01 Acres
Year Built 
1972
MLS® Number 
3421779
Status 
Active
Property Tax 
$5,251
HOA/Condo/Coop Fees 
N/A
Sq Ft Source 
Public Records
Friends & Family
Recent Activity
yesterdayListing updated with changes from the MLS®
4 weeks agoPrice changed to $925,000
5 months agoStatus changed to Active
5 months agoListing first seen on site
General Features
Acres 
10.01
Direction Faces 
Southeast
Garage 
Yes
Garage Spaces 
2
Levels 
Multi/Split
Parking 
Asphalt
Parking Spaces 
3
Property Condition 
Updated/Remodeled
Property Sub Type 
Single Family Residence
Sewer 
Septic Tank
SqFt Above 
2675
SqFt Total 
3539
Style 
Mountain Contemporary
Utilities 
Natural Gas AvailableElectricity ConnectedNatural Gas Connected
Water Source 
Private
Zoning 
A-2
Interior Features
Appliances 
DishwasherDryerMicrowaveOvenRefrigeratorWasher
Basement 
Interior EntryUnfinishedWalk-Out Access
Fireplace 
Yes
Fireplace Features 
Family RoomLiving RoomWood Burning
Fireplaces 
2
Flooring 
StoneWood
Furnished 
Negotiable
Heating 
BaseboardHot WaterWood
Interior 
Built-in FeaturesEat-in KitchenGranite CountersHigh CeilingsHigh Speed InternetVaulted Ceiling(s)
Window Features 
Double Pane WindowsWindow Treatments
Bathroom Full 
Level - UpperDescription - Cedar soaking tub, large walk-in shower, custom dual vanity
Bathroom Half 
Level - UpperDescription - Recently remodeled - Split bathroom
Bathroom Three Quarter 
Level - LowerDescription - Recently remodeled - This is a split bathroom, with shower on one side, commode on the other.
Bedroom 
Level - LowerDescription - TO SEE A 3D TOUR, CLICK THE VIDEO REEL FOR VIRTUAL TOUR
Dining Room 
Level - MainDescription - Ready to host a dinner party
Family Room 
Level - LowerDescription - A soapstone wood fireplace will keep you warm in the winter.
Kitchen 
Level - MainDescription - Updated with granite counters, stainless steel appliances and breakfast nook
Laundry 
Level - BasementDescription - The laundry area is in the basement. This space has it's own exterior access
Living Room 
Level - MainDescription - Open concept, inviting with soapstone wood burning stove
Loft 
Level - UpperDescription - This is a large space with built-ins. Overlooks family room.
Save
Ask
Tour
Hide
Share
Exterior Features
Construction Details 
FrameStucco
Exterior 
BalconyDog RunFire PitPrivate Yard
Lot Features 
SlopedWoodedCul-De-SacMany TreesRock OutcroppingSecludedSteep Slope
Patio And Porch 
DeckFront Porch
Road Frontage 
UnimprovedEasementPrivate Road
Roof 
Shingle
View 
CityMountain(s)
Waterview 
CityMountain(s)
Windows/Doors 
Double Pane WindowsWindow Treatments
Community Features
School District 
Jefferson County R-1
Financing Terms Available 
CashConventionalFHAVA Loan
Building Access 
Stairs
Roads 
Dirt
Schools
School District
Jefferson County R-1
Elementary School
West Jefferson
Middle School
West Jefferson
High School
Conifer
Listing courtesy of RE/MAX Alliance [email protected]


The content relating to real estate for sale in this Web site comes in part from the Internet Data eXchange ("IDX") program of METROLIST, INC., DBA RECOLORADO real estate listings held by brokers other than RE/MAX Alliance are marked with the IDX Logo. This information is being provided for the consumers' personal, non-commercial use and may not be used for any other purpose. All information subject to change and should be independently verified.

Neighborhood & Commute
Source: Walkscore
Save
Ask
Tour
Hide
Share