

31289 Florence RoadConifer, CO 80433
Due to the health concerns created by Coronavirus we are offering personal 1-1 online video walkthough tours where possible.
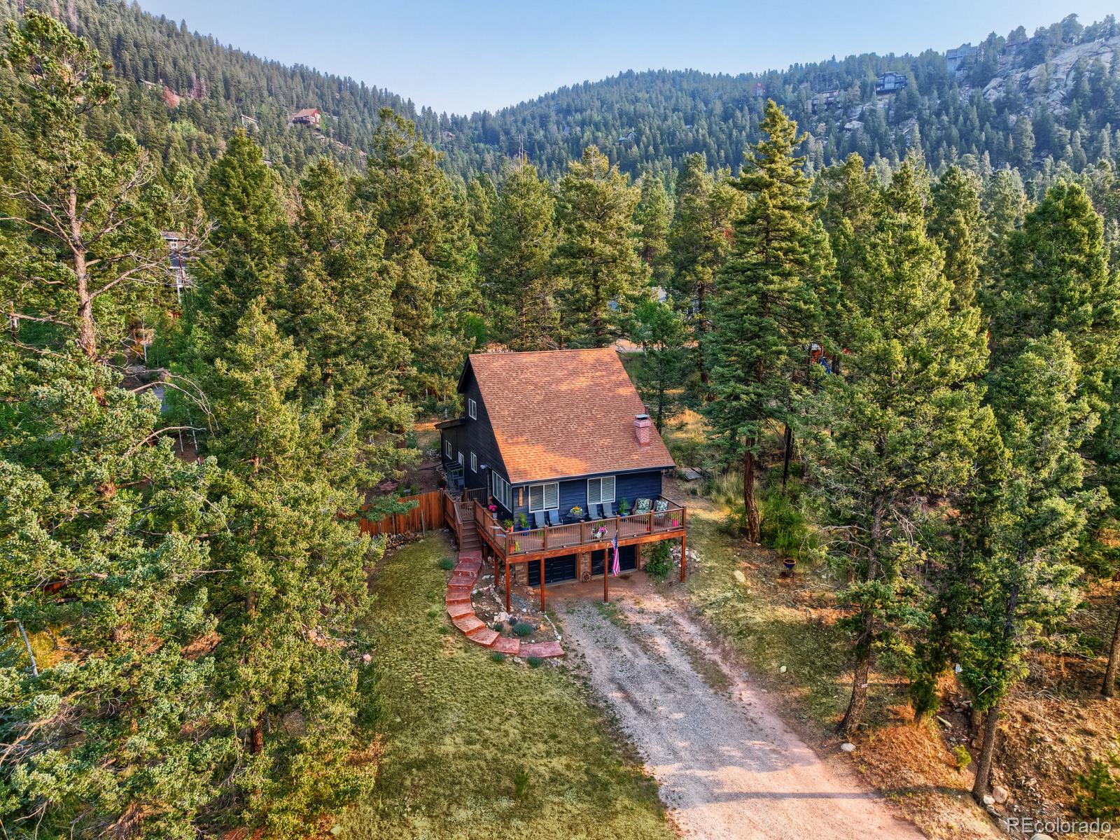
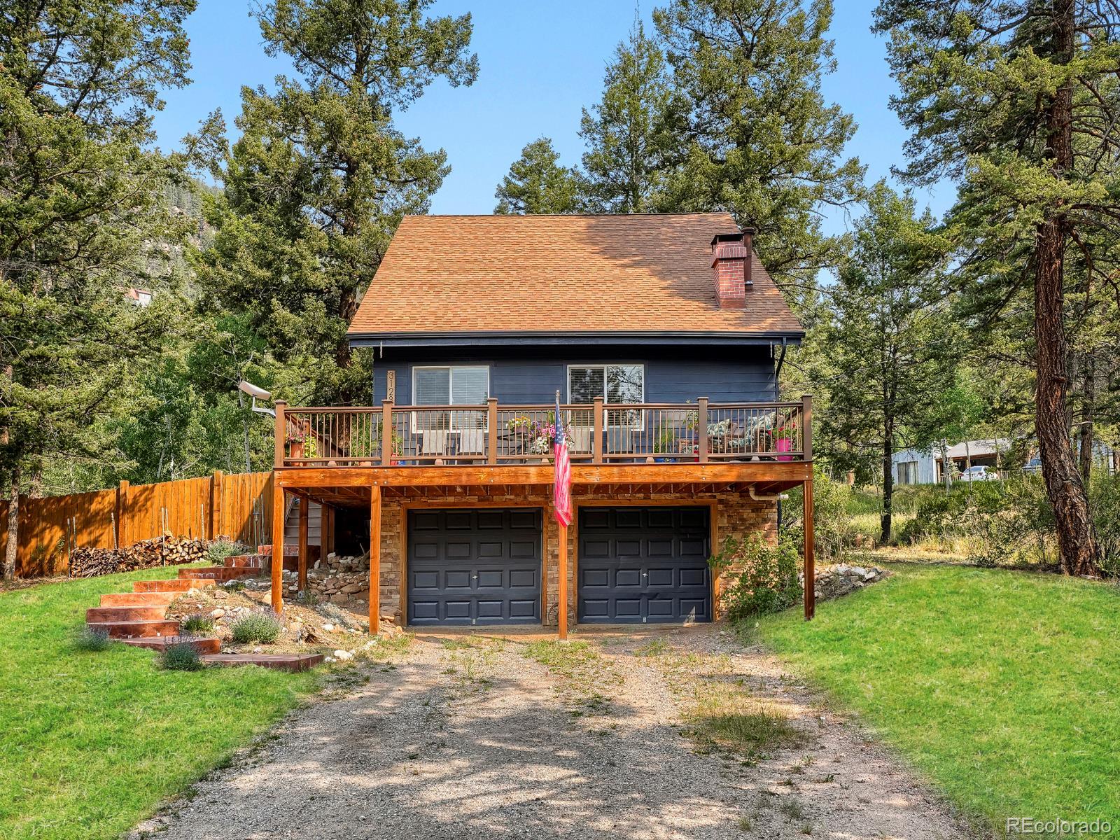
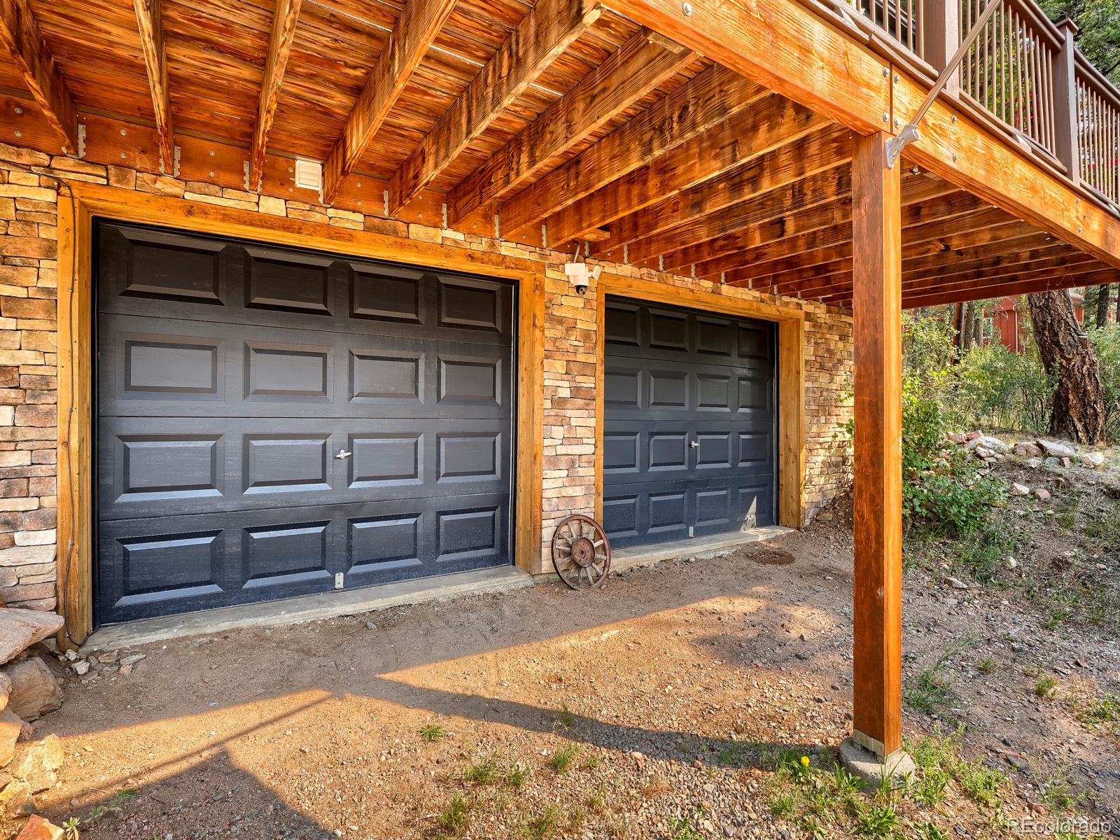
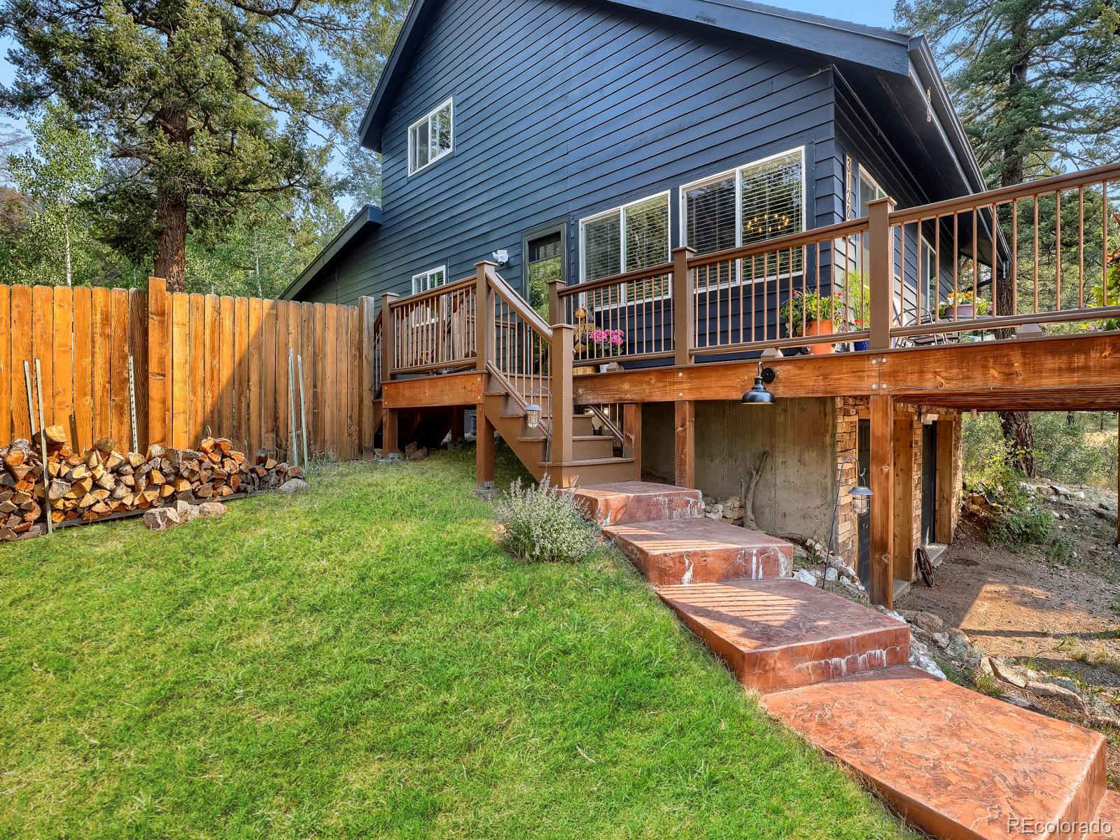
Welcome home to this beautifully renovated 1972 mountain retreat, where modern updates meet timeless mountain charm. Situated on a private ¾ acre lot, located just minutes from Staunton State Park, offering easy access to hiking, biking, fishing, and endless outdoor recreation. Enjoy the peace of mountain living while being only 20 minutes to C-470 and just minutes from the RTD bus for an easy commute. A charming wraparound porch and stamped concrete front steps create a warm welcome before you step inside. The inviting living room features a cozy wood burning stove, perfect for relaxing on cool mountain evenings. The beautifully remodeled kitchen showcases custom cabinetry installed in 2024, brand new appliances, and opens to the dining area with the laundry thoughtfully hidden within the custom cabinetry. A second living room overlooks the fully fenced backyard, creating the perfect place to unwind and enjoy the peaceful surroundings. The main level also offers two bedrooms and a three-quarter bathroom. Upstairs you'll find two additional bedrooms with a shared full bathroom. The finished basement features a private fifth bedroom with its own ensuite bathroom, ideal for guests, multigenerational living, or a private retreat. Extensive renovations have transformed this home from top to bottom, including brand new carpet, luxury vinyl plank flooring, tile, custom kitchen cabinetry, all new bathroom vanities and cabinetry, new countertops throughout, brand new appliances, updated fixtures, new interior and exterior doors, a newly installed radon mitigation system, and updated the remaining windows for improved energy efficiency. Even the attached garage has been completely renovated with new drywall and fresh paint, making every space feel clean, modern, and move-in ready. Whether you're searching for a full-time residence or a weekend mountain getaway, this move-in ready home offers the perfect blend of modern comfort, privacy, and Colorado mountain living.
| 3 days ago | Listing updated with changes from the MLS® | |
| 3 weeks ago | Price changed to $875,000 | |
| a month ago | Status changed to Active | |
| a month ago | Listing first seen on site |

The content relating to real estate for sale in this Web site comes in part from the Internet Data eXchange ("IDX") program of METROLIST, INC., DBA RECOLORADO real estate listings held by brokers other than The Colorado Scene Realty are marked with the IDX Logo. This information is being provided for the consumers' personal, non-commercial use and may not be used for any other purpose. All information subject to change and should be independently verified.