Save
Ask
Tour
Hide
Share
$1,250,000
31 Days On Site

1430 Lower Travis Gulch Road
Black Hawk, CO 80422

For Sale|Single Family Residence|Active
5
Beds
3
Total Baths
1
Full Bath
2
Partial Baths
2,559
SqFt
$488
/SqFt
1933
Built
Subdivision:
Rollinsville
County:
Gilpin

Due to the health concerns created by Coronavirus we are offering personal 1-1 online video walkthough tours where possible.
1430 Lower Travis Gulch Road1430 Lower Travis Gulch Road1430 Lower Travis Gulch Road1430 Lower Travis Gulch Road
Save
Ask
Tour
Hide
Share

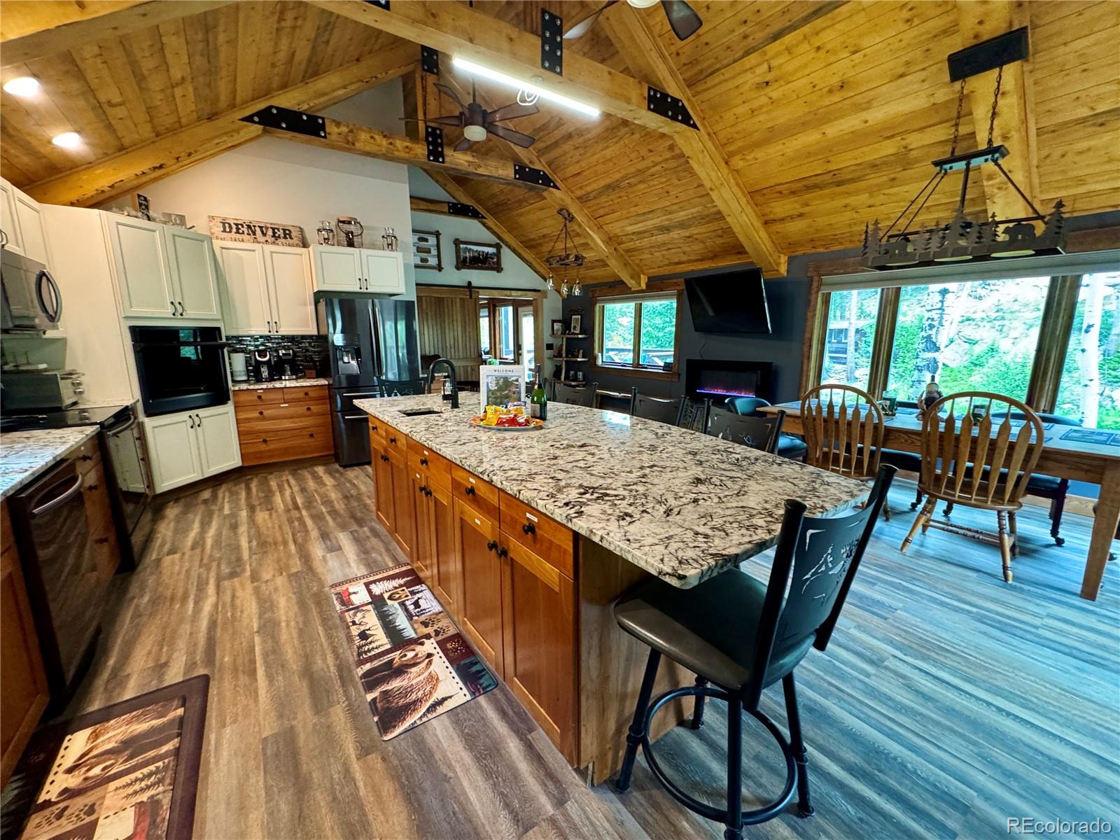
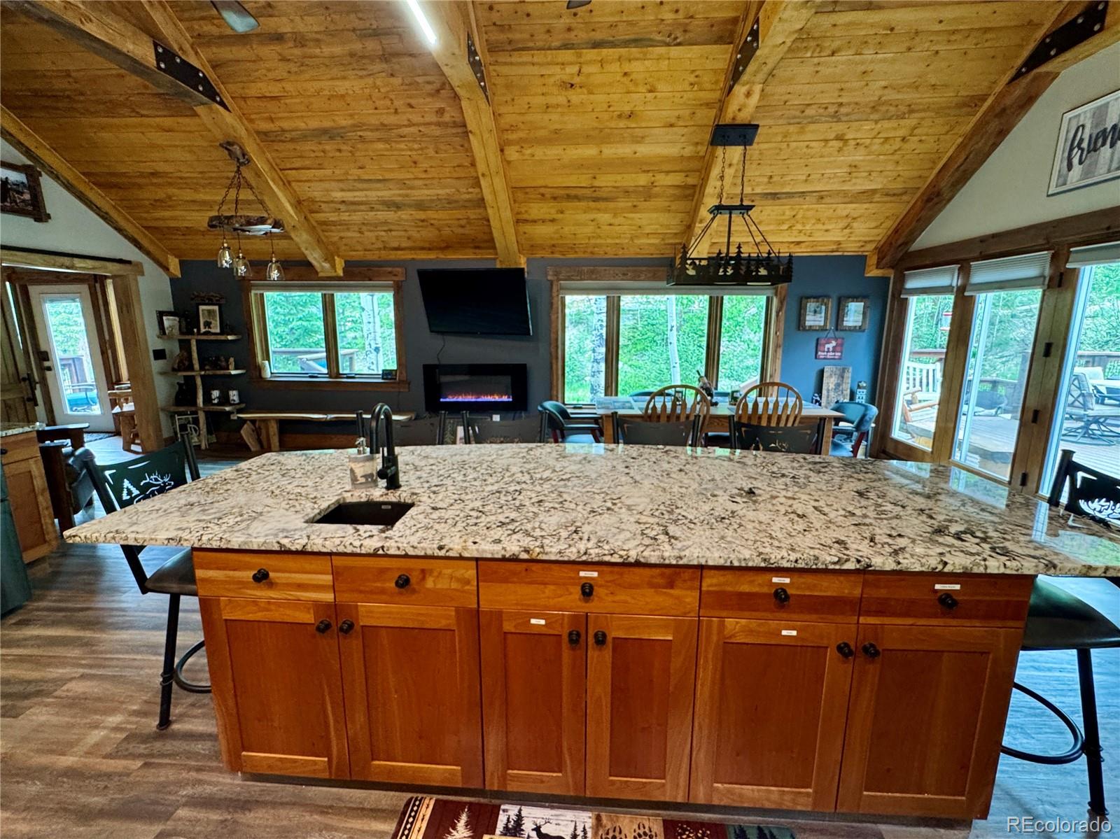
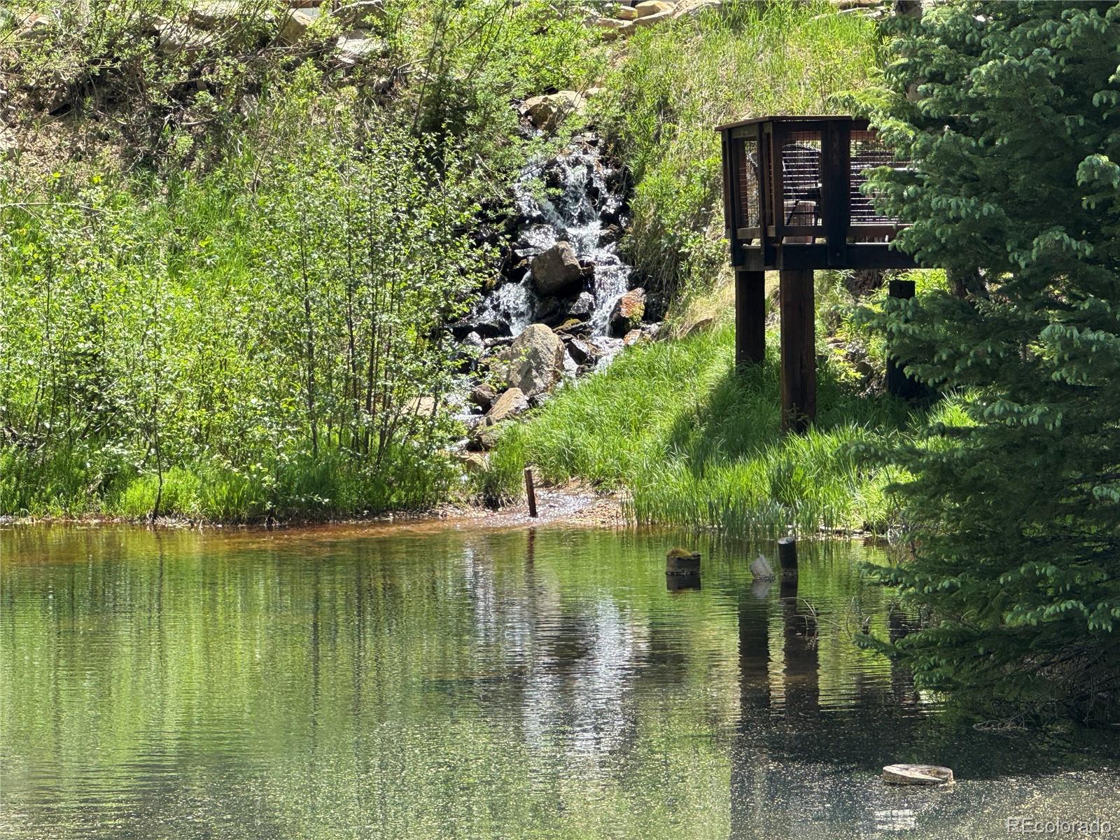
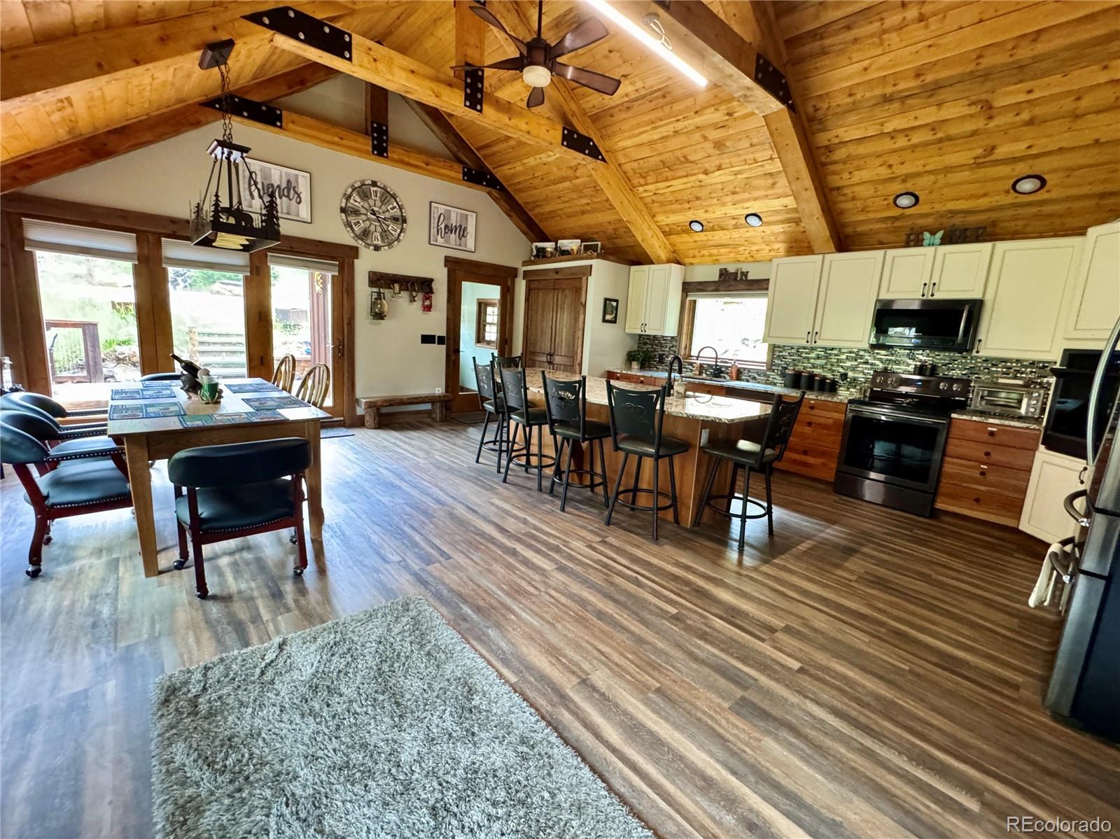
One-of-a-kind mountain retreat backing directly to National Forest on 5.16 private acres! Enjoy complete privacy with no neighbors in sight and endless outdoor recreation right from your doorstep, including hiking, snowshoeing, ATV riding, and snowmobiling. This beautifully updated 5-bedroom, 3-bath home offers the perfect combination of mountain charm and modern amenities. The freshly painted exterior enhances the home's curb appeal and mountain character. Home comes with in floor radiant heat for the cool mornings. The spacious gourmet kitchen features an 10-foot island, vegetable sink, double ovens, pantry, a dining/sitting area, Vaulted post-and-beam ceilings, granite countertops, black stainless steel appliances. From your living room, you have a rock fireplace, hardwood floors and it overlooks your private trout pond and surrounding forest. Wildlife is abundant with visits from deer, elk, moose, fox, and bears. Relax on one of three recently updated decks with newer railing while listening to the waterfall and hummingbirds, or follow the trail to discover two additional ponds and streams. The property also includes a charming early-1900s cabin with electricity, wood burning stove, hardwood floors and updated chinking. The impressive 1,504 sq. ft. detached garage is topped by a 720 s.f. fully finished one-bedroom loft complete with a kitchen, living room, pantry and bath—perfect for guests, caretaker quarters, or additional rental income. A creek flows through the property. For your convenience, a snowplow is included for maintaining the private ¼-mile driveway. Currently operating as a successful Airbnb, this exceptional property offers endless possibilities as a private mountain retreat, family getaway, or income-producing investment. A property this unique, offering unmatched privacy, natural beauty, modern updates, and incredible recreational opportunities, is a rare find. Come experience this extraordinary mountain paradise for yourself!

Save
Ask
Tour
Hide
Share
Listing Snapshot
Price 
$1,250,000
Days On Site 
31 Days
Bedrooms 
5
Inside Area (SqFt) 
2,559 sqft
Total Baths 
3
Full Baths 
1
Partial Baths 
2
Lot Size 
5.16 Acres
Year Built 
1933
MLS® Number 
3293371
Status 
Active
Property Tax 
$4,215
HOA/Condo/Coop Fees 
N/A
Sq Ft Source 
Public Records
Friends & Family
Recent Activity
a month agoListing updated with changes from the MLS®
a month agoListing first seen on site
General Features
Acres 
5.16
Foundation 
Concrete Perimeter
Garage 
Yes
Garage Spaces 
2
Levels 
Two
Parking 
Circular DrivewayUnpaved
Parking Spaces 
12
Pets 
Cats OKDogs OKYes
Property Condition 
Updated/Remodeled
Property Sub Type 
Single Family Residence
Security 
Carbon Monoxide Detector(s)Smoke Detector(s)
Sewer 
Septic Tank
SqFt Above 
2559
SqFt Total 
2559
Style 
Mountain Contemporary
Utilities 
Electricity ConnectedPropane
Water Source 
PrivateCisternSpringWell
Interior Features
Appliances 
OvenDishwasherDisposalDouble OvenDryerMicrowaveRefrigeratorSelf Cleaning OvenWasher
Cooling 
Ceiling Fan(s)None
Electric 
220 Volts
Fireplace 
Yes
Fireplace Features 
ElectricKitchenLiving RoomWood Burning
Fireplaces 
2
Flooring 
CarpetTileVinylWood
Furnished 
Furnished
Heating 
PropaneRadiant Floor
Interior 
Ceiling Fan(s)Granite CountersHigh CeilingsHigh Speed InternetKitchen IslandOpen FloorplanPantryVaulted Ceiling(s)
Laundry Features 
SinkIn Unit
Main Level Bedrooms 
2
Window Features 
Double Pane WindowsSkylight(s)
Bathroom Full 
Level - Main
Bathroom Three Quarter 
Level - UpperDescription - Double sinks
Bedroom 
Level - Upper
Den 
Level - MainDescription - small office area
Dining Room 
Level - MainDescription - Area for dining but is in the kitchen
Exercise Room 
Level - MainDescription - used as a sitting room, but can be exercise or?
Game Room 
Level - UpperDescription - small game room
Kitchen 
Level - MainDescription - Huge kitchen with island
Laundry 
Level - Main
Living Room 
Level - MainDescription - with huge rock fireplace
Mud Room 
Level - Main
Utility Room 
Level - MainDescription - Room off of bathroom with boiler, storage
Save
Ask
Tour
Hide
Share
Exterior Features
Construction Details 
Wood Siding
Exterior 
BalconyGas GrillPrivate Yard
Lot Features 
WoodedMany TreesRock OutcroppingSecluded
Patio And Porch 
DeckFront PorchPatio
Road Frontage 
UnimprovedPrivate Road
Roof 
Metal
Waterfront Features 
Pond
Windows/Doors 
Double Pane WindowsSkylight(s)
Community Features
Financing Terms Available 
CashConventionalVA Loan
Horse Allowed 
Yes
Roads 
Dirt
School District 
Boulder Valley RE 2
Schools
School District
Boulder Valley RE 2
Elementary School
Nederland
Middle School
Nederland Middle/Sr
High School
Nederland Middle/Sr
Listing courtesy of DAY AND COMPANY INC [email protected]


The content relating to real estate for sale in this Web site comes in part from the Internet Data eXchange ("IDX") program of METROLIST, INC., DBA RECOLORADO real estate listings held by brokers other than DAY AND COMPANY INC are marked with the IDX Logo. This information is being provided for the consumers' personal, non-commercial use and may not be used for any other purpose. All information subject to change and should be independently verified.

Neighborhood & Commute
Source: Walkscore
Save
Ask
Tour
Hide
Share