

6327 S King RoadEvergreen, CO 80439
Due to the health concerns created by Coronavirus we are offering personal 1-1 online video walkthough tours where possible.


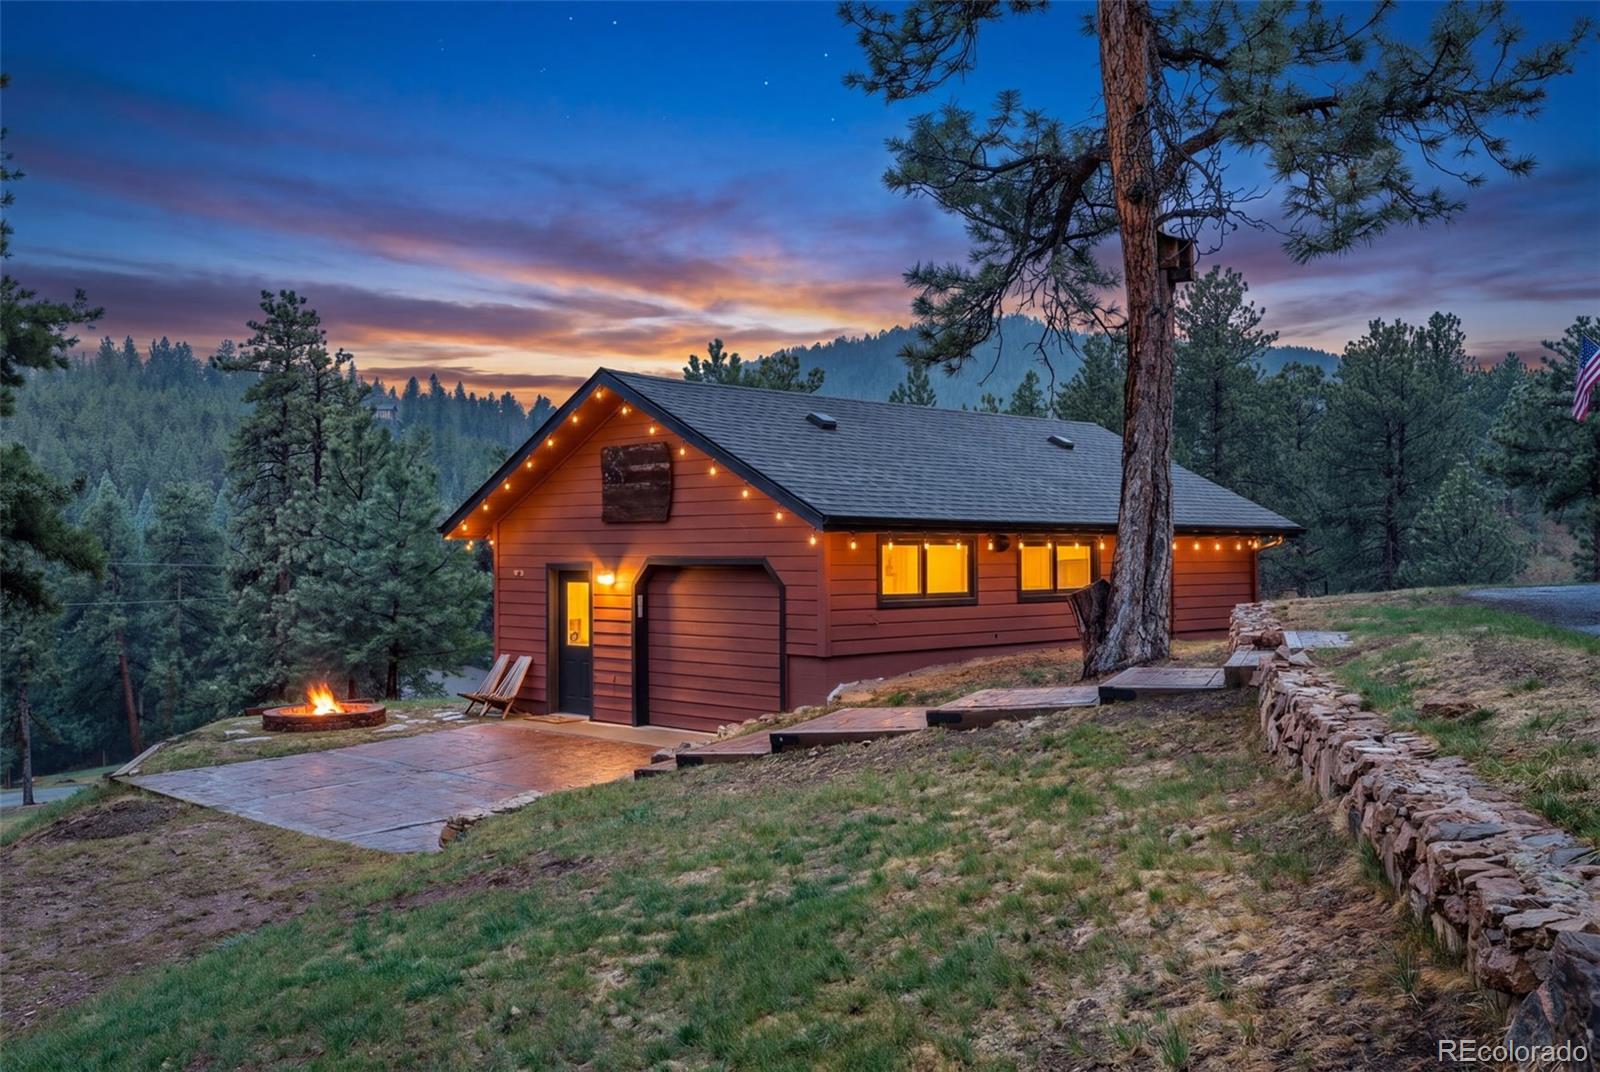
The Perfect Party: Step 1: Find the house that makes leaving optional. There are houses that seem to have been designed around the simple philosophy that life is better with good people, good food, and nowhere else you need to be. Welcome to 6327 King Road. Set on more than 2 private, fire-mitigated acres in Evergreen, this mountain contemporary is your not-so-secret weapon for hosting the party everyone talks about afterward. Step 2: Invite everyone. The main house was made for gathering, with a thoughtful floor plan that gives guests plenty of space to spread out. Soaring ceilings, beautiful wood floors, a dramatic stone fireplace, generous living spaces, and a chef-ready kitchen create the perfect backdrop for everything entertaining. And with bedrooms tucked throughout the home, overnight guests can settle in comfortably. Step 3: Take the party outside. The massive deck begs for long dinners, fireside conversations and those spectacular Evergreen views. Step 4: Never underestimate the power of a SPORT COURT. This is not your average backyard. The illuminated sport court means basketball, pickleball, games and friendly competitions anytime. Step 5: Prepare for party overflow. The separate SHOP with its own bathroom, bar and general flex space, can become whatever your life needs next—guest quarters, party headquarters, creative space, extra parking, a place for toys. Lastly: Grow up… or don’t. Because the best thing about 6327 King Road is that it works for whatever chapter comes next. It has the space, privacy and flexibility to grow with you, while the views, sport court, oversized deck and unmistakable sense of fun make it nearly impossible to take yourself too seriously. It’s sophisticated enough for the dinner party. Private enough to disappear for awhile. And playful enough to stay fun forever. 6327 King Road isn’t just a house for entertaining. It’s the house where the entertaining becomes the story.
| 3 weeks ago | Listing updated with changes from the MLS | |
| a month ago | Status changed to Active Under Contract | |
| a month ago | Price changed to $1,365,000 | |
| 2 months ago | Listing first seen on site |

The content relating to real estate for sale in this Web site comes in part from the Internet Data eXchange ("IDX") program of METROLIST, INC., DBA RECOLORADO real estate listings held by brokers other than Serhant Colorado LLC are marked with the IDX Logo. This information is being provided for the consumers' personal, non-commercial use and may not be used for any other purpose. All information subject to change and should be independently verified.