Save
Ask
Tour
Hide
Share
$1,339,000
95 Days On Site

860 Elk Rest Road
Evergreen, CO 80439

For Sale|Single Family Residence|Active
5
Beds
5
Total Baths
4
Full Baths
1
Partial Bath
5,306
SqFt
$252
/SqFt
2013
Built
Subdivision:
Elk Rest Meadows
County:
Jefferson

Due to the health concerns created by Coronavirus we are offering personal 1-1 online video walkthough tours where possible.
860 Elk Rest Road860 Elk Rest Road860 Elk Rest Road860 Elk Rest Road
Save
Ask
Tour
Hide
Share

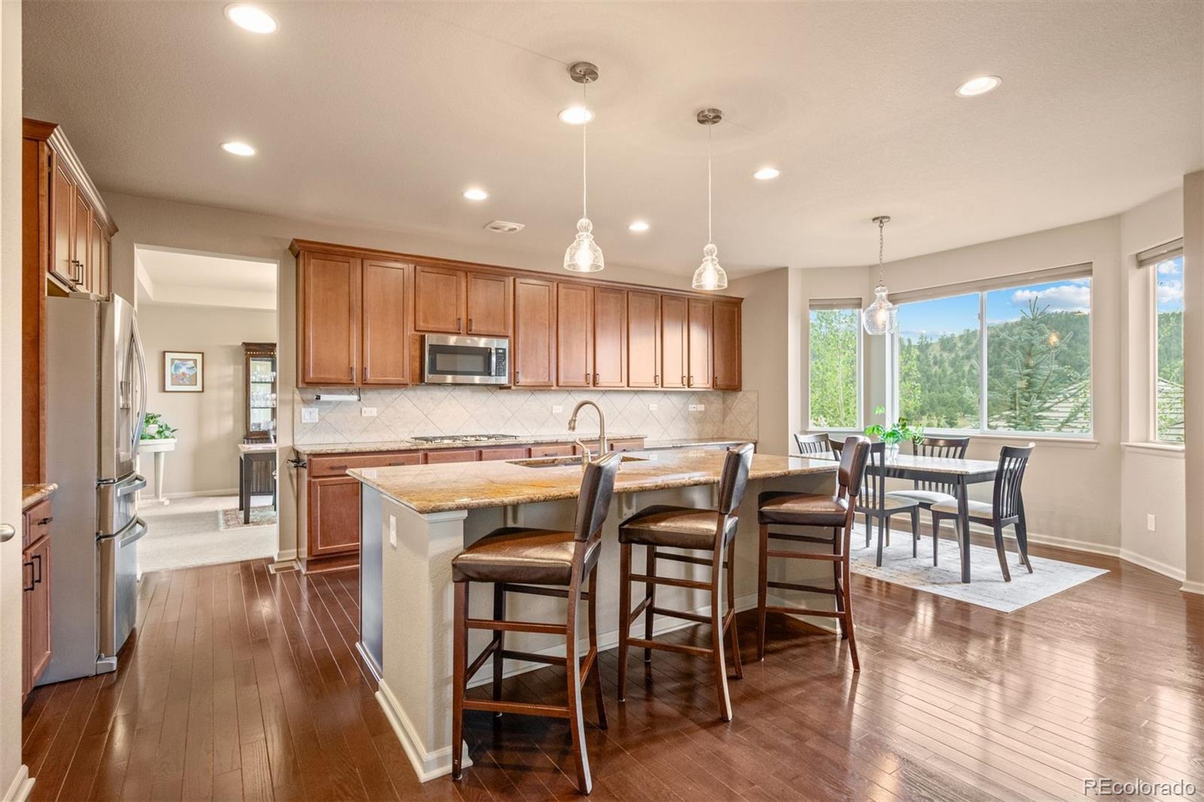
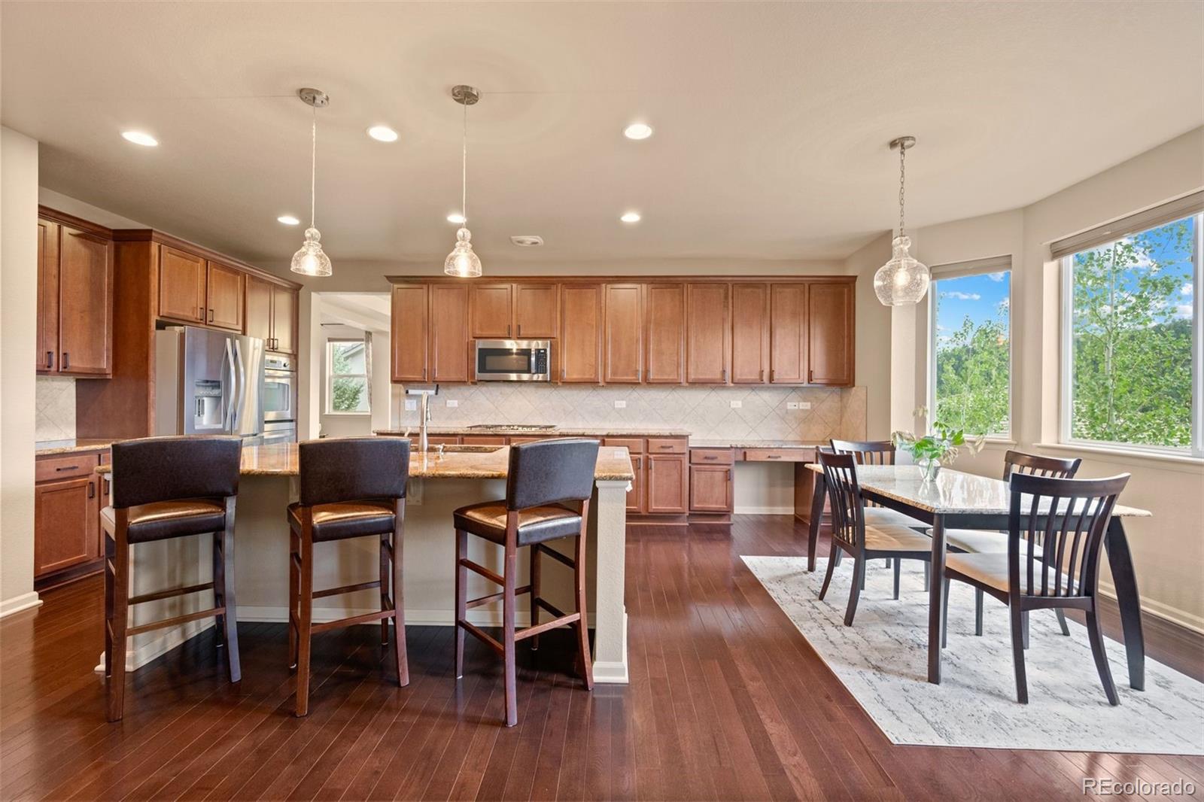
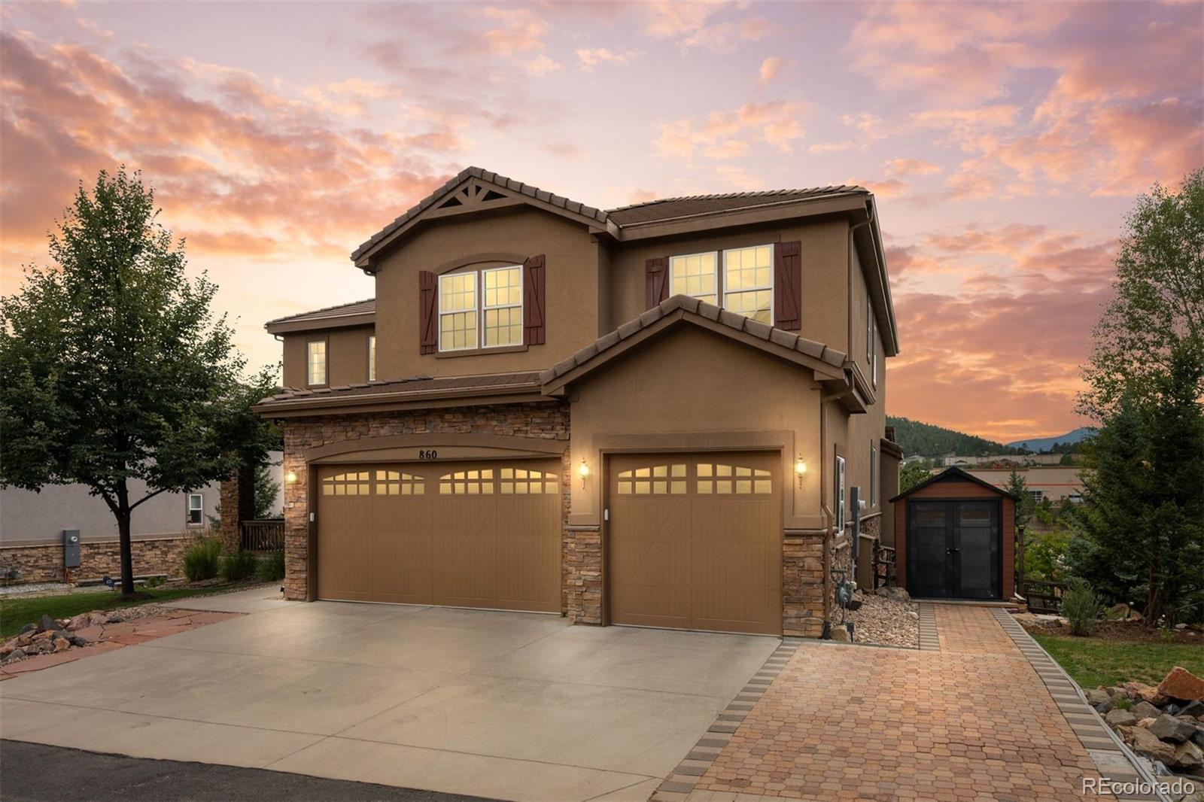
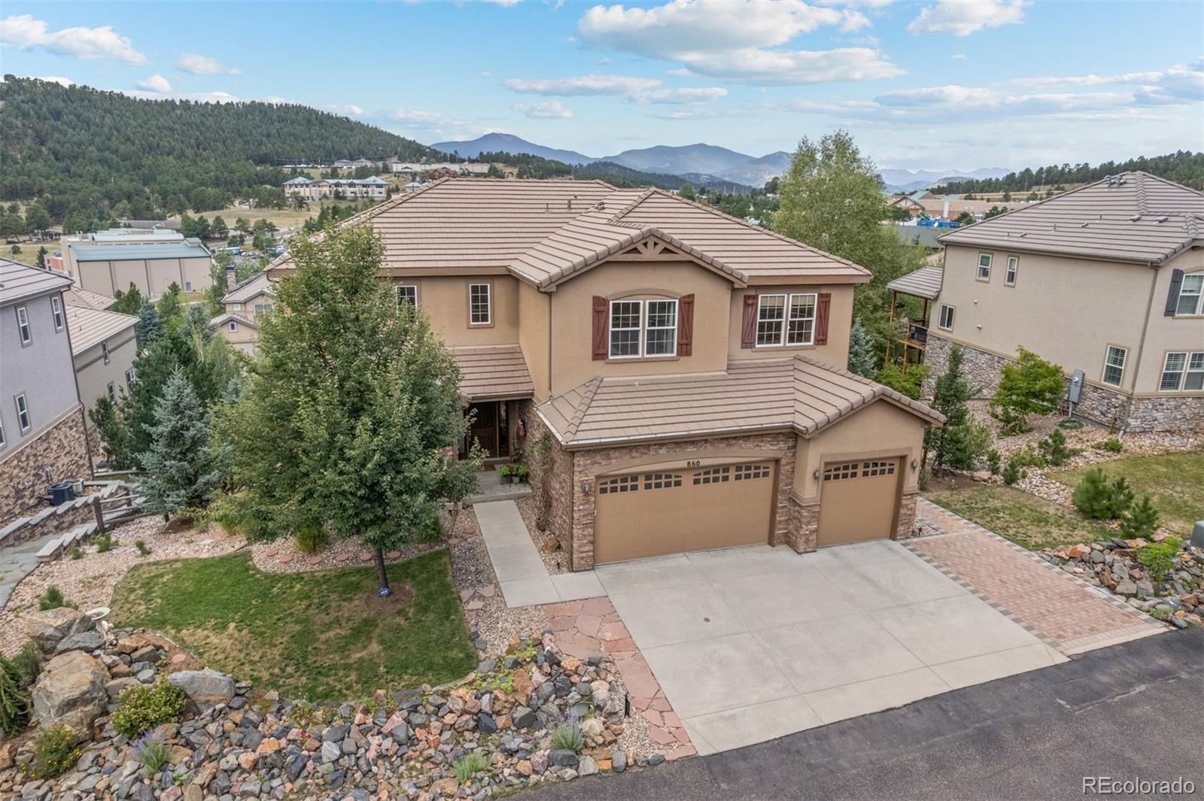
ATTN: SKIERS: This stunning home features sweeping mountain views and is only 36 miles from Loveland Ski Resort. It is also walking distance to the highly acclaimed Evergreen Country Day School, plus Evergreen High School; rated 10/10. Located in Elk Rest Meadows, one of North Evergreen’s most desirable neighborhoods, this refined mountain contemporary combines sophisticated interiors, versatile living spaces, and a finished walk-out lower level. A dramatic two-story entry opens to formal living and dining rooms and an impressive family room with a gas fireplace. Rich hardwood floors and oversized windows fill the main level with natural light while framing the scenic setting. The gourmet kitchen features custom granite, extensive cabinetry, 5-burner gas cooktop, stainless steel appliances, pantry, and expansive island, with a bay-windowed dining area connecting outdoors. A private main-level office with walk-in closet and French doors offers flexibility as a home office or sixth bedroom. Upstairs, the luxurious primary suite features mountain views, walk-in closets, and a five-piece bath with dual vanities and soaking tub. Three additional bedrooms include two connected by a Jack-and-Jill bath and a fourth with its own en-suite bath. The finished walk-out lower level provides ideal flexibility for guests or multi-generational living, with a private bedroom, full bath, office nook, kitchenette, home theater, and fitness area opening to the yard. Outdoor living shines on the covered southwest-facing deck with abundant afternoon and evening sunshine. Professionally landscaped grounds feature a charming pond, waterfall and a third deck/patio area creating a private Colorado retreat. Conveniently located near parks, trails and bike paths, with easy access to Downtown Evergreen, restaurants, I-70, Denver and the High Country—a rare blend of mountain views, luxury finishes, and flexible living.

Save
Ask
Tour
Hide
Share
Listing Snapshot
Price 
$1,339,000
Days On Site 
95 Days
Bedrooms 
5
Inside Area (SqFt) 
5,306 sqft
Total Baths 
5
Full Baths 
4
Partial Baths 
1
Lot Size 
0.23 Acres
Year Built 
2013
MLS Number 
3225155
Status 
Active
Property Tax 
$7,652
HOA/Condo/Coop Fees 
$170 monthly
Sq Ft Source 
Public Records
Friends & Family
Recent Activity
4 hours agoListing updated with changes from the MLS
a month agoPrice changed to $1,339,000
3 months agoStatus changed to Active
3 months agoListing first seen on site
General Features
Acres 
0.23
Attached Garage 
Yes
Direction Faces 
Southwest
Foundation 
Concrete Perimeter
Garage 
Yes
Garage Spaces 
3
Levels 
Two
Parking 
ConcreteAttached
Parking Spaces 
7
Property Sub Type 
Single Family Residence
Security 
Smoke Detector(s)
Sewer 
Public Sewer
Special Circumstances 
Third Party Approval
SqFt Above 
3430
SqFt Below 
1876
SqFt Total 
5306
Style 
Contemporary
Utilities 
Natural Gas AvailableCable AvailableElectricity ConnectedNatural Gas ConnectedPhone Connected
Water Source 
Public
Zoning 
P-D
Interior Features
Appliances 
OvenCooktopDishwasherDisposalMicrowaveRefrigeratorSelf Cleaning Oven
Basement 
DaylightExterior EntryFinishedFullWalk-Out Access
Cooling 
Ceiling Fan(s)Central Air
Fireplace 
Yes
Fireplace Features 
Family RoomGasGas Log
Fireplaces 
1
Flooring 
CarpetTileWood
Furnished 
Negotiable
Heating 
Forced AirNatural Gas
Interior 
Breakfast BarCeiling Fan(s)Eat-in KitchenEntrance FoyerHigh CeilingsHigh Speed InternetKitchen IslandOpen FloorplanVaulted Ceiling(s)Walk-In Closet(s)Wired for Data
Window Features 
Double Pane Windows
Bathroom Full 
Level - Upper
Bathroom Half 
Level - Main
Bedroom 
Level - Basement
Den 
Level - Main
Dining Room 
Level - Main
Exercise Room 
Level - Basement
Family Room 
Level - Main
Kitchen 
Level - Basement
Living Room 
Level - Main
Office 
Level - Basement
Save
Ask
Tour
Hide
Share
Exterior Features
Construction Details 
FrameStoneStucco
Exterior 
BalconyGardenLightingPrivate YardRain Gutters
Fencing 
FencedFull
Lot Features 
LandscapedNear Public TransitSprinklers In FrontSprinklers In Rear
Patio And Porch 
DeckFront Porch
Road Frontage 
Private Road
Roof 
Concrete
View 
Mountain(s)
Waterview 
Mountain(s)
Windows/Doors 
Double Pane Windows
Community Features
Association Fee 
$170.0
Association Fee Frequency 
Monthly
School District 
Jefferson County R-1
Financing Terms Available 
CashConventional
Building Access 
Ground
Roads 
Paved
Schools
School District
Jefferson County R-1
Elementary School
Bergen
Middle School
Evergreen
High School
Evergreen
Listing courtesy of LIV Sotheby's International Realty [email protected]


The content relating to real estate for sale in this Web site comes in part from the Internet Data eXchange ("IDX") program of METROLIST, INC., DBA RECOLORADO real estate listings held by brokers other than LIV Sotheby's International Realty are marked with the IDX Logo. This information is being provided for the consumers' personal, non-commercial use and may not be used for any other purpose. All information subject to change and should be independently verified.

Neighborhood & Commute
Source: Walkscore
Save
Ask
Tour
Hide
Share