Save
Ask
Tour
Hide
Share
$2,238,000
8 Days On Site

1029 Blue Grass Trail
Evergreen, CO 80439

For Sale|Single Family Residence|Active
4
Beds
4
Total Baths
3
Full Baths
1
Partial Bath
3,904
SqFt
$573
/SqFt
2012
Built
Subdivision:
Nob Hill
County:
Jefferson

Due to the health concerns created by Coronavirus we are offering personal 1-1 online video walkthough tours where possible.
1029 Blue Grass Trail1029 Blue Grass Trail1029 Blue Grass Trail1029 Blue Grass Trail
Save
Ask
Tour
Hide
Share

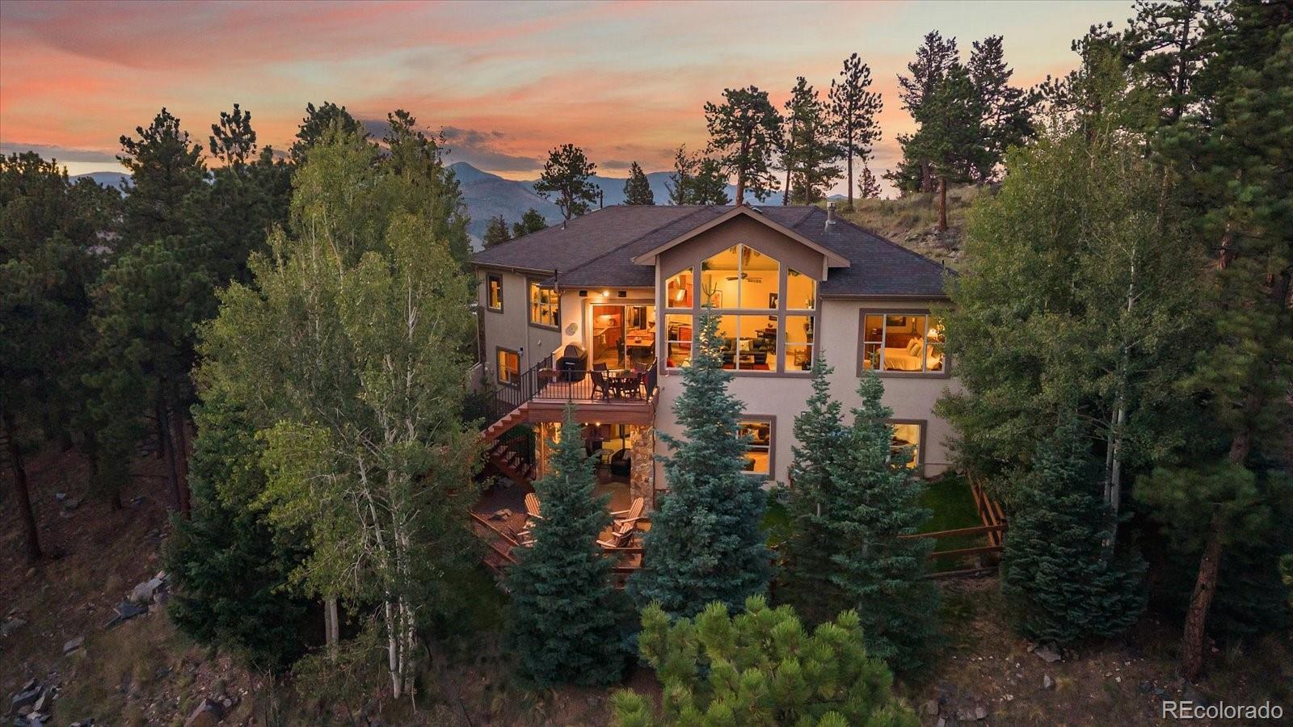
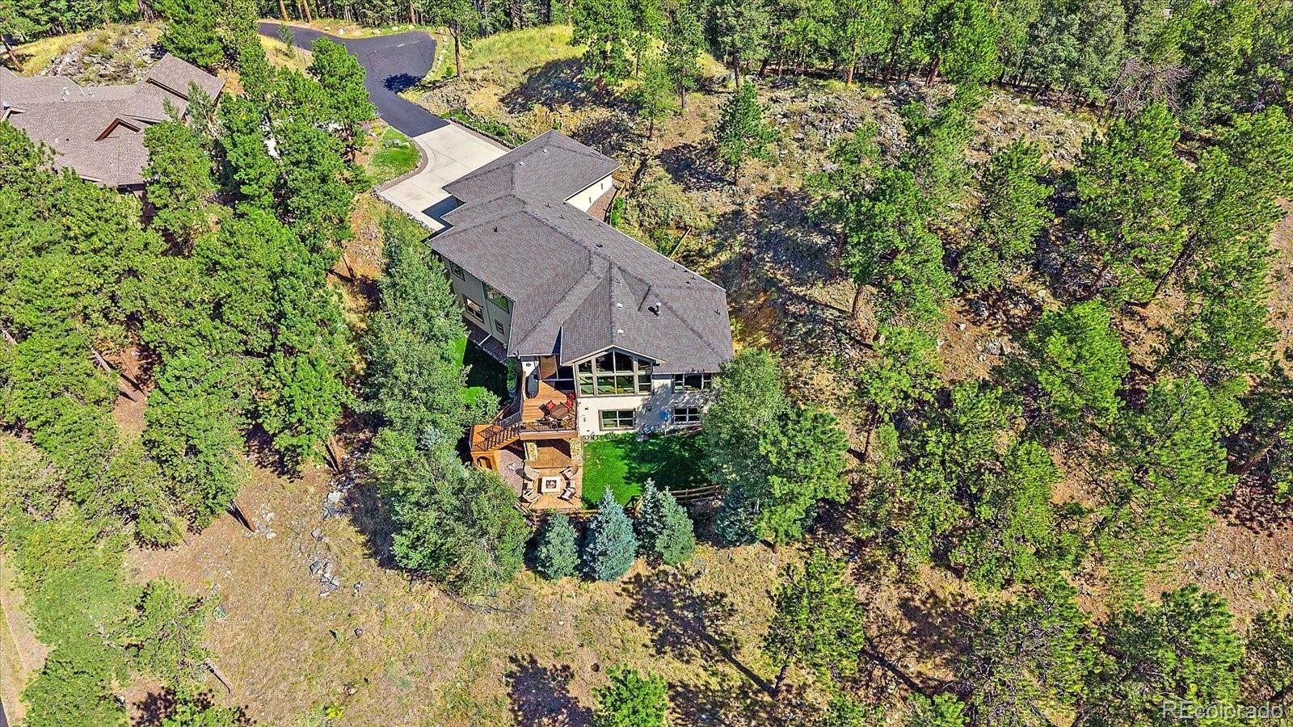
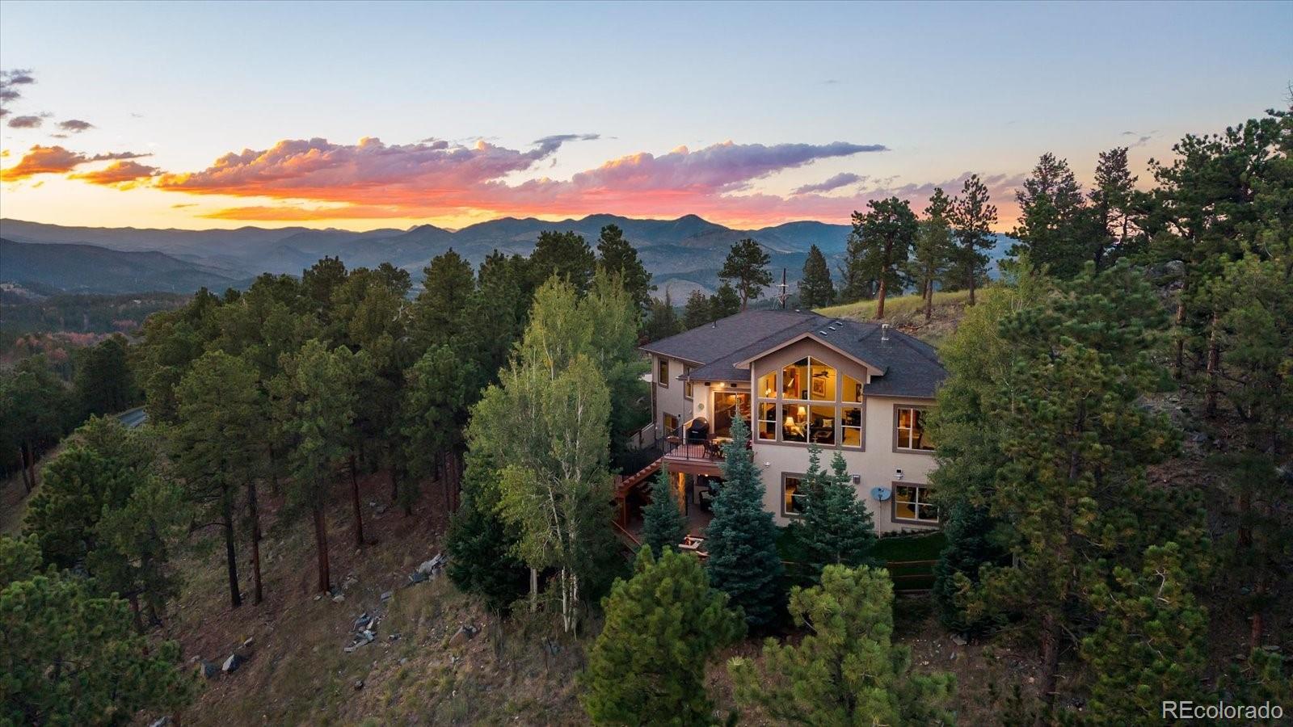
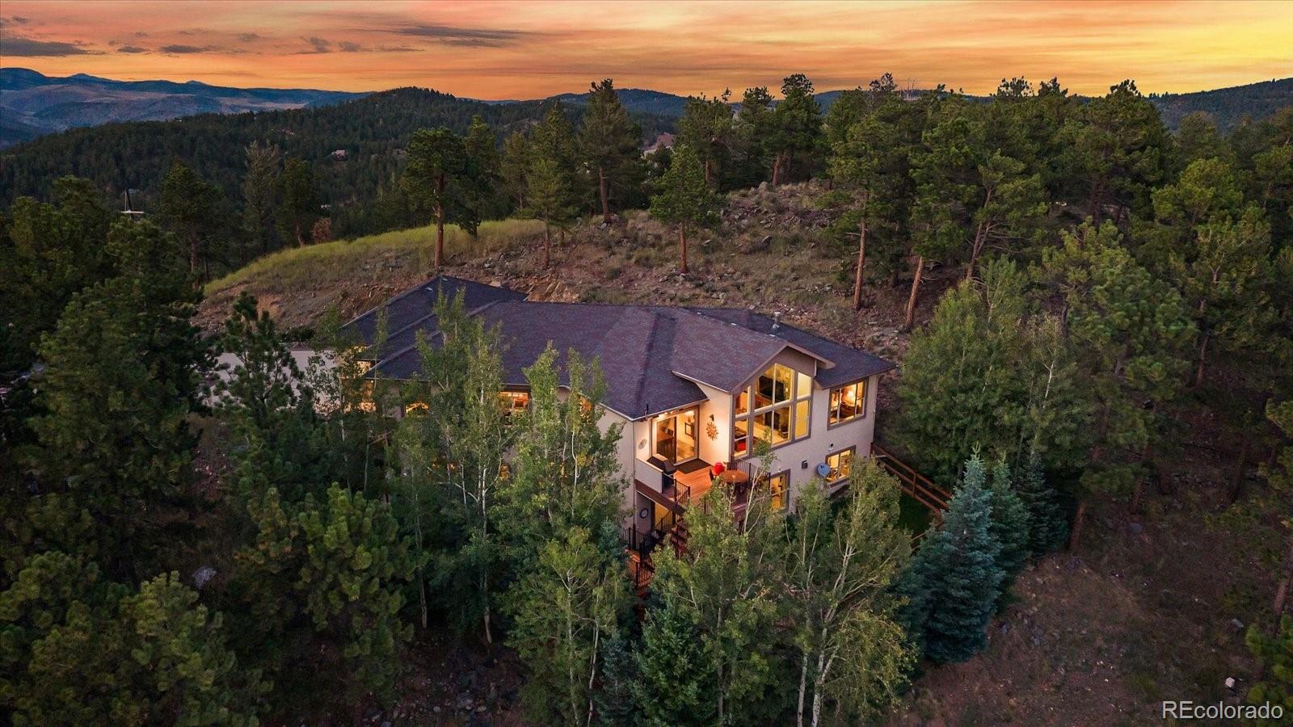
Colorado Living, Elevated. The craftsmanship is apparent from the moment you walk in. Vaulted ceilings and an open, spacious main level create an immediate sense of scale, with a dedicated office just off the entry and a formal dining room for when the occasion calls for it. The well appointed Chef's Kitchen pairs Brazilian granite counters with an extended island and bar seating - perfect for those in-between moments before dinner is ready. Every detail reflects a home that has been thoughtfully cared for. Then there's the view! Framed by the wall of windows in the great room and extending to the back deck, the "top of the world" panorama defines both the property and the lifestyle. Southern exposure and views to far ranges, lets in Colorado blue skies and keeps the main living spaces warm and bright, making cloud tracking & stargazing a year-round experience. Downstairs, the bar and media area is built for entertaining-game days, movie nights, with a wine cellar capable of holding 800+ bottles of your collection. An unfinished portion offers a blank canvas for whatever comes next: rec room, gym, guest suite, or storage. Outside, a walkout patio with firepit, fenced yards, established landscaping, and raised garden. The heated oversized three-car garage with epoxy floors extend the home's livability. It's a property that fits different visions of mountain living: room for families to grow, a private retreat for professional couples, or an easy-access second home for weekends in the mountains. The location makes it all work. Behind the gates of a private neighborhood with all paved access, it offers privacy without isolation just six minutes from I-70, easy access to Denver (25 min), Golden (15 min), Evergreen Lake (10 min), DIA (50 min) and world-class ski resorts, plus nearby trails, restaurants & shopping. Claim your slice of Colorado luxury - contact us today for a private tour! ++ Additional photos, video, floor plans, and more at: https://qrco.de/bh0OdR +

Save
Ask
Tour
Hide
Share
Listing Snapshot
Price 
$2,238,000
Days On Site 
8 Days
Bedrooms 
4
Inside Area (SqFt) 
3,904 sqft
Total Baths 
4
Full Baths 
3
Partial Baths 
1
Lot Size 
1.18 Acres
Year Built 
2012
MLS® Number 
3209017
Status 
Active
Property Tax 
$8,152
HOA/Condo/Coop Fees 
$232.86 monthly
Sq Ft Source 
Public Records
Friends & Family
Recent Activity
2 days agoListing updated with changes from the MLS®
2 days agoStatus changed to Active
a week agoListing first seen on site
General Features
Acres 
1.18
Attached Garage 
Yes
Direction Faces 
South
Foundation 
Concrete PerimeterSlab
Garage 
Yes
Garage Spaces 
3
Levels 
One
Parking 
Shared DrivewayConcreteOversizedStorageAttached
Parking Spaces 
6
Property Sub Type 
Single Family Residence
Sewer 
Public Sewer
SqFt Above 
2166
SqFt Below 
1738
SqFt Total 
4332
Style 
Mountain Contemporary
Utilities 
Electricity AvailableNatural Gas AvailablePhone Available
Water Source 
Public
Zoning 
P-D
Interior Features
Appliances 
Bar FridgeDishwasherDisposalDouble OvenMicrowaveOvenRangeRange HoodRefrigeratorWine Cooler
Basement 
Bath/StubbedDaylightExterior EntryPartialWalk-Out Access
Cooling 
Ceiling Fan(s)Central Air
Electric 
220 Volts
Fireplace 
Yes
Fireplace Features 
Family RoomGreat RoomOutside
Fireplaces 
3
Flooring 
CarpetStoneTileWood
Furnished 
Unfurnished
Heating 
Forced AirNatural GasRadiant Floor
Interior 
Built-in FeaturesCeiling Fan(s)Central VacuumEat-in KitchenGranite CountersHigh CeilingsHigh Speed InternetKitchen IslandOpen FloorplanPantryVaulted Ceiling(s)Walk-In Closet(s)Wet Bar
Laundry Features 
Sink
Main Level Bedrooms 
2
Bathroom Full 
Level - MainDescription - Bedroom Two Ensuite Full Bathroom
Bathroom Half 
Level - MainDescription - Powder Room with copper sink
Bedroom 
Level - MainDescription - Bedroom Two - Ensuite full bathroom, carpet, ceiling fan
Bonus Room 
Level - BasementDescription - Large unfinished space to use as you need with stubbed in bathroom - pool room, guest suite, gym, etc
Dining Room 
Level - MainDescription - Slate floors, beautiful views
Family Room 
Level - BasementDescription - Gas fireplace, full kitchenette, great for game & movie night, slider to patio and fire pit
Great Room 
Level - MainDescription - Vaulted ceilings, wall of windows with views to valley southern mountain ranges, gas fireplace, ceiling fan
Kitchen 
Level - MainDescription - 6 Burner w/ griddle GE Monogram Range with 2 Ovens, Pot-filler, Microwave Drawer, Brazilian Granite, Island with Seating, Serving Pantry with full sized beverage refrigerator, slider to southern deck
Laundry 
Level - MainDescription - Sink, built in cabinetry, exterior door
Office 
Level - MainDescription - French Doors, hardwood floors, closet
Wine Cellar 
Level - BasementDescription - 800+ bottle capacity
Save
Ask
Tour
Hide
Share
Exterior Features
Construction Details 
FrameStoneStucco
Exterior 
BalconyDog RunFire PitGardenLightingPrivate Yard
Fencing 
Partial
Lot Features 
SlopedCorner LotCul-De-SacLandscapedLevelNear Public TransitRolling Slope
Patio And Porch 
CoveredDeckFront PorchPatio
Road Frontage 
Private Road
Roof 
Composition
Spa Features 
Bath
View 
MeadowMountain(s)Valley
Waterview 
MeadowMountain(s)Valley
Community Features
Association Amenities 
Gated
Association Fee 
$698.57
Association Fee Frequency 
Quarterly
School District 
Jefferson County R-1
Financing Terms Available 
CashConventional
Building Access 
Ground
Roads 
Paved
Schools
School District
Jefferson County R-1
Elementary School
Bergen
Middle School
Evergreen
High School
Evergreen
Listing courtesy of The McWilliams Group Real Estate [email protected]


The content relating to real estate for sale in this Web site comes in part from the Internet Data eXchange ("IDX") program of METROLIST, INC., DBA RECOLORADO real estate listings held by brokers other than The McWilliams Group Real Estate are marked with the IDX Logo. This information is being provided for the consumers' personal, non-commercial use and may not be used for any other purpose. All information subject to change and should be independently verified.

Neighborhood & Commute
Source: Walkscore
Save
Ask
Tour
Hide
Share